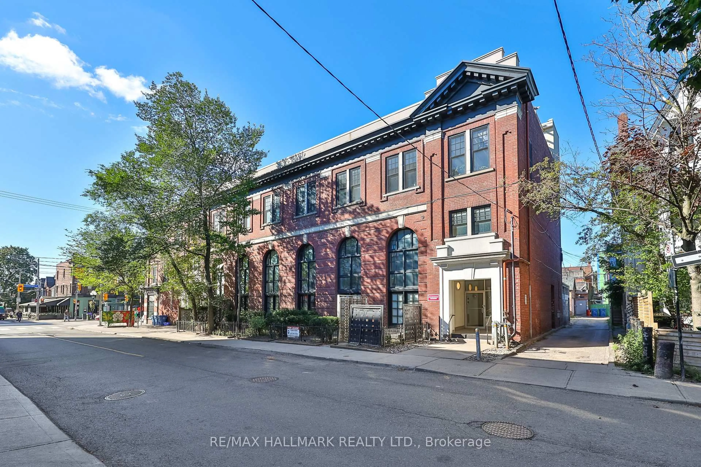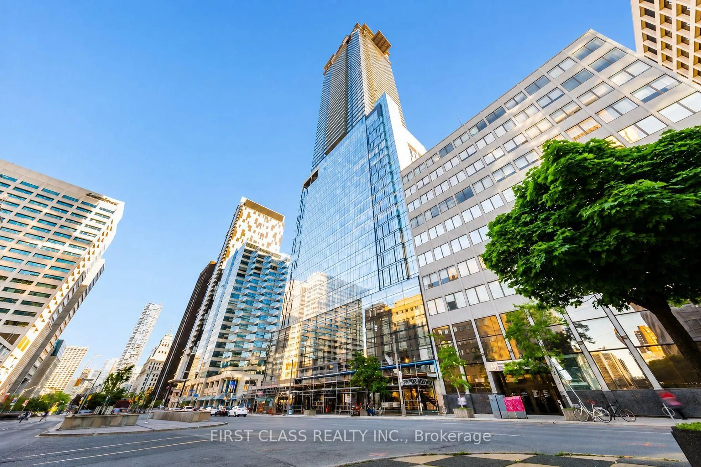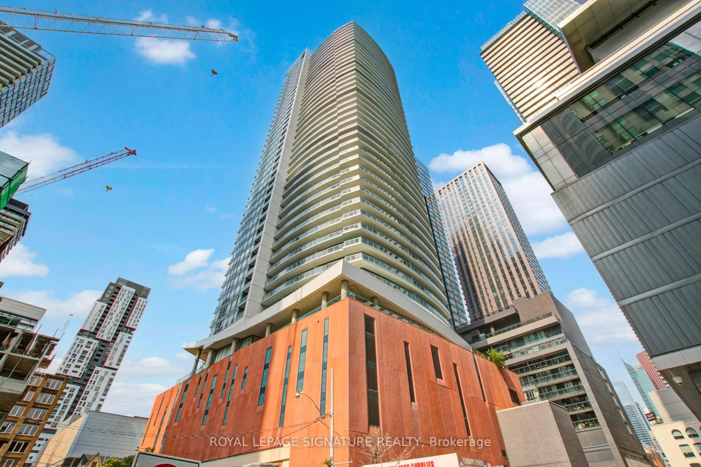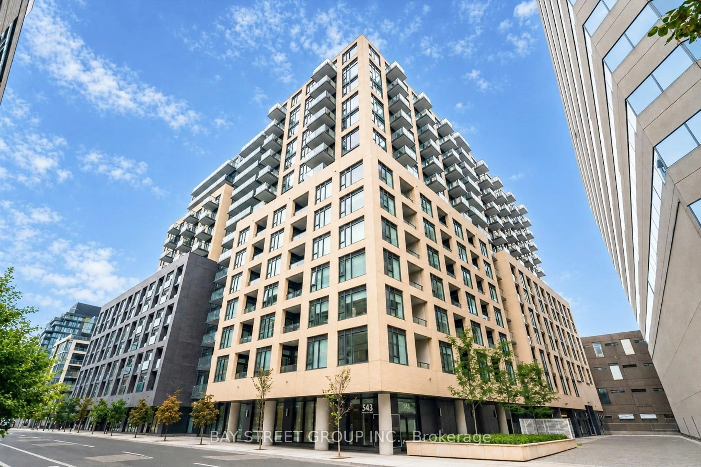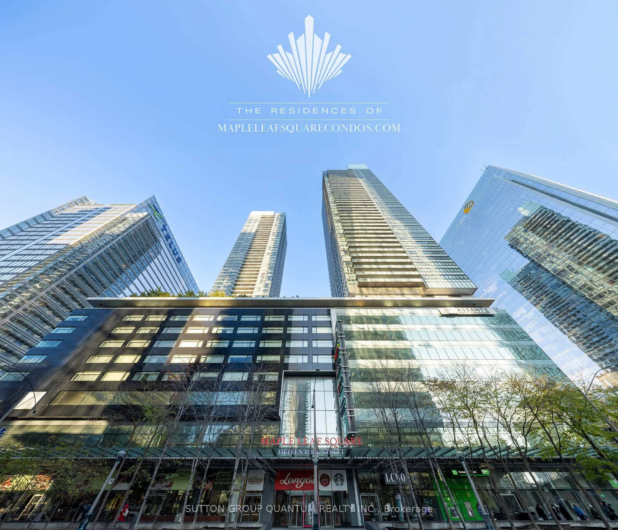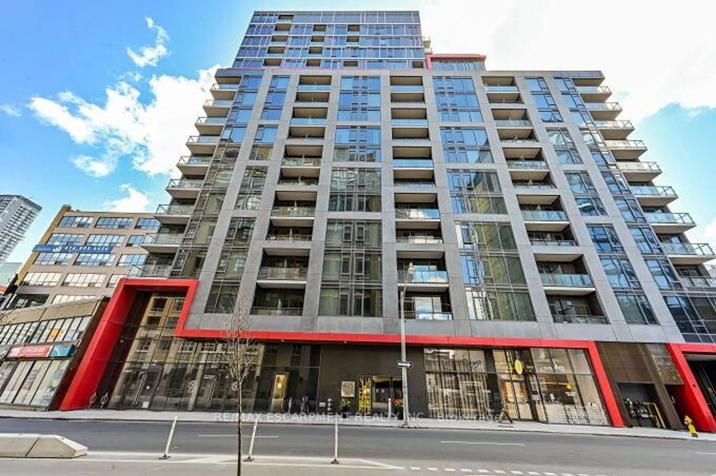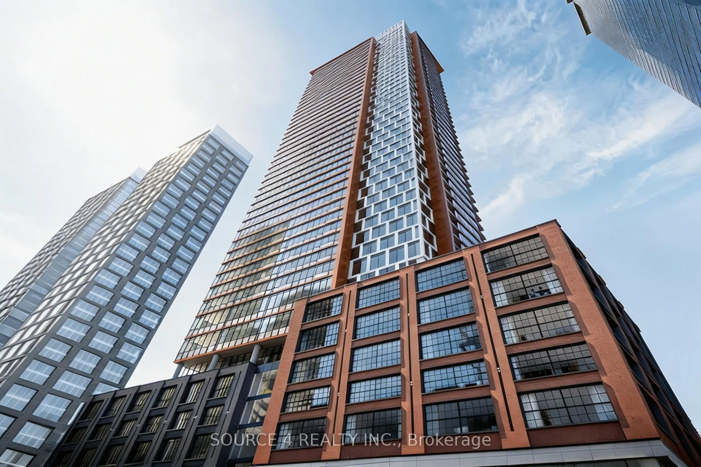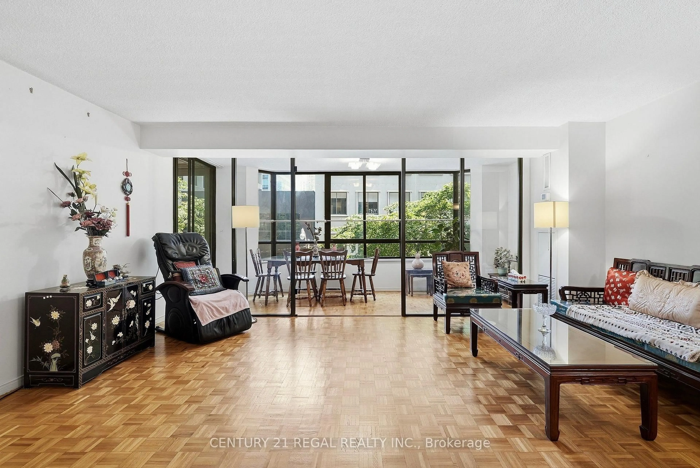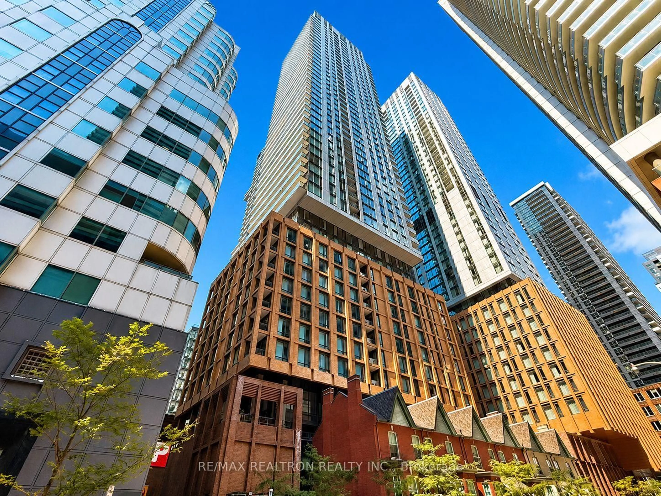
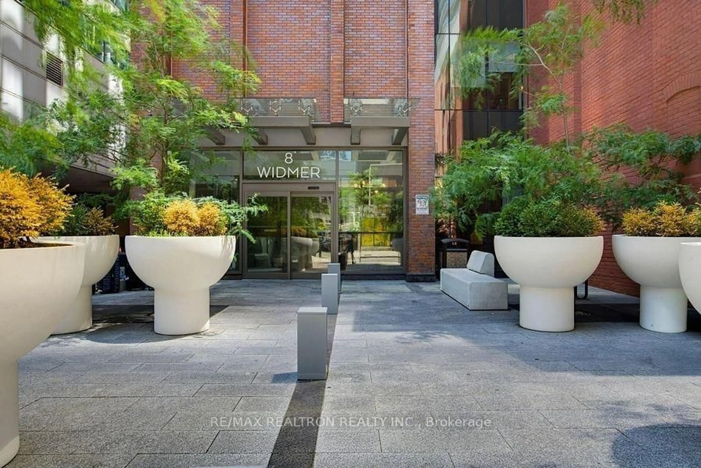
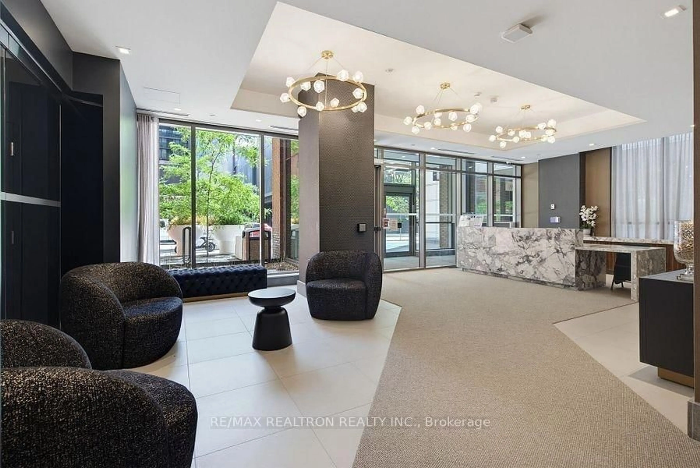
8 Widmer St #4303, Toronto, Ontario M5V 0W6
Contact us about this property
Highlights
Estimated valueThis is the price Wahi expects this property to sell for.
The calculation is powered by our Instant Home Value Estimate, which uses current market and property price trends to estimate your home’s value with a 90% accuracy rate.Not available
Price/Sqft$927/sqft
Monthly cost
Open Calculator
Description
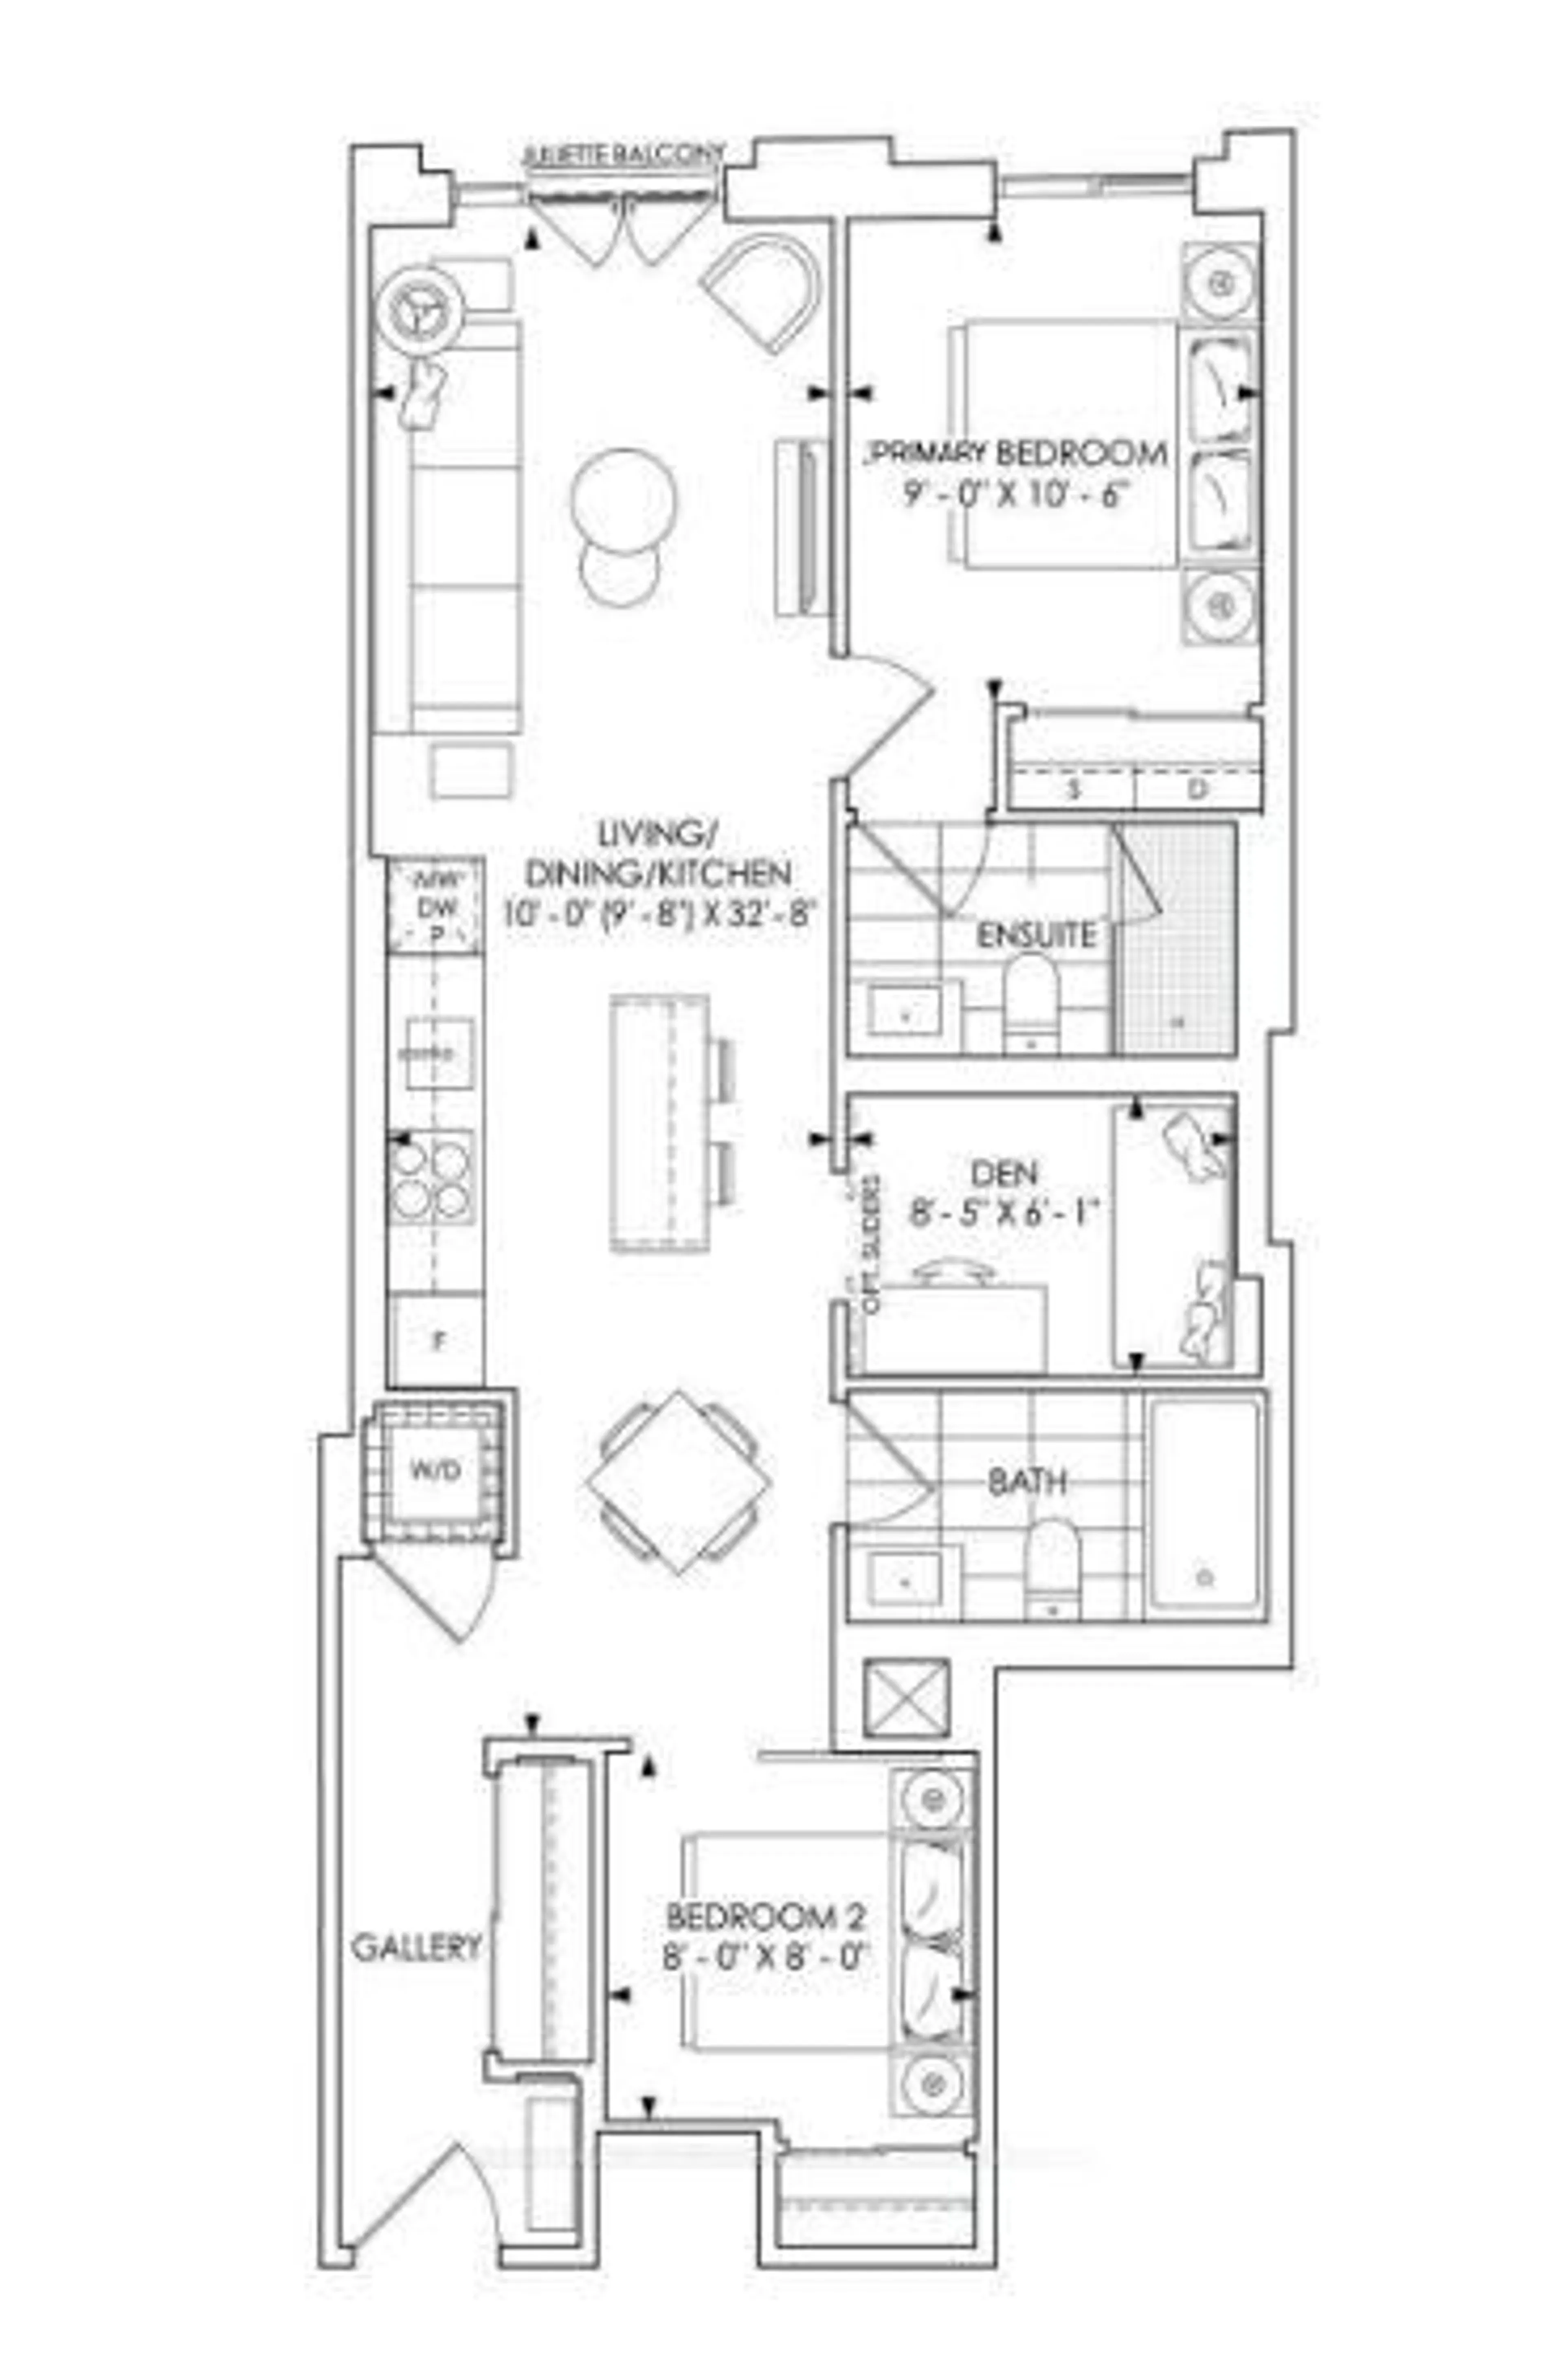
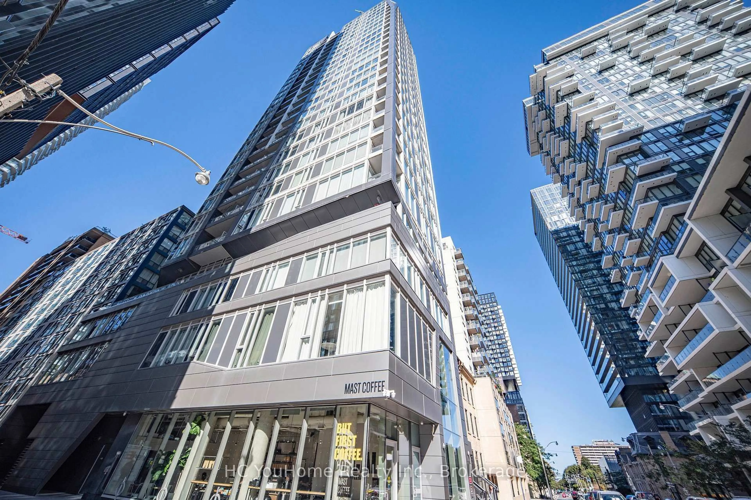
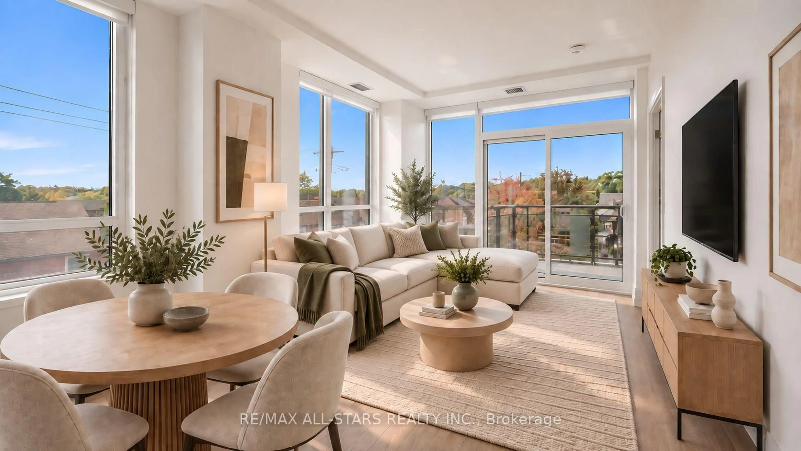
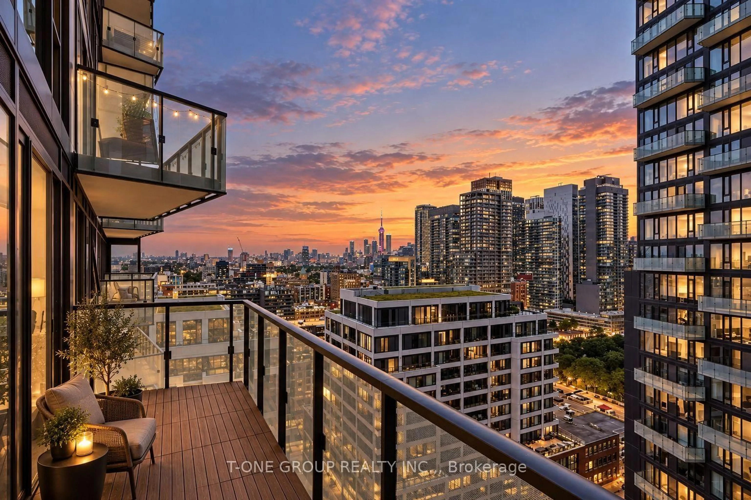
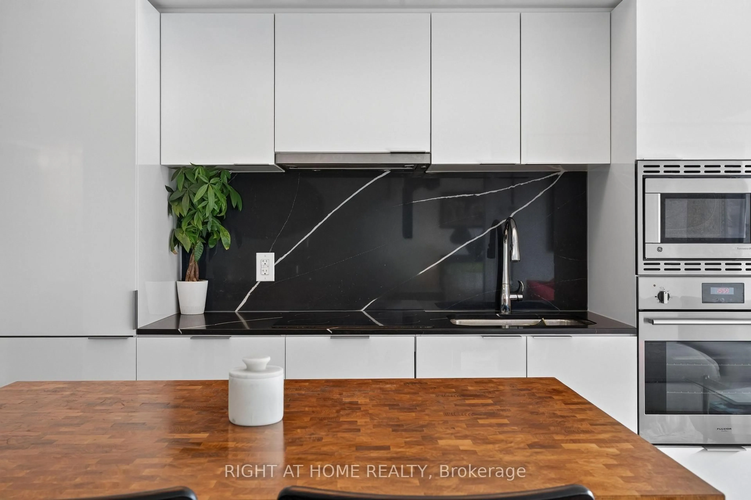
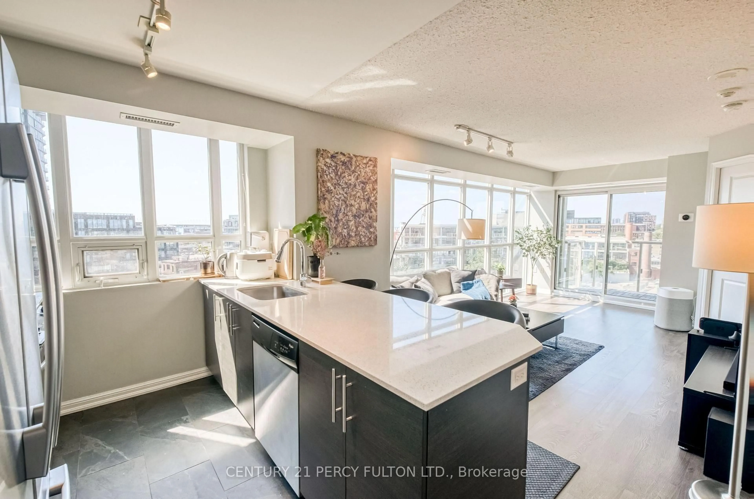
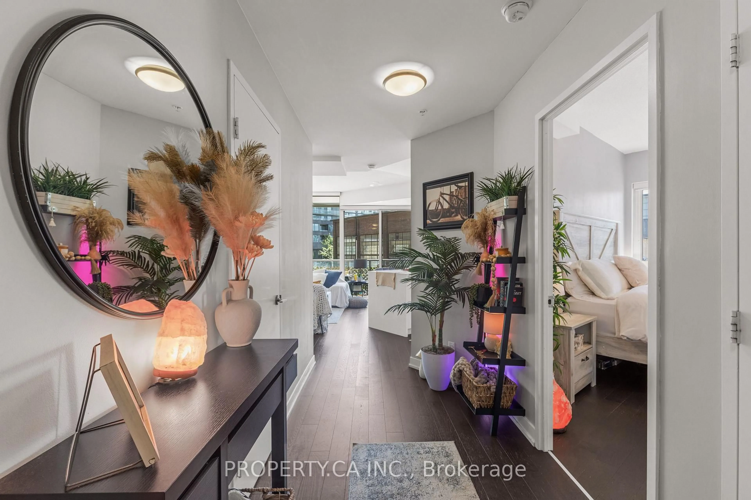
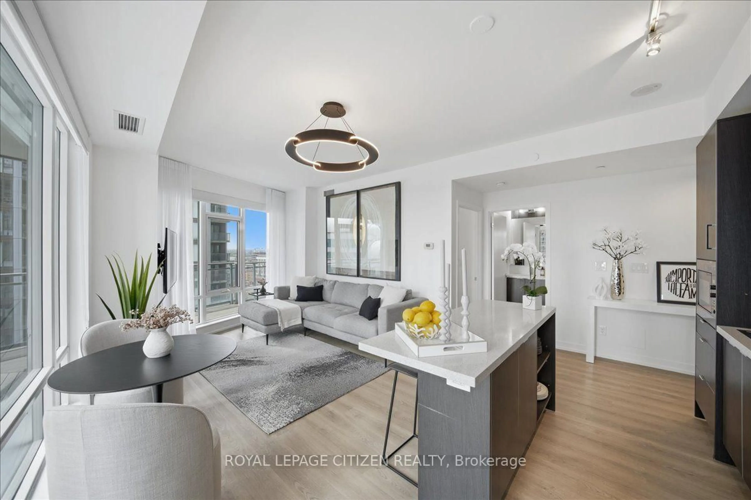
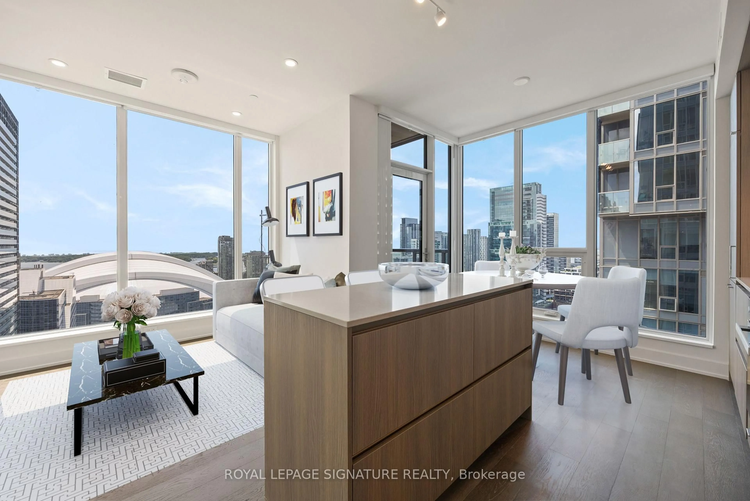
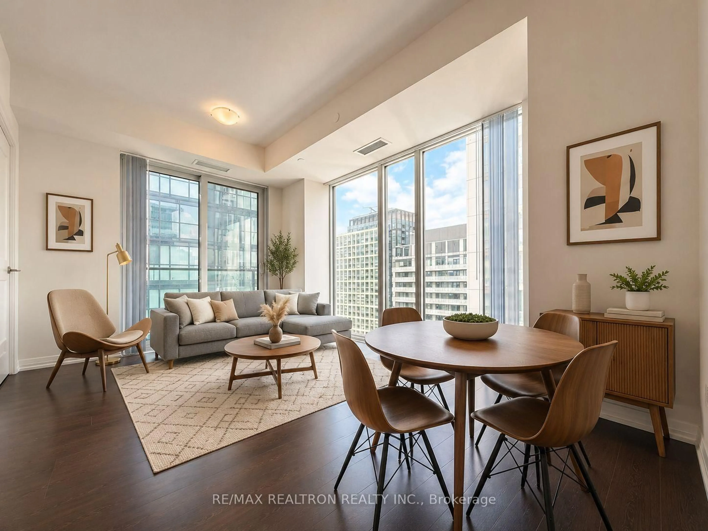
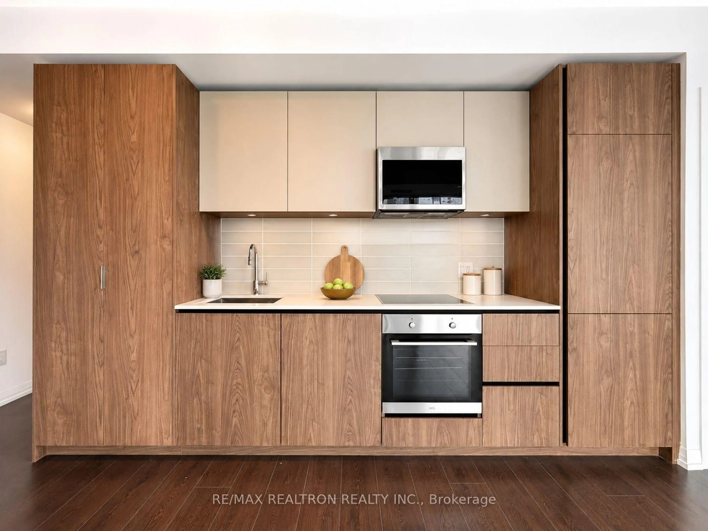
Welcome to a warm and stylish retreat in the heart of Toronto's Theatre District! This inviting 2-bedroom, 2-bath home at offers 646 sq ft of bright, contemporary living, complete with a private balcony. One locker included. Bathed in natural light, the suite features floor-to-ceiling windows, modern finishes, and stainless-steel appliances. This is a space that feels both polished and comfortable. Step outside and enjoy the best of downtown at your doorstep. Charming cafes, top-rated restaurants, and lively nightlife surround the neighborhood, making it easy to unwind, explore, and connect. Just a short stroll away are iconic destinations like TIFF Bell Lightbox, Scotiabank Theatre, the CN Tower, and Rogers Centre. With unbeatable walk and transit scores, getting around the city is effortless. Universities and major business hubs, including TMU, U of T, OCAD, and the Financial District, are all close by, adding convenience and value. Whether you're looking for a welcoming home base or a standout investment in one of Toronto's most dynamic communities, this condo offers an exceptional opportunity.
Property Details
Interior
Features
Flat Floor
Living
3.35 x 4.91Open Concept / W/O To Balcony / Laminate
Dining
3.35 x 4.91Open Concept / Laminate
Kitchen
3.35 x 4.91Modern Kitchen / Laminate / B/I Appliances
Primary
2.96 x 2.623 Pc Ensuite / Closet / Large Window
Exterior
Features
Condo Details
Inclusions
Property History
 23
23