Open: Today, 5PM to 7PM
Unknown for 456 College St #801, Toronto Ontario M6G 4A3
1 day on Market

456 College St #801, Toronto, Ontario M6G 4A3

In the same building:
-
Condo
2
2
~900-999 sqft
$649,000
Get pre-qualifiedPowered by nesto
Condo
2
2
~900-999 sqft

Contact us about this property

Call

Highlights

Property Estimate

Days on market1 day

Estimated valueNot available

Price/Sqft$685/sqft

Monthly cost

Open Calculator

Description

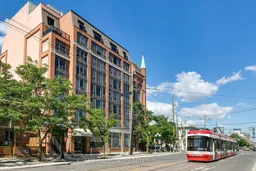
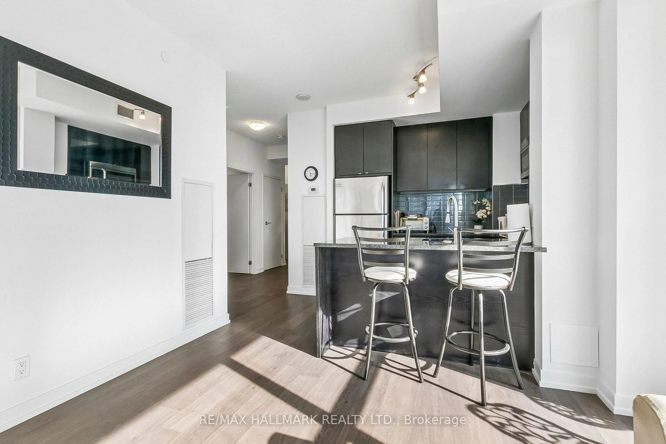
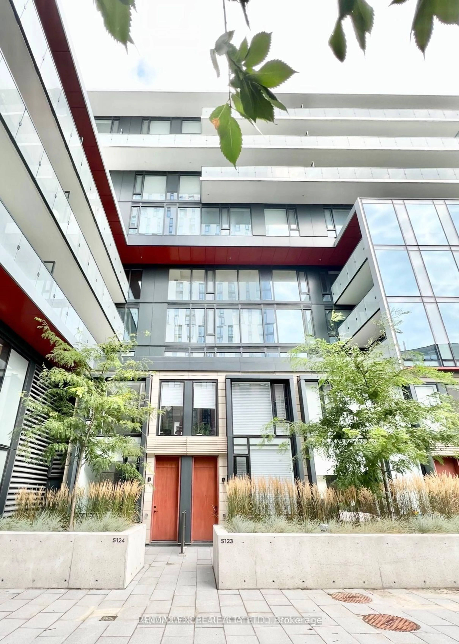
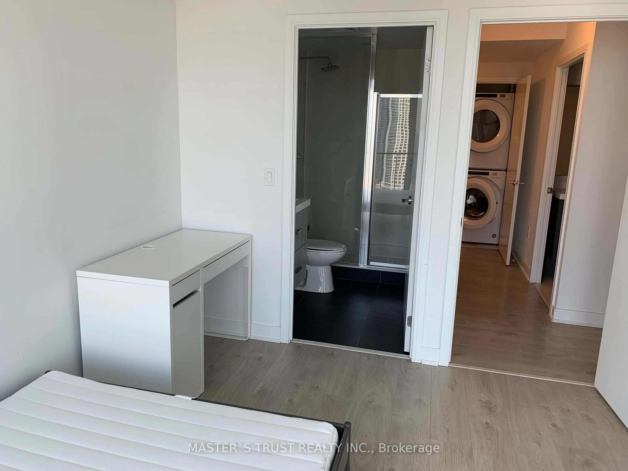
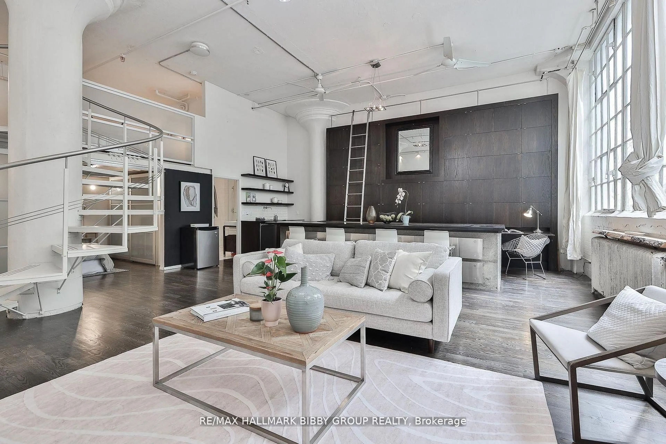
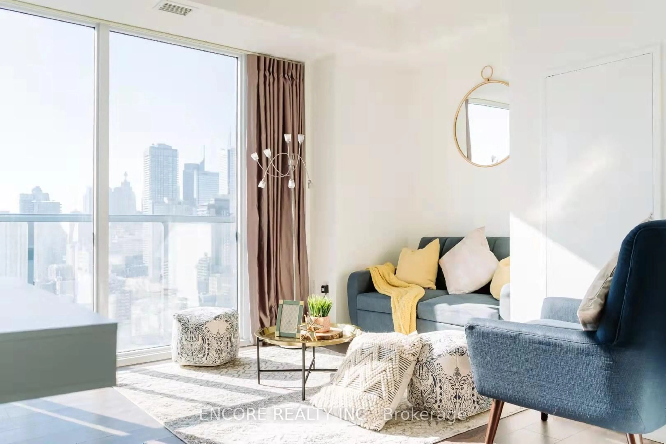
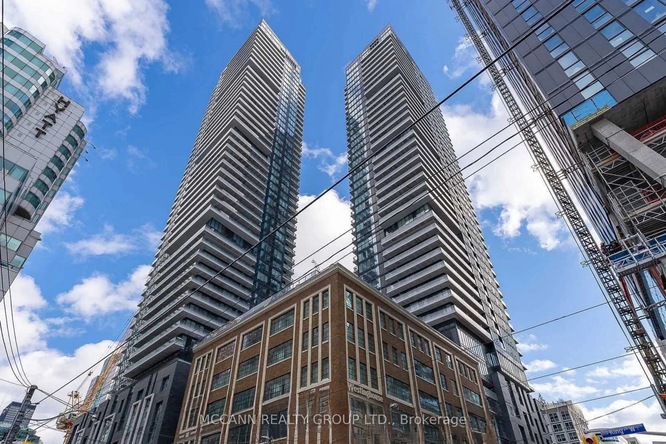
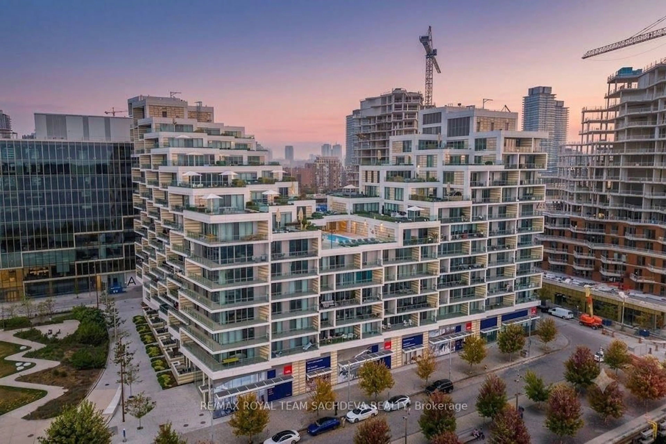
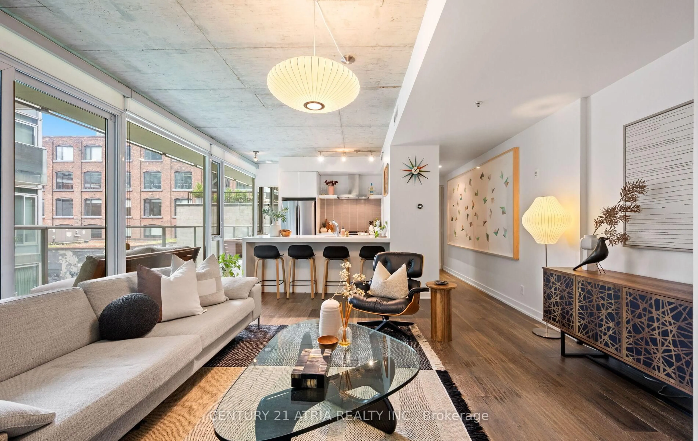
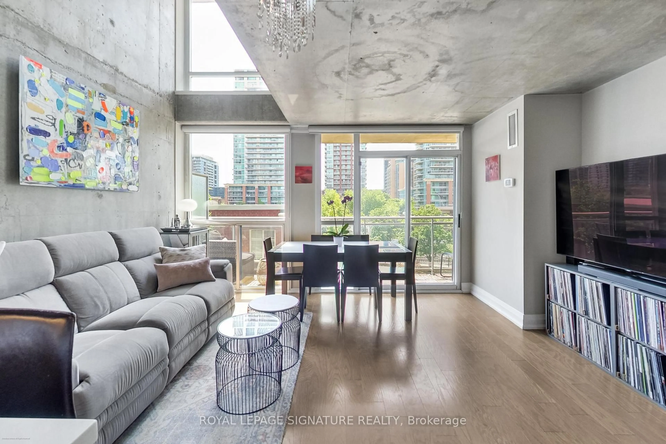
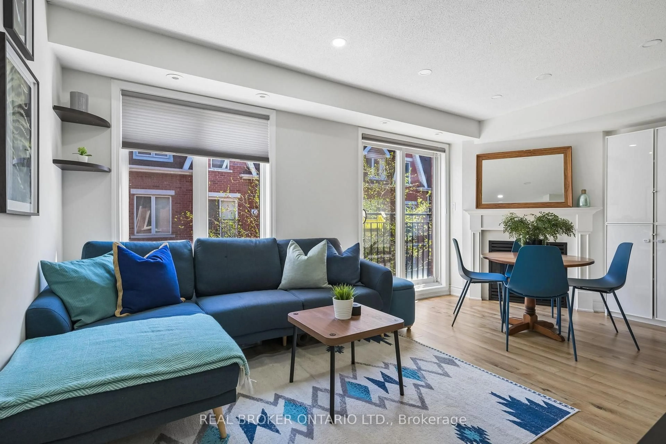
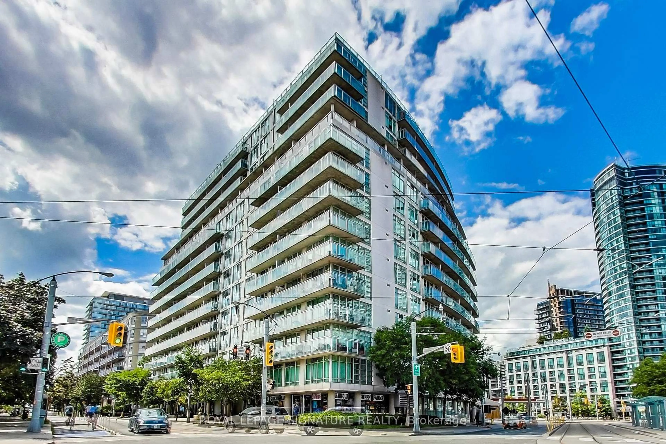
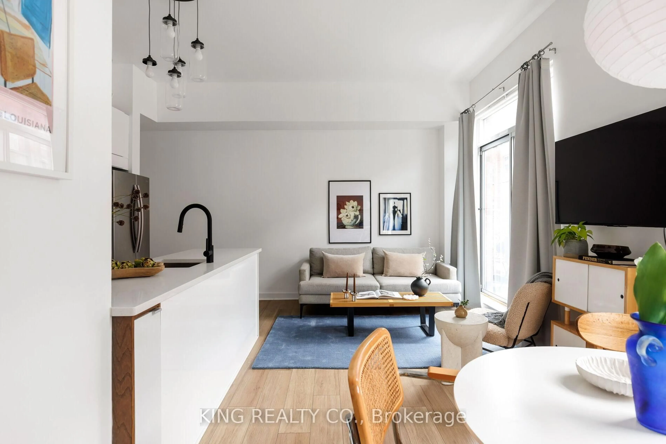
Say ciao to Suite 801 - your next happy place, set inside a beautifully converted heritage church turned boutique condo along Little Italy's infamous College Street strip. This sun-drenched, south-facing two-bed, two-bath unit spans over 900 square feet and includes not one, but two private balconies for morning espresso or evening wine. Both bedrooms offer real space to breathe, whether you're setting up a home office, a nursery, or a guest room that doesn't double as storage. Parking, a locker, and ensuite laundry come included - genuine rarities in this part of the city. With a 99 Walk Score and transit right at your doorstep, everything you need is within reach, while boutique building amenities - a 7th floor gym, sauna, party room, and rooftop terrace with sweeping city views - round out the experience. Step outside and you're in one of Toronto's most beloved neighbourhoods, where espresso bars, trattorias, and patios spill onto College Street, with easy access to Kensington Market and downtown whenever you need to venture further. And transit is easy, with 24hr access to the streetcar at your doorstep. Whether you're upsizing, downsizing, or just done compromising, this one's ready for whatever your next chapter looks like.


Upcoming Open House

Aug 5Wed5:00 PM - 7:00 PM

Property Details

StyleApartment
ViewCity, Downtown, Skyline
Age of property31-50
SqFt~900-999 SqFt
Lot Size-
Parking Spaces1
MLS ®NumberC13633364
Community NameHarbord Village
Data SourceTRREB
Listing bySAGE REAL ESTATE LIMITED

Features

Heating: Baseboard
Cooling: Central Air

Flat Floor

Living

4.75 x 3.912

W/O To Balcony / South View / Open Concept

Dining

2.083 x 3.048

Open Concept

Kitchen

2.642 x 4.648

Renovated / Breakfast Bar / Stainless Steel Appl

Primary

3.48 x 4.039

4 Pc Ensuite / South View / Double Closet


Features

Patio: Open
Balcony: Open

Parking

Garage spaces 1

Garage type Underground

Other parking spaces 0

Total parking spaces 1


8Story
Amenities

Bike Storage, Gym, Rooftop Deck/Garden, Sauna, Visitor Parking, Party/Meeting Room

Inclusions
Hydro
Water
Parking
Cable
Heat

Property History

Aug 4, 2026
ListedActive
$649,000
1 day on market
history photo preview48
Listing by trreb®
Property listed by SAGE REAL ESTATE LIMITED, Brokerage

Agent Banner Image
Interested in this property?Get in touch to get the inside scoop.
Market Data - Harbord Village

Geo Zone Map ThumbnailHarbord Village

Strong Seller's Market

View Market Data

Condo - for the past 30 days

Buyer's market Seller's market

Avg. Days on Market

Past 30 days

0 day

Compared to

2025

34 days

2024

14 days

2023

21 days

New Listings

Past 30 days

2 listings

Compared to

2025

2 listings

2024

3 listings

2023

1 listing

Units sold

Past 30 days

0 unit

Compared to

2025

4 units

2024

2 units

2023

2 units

Median Sold Price

Past 30 days

$0

Compared to

2025

$738,250

2024

$592,500

2023

$774,500


Population and Demographics

Overview

Total population 8821
Average household income $178,427

Age (%)

0 to 19
11%
20 to 34
35%
35 to 49
20%
50 to 64
16%
65 and plus
18%

Household composition (%)

Single person
44%
Single family
41%
Multi person
15%
Multi family
0%

Mother tongue (%)

English
71%
Yue (Cantonese)
5%
Mandarin
5%
Portuguese
5%
Italian
3%
Spanish
3%
French
2%
Others
2%
Korean
1%

House tenancy (%)

Renters
60%
Owners
40%

What’s nearby?Essentials within 5 km

Local Logic

Transportation Scores

Estimated Budget