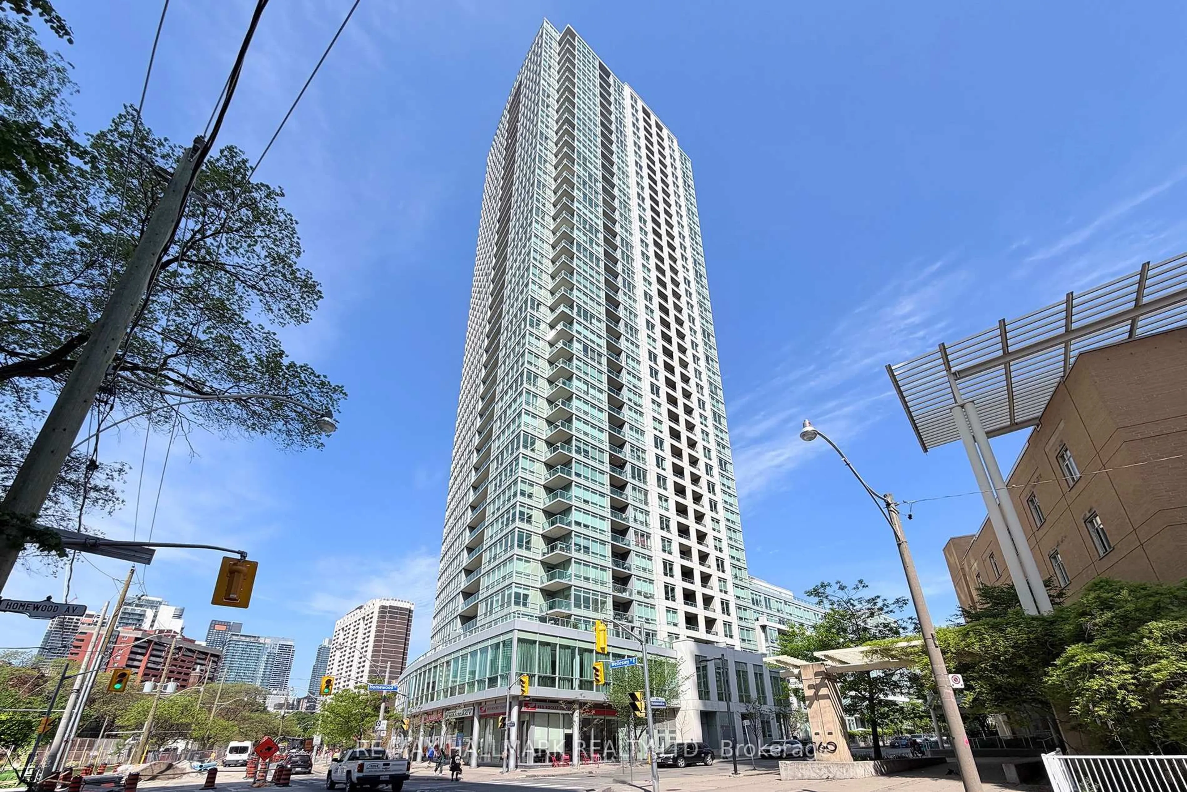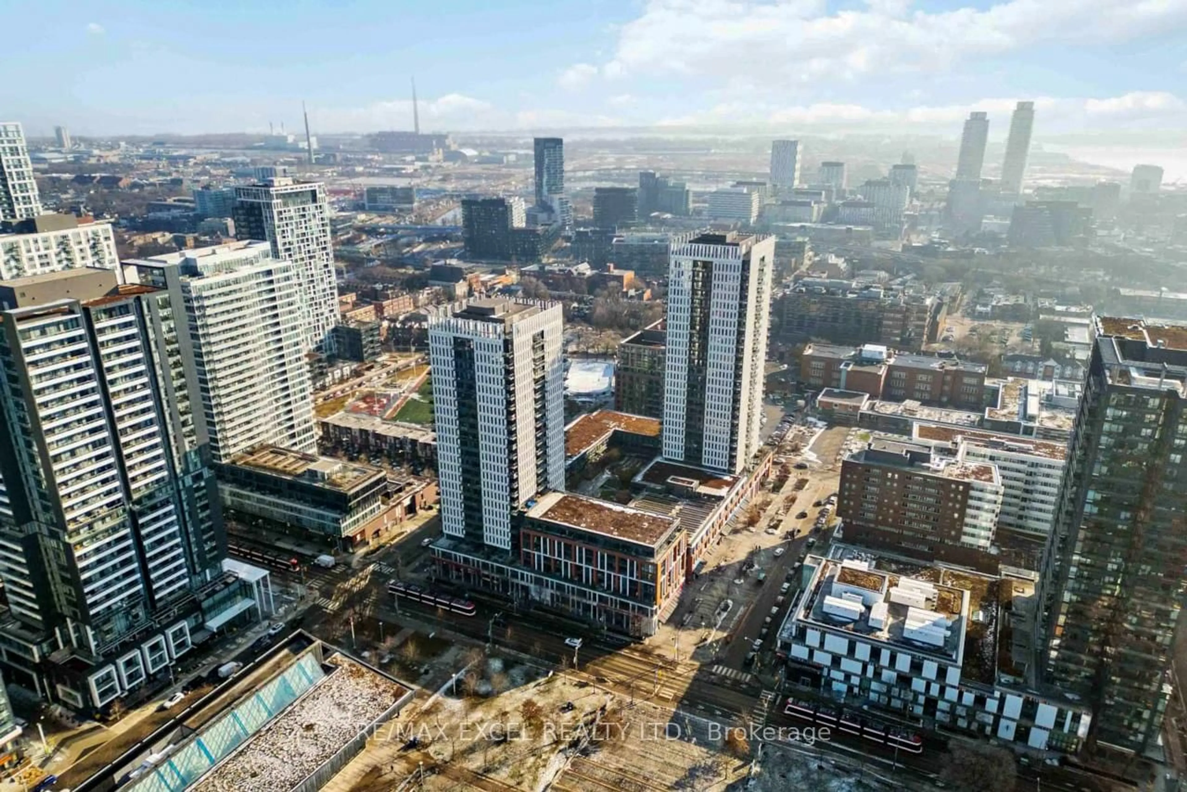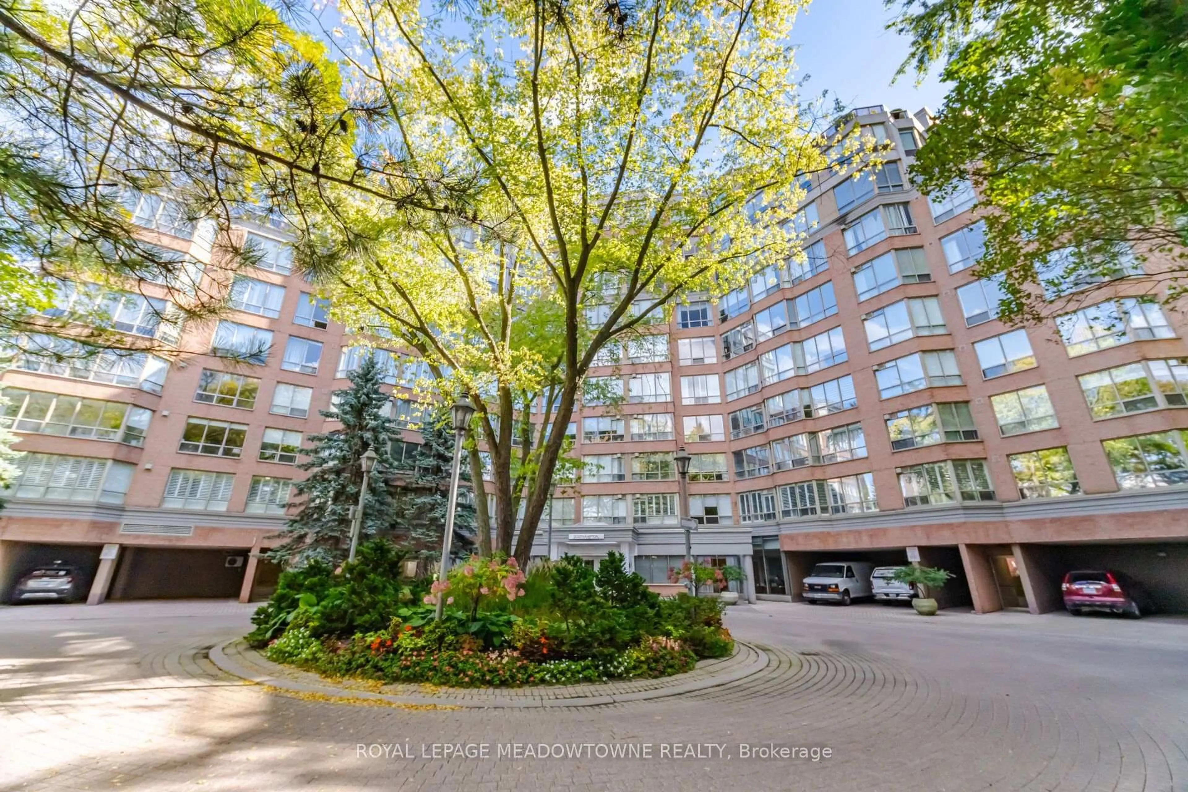
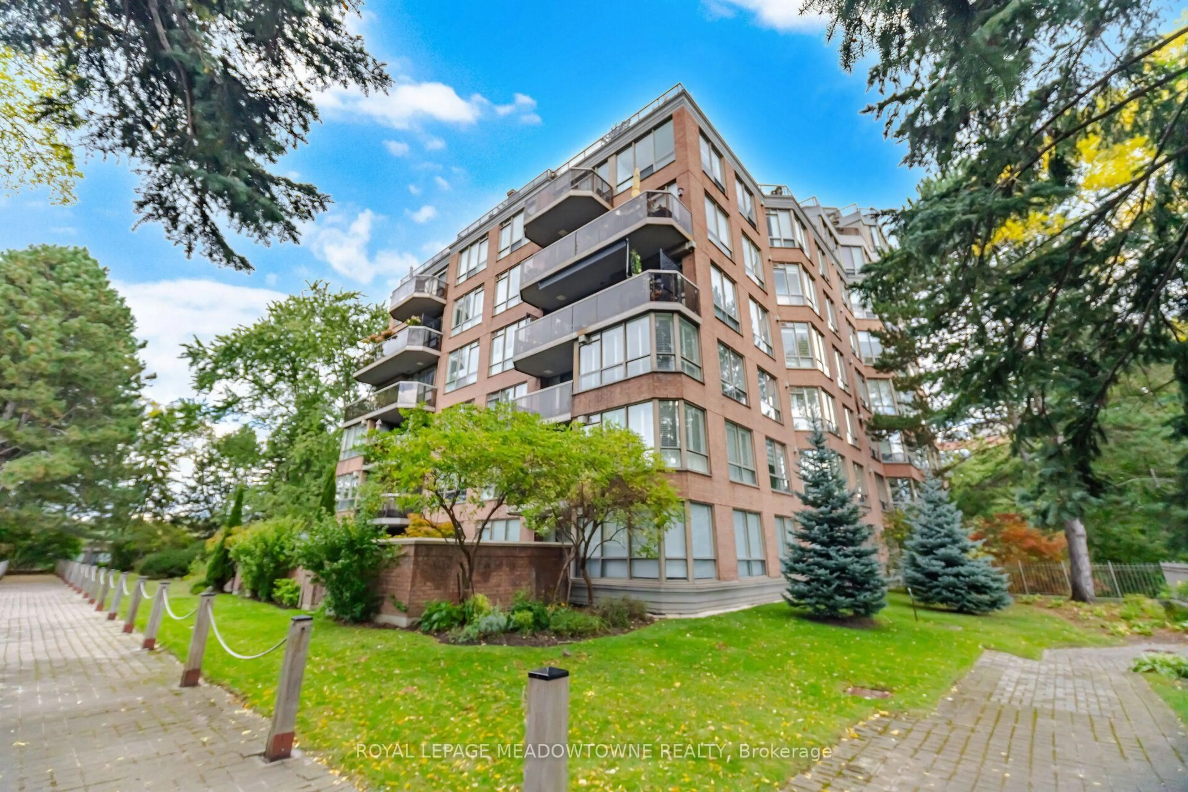
1 Ripley Ave #816, Toronto, Ontario M6S 4Z6
Contact us about this property
Highlights
Estimated valueThis is the price Wahi expects this property to sell for.
The calculation is powered by our Instant Home Value Estimate, which uses current market and property price trends to estimate your home’s value with a 90% accuracy rate.Not available
Price/Sqft$696/sqft
Monthly cost
Open Calculator
Description
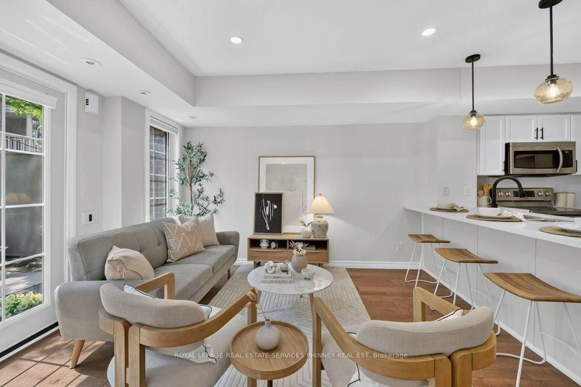
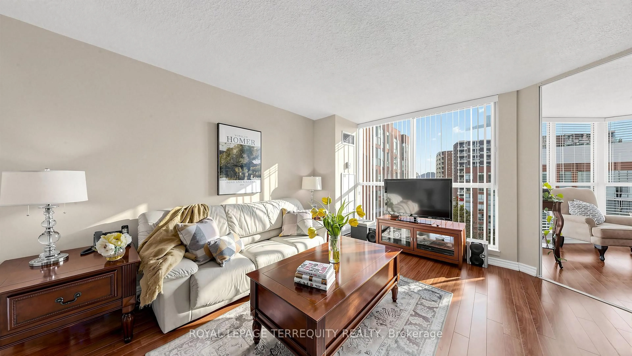
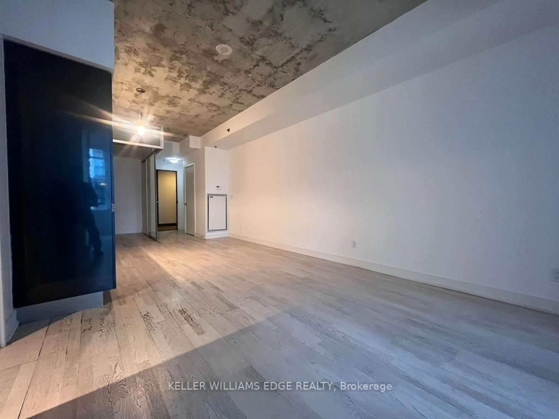
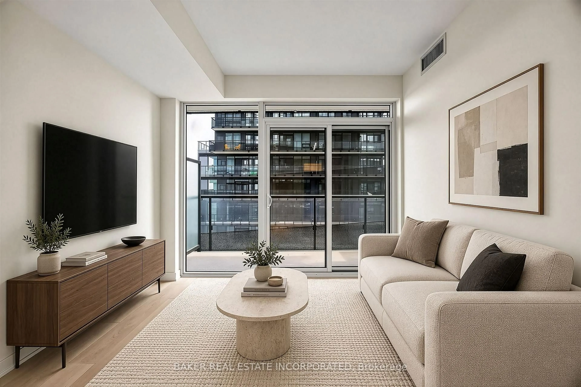
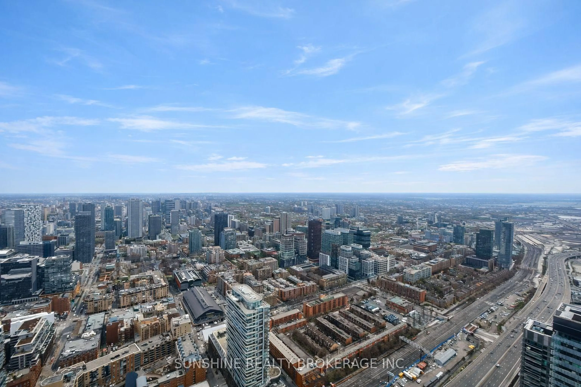
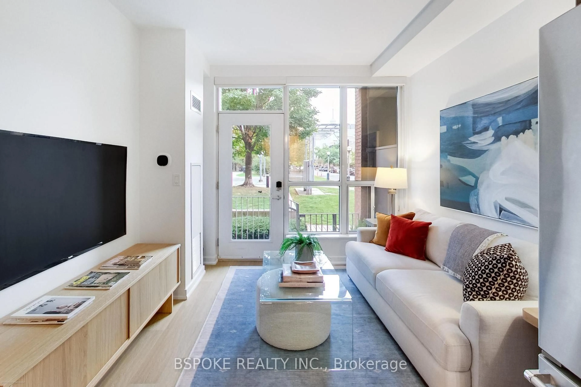
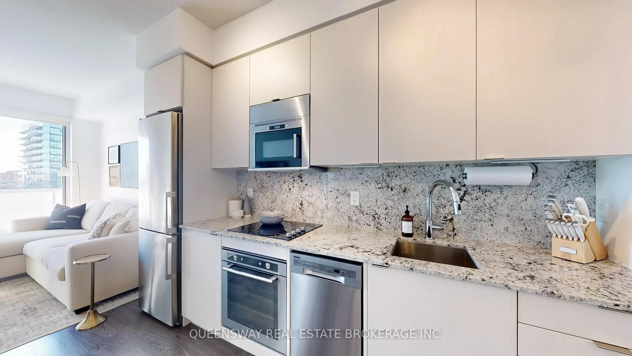
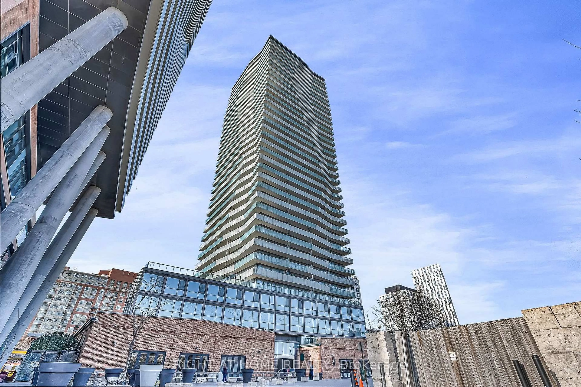
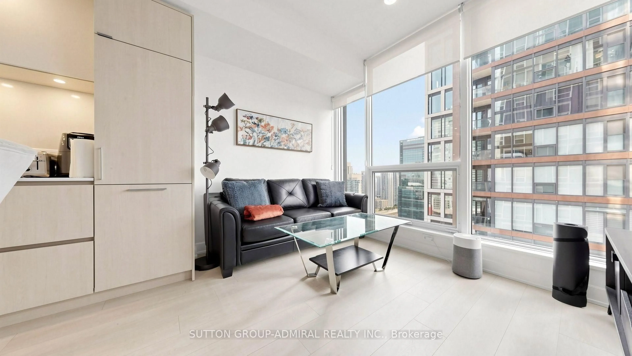
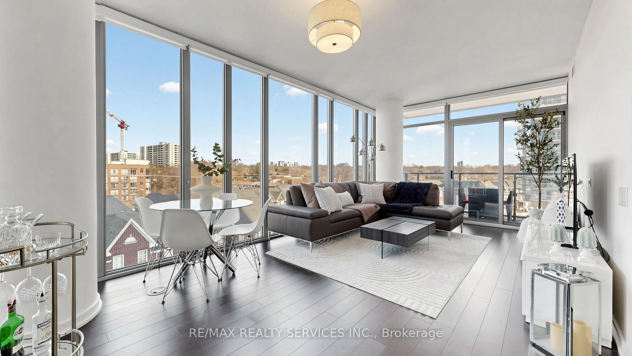
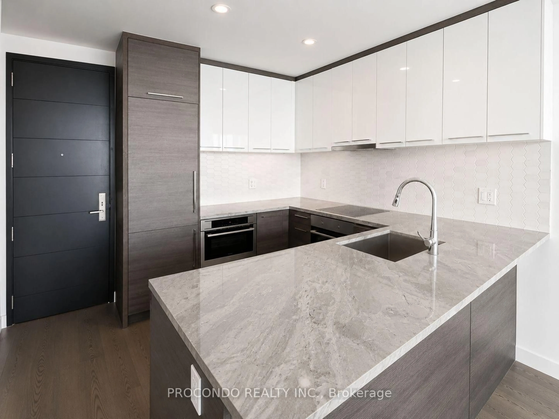
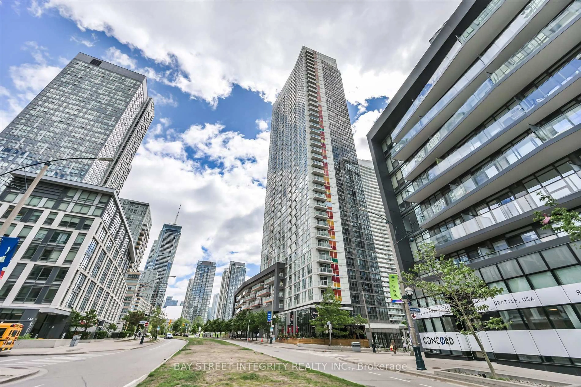
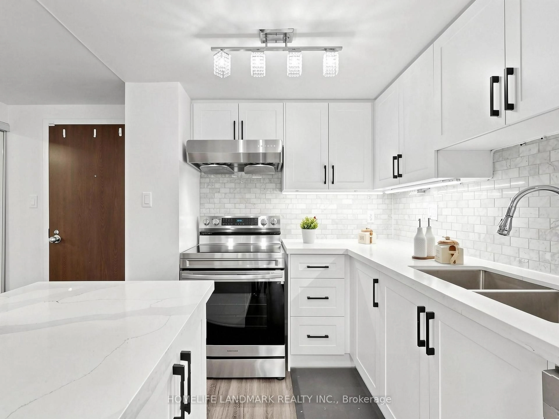
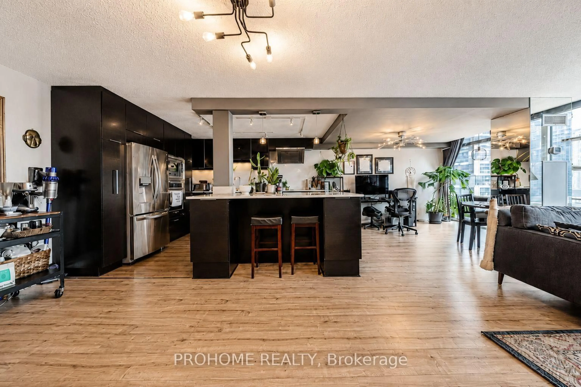
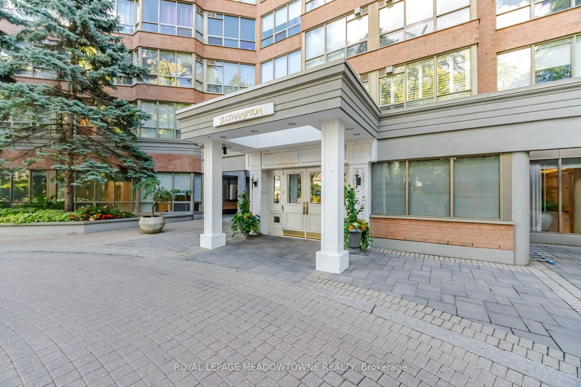
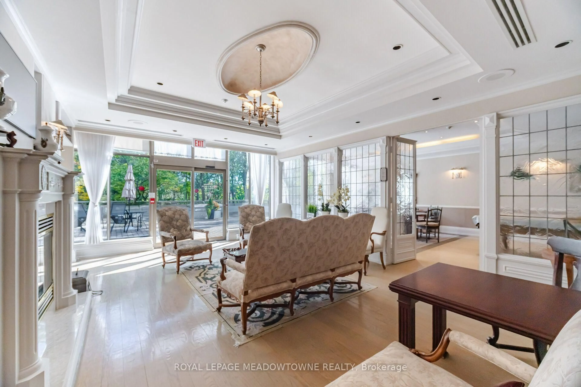
Welcome to Southampton Residences by Tridel. This gorgeous south facing 1 Bedroom + Den Suite is located in one of the most sought after and trendy locations in Toronto. It's where boutique living meets exceptional comfort and convenience. This unit is rare with it's large windows providing views of Lake Ontario and surrounding nature. Boasting a functional and spacious layout, with a versatile den, and an oversized Primary bedroom that's big enough for a King size bed!! Low maintenance living with beautiful hardwood flooring throughout & complimented by marble floors in the foyer & bathroom. Enjoy the benefits of resort inspired amenities such as 24/7 Concierge, Dining Room, Club Room, Games Room, Billiards, 2 Fitness Centres, Sauna, Squash Court, Indoor Salt Water Pool and Jacuzzi. Members Lounge with adjoining expansive terrace which overlooks a backyard oasis complete with BBQ's and lush gardens. The unit comes with an exclusive Storage Locker, and 1 Underground Parking Space featuring an Upgraded EV Charging Plug, offering added convenience for electric vehicle owners. Perfectly located just steps from High Park, Humber River Trails And Lake Ontario Waterfront, making it an ideal setting for outdoor enthusiasts and pet owners with lots of outdoor space for your pets to enjoy. The famous Cheese Boutique & Hooked Fish Market are right at your doorstep, as well as easy access to the vibrant area of Bloor West Village complete with shops, restaurants and more. The Humber River, QEW, 427 & 401 Hwys. and Transit Are Minutes Away. *** BONUS: ALL UTILITIES INCLUDED IN MAINTENANCE FEES!!***Come See For Yourself All What This Suite Has To Offer!
Property Details
Interior
Features
Main Floor
Dining
3.85 x 2.4Hardwood Floor
Kitchen
2.44 x 2.46Tile Floor
Primary
3.16 x 5.78Hardwood Floor
Den
3.16 x 3.02Hardwood Floor
Exterior
Parking
Garage spaces 1
Garage type Underground
Other parking spaces 0
Total parking spaces 1
Condo Details
Amenities
Bbqs Allowed, Concierge, Elevator, Exercise Room, Games Room, Guest Suites
Inclusions
Property History
 37
37