227 Windermere Ave, Toronto, Ontario M6S 3K2
Contact us about this property
Highlights
Estimated valueThis is the price Wahi expects this property to sell for.
The calculation is powered by our Instant Home Value Estimate, which uses current market and property price trends to estimate your home’s value with a 90% accuracy rate.Not available
Price/Sqft$1,653/sqft
Monthly cost
Open Calculator
Description
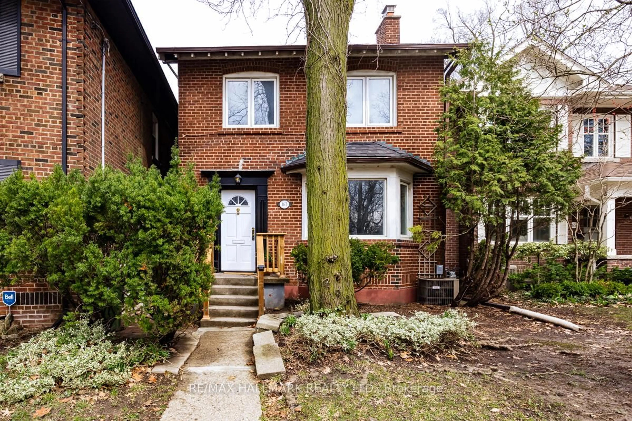
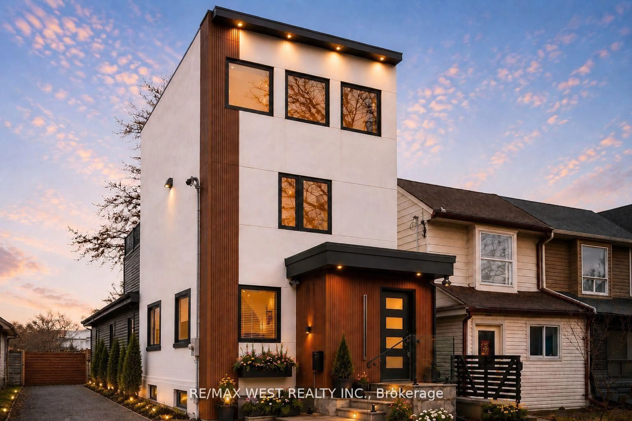
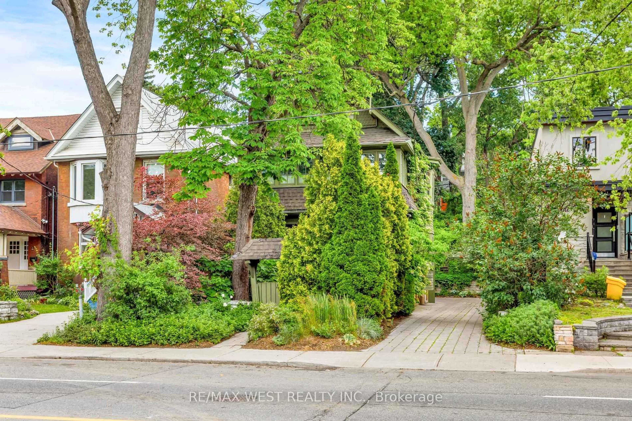
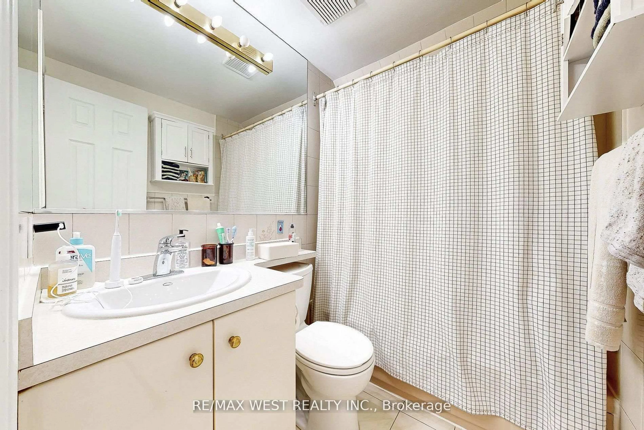
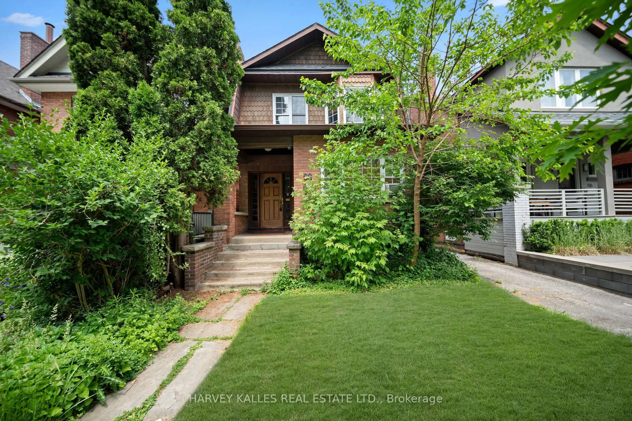
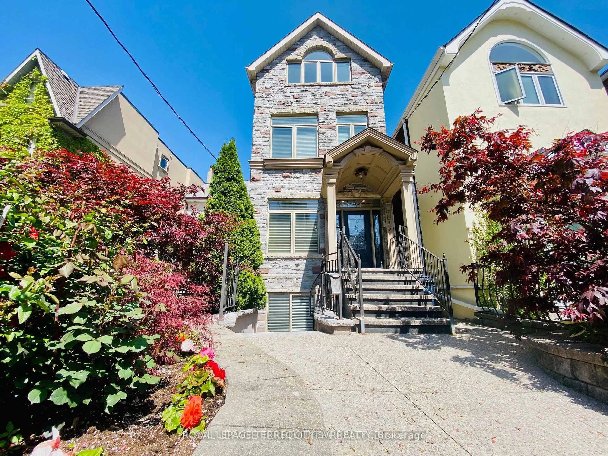
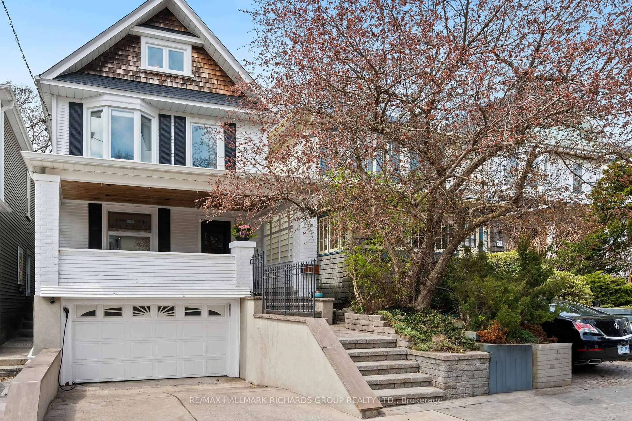

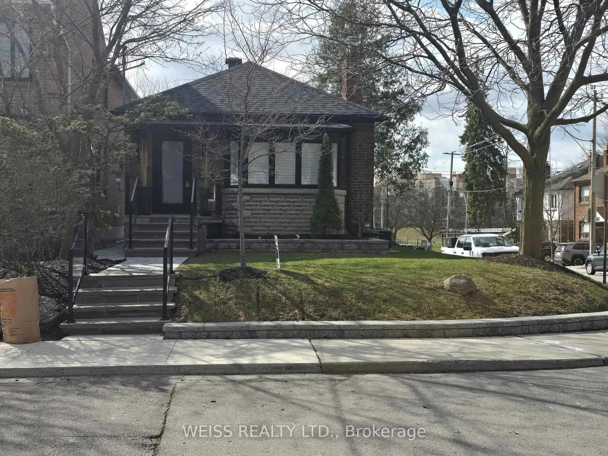
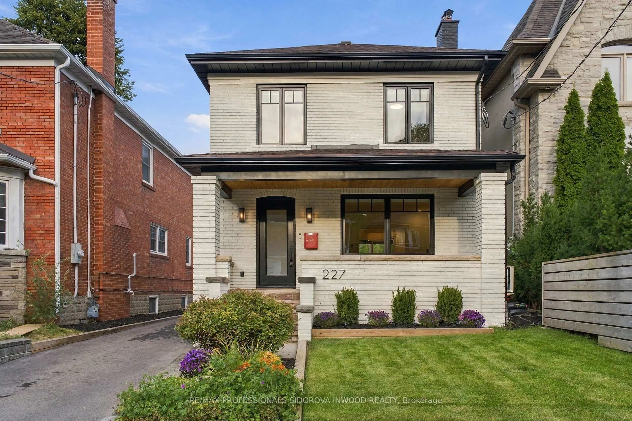
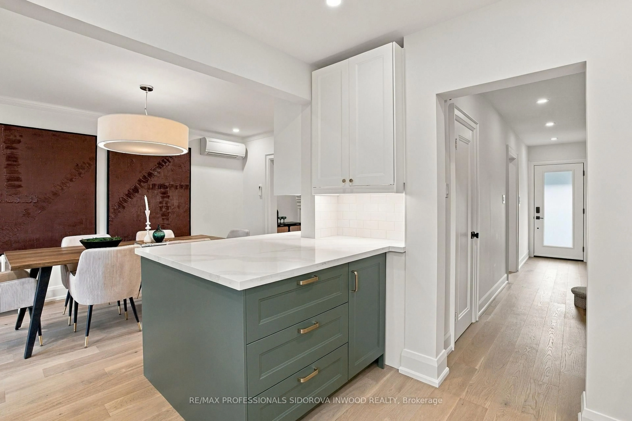
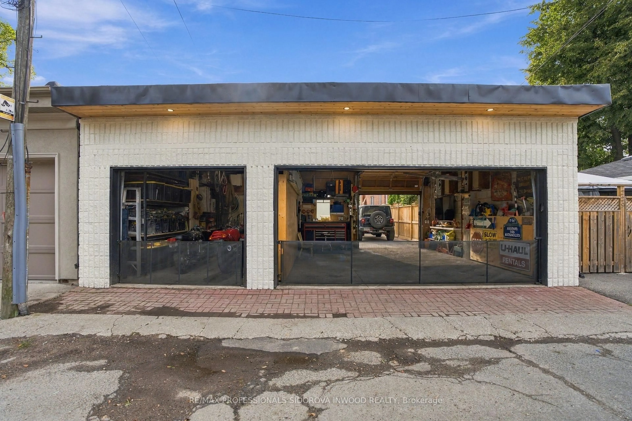
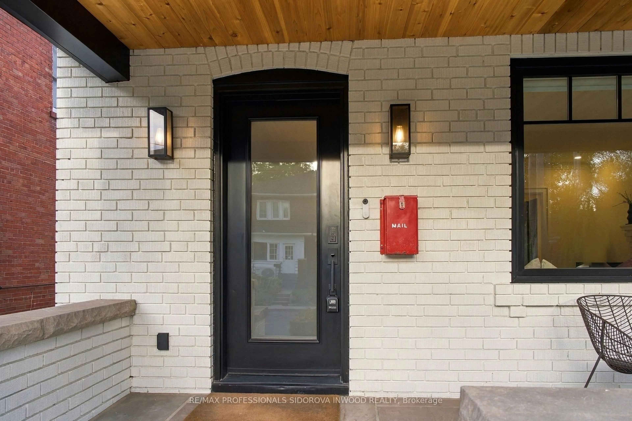
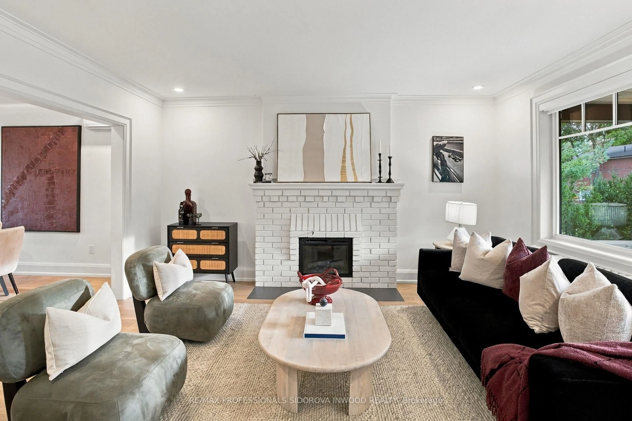
This spectacular,professionally renovated detached home sits on a 31ft by 123.42ft lot & offers 2 driveways!Enjoy extra-wide priv.driveway w/parking for 4 cars + laneway w/3-car garage.Property is ready for a laneway house.Located in prime Swansea,north of Swansea Public School,this exceptional 3+1 bdrm,3-bathrm home was renovated in 2025-2026 using the finest materials & finishes.Beautifully landscaped front lawn leads to inviting front porch & welcoming foyer,complete w/closet & powder rm.soaring ceilings,pot lights & wide-plank hardwood flrs run thru-out.The spacious living rm features fireplace,lrg new windows,crown mouldings & pot lights.It flows into the grand-sized dining rm,complete w/custom built-in cabinetry,crown mouldings & pot lights & connects seamlessly to the fabulous gourmet kitchen.The kitchen features quartz countertops,semi-island,stainless steel appl. & custom cabinetry.Sliding doors from the diningrm open to an entertainer's dream,fully fenced & beautifully landscaped priv.oasis w/large new deck featuring a cabana-style roof,pot lights,weather-resistant screens & gas BBQ.The 3-car garage,surrounded by pot lights,includes a workshop or urban retreat & was rebuilt w/poured-concrete foundation,sewer line,hydro & water. Ready for a 2-storey, approx.1,800sqft laneway house.2nd flr presents a gorgeous,spacious primary bedrm w/new hardwood flrs & large closet w/organizers.The spa-like, modern & airy 4pc bathrm offers a luxurious retreat.A convenient laundry rm features dbl doors.2 additional spacious & renovated bdrms offer hardwood flrs & custom closet organizers.The finished bsmnt features high ceilings,pot lights,above-grade windows, & walk-up to the backyrd.Bonus is the luxurious 1-bedrm in-law suite,which can also be used as a rec rm plus 4th bdrm.The open-concept living rm is combined w/modern kitchen featuring stainless steel appl. & ensuite laundry. 4-pc bath & combi-boiler w/tankless water heater complete this versatile space.
Property Details
Interior
Features
2nd Floor
Primary
4.29 x 3.18Large Closet / hardwood floor / Large Window
2nd Br
3.85 x 2.98Large Closet / hardwood floor / Window
3rd Br
3.85 x 2.7Closet / hardwood floor / Window
Exterior
Features
Parking
Garage spaces 3
Garage type Detached
Other parking spaces 4
Total parking spaces 7
Property History
 41
41