trreb/IMG-E14125090_0b45311827c47da11d295f3b8e3433b6e095dcf6f9789476c36980421e5a6694.jpg
4 days on Market

114 Rhodes Ave, Toronto, Ontario M4L 3A1

Semi-Detached
2 + 1
1
~1100-1500 sqft
$599,000
Get pre-qualifiedPowered by nesto
Semi-Detached
2 + 1
1
~1100-1500 sqft

Contact us about this property

Call

Highlights

Property Estimate

Days on market4 days

Estimated valueNot available

Price/Sqft$472/sqft

Monthly cost

Open Calculator

Description

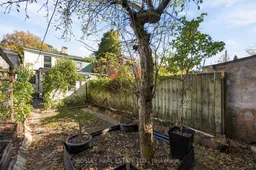
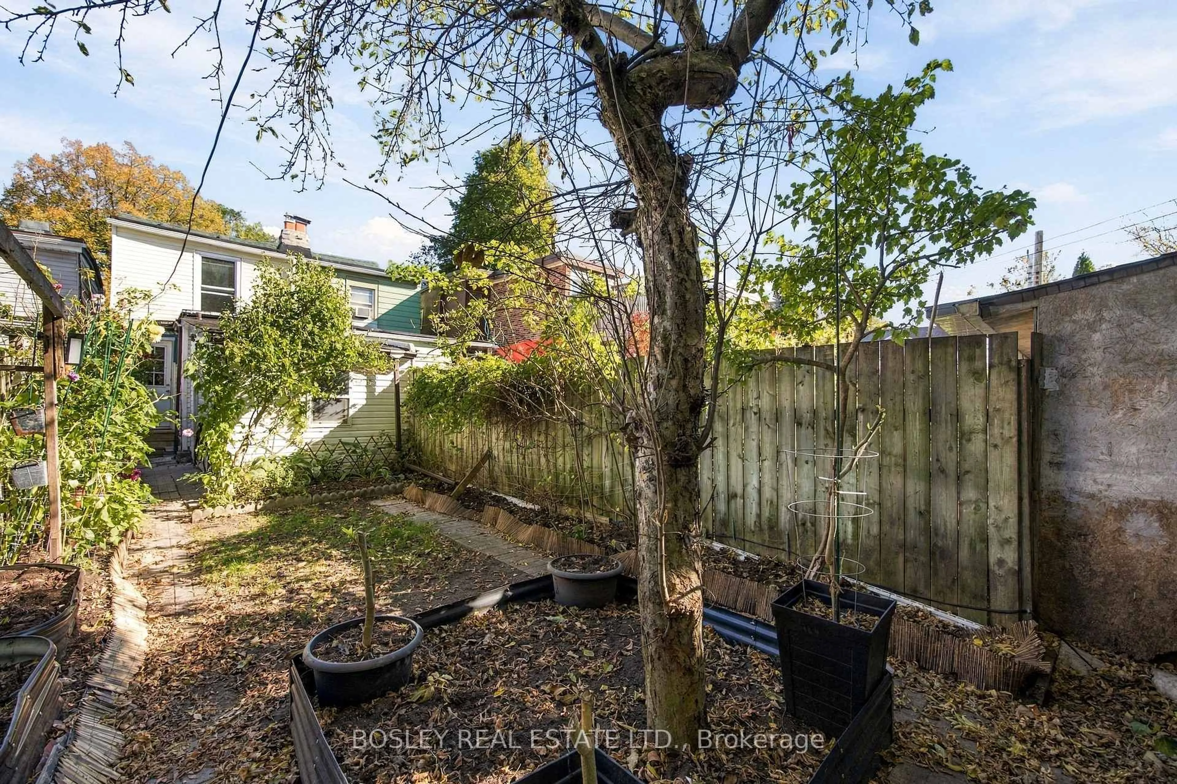
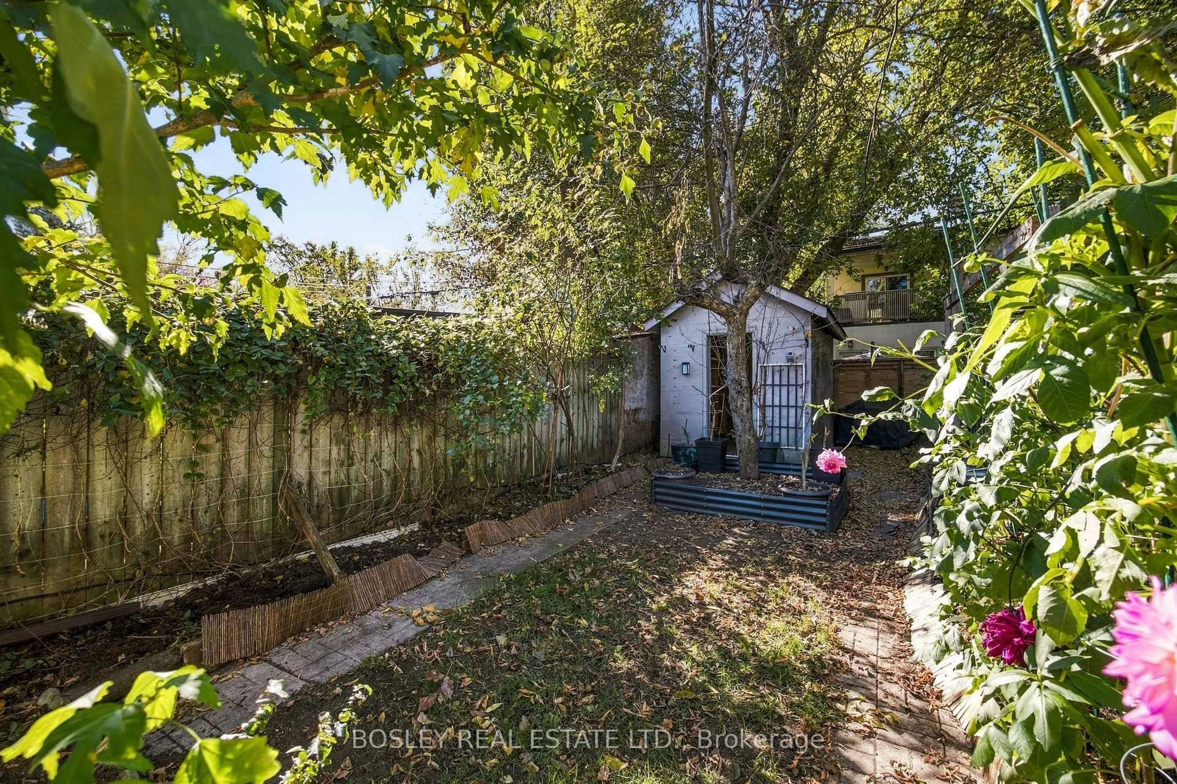
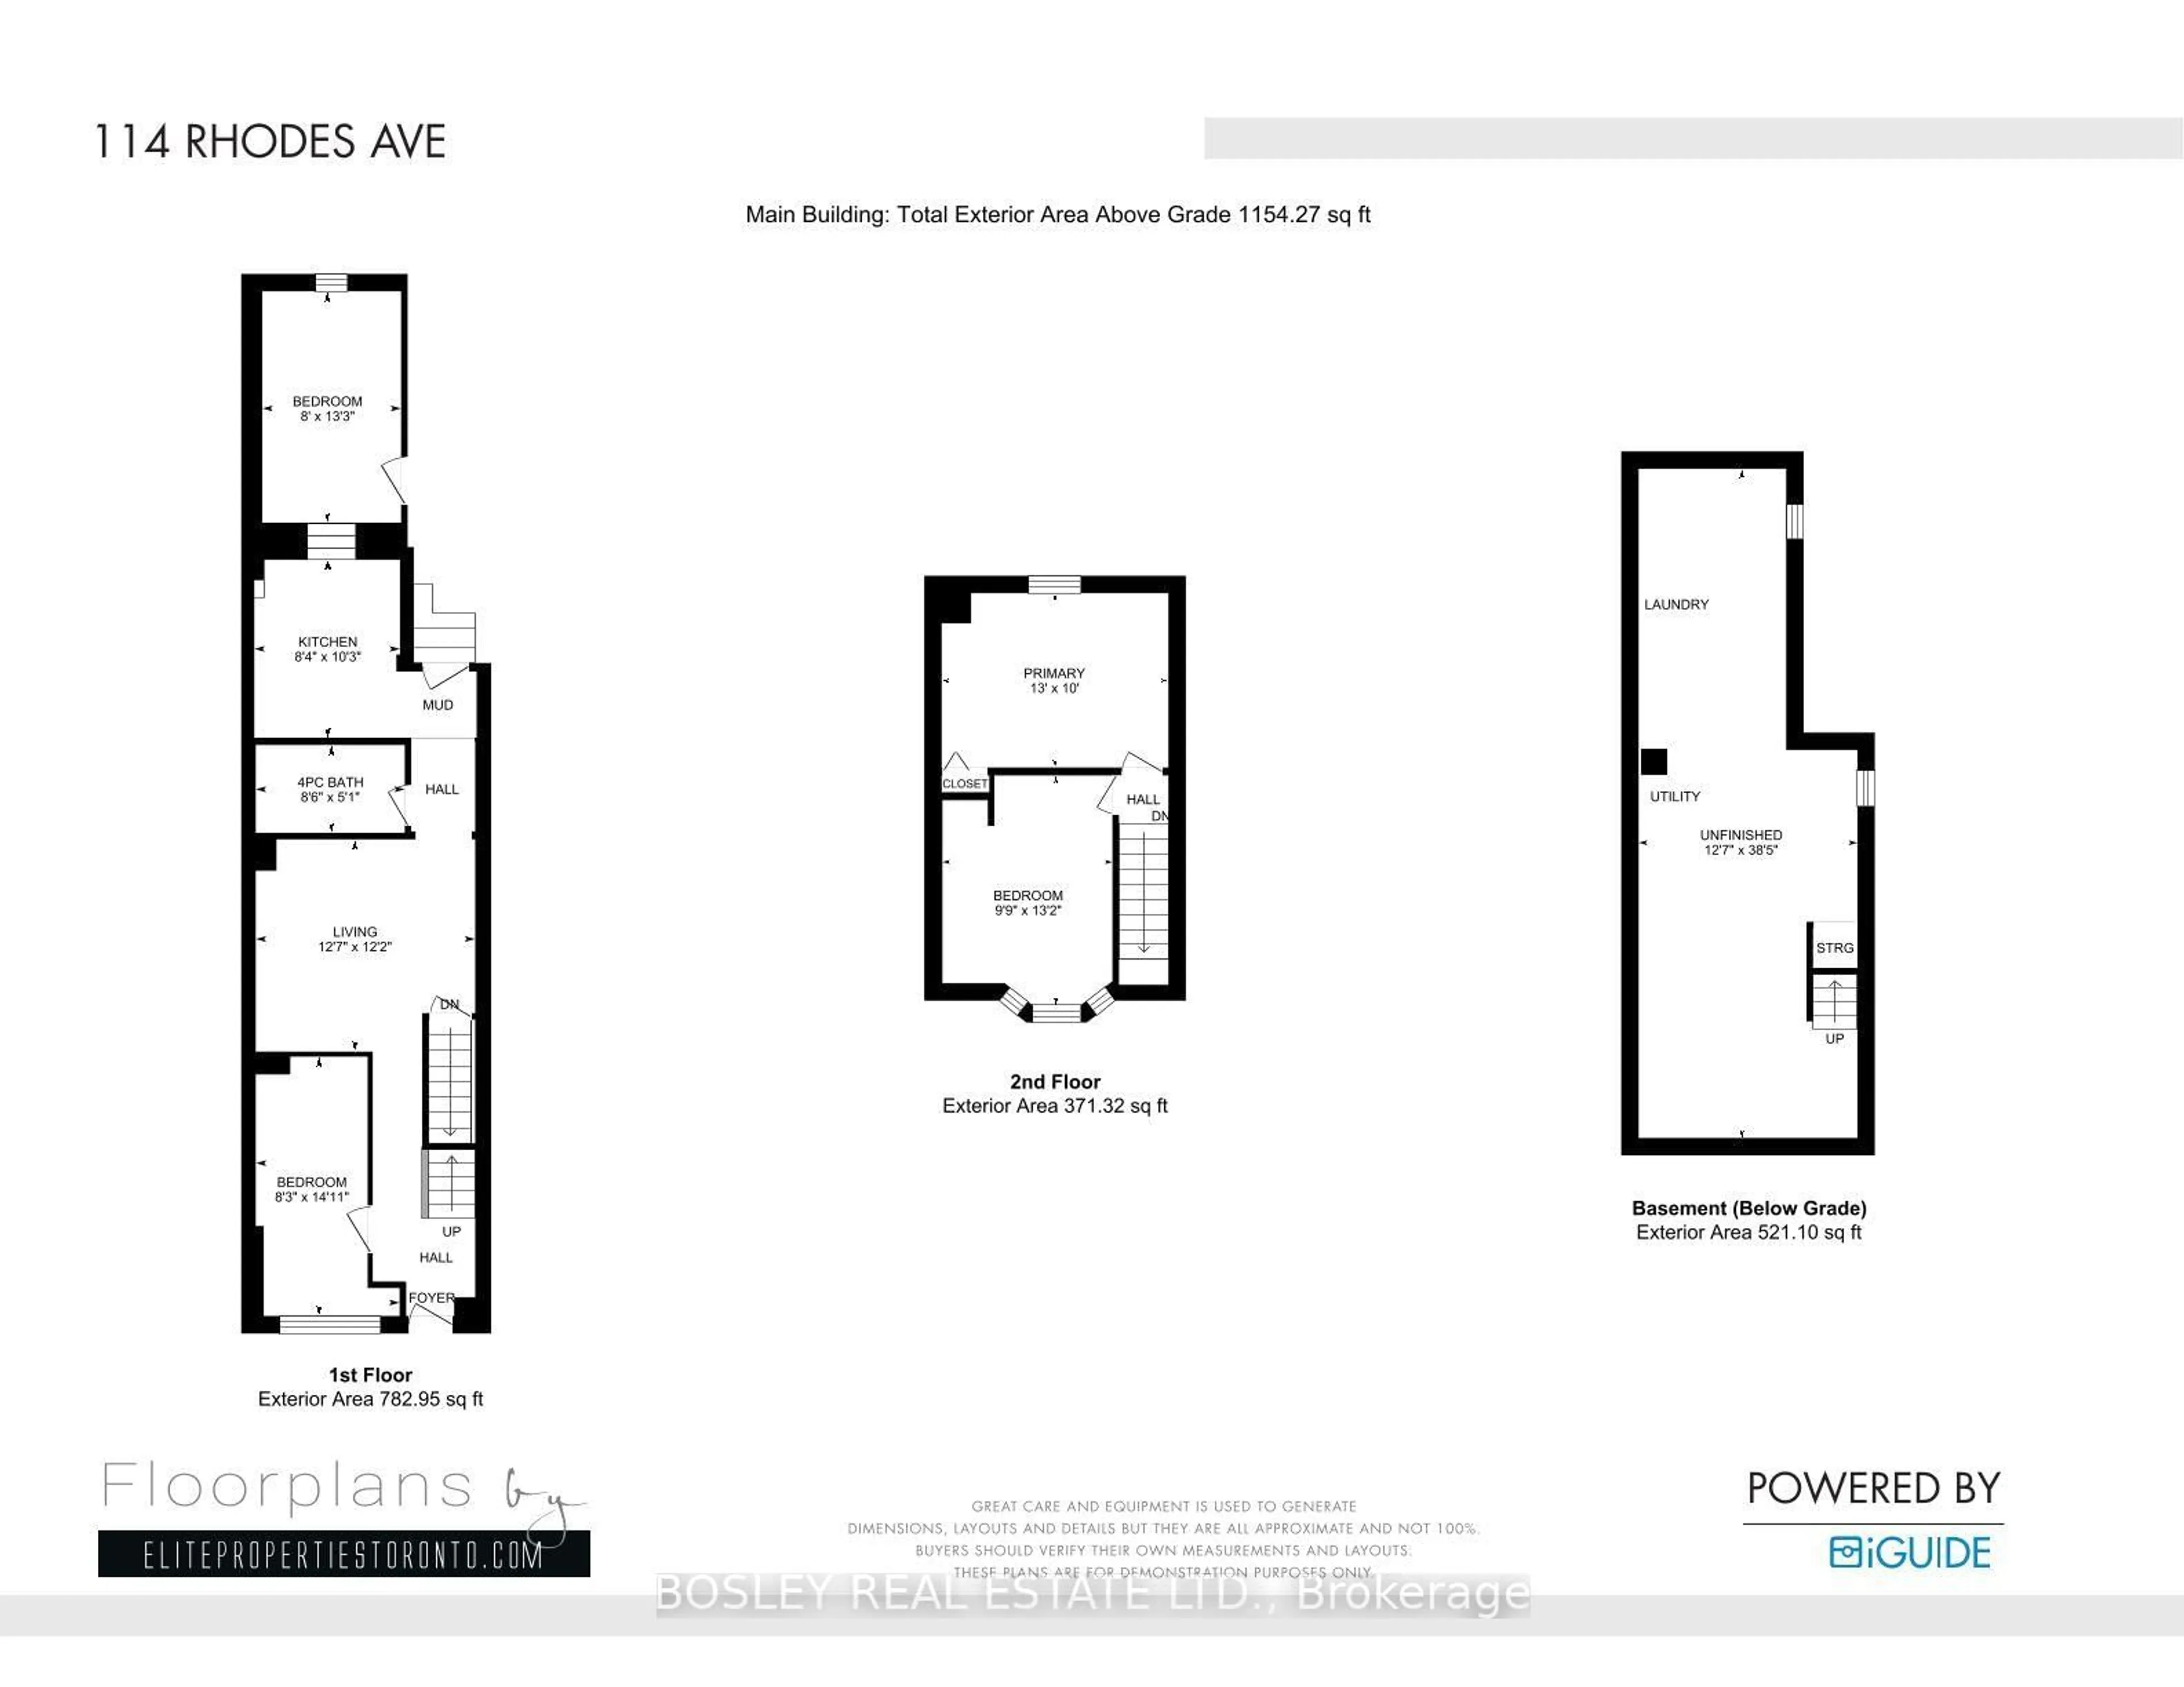
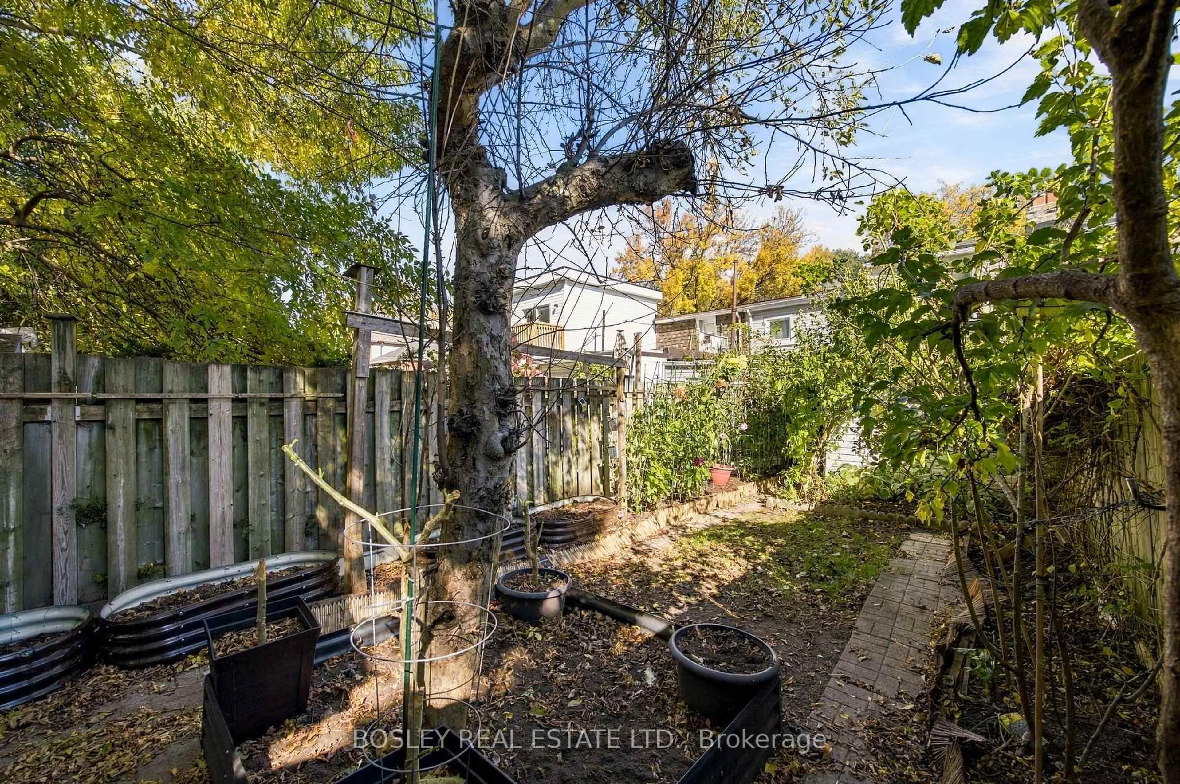
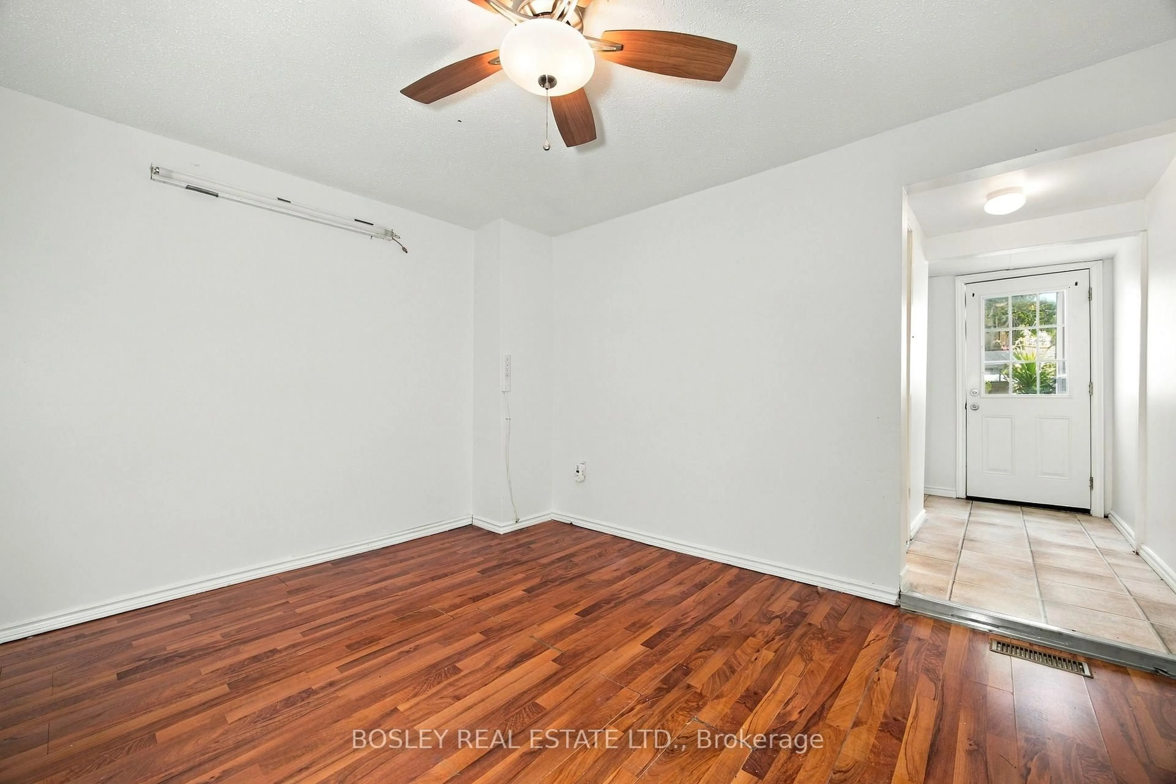
Imagine the possibilities. On a quiet, tree-lined stretch of the street, where Leslieville meets the Beaches, 114 Rhodes puts the east end's best spots within walking distance. Lake Inez, Black Pony and Lazy Daisy's are about a six minutes' walk away, Rocca's No Frills covers the groceries, and Woodbine and Greenwood Parks are within walking distance, with the beach a 20-minute stroll. The Gerrard streetcar and the Coxwell bus to Coxwell Station connect you to the rest of the city. This clean, freshly painted 2-bedroom semi is the perfect starting point for someone ready to make it their own, with a kitchen waiting for your personal touch. Out back is the surprise: a heated extension with its own entrance. Use it as a home office, studio or gym, close to the house but separate enough for real focus. Beyond it, a sweet garden-lined yard with room to sit out on summer evenings, plus a full basement for storage, a workshop and easy access to the mechanicals. No condo fees, no board, and no rules on how you renovate.


Upcoming Open House

Nov 1Sun1:00 PM - 3:00 PM

Property Details

Style2-Storey
View-
Age of property100+
SqFt~1100-1500 SqFt
Lot Size1,595 SqFt(110 x 14.5)
Parking Spaces-
MLS ®NumberE14125090
Community NameLeslieville
Data SourceTRREB
Listing byBOSLEY REAL ESTATE LTD.

Features

Heating: Forced Air
Basement: Unfinished, Full

Main Floor

Living

3.71 x 3.84

Dining

4.53 x 2.51

Office

4.05 x 2.43

Kitchen

3.11 x 2.55


Features

Lot size: 1,595 SqFt

Property History

Oct 28, 2026
ListedActive
$599,000
4 days on market
history photo preview46
Listing by trreb®
Property listed by BOSLEY REAL ESTATE LTD., Brokerage
Agent Banner Image
Interested in this property?Get in touch to get the inside scoop.

Market Data - Leslieville

Geo Zone Map ThumbnailLeslieville

Balanced Market

View Market Data

Semi-Detached house - for the past 30 days

Buyer's market Seller's market

Avg. Days on Market

Past 30 days

14 days

Compared to

2025

15 days

2024

10 days

2023

10 days

New Listings

Past 30 days

34 listings

Compared to

2025

20 listings

2024

25 listings

2023

32 listings

Units sold

Past 30 days

14 units

Compared to

2025

16 units

2024

15 units

2023

16 units

Median Sold Price

Past 30 days

$1,088,000

Compared to

2025

$1,190,000

2024

$1,280,000

2023

$1,167,500


Population and Demographics

Overview

Total population 33062
Average household income $162,532

Age (%)

0 to 19
20%
20 to 34
20%
35 to 49
27%
50 to 64
19%
65 and plus
14%

Household composition (%)

Single family
58%
Single person
36%
Multi person
6%
Multi family
0%

Mother tongue (%)

English
76%
Yue (Cantonese)
9%
Mandarin
3%
Others
3%
French
2%
Spanish
2%
Vietnamese
1%

House tenancy (%)

Owners
59%
Renters
41%

What’s nearby?Essentials within 5 km

Local Logic

Transportation Scores

Estimated Budget