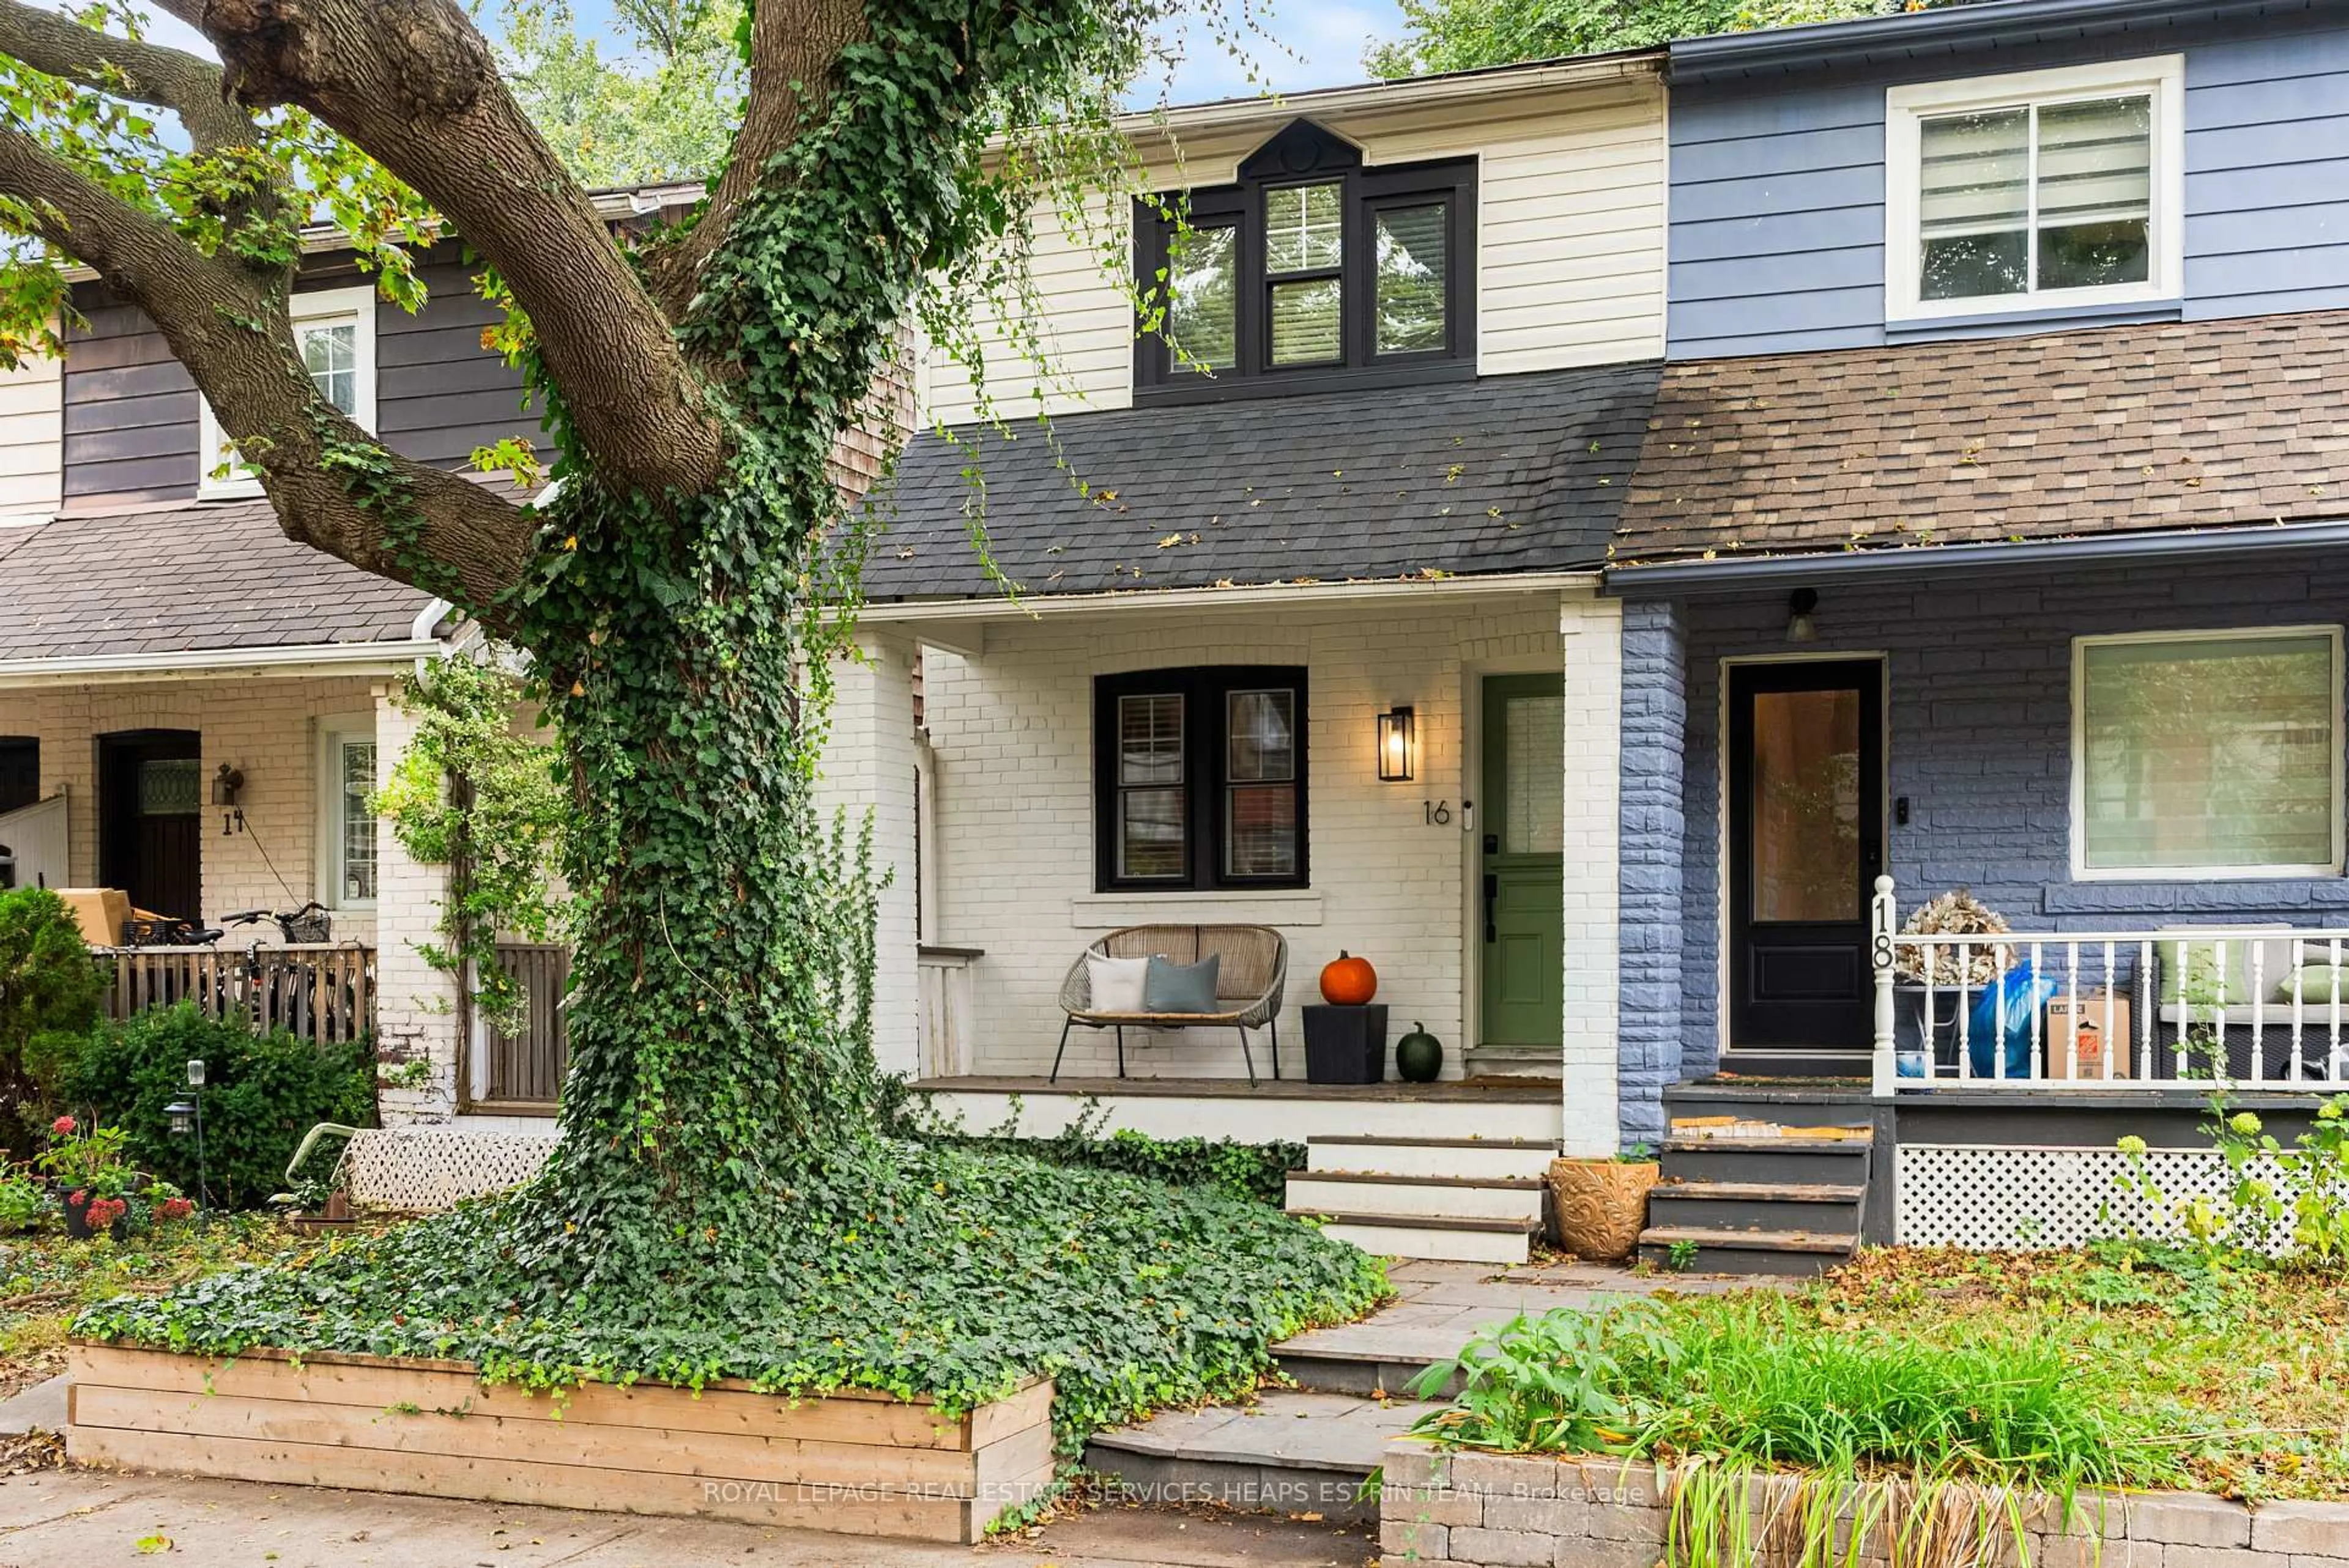
16 Louvain Ave, Toronto, Ontario M4M 1N9
Contact us about this property
Highlights
Estimated valueThis is the price Wahi expects this property to sell for.
The calculation is powered by our Instant Home Value Estimate, which uses current market and property price trends to estimate your home’s value with a 90% accuracy rate.Not available
Price/Sqft$1,109/sqft
Monthly cost
Open Calculator
Description
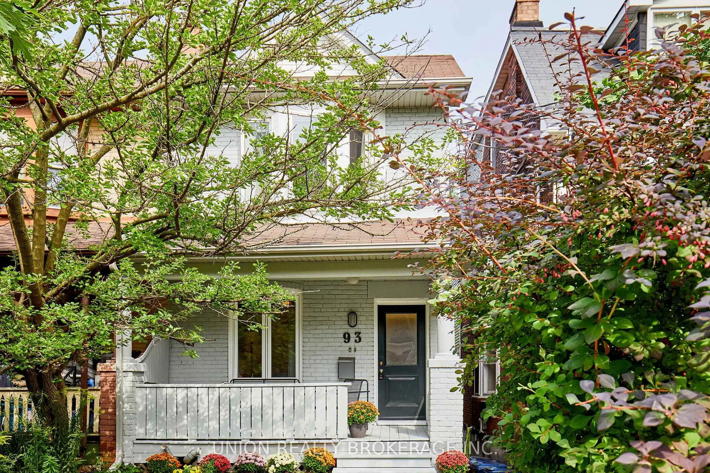
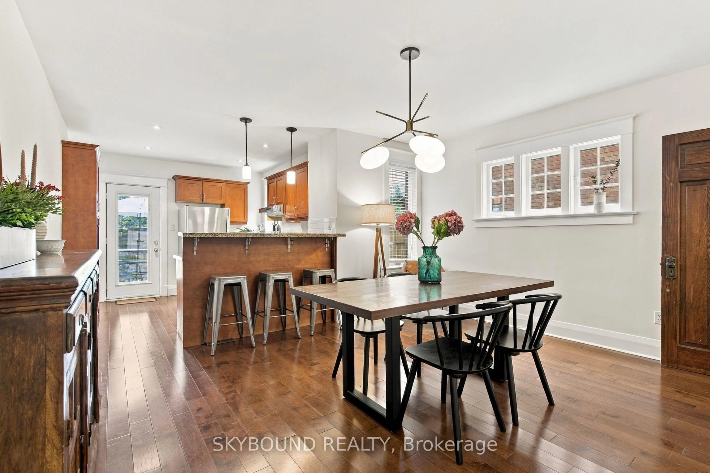
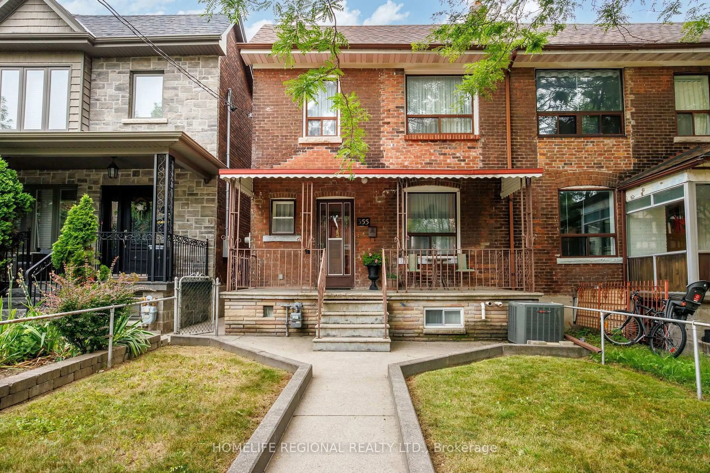
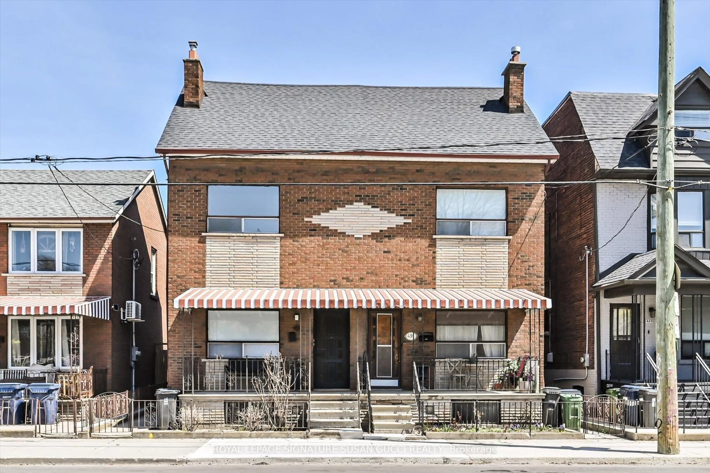
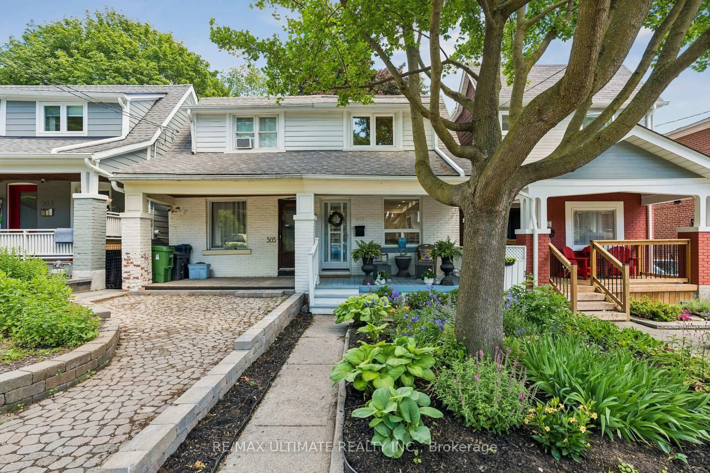
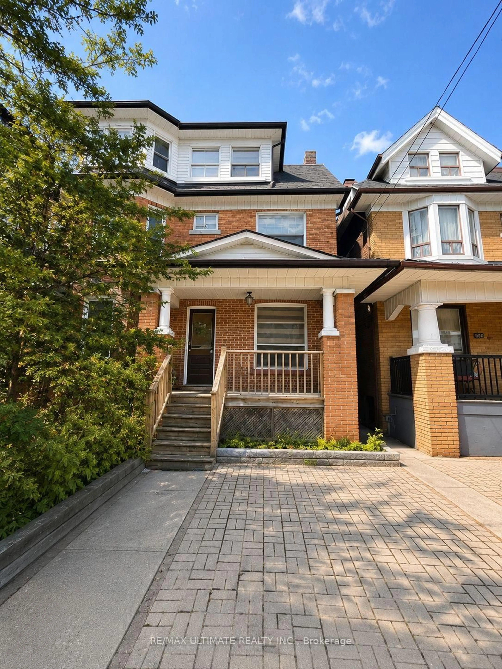
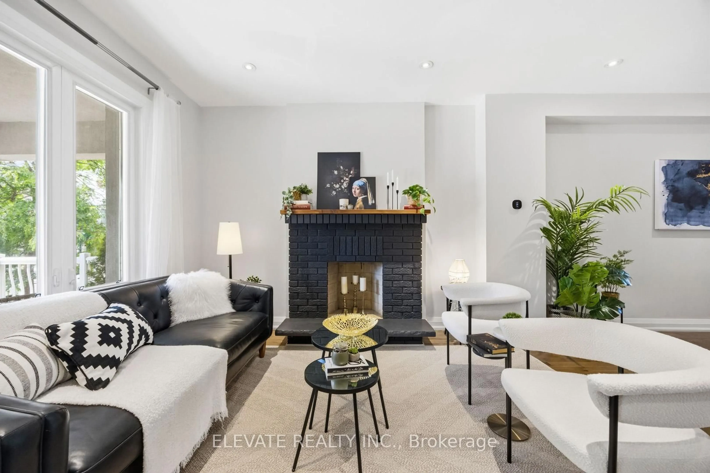
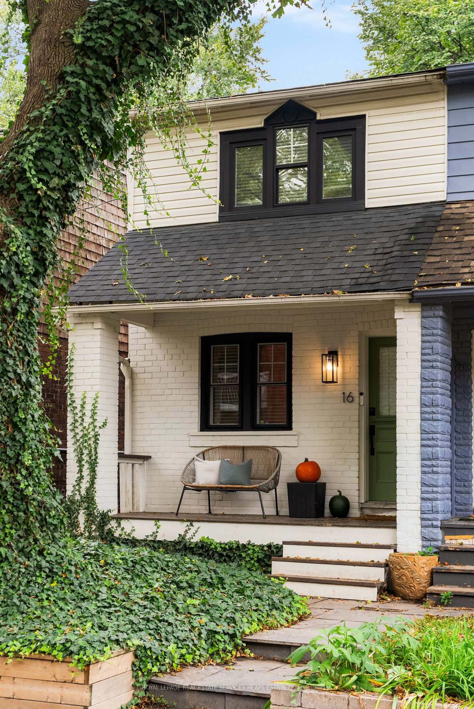
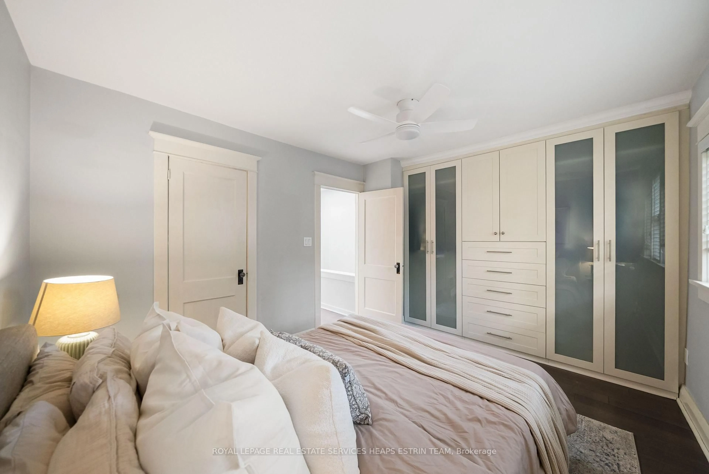
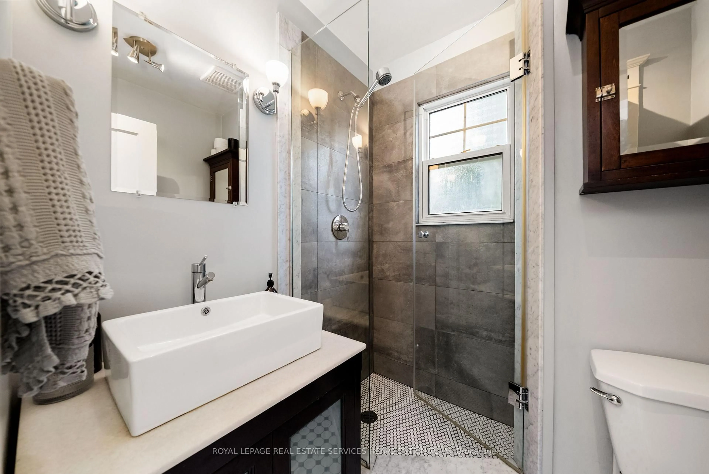
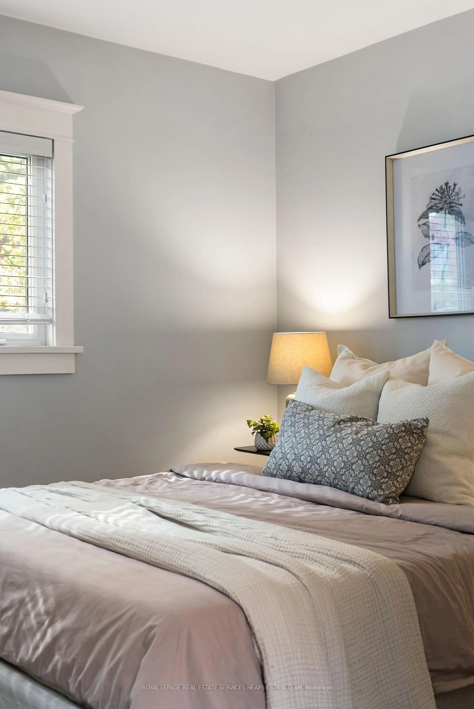
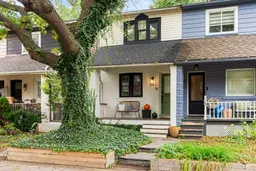
Welcome to this charming Leslieville home, perfectly situated on a quiet, tree-lined street in one of Toronto's most sought-after neighbourhoods. Offering two spacious bedrooms, two full bathrooms, and three levels of thoughtfully designed living space, this home blends character, comfort, and functionality. The inviting living room features an ornamental fireplace, while the generous dining area provides the perfect setting for entertaining. The bright kitchen opens through French doors to a private backyard and deck, creating a seamless connection between indoor and outdoor living. Upstairs, natural light pours in through a skylight, leading to a spacious primary bedroom complete with wall-to-wall closets. The finished lower level offers exceptional versatility, with a comfortable family room or guest retreat and a full four-piece bathroom. Full of warmth and character, this is an opportunity to enjoy the best of Leslieville living, just moments from an incredible selection of local cafés, acclaimed restaurants, independent boutiques, and neighbourhood favourites along Queen Street East. Enjoy nearby Greenwood Park, vibrant community spaces, and easy access to the Beaches and waterfront, all while enjoying the charm of a quiet residential street in one of Toronto's most desirable east-end neighbourhoods.
Upcoming Open Houses
Property Details
Interior
Features
Exterior
Features
Property History
 32
32