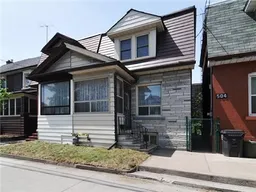
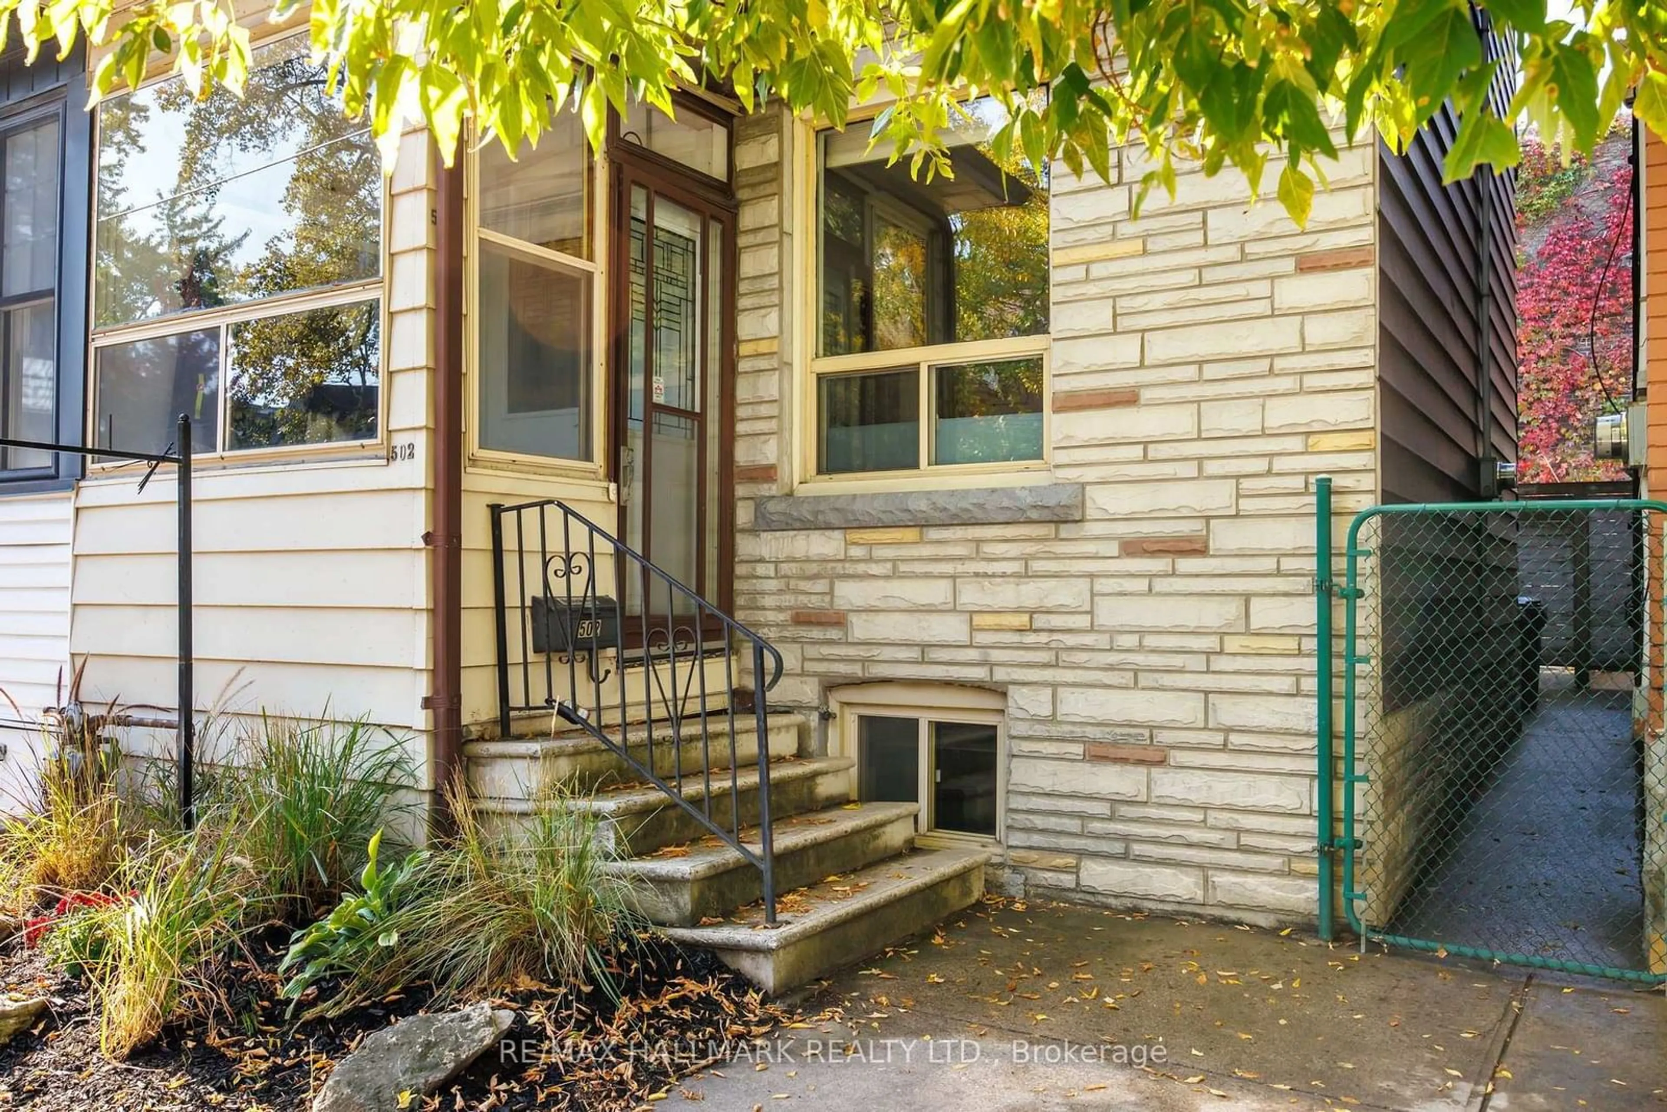
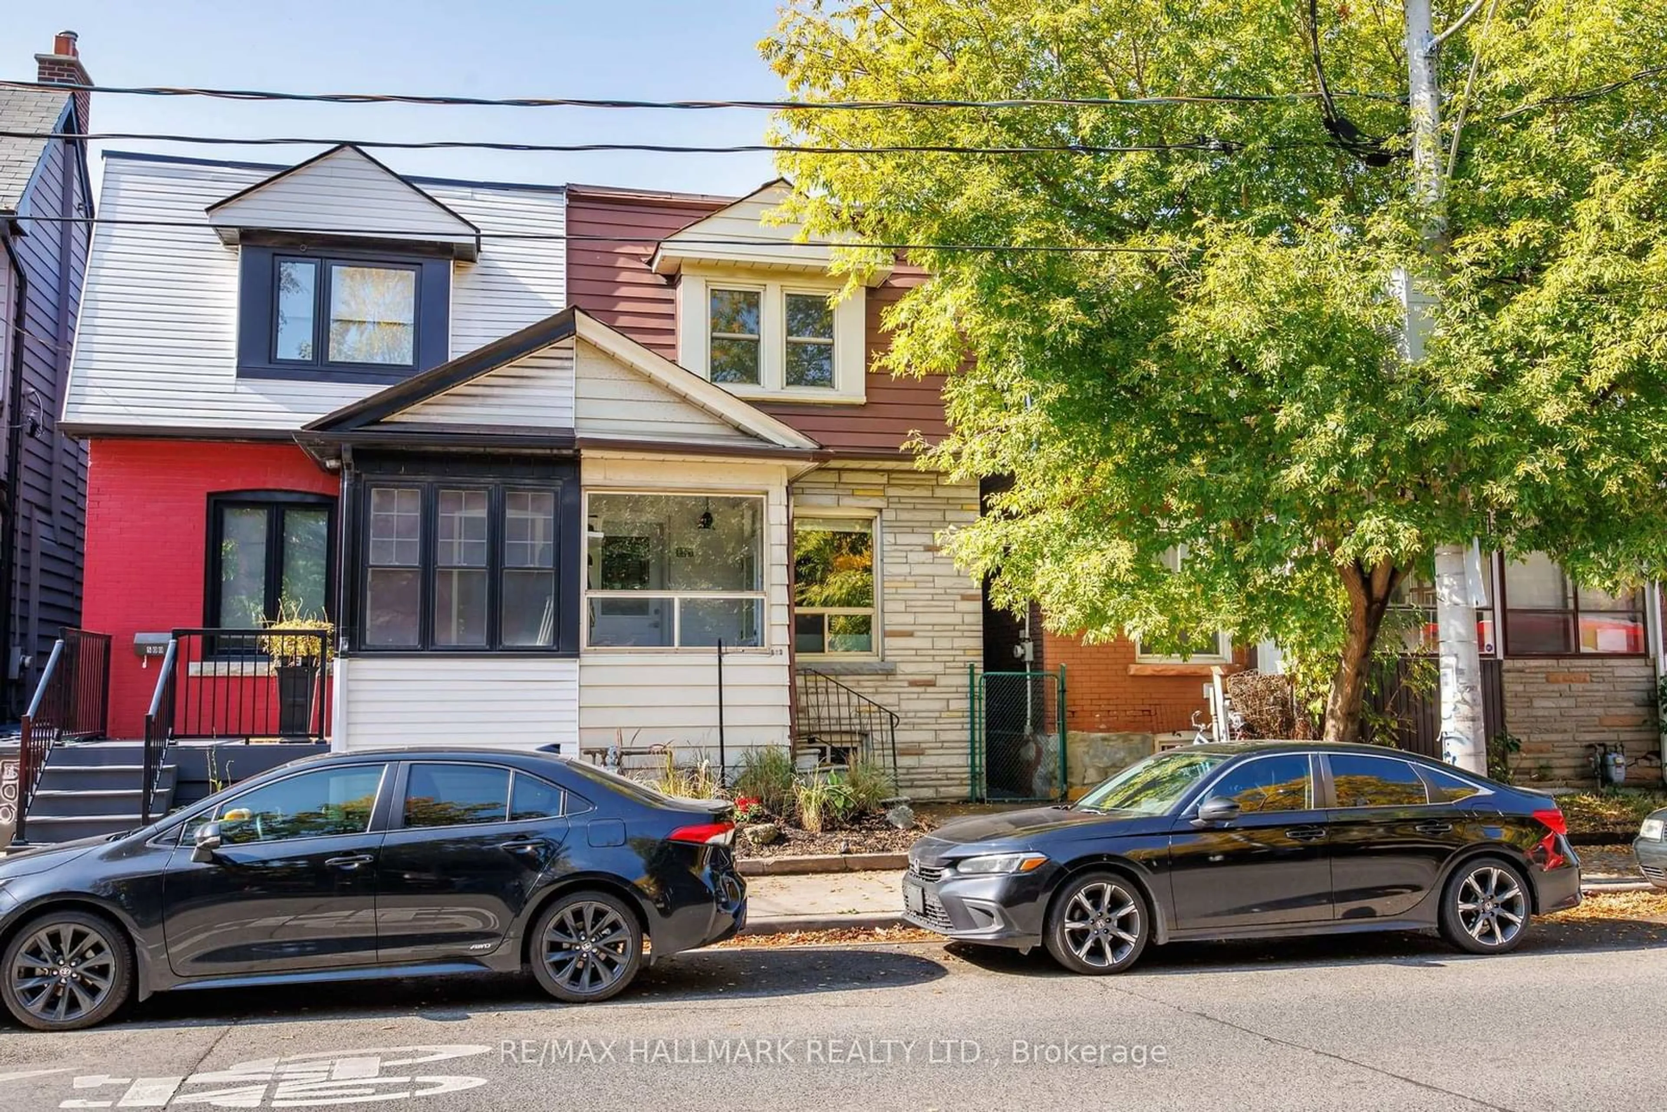
502 Lansdowne Ave, Toronto, Ontario M6H 3Y3
Contact us about this property
Highlights
Estimated valueThis is the price Wahi expects this property to sell for.
The calculation is powered by our Instant Home Value Estimate, which uses current market and property price trends to estimate your home’s value with a 90% accuracy rate.Not available
Price/Sqft$669/sqft
Monthly cost
Open Calculator
Description
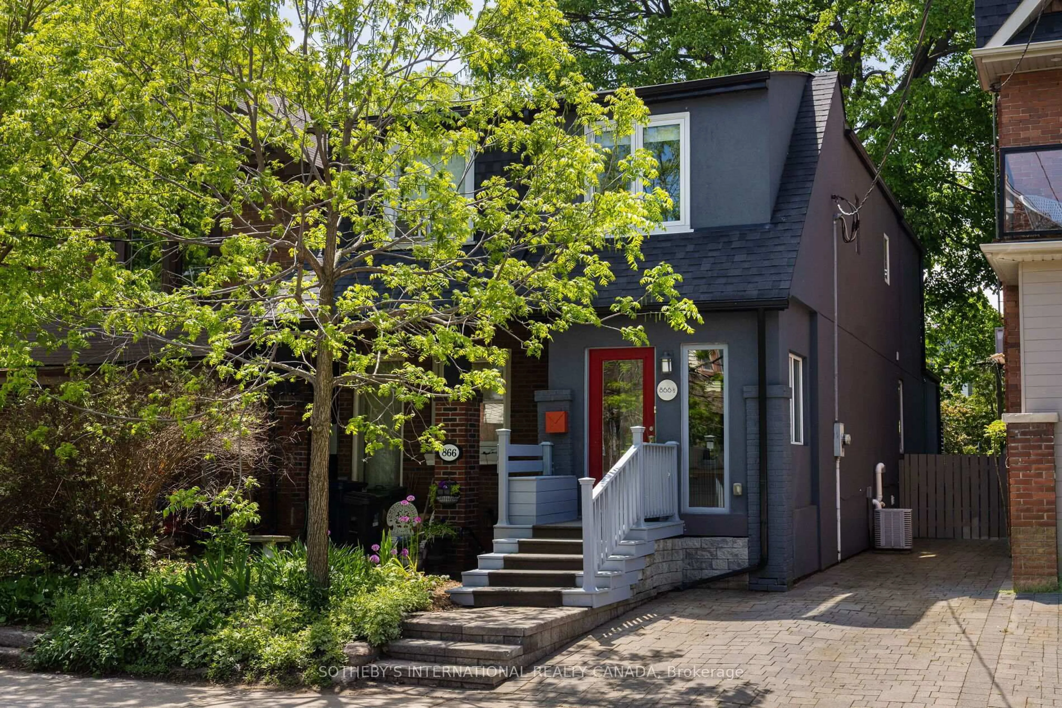
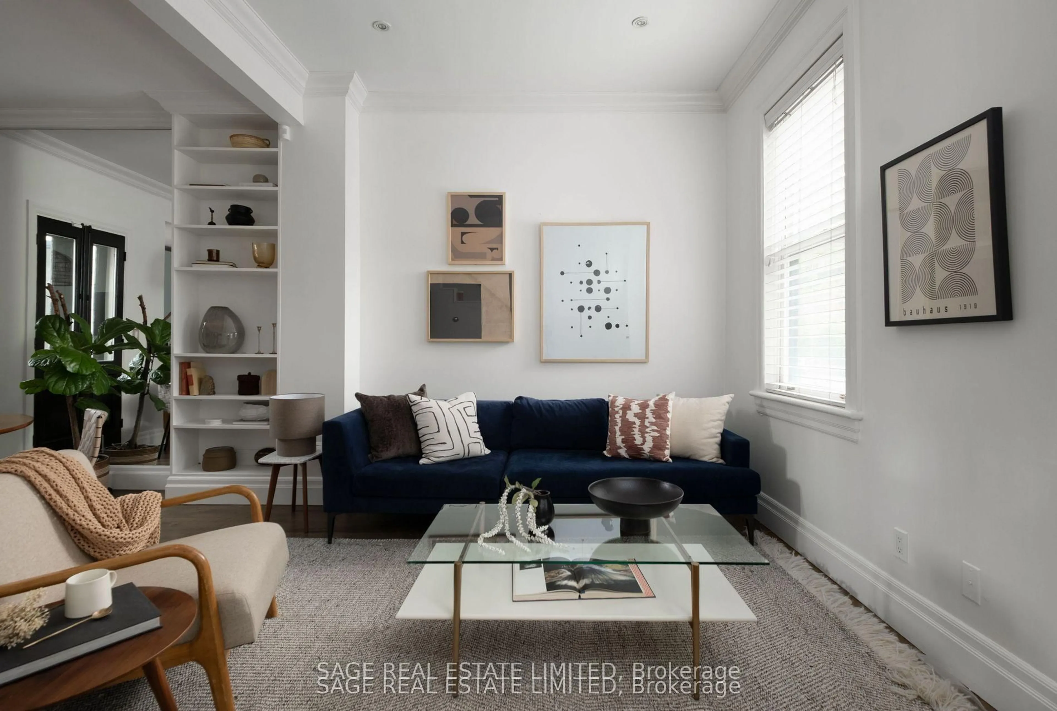
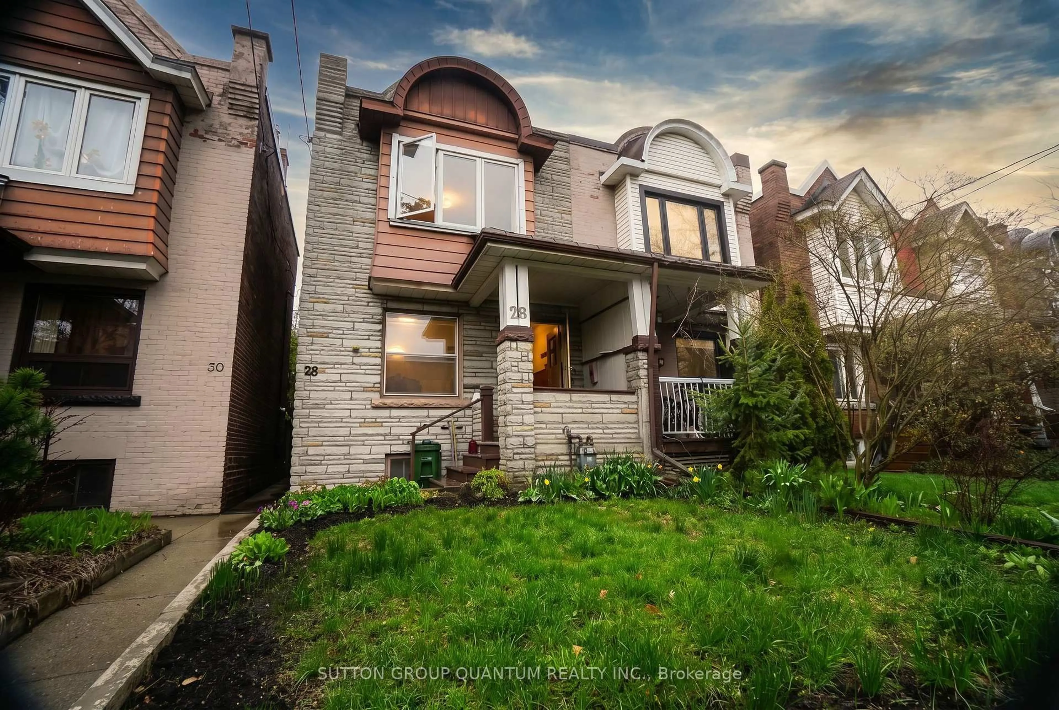

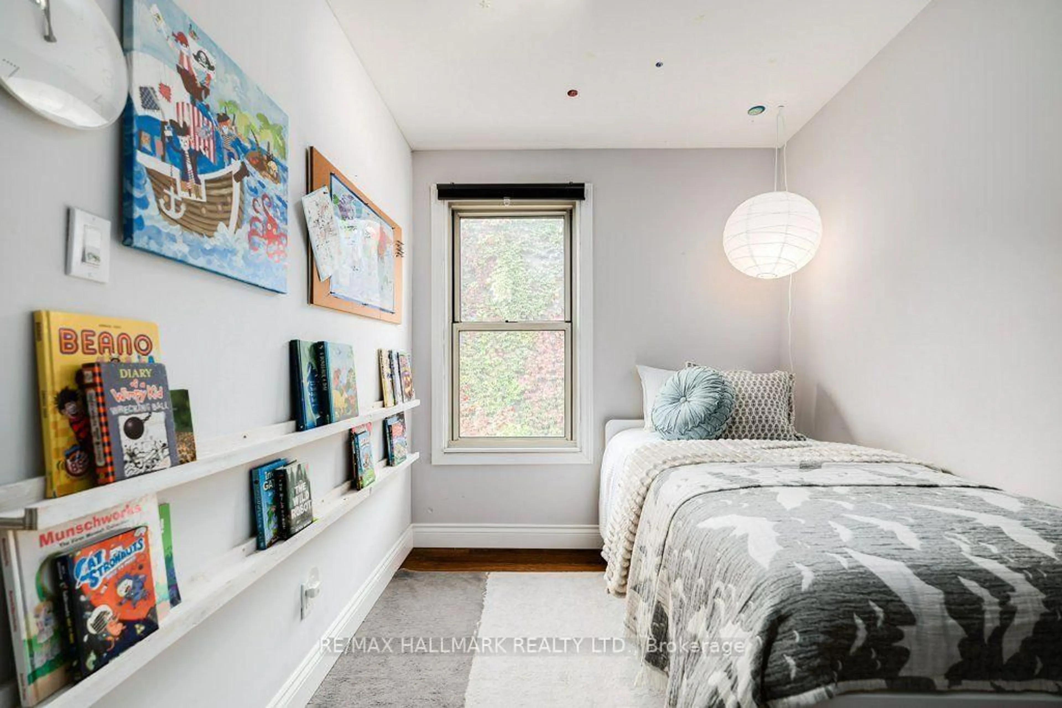
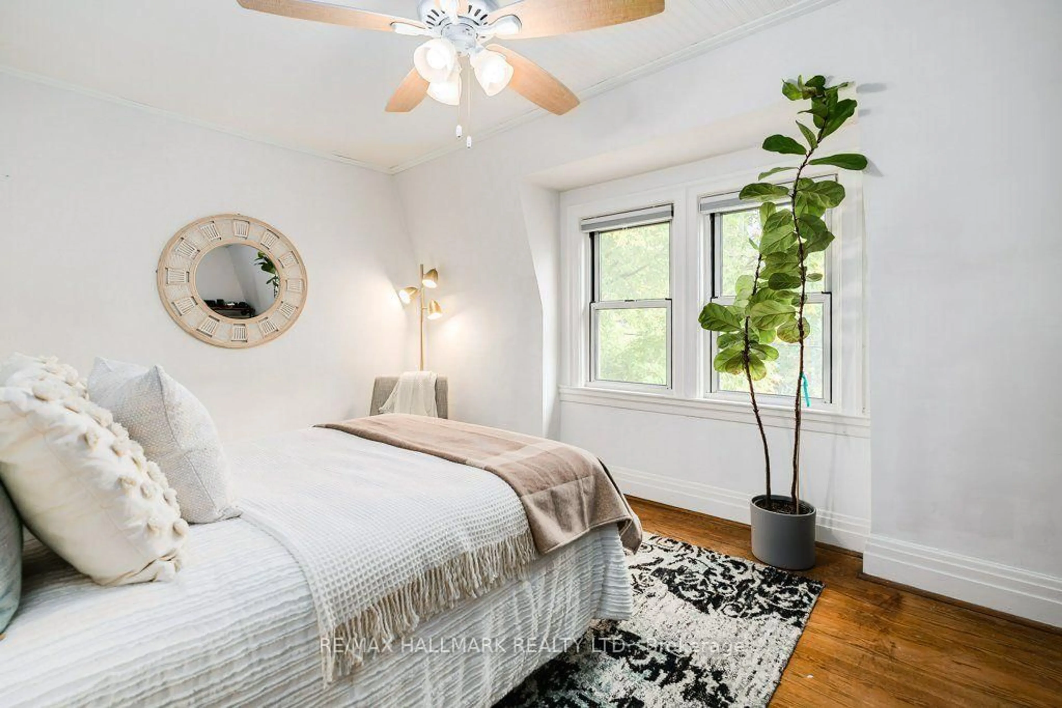
Welcome to 502 Lansdowne Avenue, a charming three-bedroom home filled with character, natural light, and inviting living spaces. Step inside through the enclosed front sunroom, a bright and welcoming space filled with natural light. The main floor features warm hardwood flooring, a bright dining room with built-in shelving, and a spacious living room that flows into the kitchen, creating a comfortable layout for everyday living and entertaining. A convenient rear mudroom provides direct access to the backyard, offering a private outdoor space for relaxing, gardening, or hosting summer gatherings. Upstairs, three bedrooms feature hardwood flooring and plenty of natural light. The primary bedroom offers generous space, while the additional bedrooms provide flexibility for family, guests, or a home office. A four-piece bathroom completes the second floor. The basement offers a spacious recreation room, along with a separate laundry and utility area providing additional storage and functionality. Situated in Toronto's vibrant west end, this home places you close to the cafés, restaurants, independent shops, and neighbourhood favourites of Bloordale Village and Little Portugal. Enjoy convenient access to Bloor Street West, Lansdowne Subway Station, nearby parks, and everyday amenities, with excellent transit connections to the rest of the city. A wonderful combination of character, convenience, and neighbourhood charm.
Upcoming Open Houses
Property Details
Interior
Features
Main Floor
Living
3.87 x 3.59hardwood floor / Large Window / Open Concept
Dining
3.61 x 3.19hardwood floor / B/I Shelves / Large Window
Kitchen
3.19 x 3.9Open Concept / Window / Tile Floor
Exterior
Features
Property History
 33
33