12 Sudbury St #3015, Toronto, Ontario M6J 3W7
Contact us about this property
Highlights
Estimated valueThis is the price Wahi expects this property to sell for.
The calculation is powered by our Instant Home Value Estimate, which uses current market and property price trends to estimate your home’s value with a 90% accuracy rate.Not available
Price/Sqft$825/sqft
Monthly cost
Open Calculator
Description
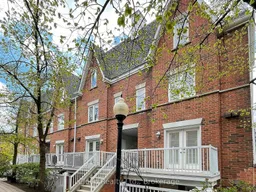
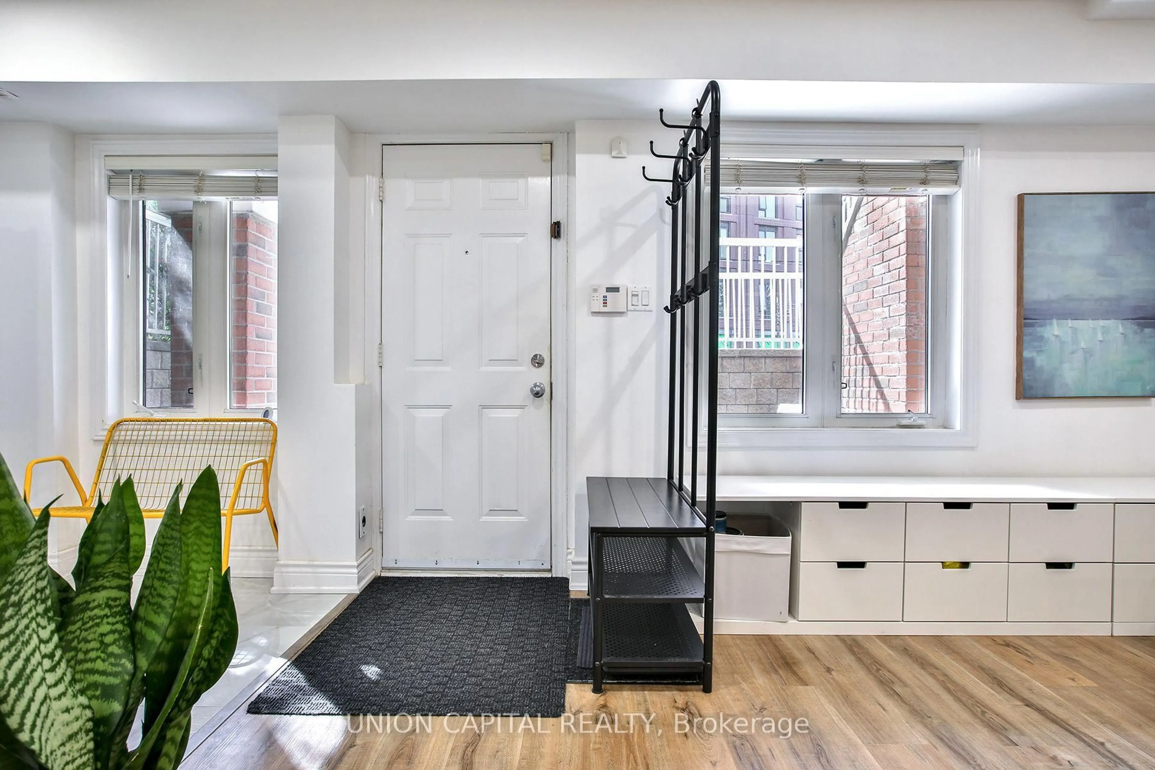
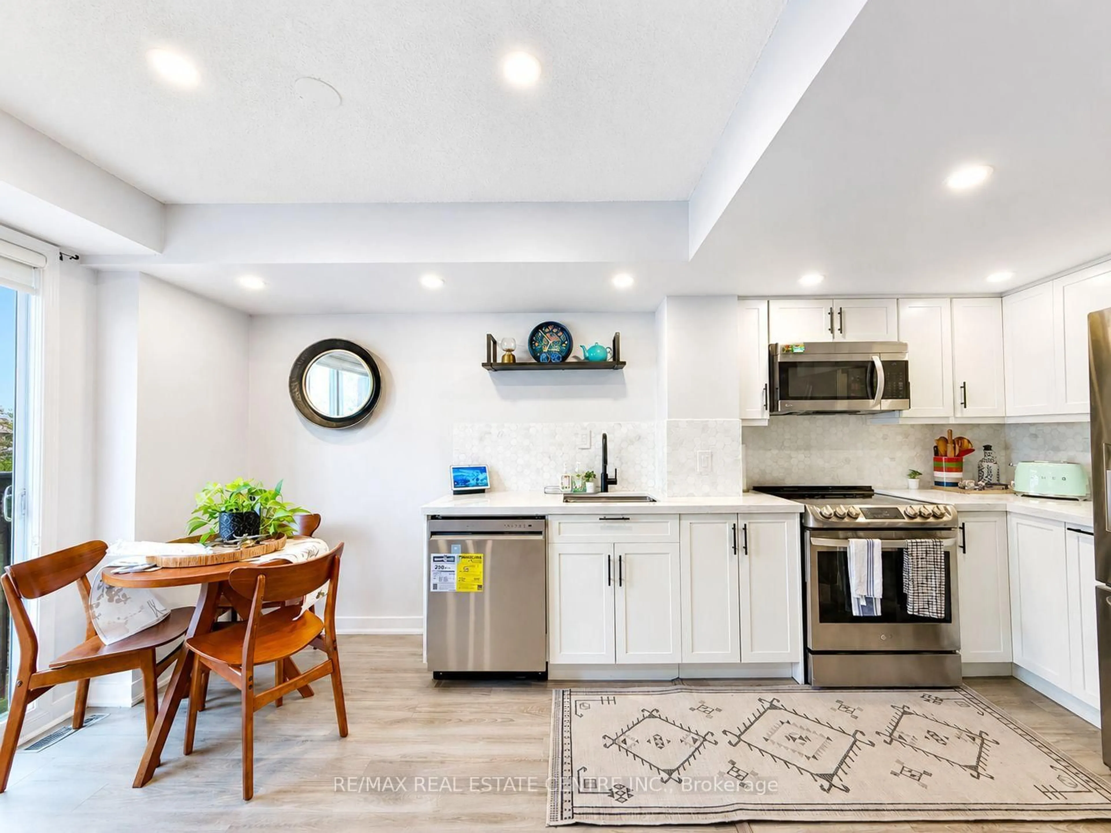
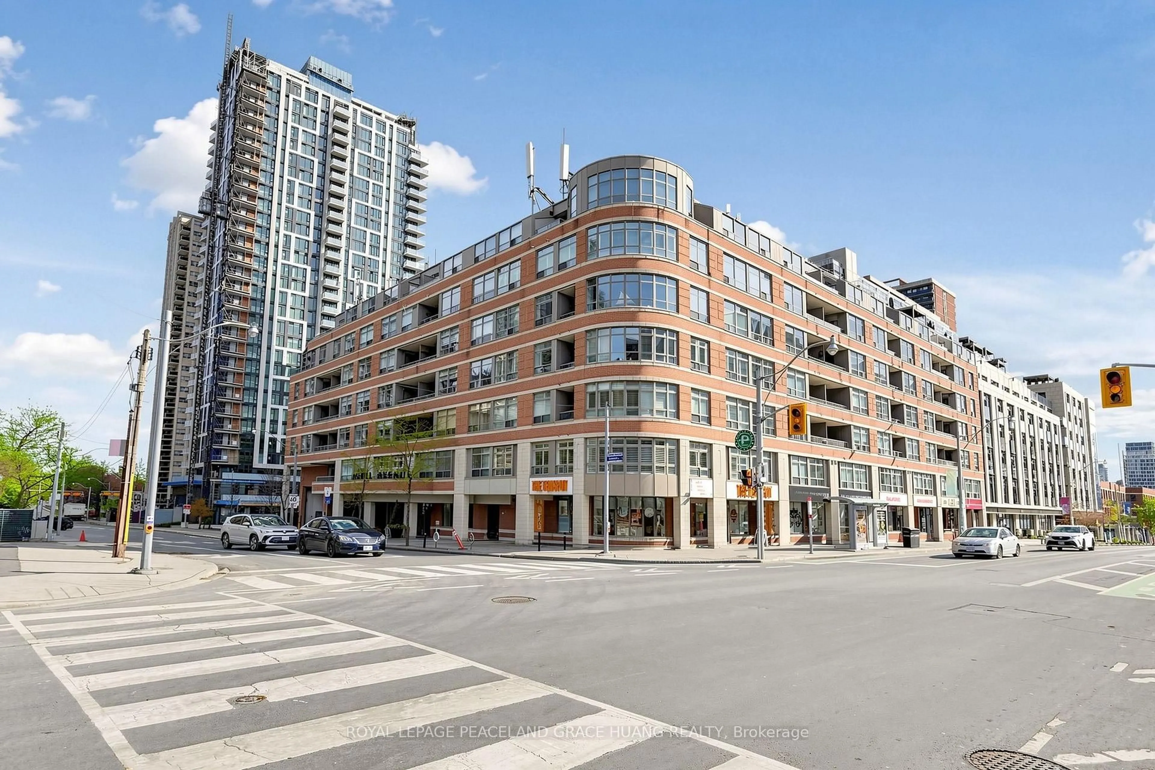
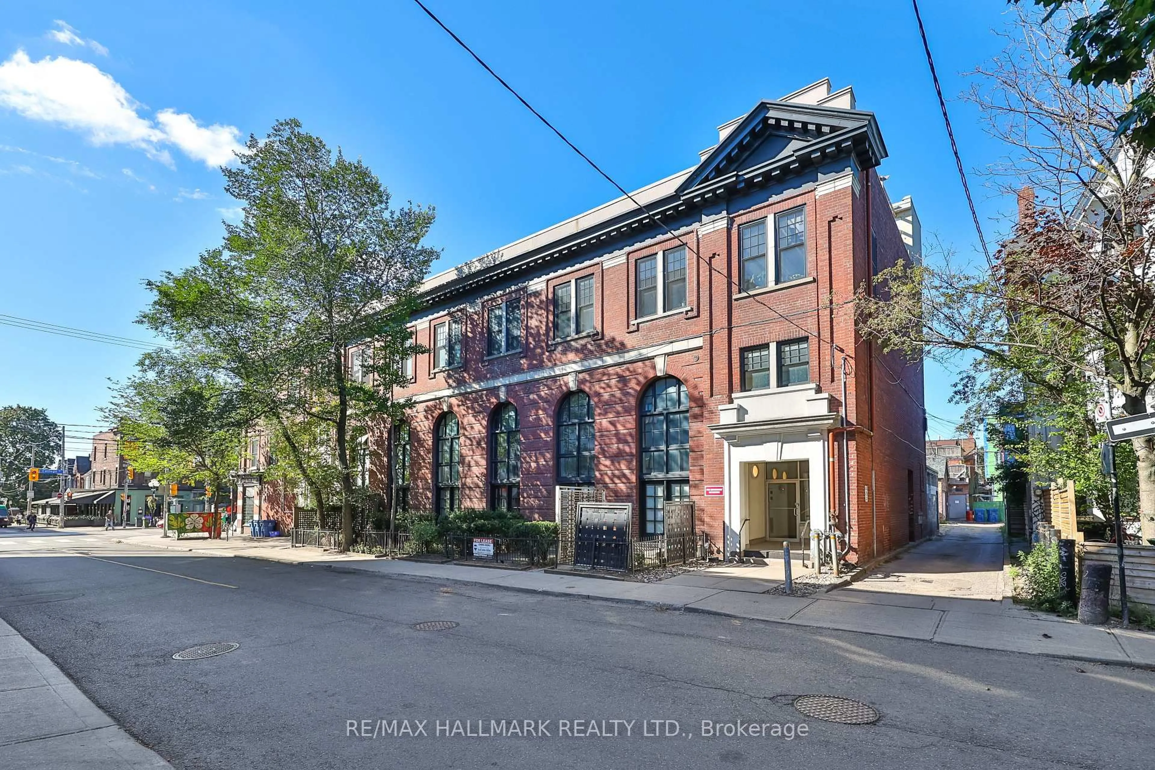
Welcome To 12 Sudbury Street, #3015, A Rarely Available Corner End-Unit Townhome Nestled In One Of Toronto's Most Vibrant West-End Communities, Perfectly Positioned Between King And Queen West. This Bright And Spacious Two-Bedroom, One-Bathroom Multi-Level Residence Offers The Ideal Blend Of Urban Convenience And Comfortable Living Within A Quiet Private Enclave. As A Premium Corner End Unit, The Home Is Flooded With Natural Light Through Additional Large Windows In The Living Room, Dining Area, Kitchen, And Bedrooms, Creating An Airy, Sun-Filled Atmosphere Throughout. The Open-Concept Main Living Space Features Modern Finishes, Laminate Flooring, And A Stylish Kitchen Complete With Generous Counter Space, Granite Counters, Breakfast Bar, And Stainless Steel Appliances - Perfect For Everyday Living And Entertaining. Step Outside To Your Private Rooftop Terrace With Panoramic Skyline Views - An Incredible Outdoor Retreat For Summer Evenings, Morning Coffee, Or Hosting Friends In The Heart Of The City. A Rare Private Garage Adds Exceptional Value, Offering Secure Parking Plus Ample Additional Storage - A True Lifestyle Game Changer In Downtown Toronto. Ideally Situated On The Quiet Side Of The Complex With Minimal Through Traffic And Nearby Green Space, You're Just Steps To The Best Of King West, Queen West, Ossington, And Liberty Village. Enjoy Easy Access To TTC, Grocery Stores, Cafes, Restaurants, Boutiques, Multiple Parks For Families And Pets, The Waterfront Trail, And The Gardiner Expressway. With A Walk Score Of 95 And Transit Score Of 91, This Is A Perfect New Home!
Property Details
Interior
Features
Main Floor
Living
6.75 x 5.27Combined W/Dining / Open Concept / Laminate
Dining
6.75 x 5.27Combined W/Living / Open Concept / Large Window
Kitchen
2.61 x 2.05Granite Counter / Breakfast Bar / Stainless Steel Appl
Exterior
Features
Parking
Garage spaces 1
Garage type Attached
Other parking spaces 0
Total parking spaces 1
Condo Details
Inclusions
Property History
40