Contact us about this property
Highlights
Estimated valueThis is the price Wahi expects this property to sell for.
The calculation is powered by our Instant Home Value Estimate, which uses current market and property price trends to estimate your home’s value with a 90% accuracy rate.Not available
Price/Sqft$1,237/sqft
Monthly cost
Open Calculator
Description
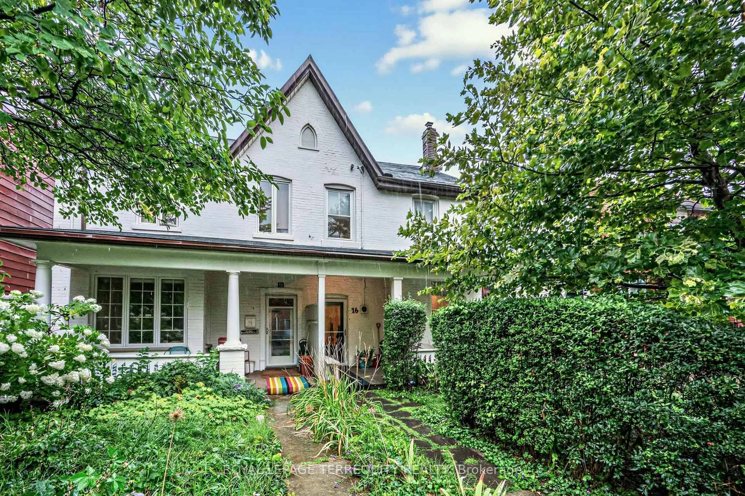
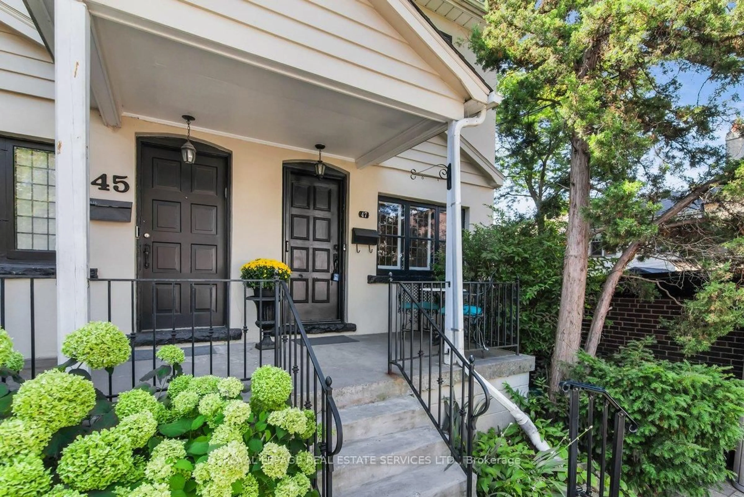
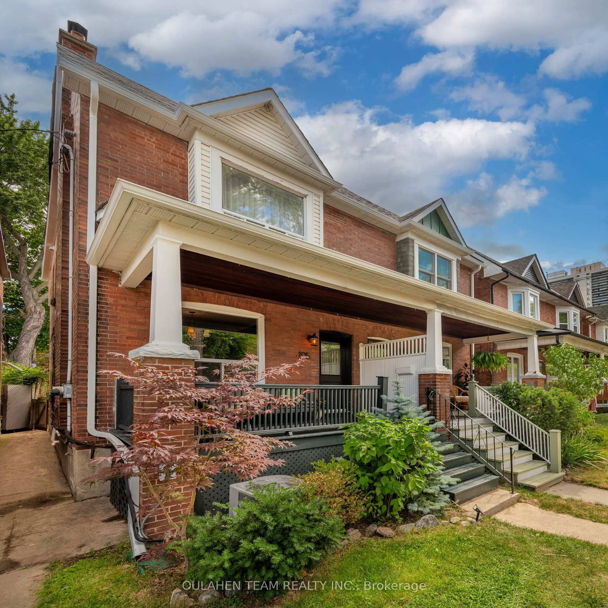
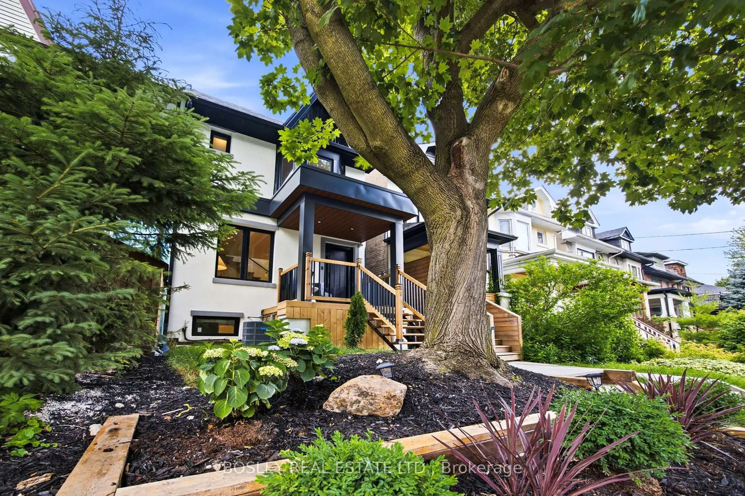
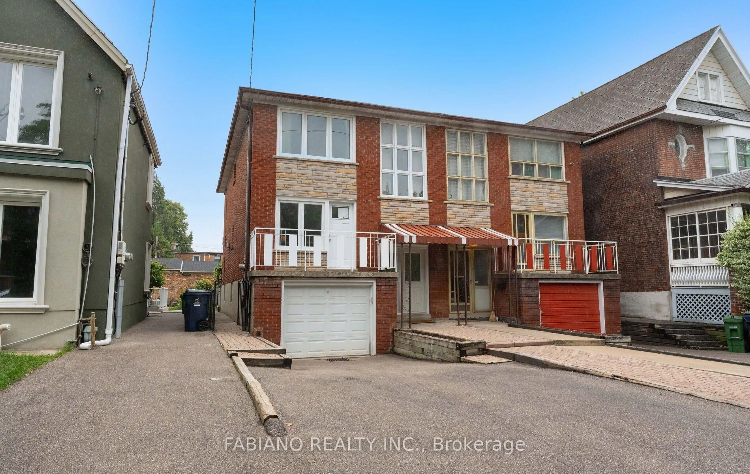
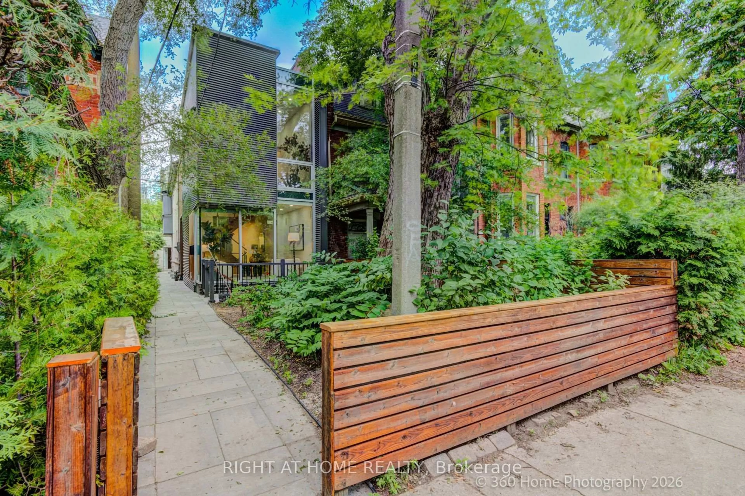
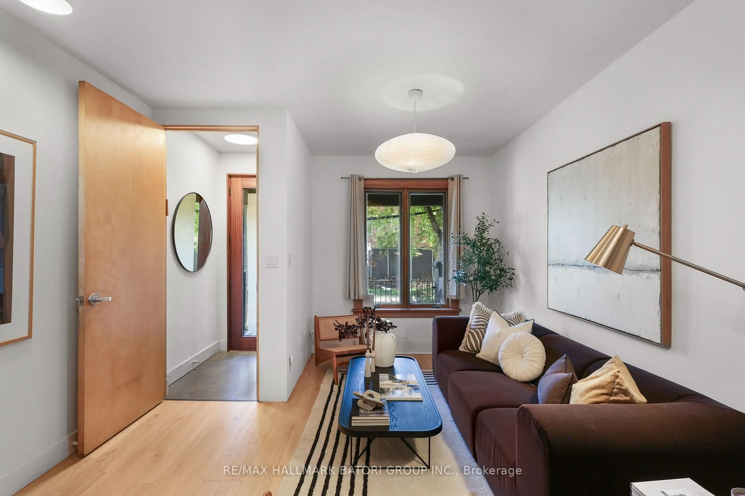
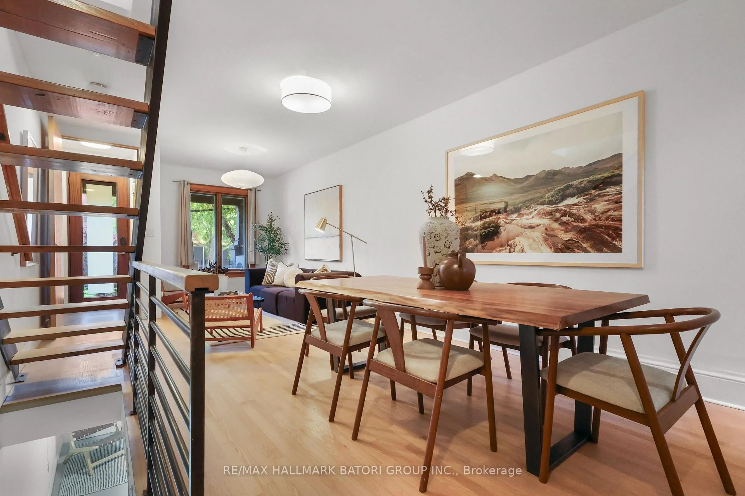
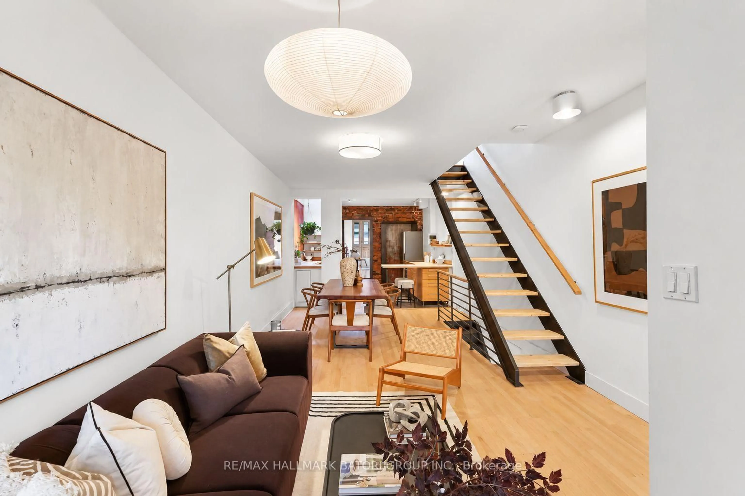
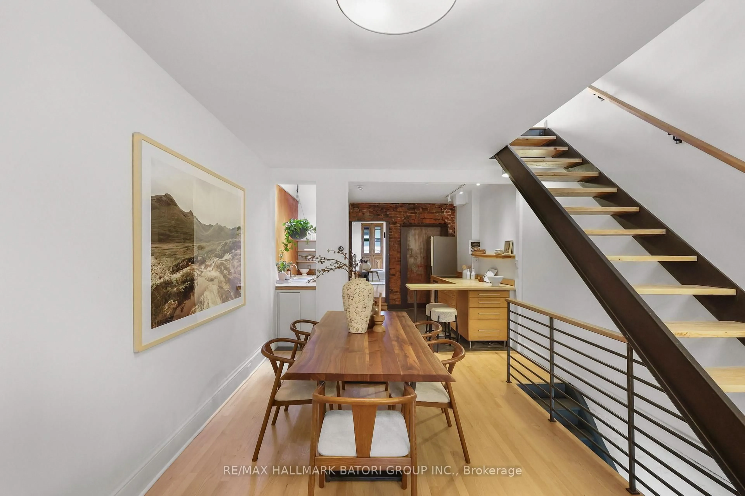
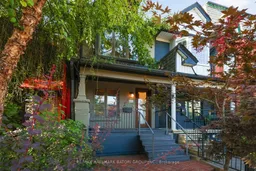
A fantastic opportunity in an iconic downtown Toronto neighbourhood, offering a truly unique and versatile living space. Designed across three levels with a distinctive mid-century modern feel, this open-concept bachelor features multiple skylights that fill the home with natural light and a flexible floor plan that can easily be converted to accommodate two bedrooms. The newly finished lower level provides additional living space, while the in-house garage offers incredible versatility as parking, a workshop, studio, or creative space. One of the home's standout features is the expansive 650+ sq. ft. terrace, beautifully finished with Ipe wood and complete with a jacuzzi-an incredible private outdoor retreat in the heart of the city. Ideally situated on a quiet one-way street on one of downtown Toronto's most desirable blocks, you're within walking distance of Trinity Bellwoods Park, Queen West, Dundas West, King West, the Ossington Strip, King & Portland, the waterfront, Financial District, Billy Bishop Airport, and the future King-Bathurst subway station. A one-of-a-kind urban home offering character, flexibility, and exceptional outdoor space in an unbeatable location.
Property Details
Interior
Features
Main Floor
Living
4.06 x 3.67hardwood floor / Open Concept / O/Looks Frontyard
Dining
4.06 x 3.67hardwood floor / Floating Stairs
Kitchen
3.94 x 3.66Modern Kitchen / Breakfast Bar / Stainless Steel Appl
Family
8.53 x 3.43hardwood floor / Skylight / Gas Fireplace
Exterior
Features
Parking
Garage spaces 1
Garage type Other
Other parking spaces 0
Total parking spaces 1
Property History
 28
28