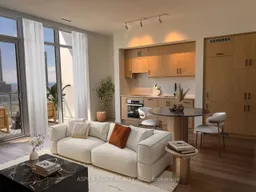
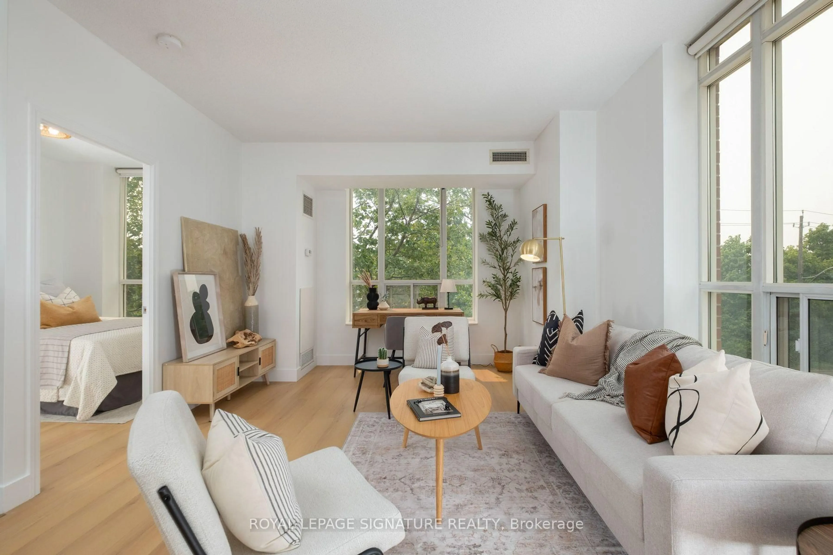
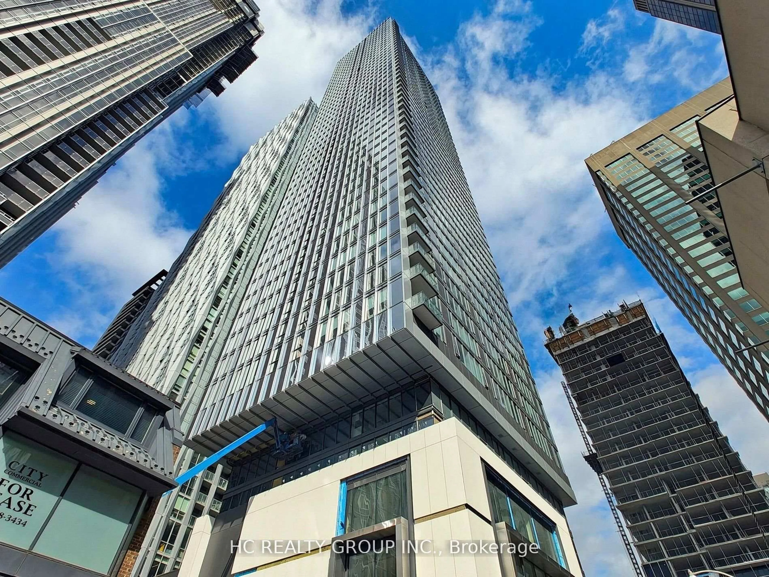
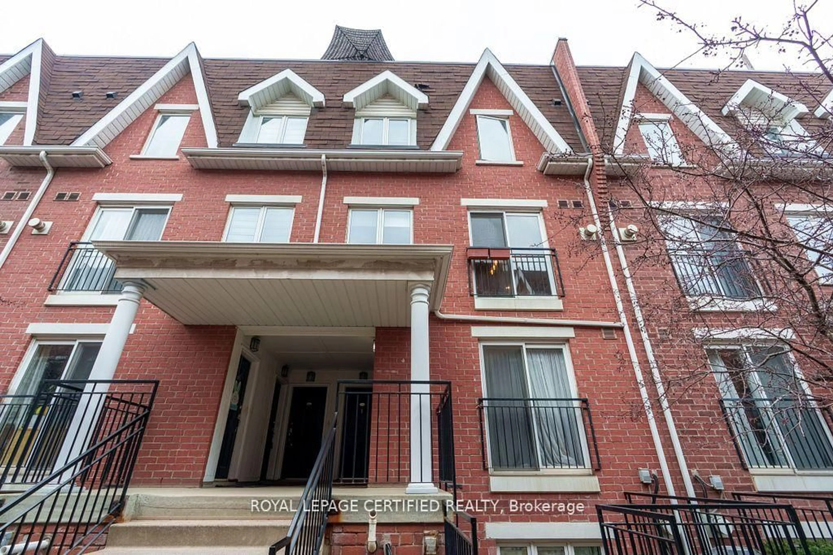
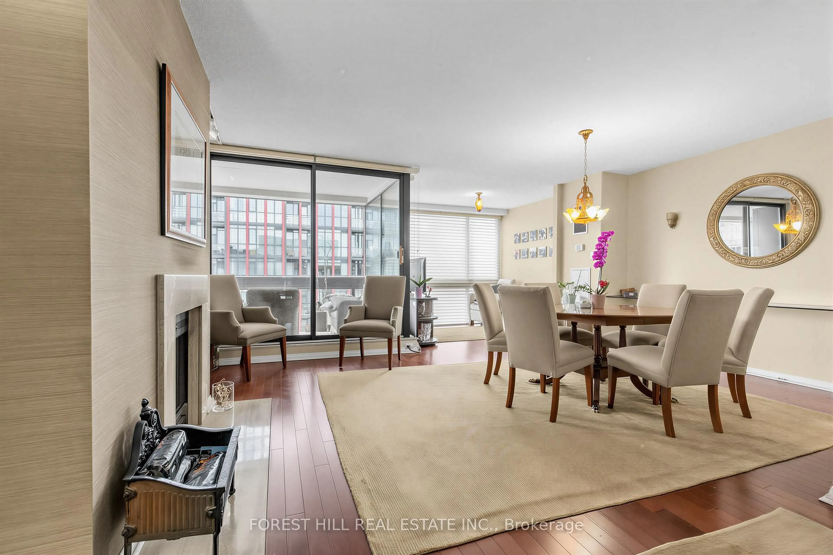
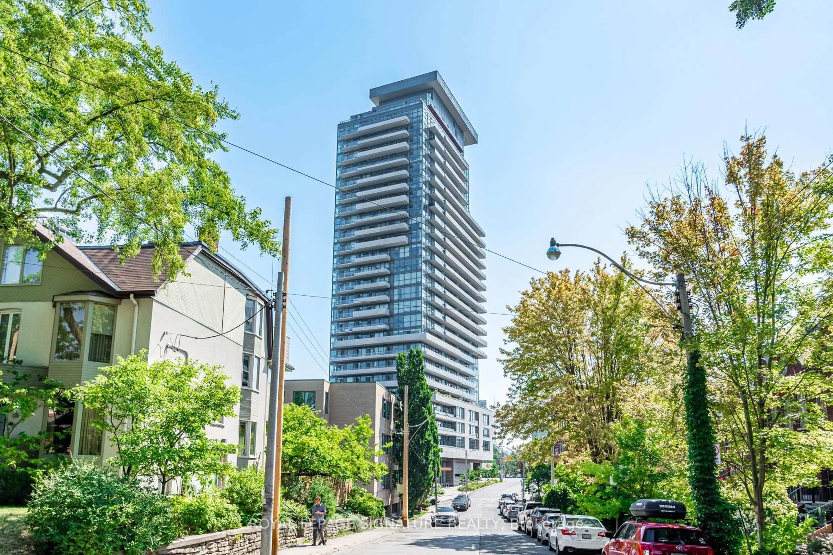
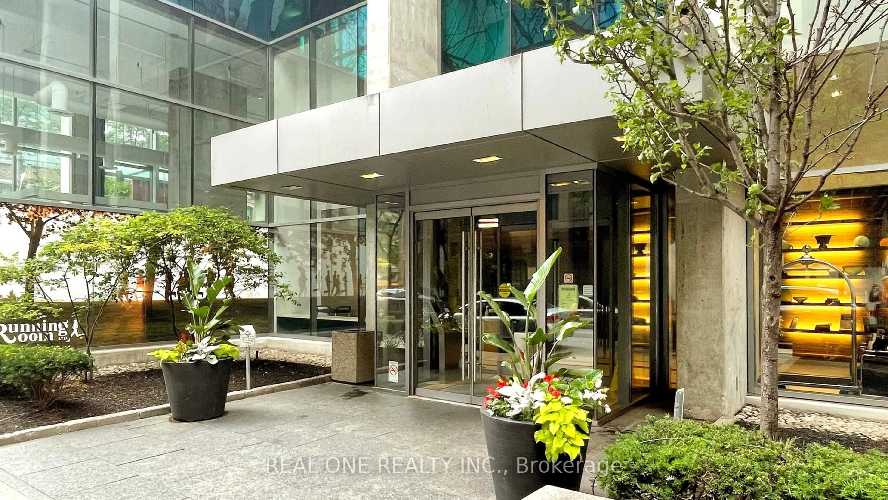
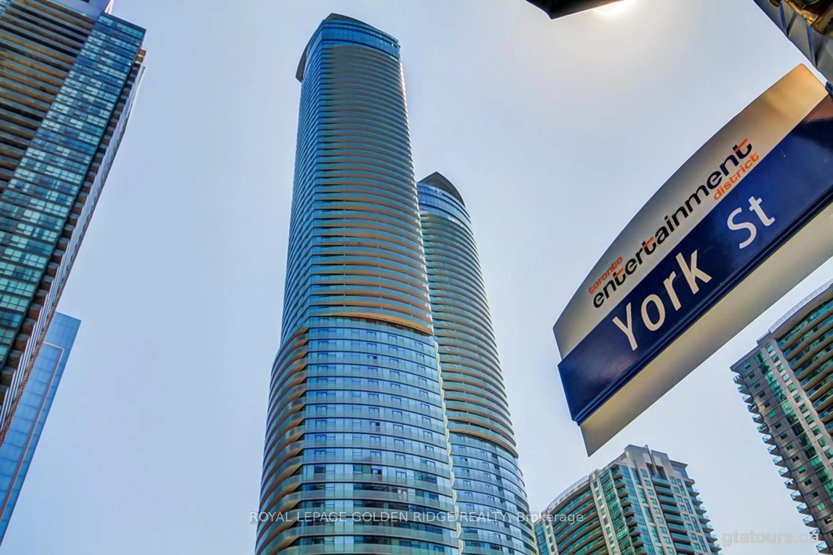
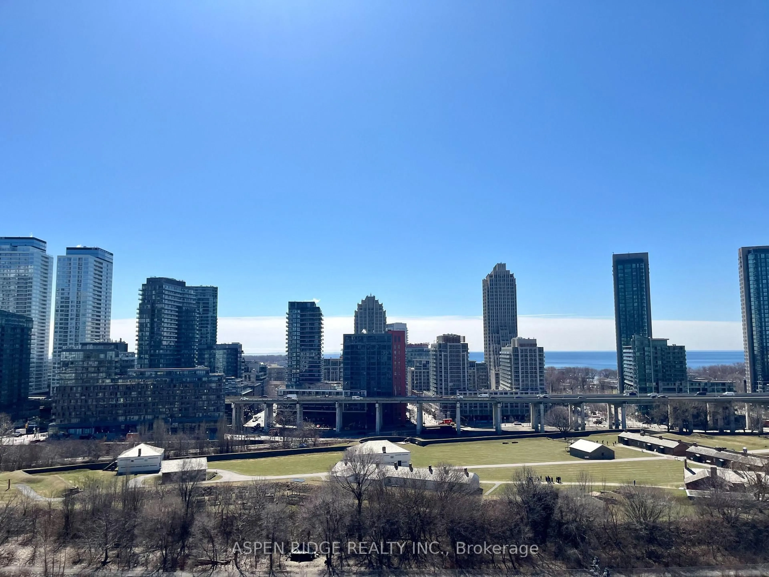
Living room with furniture, unknown for 9 Tecumseth St #PH03, Toronto Ontario M5V 0S5

9 Tecumseth St #PH03, Toronto, Ontario M5V 0S5

In the same building:
-
Condo
2 + 1
2
~800-899 sqft
$944,990
Get pre-qualifiedPowered by nesto
Condo
2 + 1
2
~800-899 sqft

Contact us about this property

Call

Highlights

Property Estimate

Estimated valueNot available

Price/Sqft$1,116/sqft

Monthly cost

Open Calculator

Description

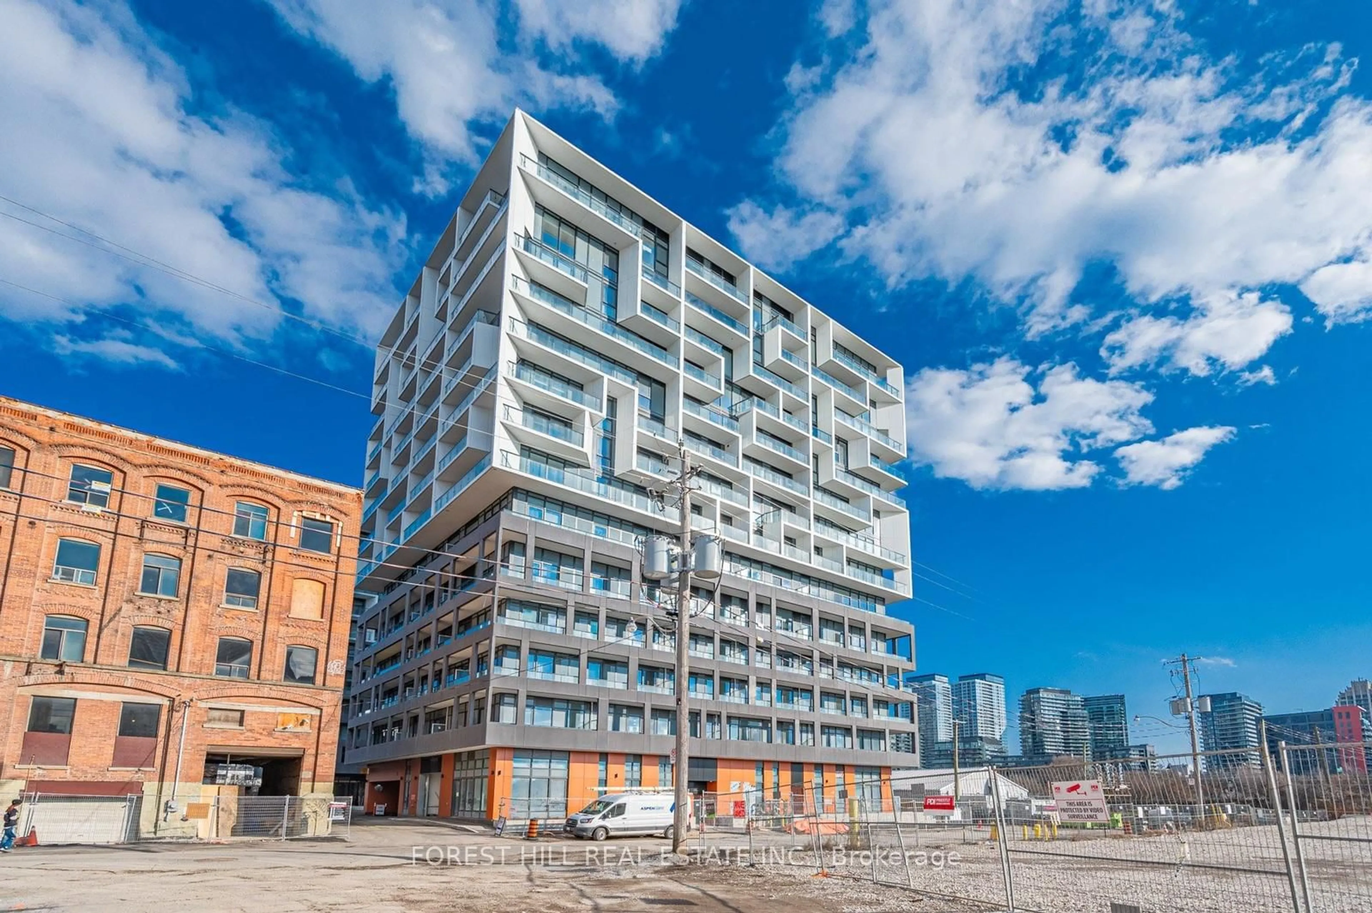
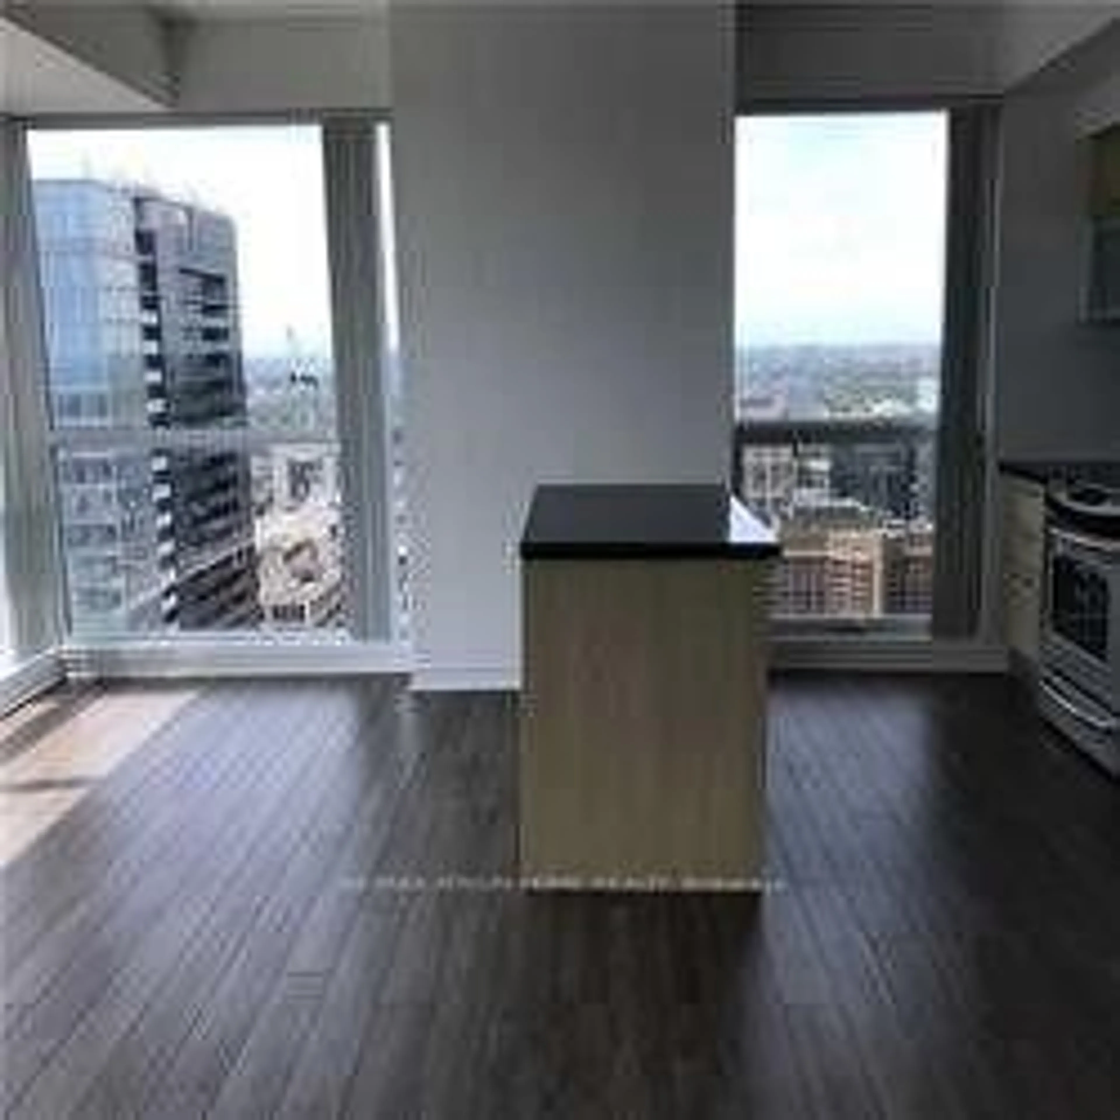
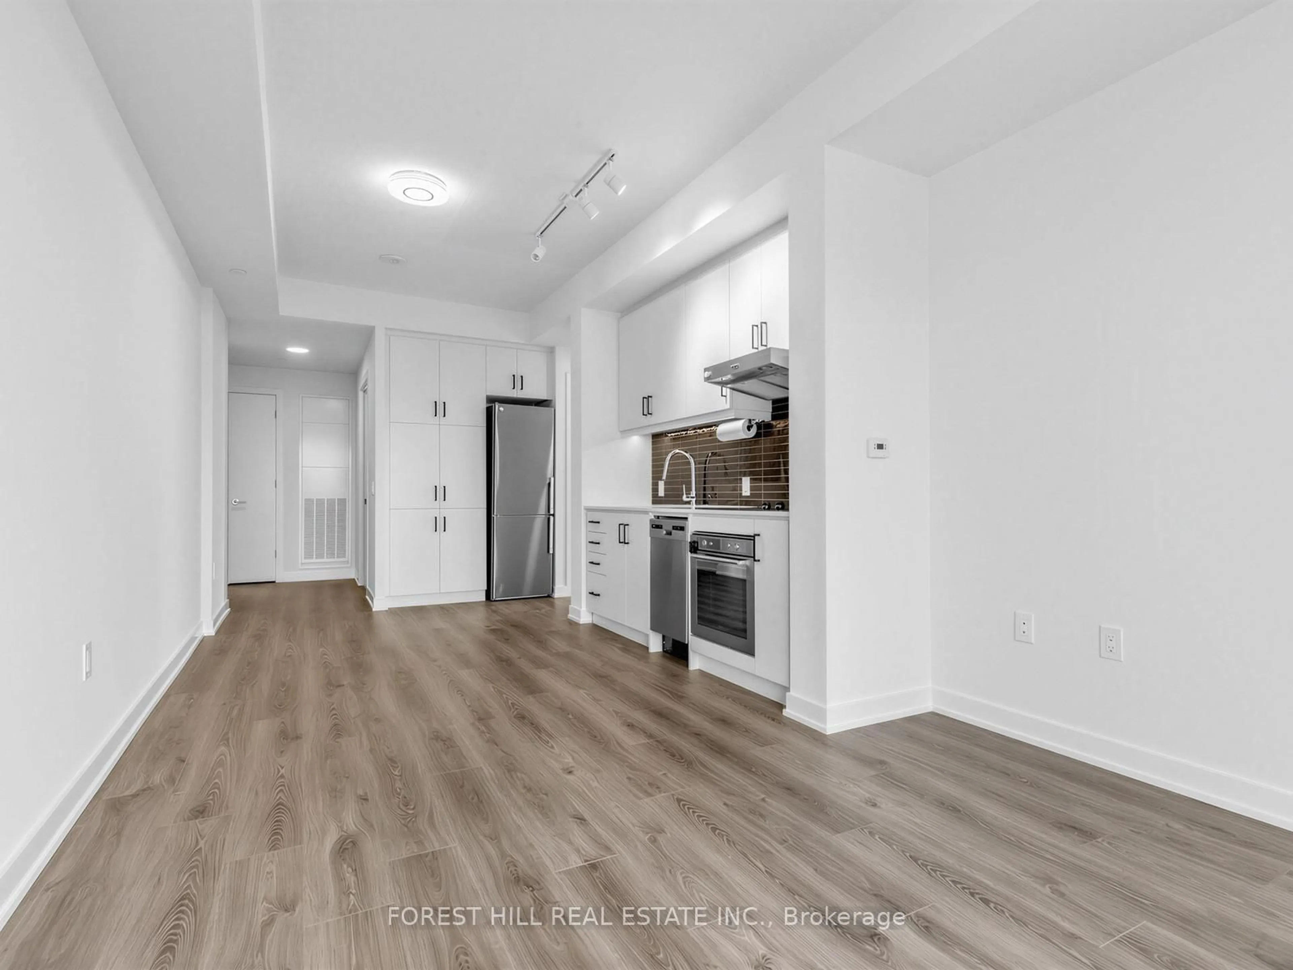
*HST REBATE ELIGIBLE* INCREDIBLE VALUE AND UNMATCHED URBAN CONVENIENCE AT THE NEW WEST CONDO BY ASPEN RIDGE HOMES! Step into luxury living in the heart of King West with this stunning brand new 2 bedroom plus Den Penthouse Suite, offered directly from the builder. This sun-drenched south facing suite offers the perfect blend of style, space and scenery. Enjoy 859 sq. ft. of well designed interior living space, complemented by 10ft smooth ceilings and floor to ceiling windows, plus a generous 90 sq. ft. balcony - perfect for entertaining or relaxing outdoors. The modern open-concept kitchen features sleek upgraded designer cabinetry and integrated Miele kitchen appliances for a sophisticated and functional cooking experience. Premium vinyl flooring and roller shades included. 1 parking & 1 locker included. Top tier building amenities include a stunning gym and yoga studio, rooftop BBQ terrace, game and billiards room, bar/lounge with private dining area and a prep kitchen for chic get-together hosted at WEST. Located steps from the coveted King and Bathurst intersection, you're just steps to the TTC streetcar, the upcoming Ontario Line, and surrounded by world-class dinging, shopping nightlife and entertainment. 98 walk and bike score. This is a rare opportunity to own in one if Toronto's most vibrant and sought after communities.


Property Details

StyleApartment
View-
Age of property-
SqFt~800-899 SqFt
Lot Size-
Parking Spaces1
MLS ®NumberC13205938
Community NameNiagara
Data SourceTRREB
Listing byASPEN RIDGE REALTY INC.

Features

Heating: Heat Pump
Cooling: Central Air

Features

Patio: Open
Balcony: Open

Parking

Garage spaces 1

Garage type Underground

Other parking spaces 0

Total parking spaces 1


14Story
Amenities

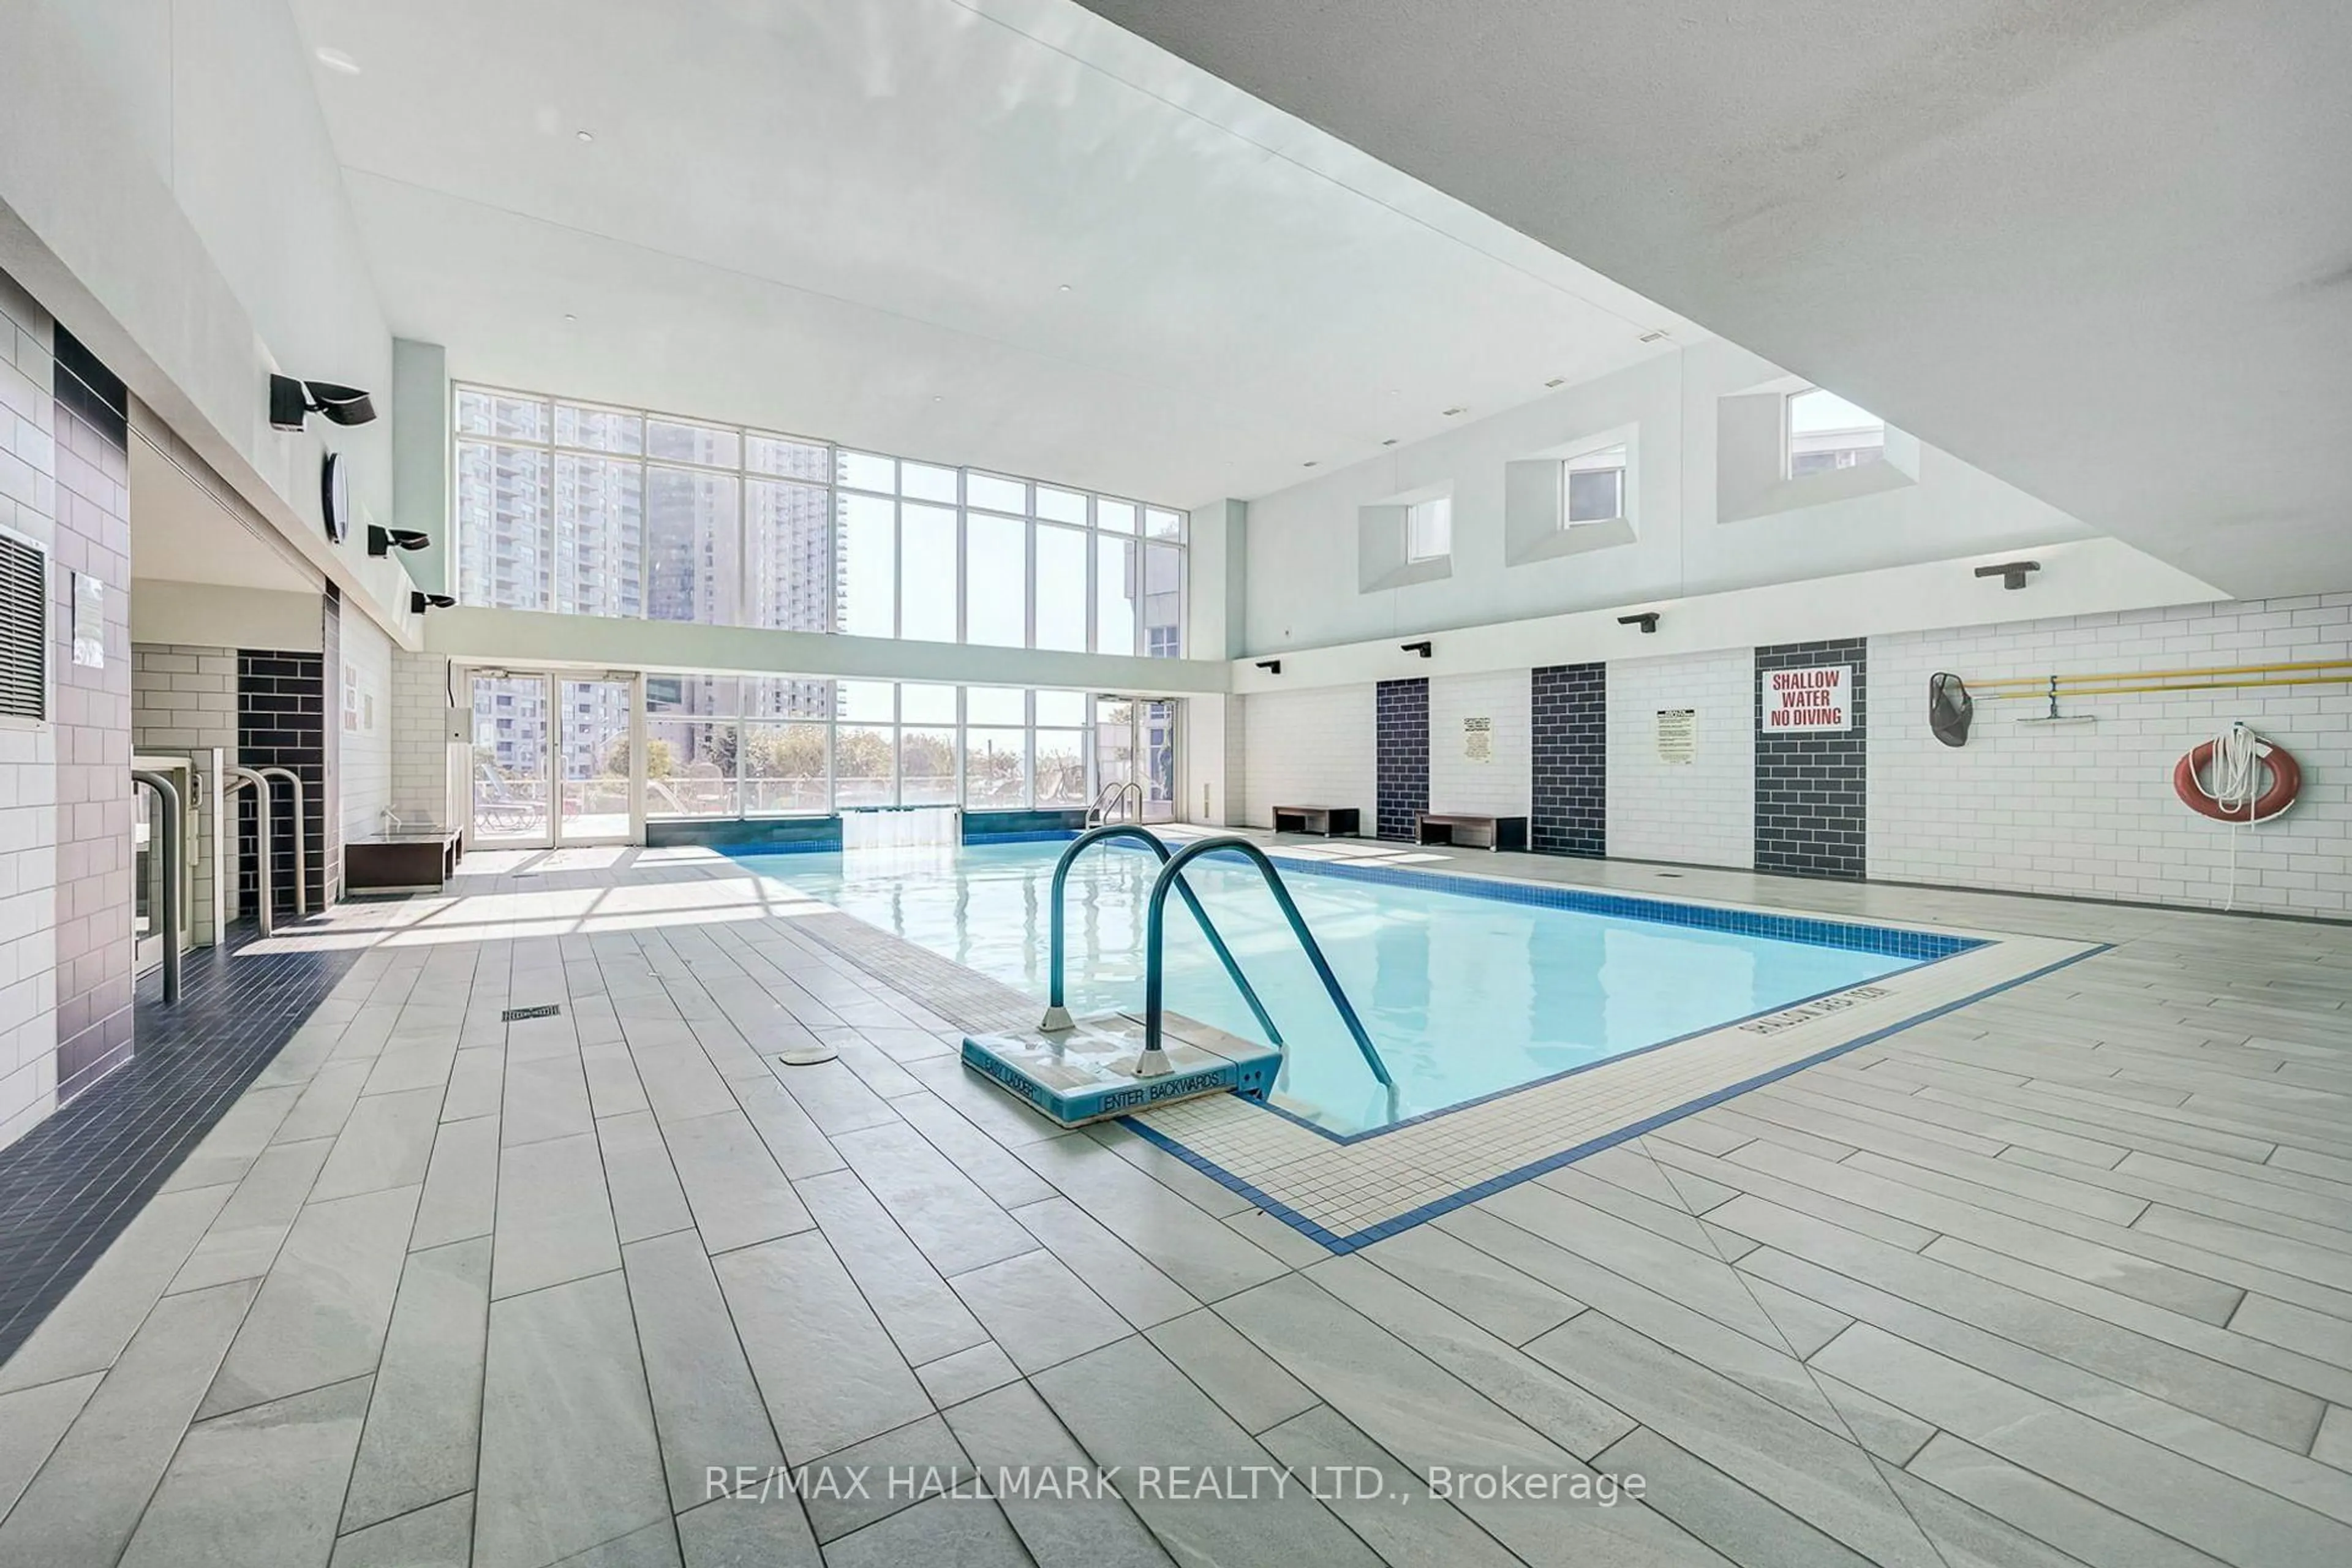
Concierge, Games Room, Gym, Party/Meeting Room, Rooftop Deck/Garden, Community BBQ

Inclusions
Hydro
Water
Parking
Cable
Heat

Property History

Date unavailable
ListedActive
$944,990
< 1h on market
history photo preview20
Listing by trreb®
Property listed by ASPEN RIDGE REALTY INC., Brokerage

Agent Banner Image
Interested in this property?Get in touch to get the inside scoop.
Market Data - Niagara

Geo Zone Map ThumbnailNiagara

Buyer's Market

View Market Data

Condo - for the past 30 days

Buyer's market Seller's market

Avg. Days on Market

Past 30 days

29 days

Compared to

2025

26 days

2024

20 days

2023

20 days

New Listings

Past 30 days

82 listings

Compared to

2025

109 listings

2024

103 listings

2023

58 listings

Units sold

Past 30 days

25 units

Compared to

2025

35 units

2024

35 units

2023

51 units

Median Sold Price

Past 30 days

$610,000

Compared to

2025

$680,000

2024

$695,000

2023

$679,000


Population and Demographics

Overview

Total population 13311
Average household income $167,219

Age (%)

0 to 19
9%
20 to 34
46%
35 to 49
27%
50 to 64
12%
65 and plus
7%

Household composition (%)

Single person
53%
Single family
37%
Multi person
10%
Multi family
0%

Mother tongue (%)

English
73%
Yue (Cantonese)
4%
Mandarin
4%
Spanish
4%
Portuguese
4%
Others
3%
French
3%
Russian
1%

House tenancy (%)

Renters
53%
Owners
47%

What’s nearby?Essentials within 5 km

Local Logic

Transportation Scores

Estimated Budget