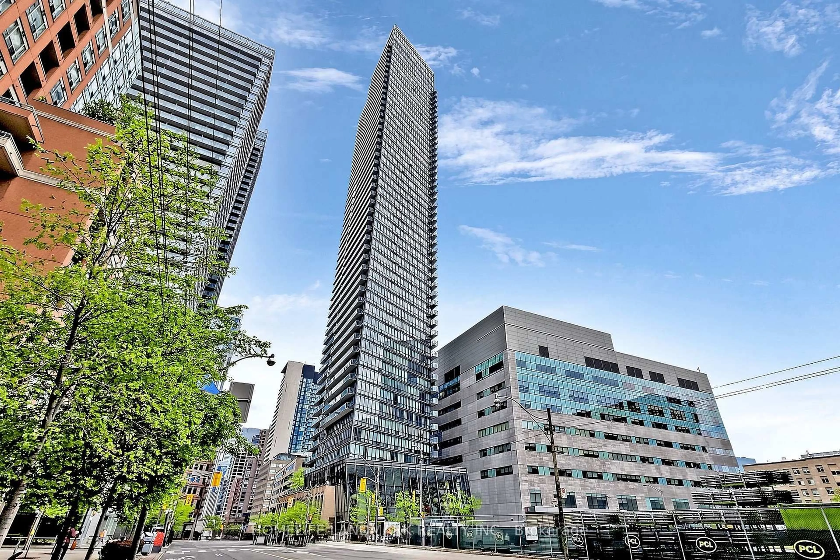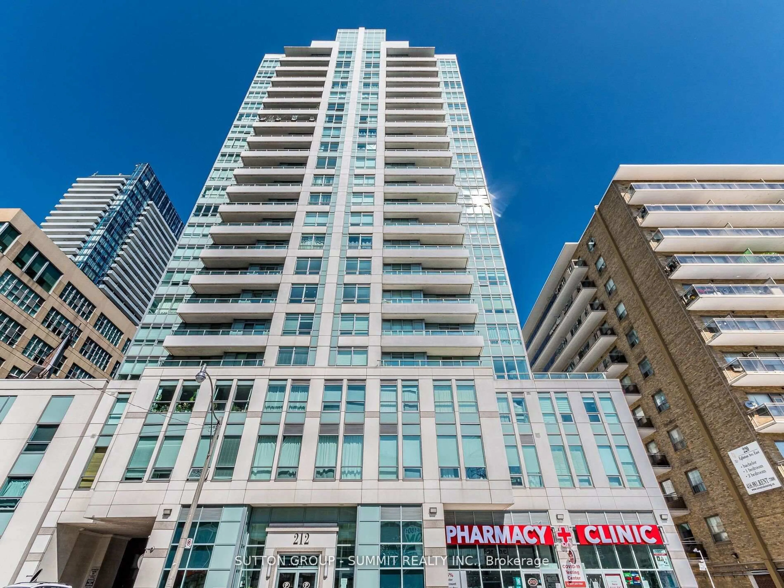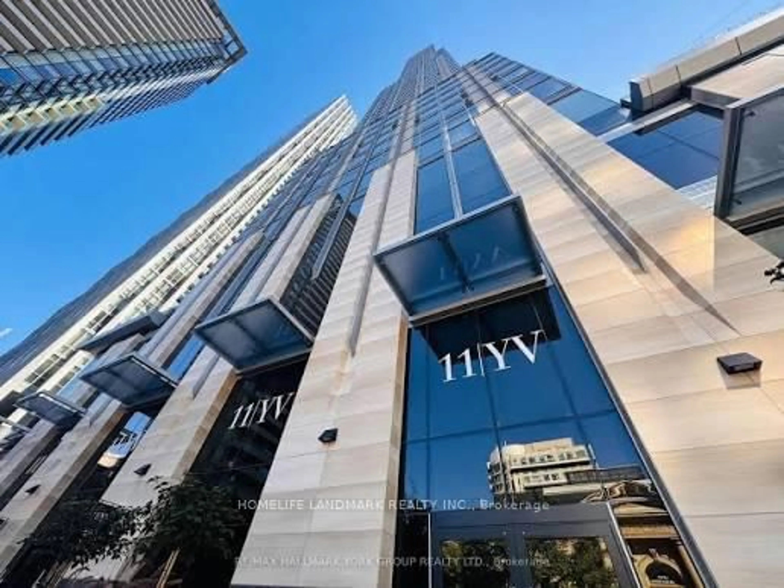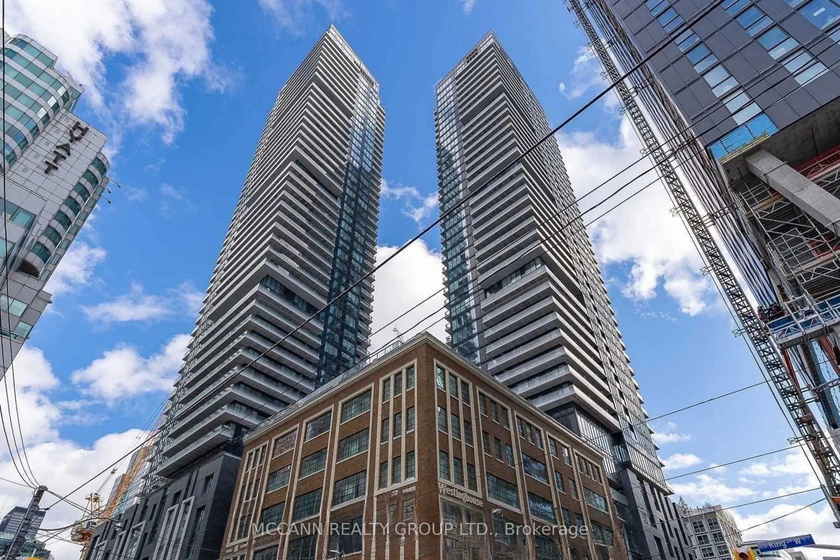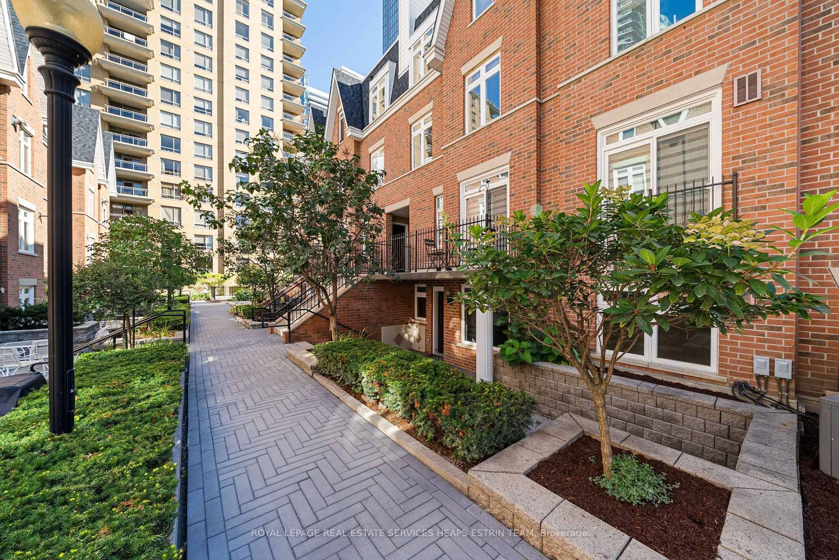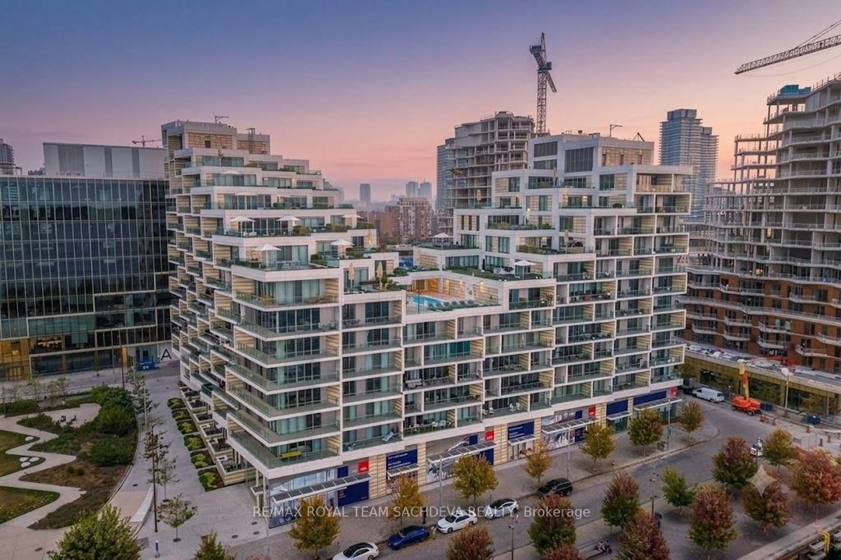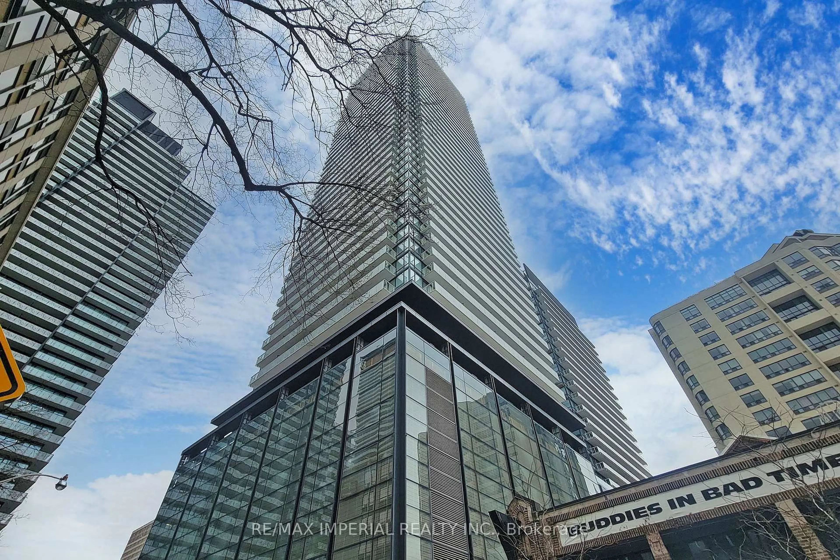
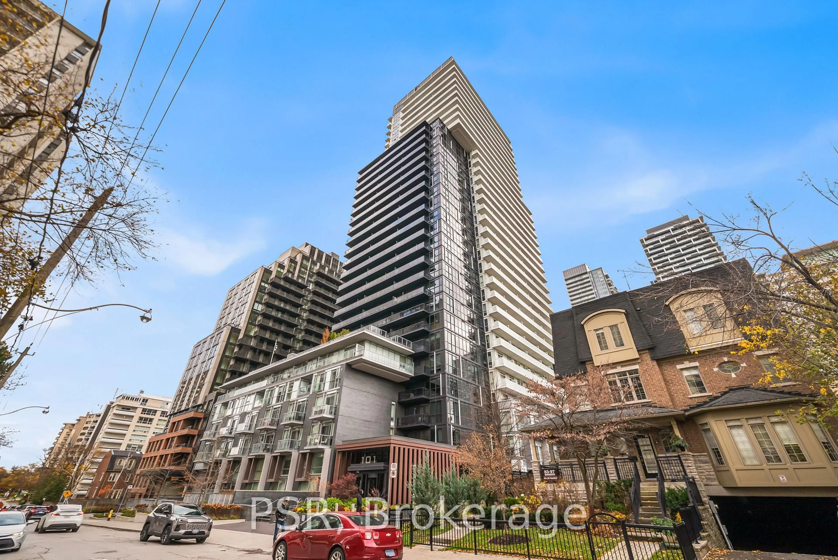
101 Erskine Ave #1607, Toronto, Ontario M4P 0C5
Contact us about this property
Highlights
Estimated valueThis is the price Wahi expects this property to sell for.
The calculation is powered by our Instant Home Value Estimate, which uses current market and property price trends to estimate your home’s value with a 90% accuracy rate.Not available
Price/Sqft$1,030/sqft
Monthly cost
Open Calculator
Description
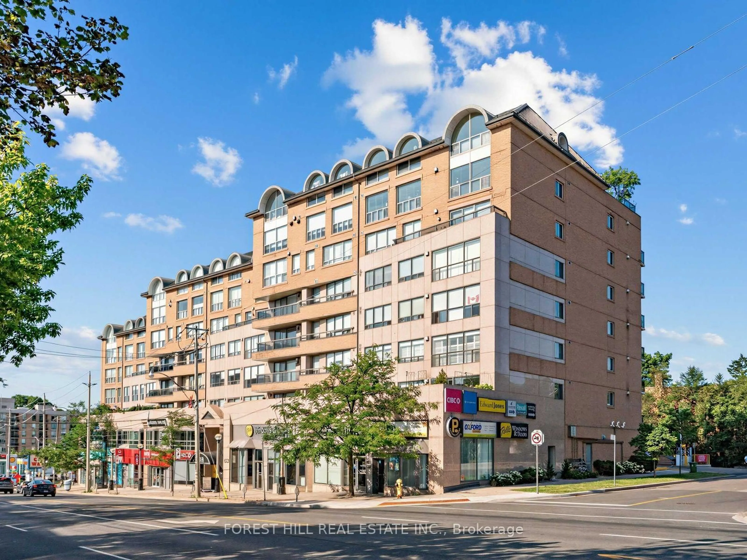
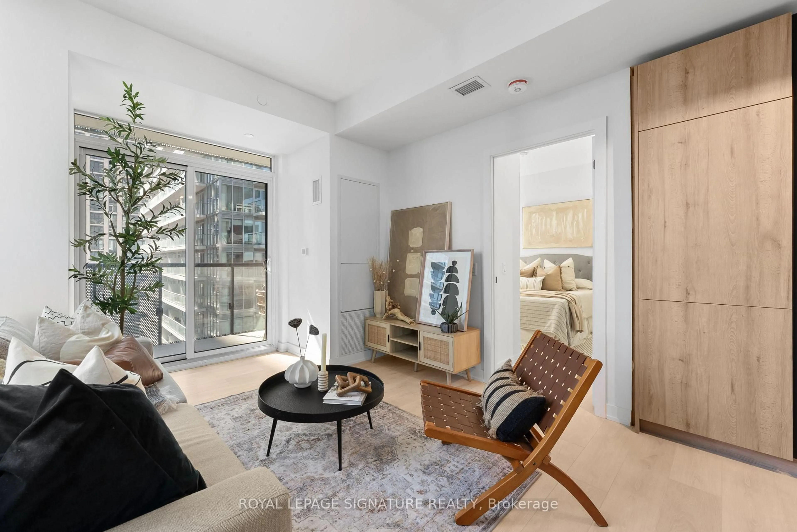
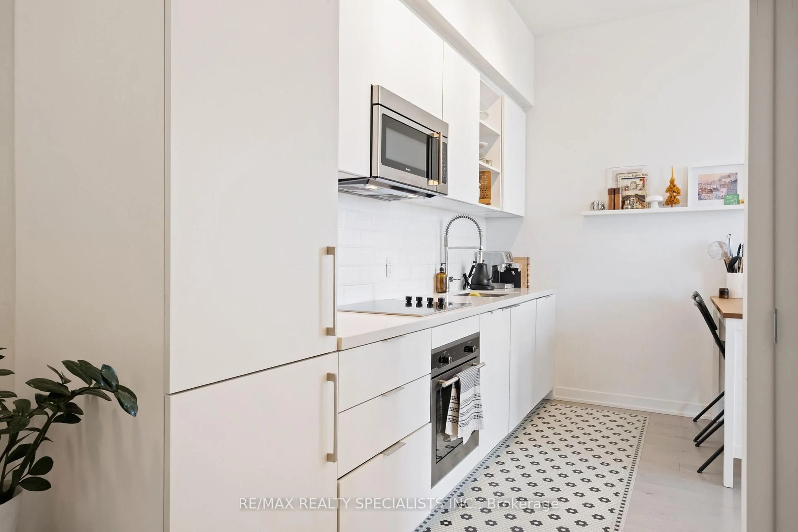
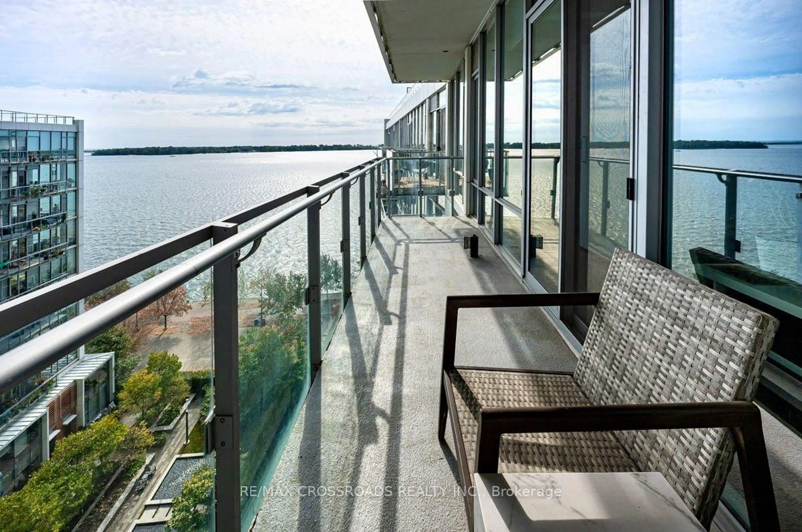
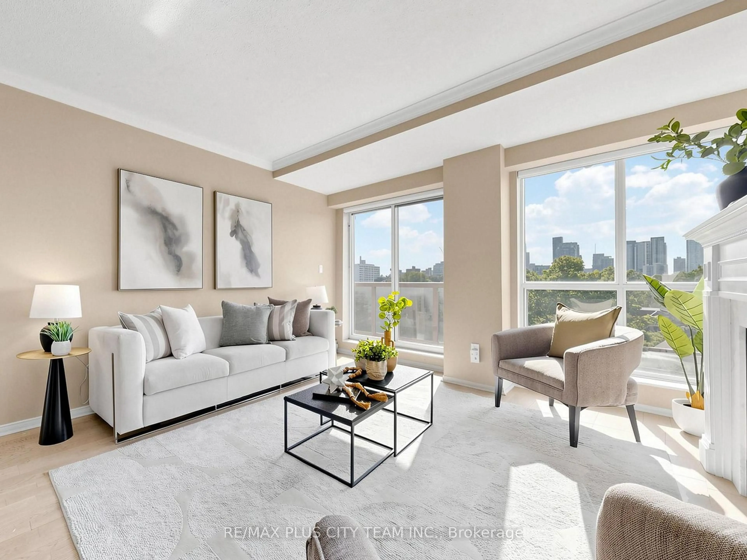
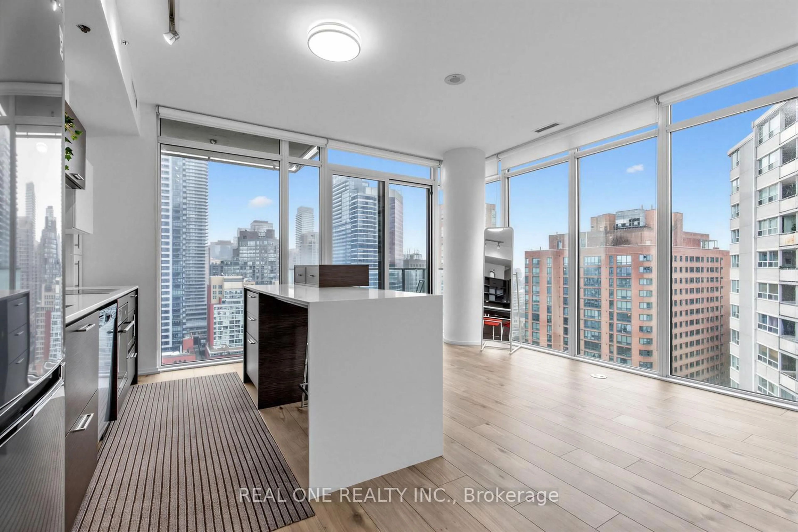
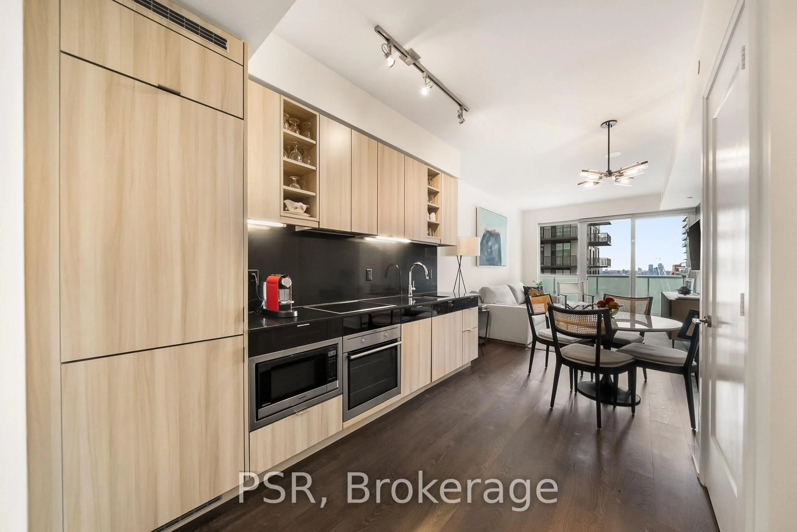
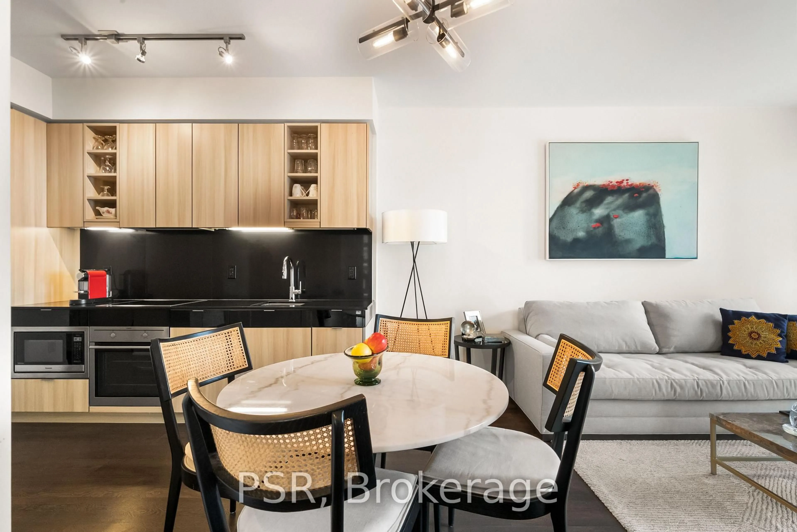
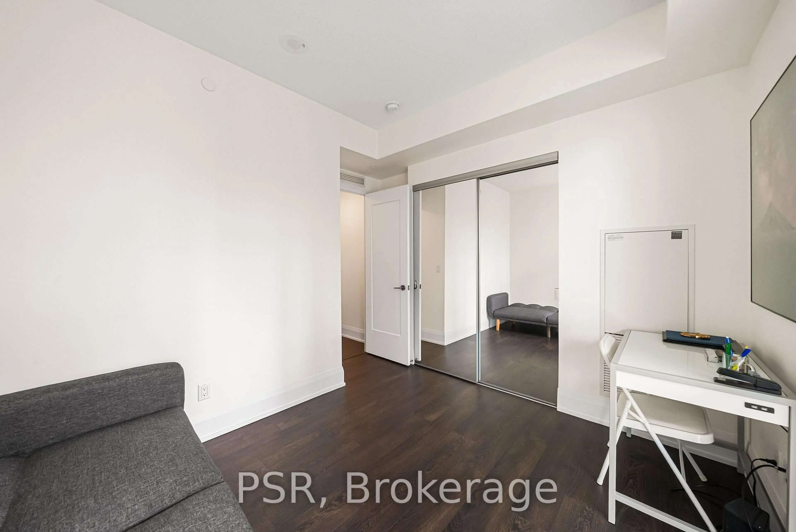
Experience Refined Luxury Living At 101 Erskine, An Exceptional Residence By Tridel In The Heart Of Toronto's Vibrant Midtown. This Beautiful South East Corner Suite Offers 2 Bedrooms, 2 Bathrooms, And An Effortless Blend Of Contemporary Design, Natural Light, And Everyday Sophistication. Soaring 9-Foot Ceilings And Expansive Floor-To-Ceiling Windows Create An Airy, Open Atmosphere, While The Thoughtfully Designed Layout Seamlessly Connects The Living, Dining, And Kitchen Spaces. A Modern Kitchen With Sleek Finishes, Granite Countertops, And Stainless Steel Appliances Complements The Residence's Understated Elegance. Step Outside To Enjoy Sweeping South East City Views And The Luxury Of Two Private Balcony Walkouts From The Living Area And Primary Bedroom. The Sun-Filled Primary Suite Offers A Serene Retreat, Complete With A Beautifully Appointed Ensuite Framed By Windows On Two Sides. Included 1Parking Space And A 1 Locker, This Move-In-Ready Residence Offers Both Comfort And Convenience. Residents Enjoy An Impressive Collection Of Resort-Inspired Amenities, Including An Outdoor Pool, Lounge Area With Fireplace, Fitness Centre, Yoga Studio, Sauna, Elegant Entertaining Spaces, And 24-Hour Concierge. Perfectly Positioned Moments From Yonge & Eglinton, With Exceptional Dining, Boutique Shopping, Parks, And Transit At Your Doorstep, Suite 1607 Presents A Sophisticated Expression Of Midtown Living.
Property Details
Interior
Features
Living
2nd Br
Dining
Kitchen
Exterior
Features
Parking
Garage spaces 1
Garage type Underground
Other parking spaces 0
Total parking spaces 1
Condo Details
Amenities
Bbqs Allowed, Concierge, Gym, Outdoor Pool, Visitor Parking, Party/Meeting Room
Inclusions
Property History
 48