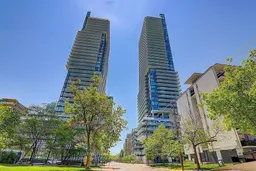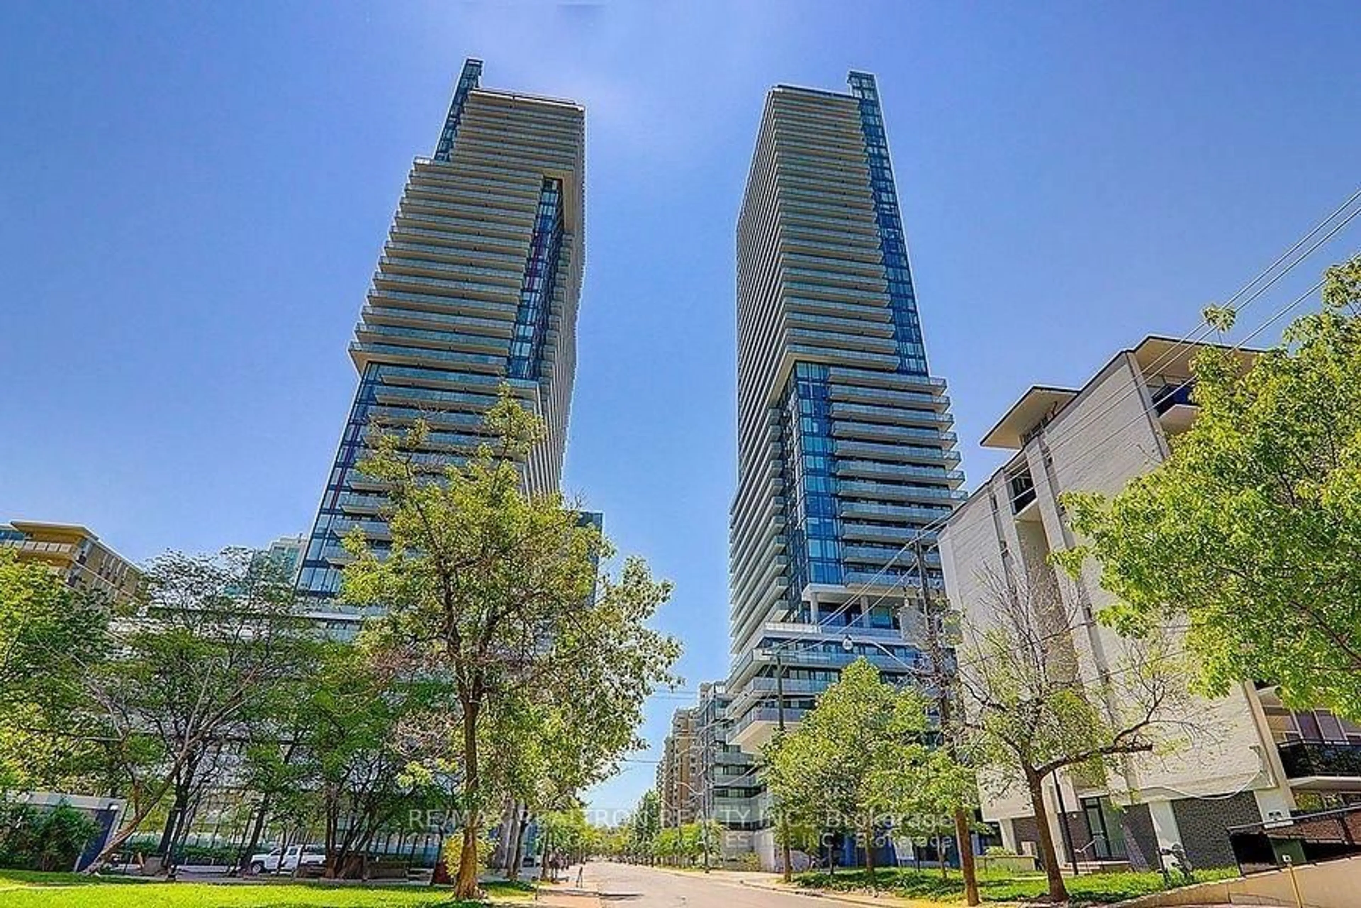
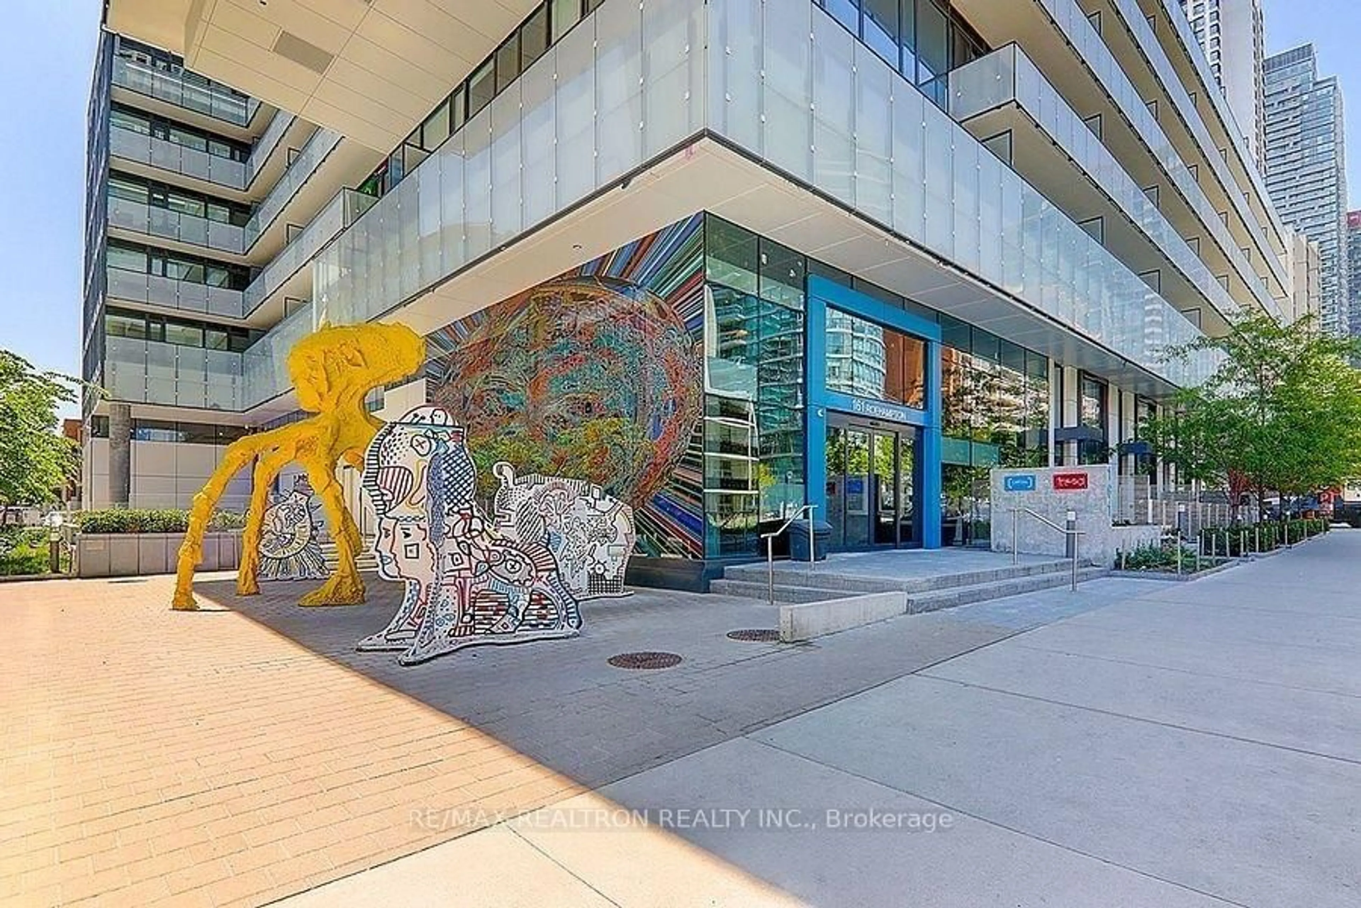
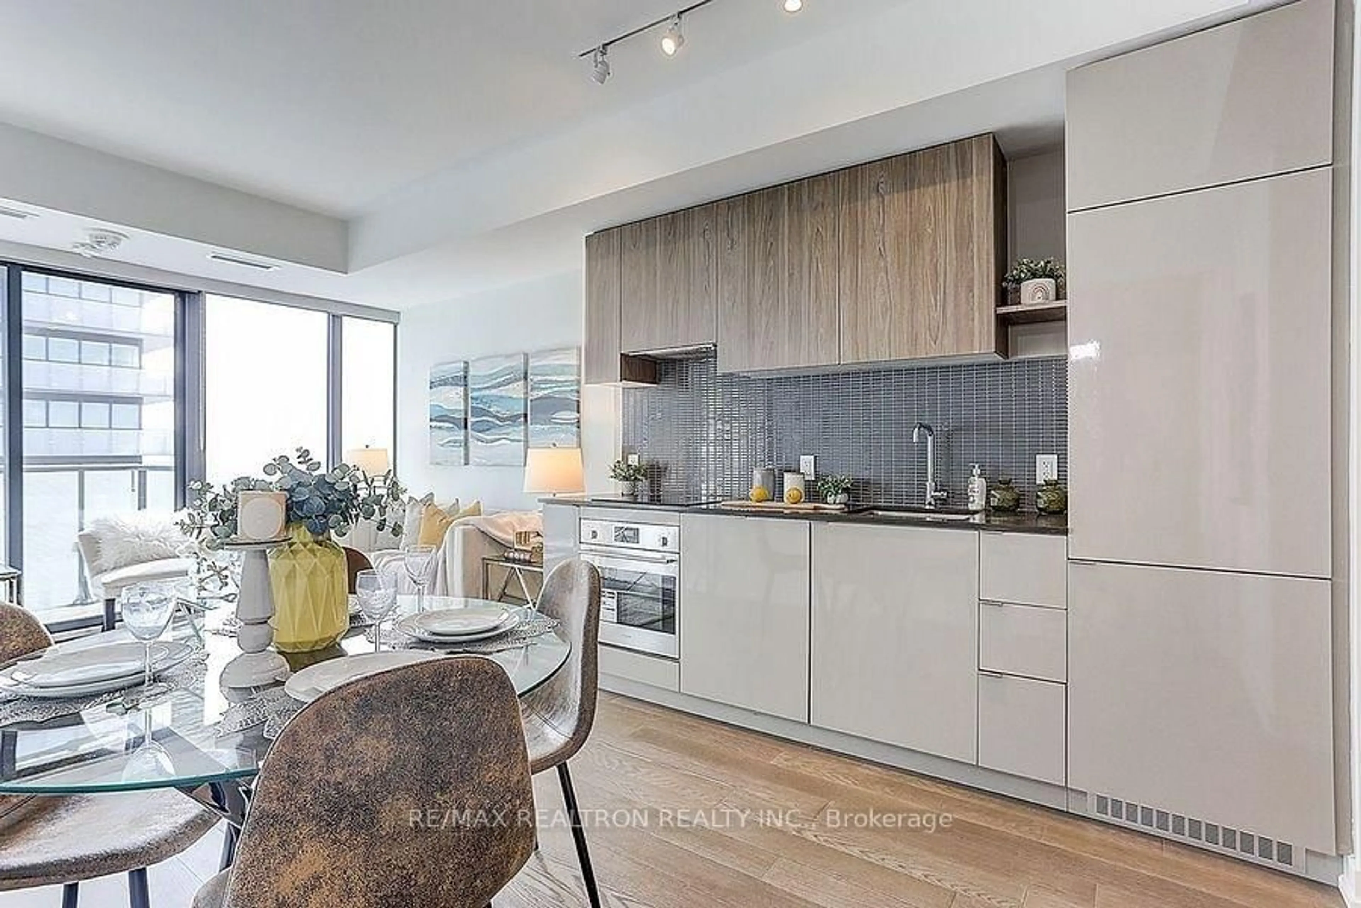
Unknown for 161 Roehampton Ave #2708, Toronto Ontario M4P 1P9
42 days on Market

161 Roehampton Ave #2708, Toronto, Ontario M4P 1P9

In the same building:
-
Condo
1
1
~0-499 sqft
$•••,•••
$419,000
Get pre-qualifiedPowered by nesto
Condo
1
1
~0-499 sqft

Contact us about this property

Call

Highlights

Property Estimate

Days on market42 days

Estimated valueNot available

Price/Sqft$420/sqft

Monthly cost

Open Calculator

Description

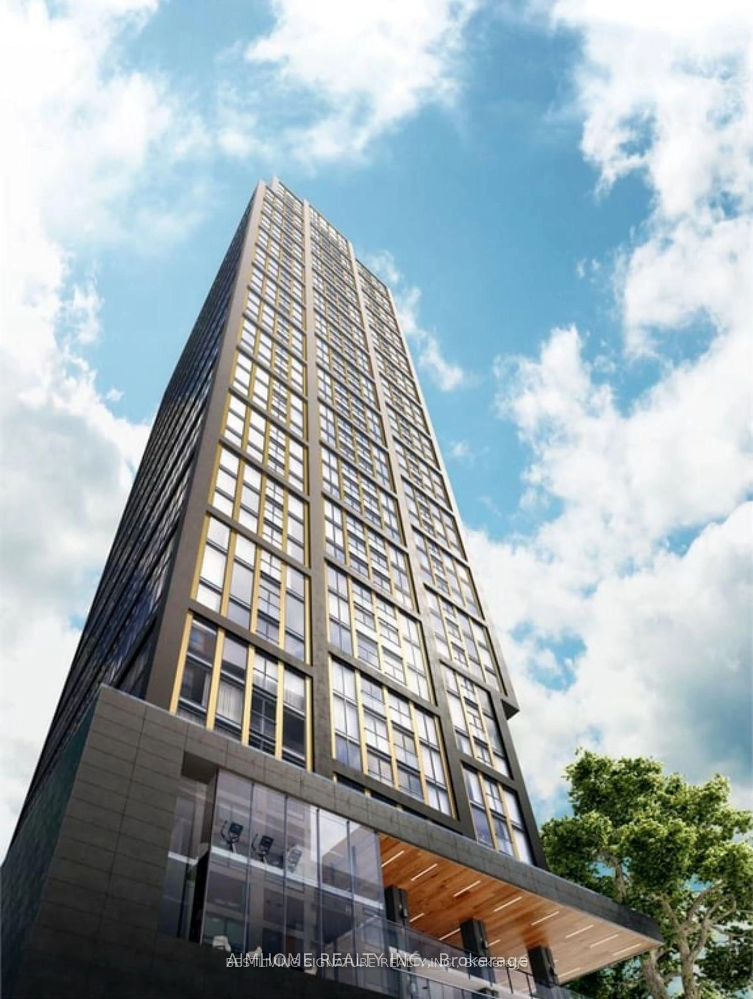
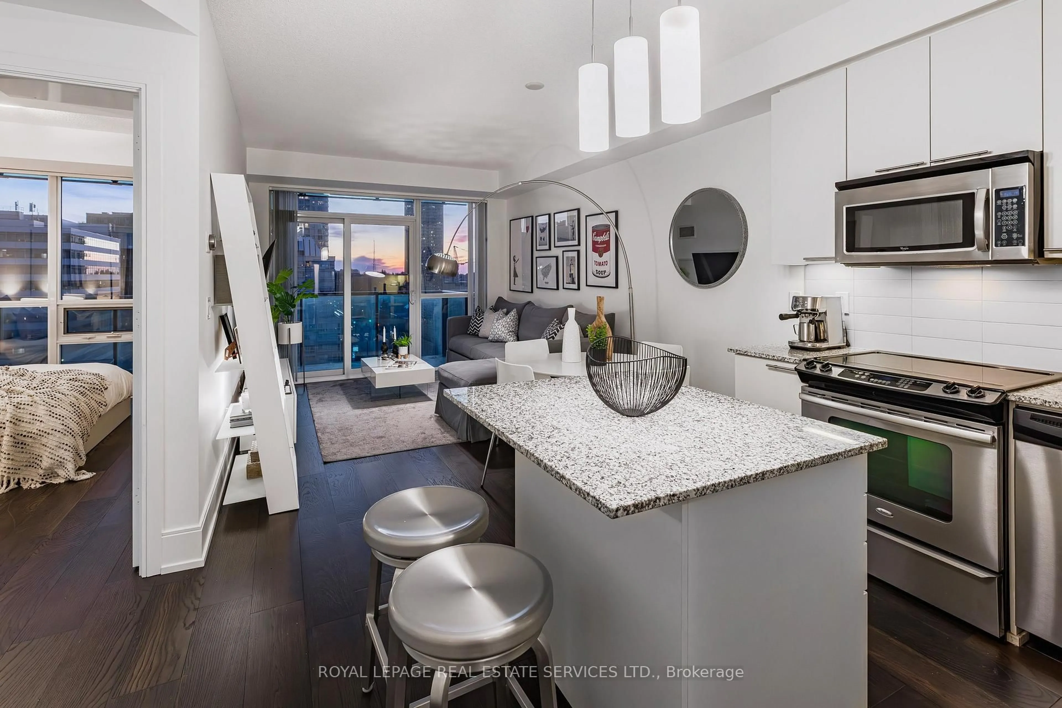
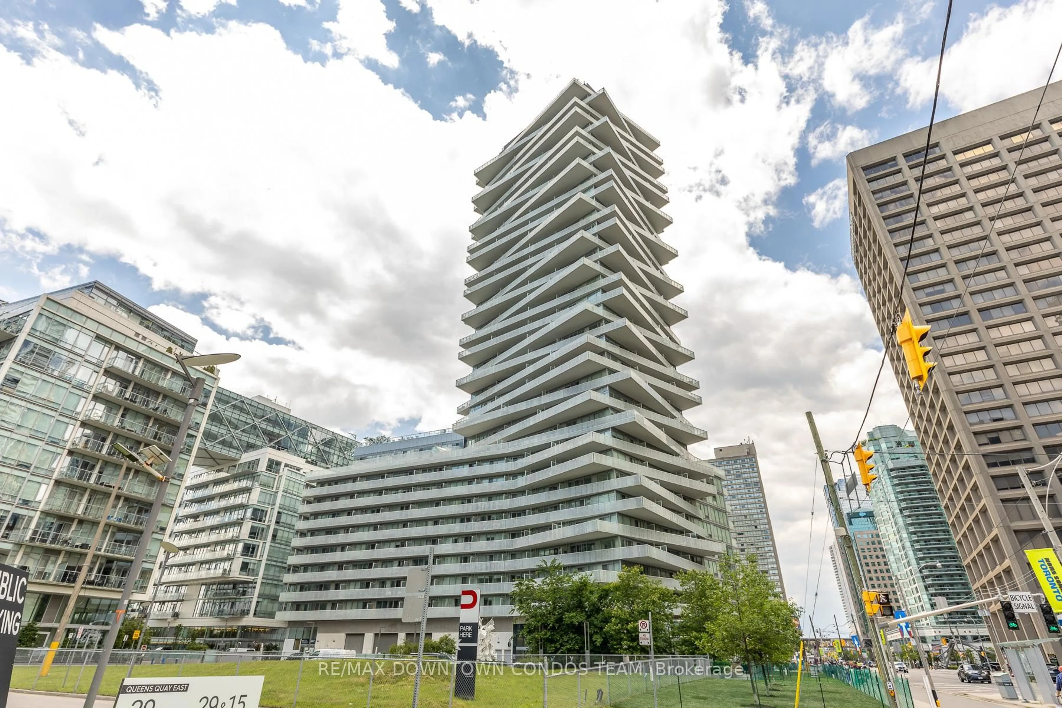
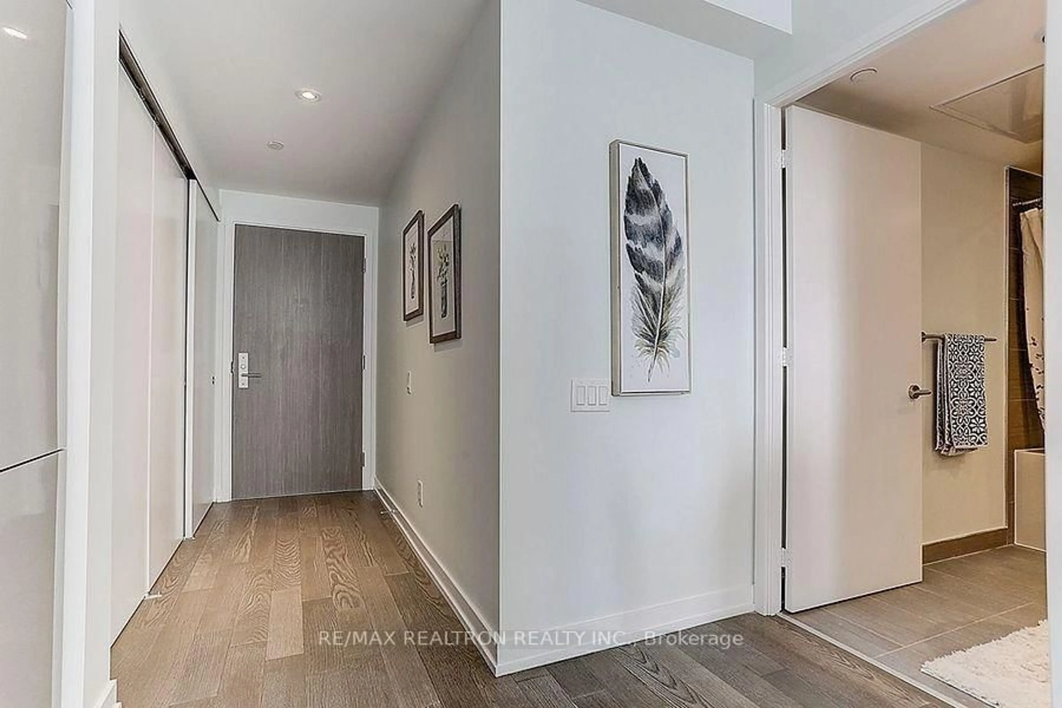
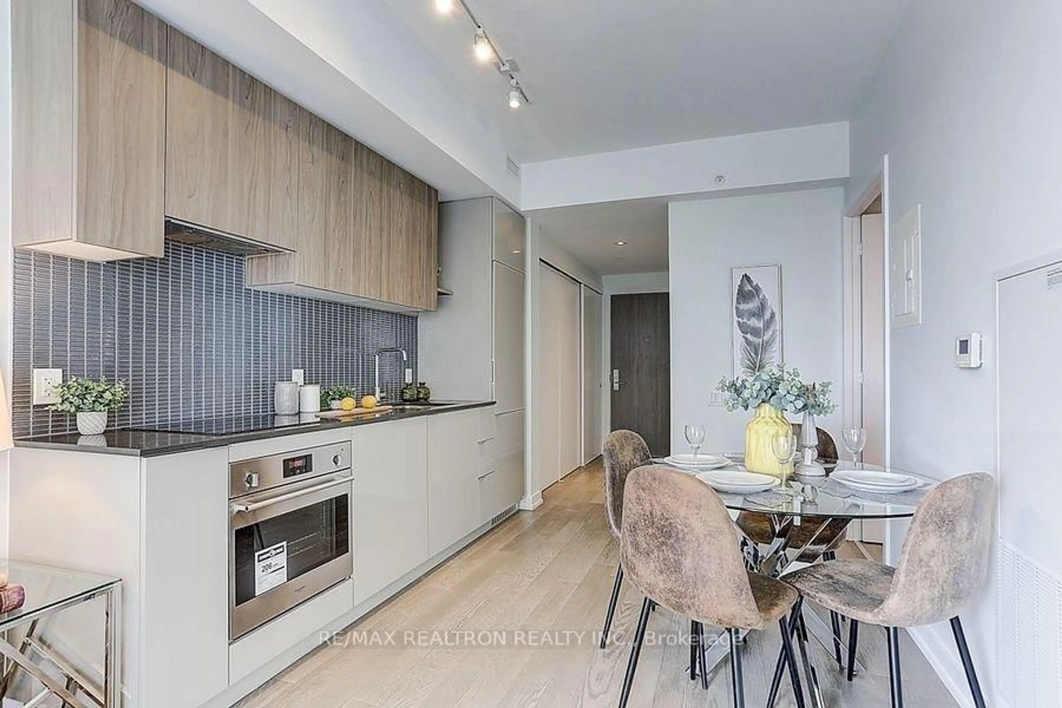
Stunning Luxurious One Bedroom Condo In The Heart Of Yonge And Eglinton With A Walk Score Of 98! Top Ranking School: Whitney Jr Ps, North Toronto Collegiate Institute. Functional And Spacious Open Concept Unit With No Waste Space. Floor To Ceiling Windows Brings Ample Natural Sunlight. Luxurious Finishes Thought Out Including Beautiful Modern Kitchen With Built-In Appliances, Quartz Countertops And Glass Backsplash. Large Bedroom With Floor To Ceiling Windows And Double Closet. Spacious Balcony With Stunning City Views Is Perfect For Patio Furniture And Entertaining. Located In Prime Midtown, Steps To Eglinton Subway Station. Enjoy 5-Star Resort Style Amenities Like: 24 H Concierge, Fitness Center, Rooftop Infinity Outdoor Pool With Cabanas, Bbq's, Fire Pit, Sauna, Hot Tub, Steam Room And Hot Stone Bed. Yoga Studio, Sports Lounge With Golf Simulator, Pool Table, Poker Room, Party Room, Dog Wash Station, Guest Suites, Business Center. Don't Miss The Chance To Experience Urban Sophistication At Is Finest. Welcome Home!


Property Details

StyleApartment
View-
Age of property-
SqFt~0-499 SqFt
Lot Size-
Parking Spaces-
MLS ®NumberC13640882
Community NameNorth Toronto
Data SourceTRREB
Listing byRE/MAX REALTRON REALTY INC.

Features

Heating: Forced Air
Cooling: Central Air

Main Floor

Foyer

2.94 x 1.02

Laminate / Closet

Kitchen

3.03 x 3.0

Laminate / Open Concept

Living

3.21 x 2.92

Laminate / Large Window / East View

Primary

3.46 x 2.79

Laminate / Closet


Features

Patio: Open
Balcony: Open

29Story
Inclusions
Hydro
Water
Parking
Cable
Heat

Property History

Aug 5, 2026
Listed for
$419,000
Login required
Price change
$•••,•••
Login required
Listed
$•••,•••
42 days on market
history photo preview17
Listing by trreb®
Property listed by RE/MAX REALTRON REALTY INC., Brokerage
Agent Banner Image
Interested in this property?Get in touch to get the inside scoop.

Market Data - North Toronto

Geo Zone Map ThumbnailNorth Toronto

Strong Buyer's Market

View Market Data

Condo - for the past 30 days

Buyer's market Seller's market

Avg. Days on Market

Past 30 days

24 days

Compared to

2025

36 days

2024

44 days

2023

27 days

New Listings

Past 30 days

55 listings

Compared to

2025

56 listings

2024

43 listings

2023

50 listings

Units sold

Past 30 days

12 units

Compared to

2025

16 units

2024

21 units

2023

28 units

Median Sold Price

Past 30 days

$759,000

Compared to

2025

$498,500

2024

$630,000

2023

$650,000


Population and Demographics

Overview

Total population 10553
Average household income $163,391

Age (%)

0 to 19
16%
20 to 34
28%
35 to 49
25%
50 to 64
18%
65 and plus
14%

Household composition (%)

Single family
47%
Single person
47%
Multi person
6%
Multi family
0%

Mother tongue (%)

English
68%
Spanish
5%
Iranian Persian
4%
Portuguese
4%
Russian
3%
French
3%
Tagalog (Pilipino, Filipino)
3%
Mandarin
2%
Korean
2%
Others
1%

House tenancy (%)

Renters
72%
Owners
28%

What’s nearby?Essentials within 5 km

Local Logic

Transportation Scores

Estimated Budget