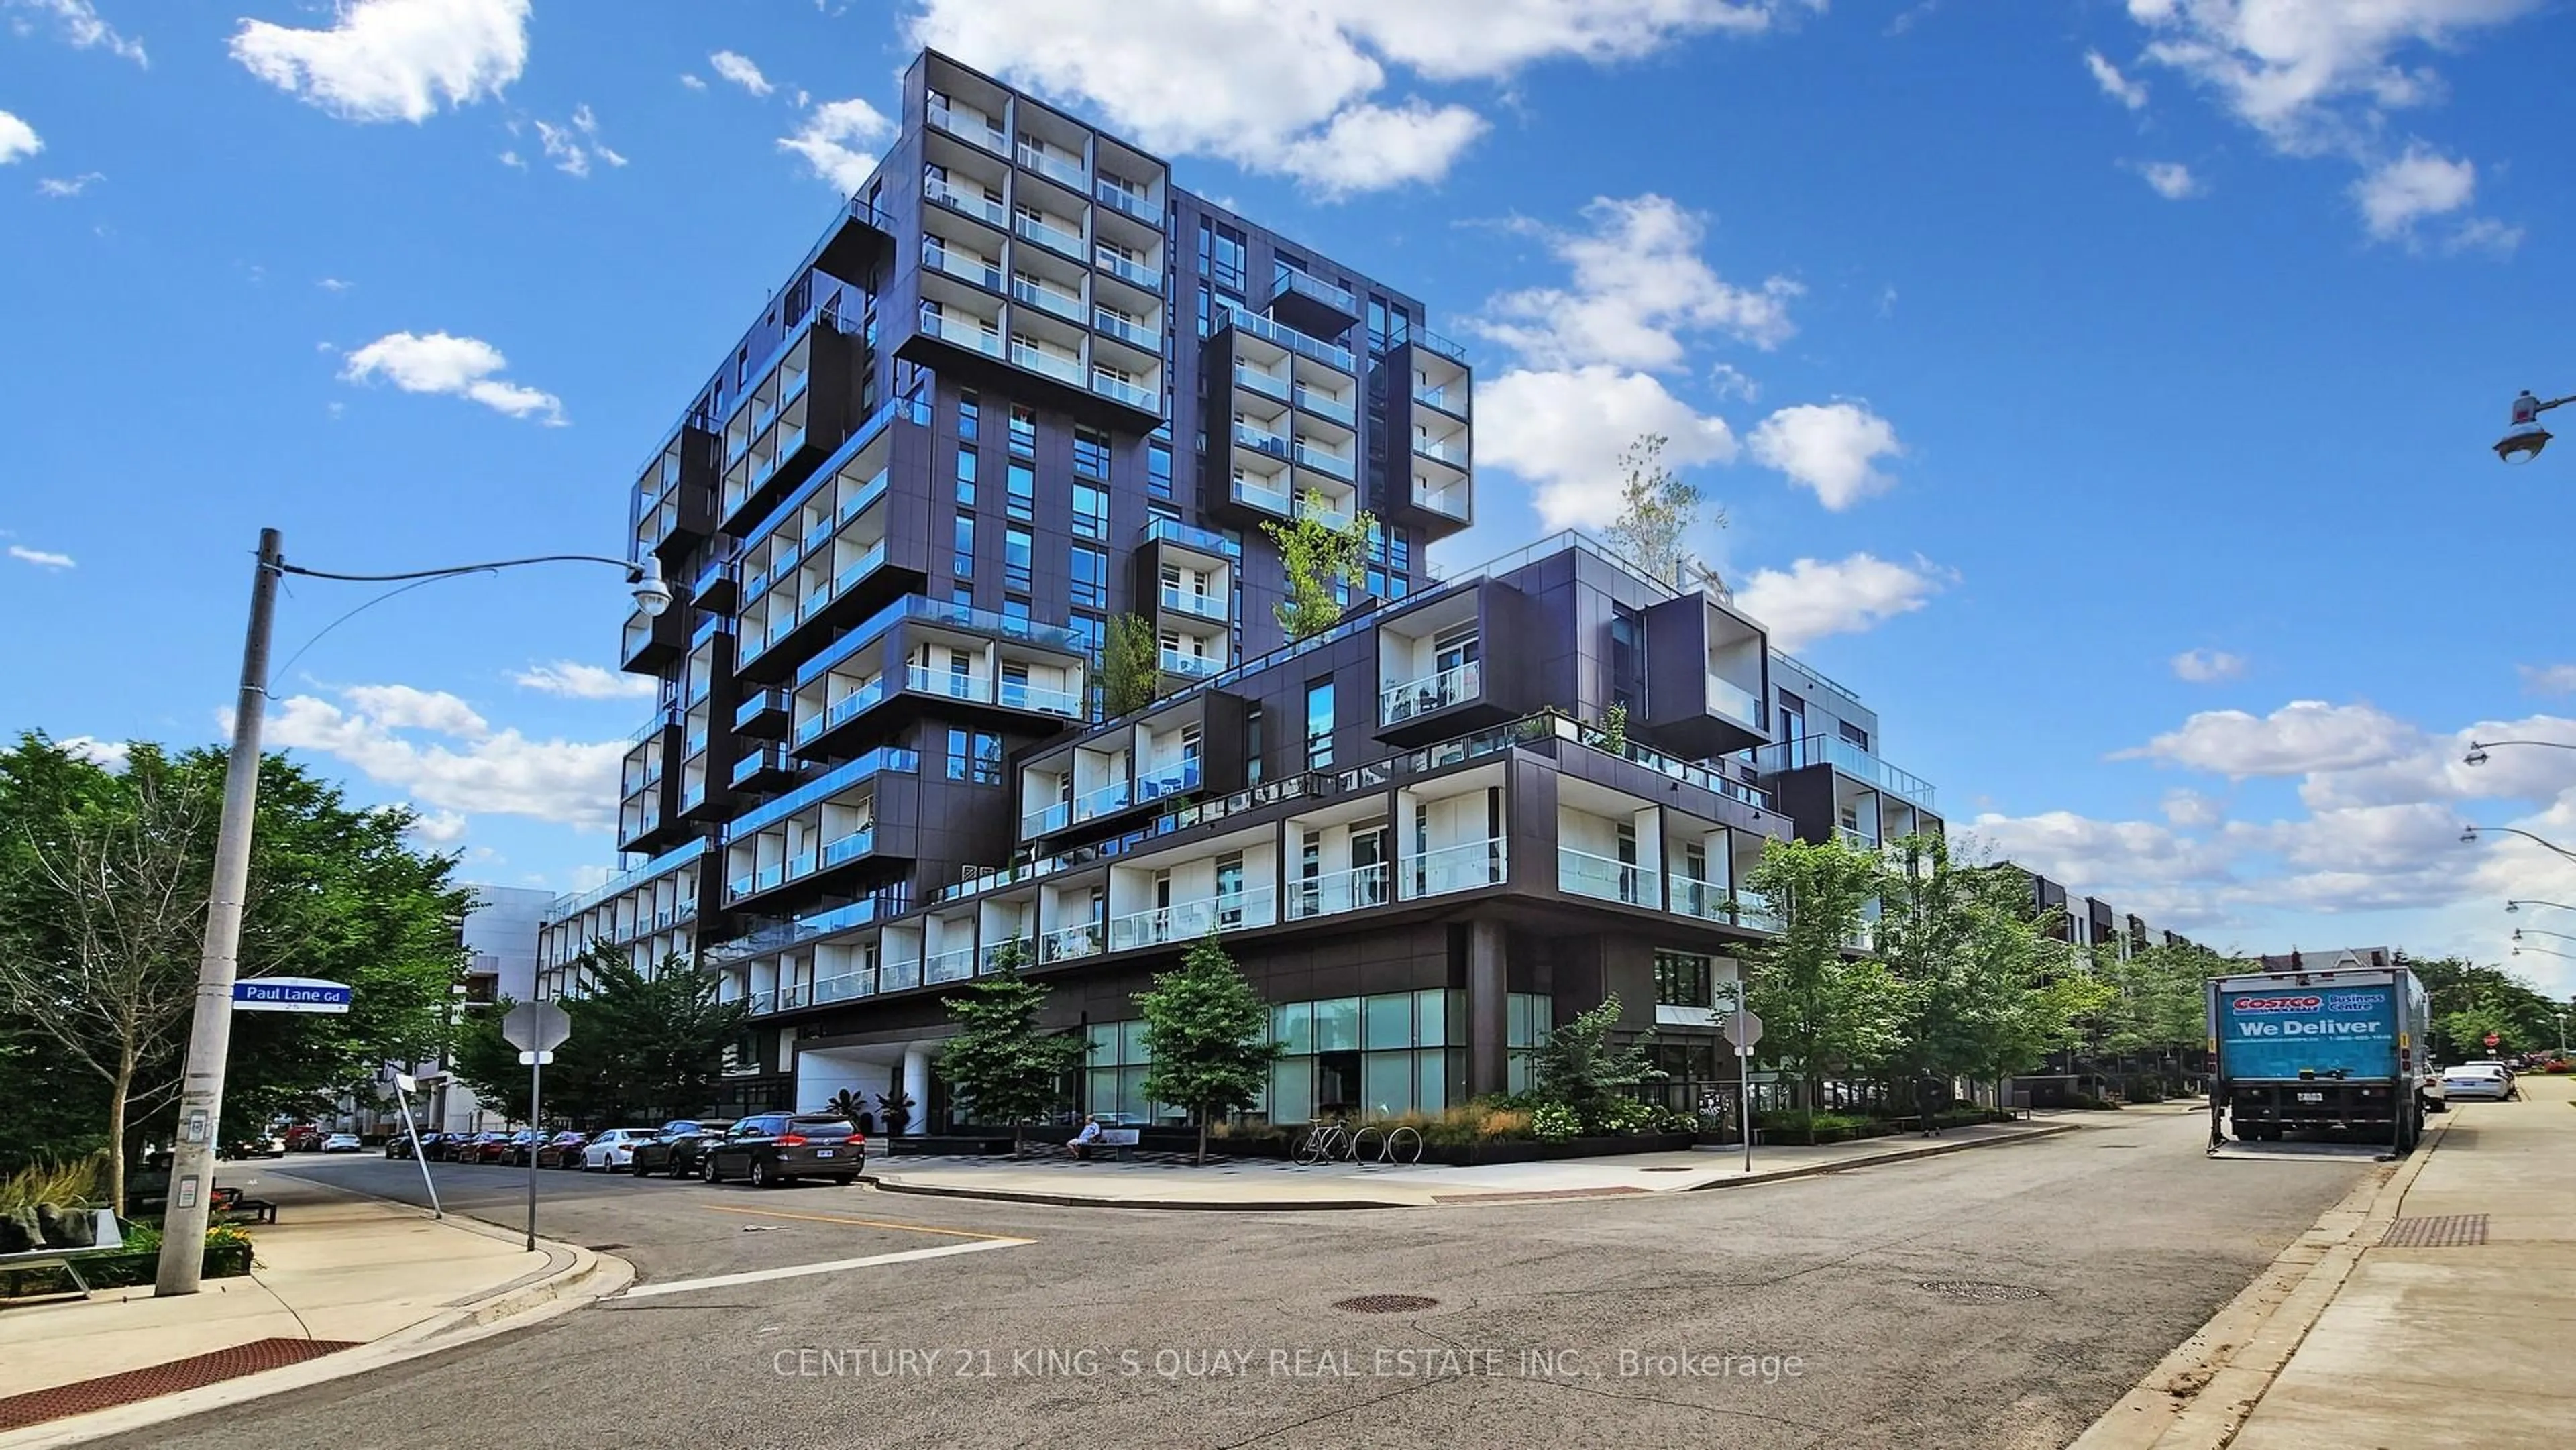
25 Broadway Ave #1304, Toronto, Ontario M4P 1T7
Contact us about this property
Highlights
Estimated valueThis is the price Wahi expects this property to sell for.
The calculation is powered by our Instant Home Value Estimate, which uses current market and property price trends to estimate your home’s value with a 90% accuracy rate.Not available
Price/Sqft$915/sqft
Monthly cost
Open Calculator
Description
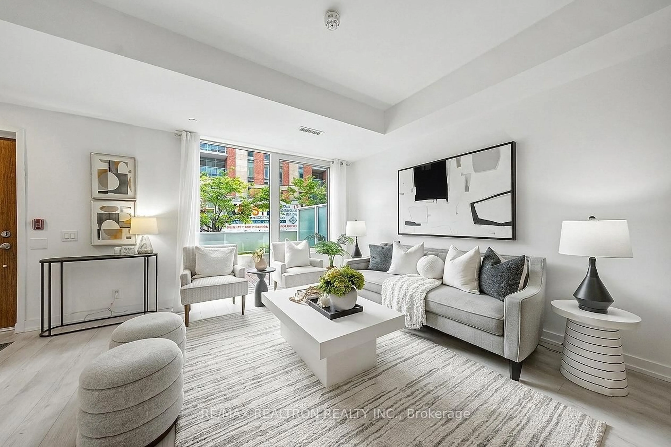
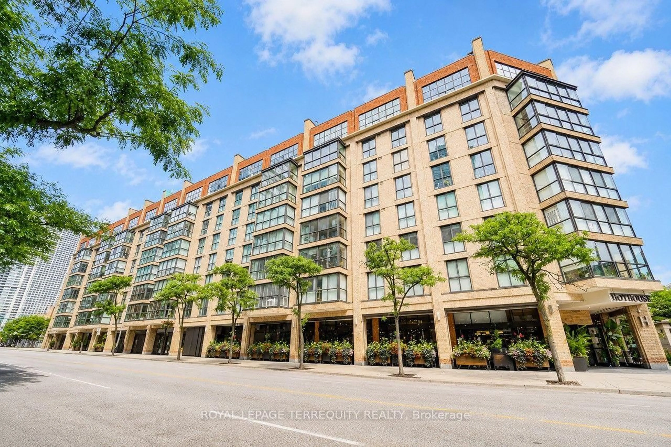
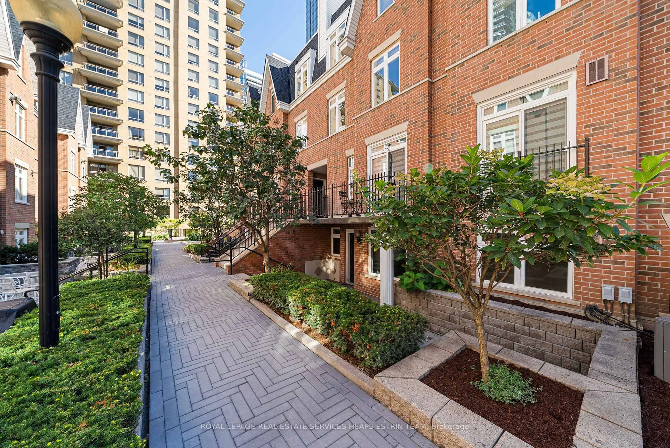
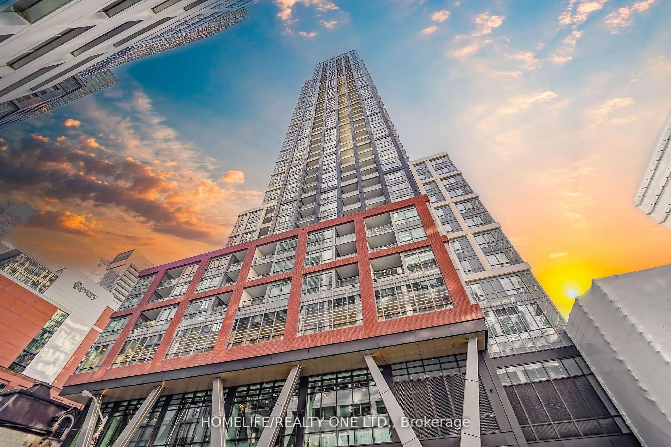
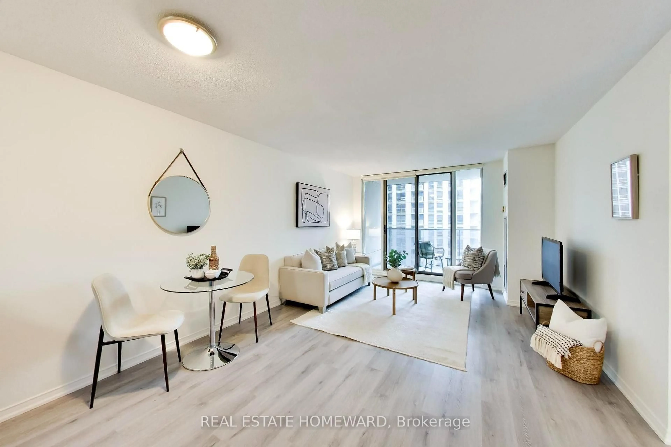
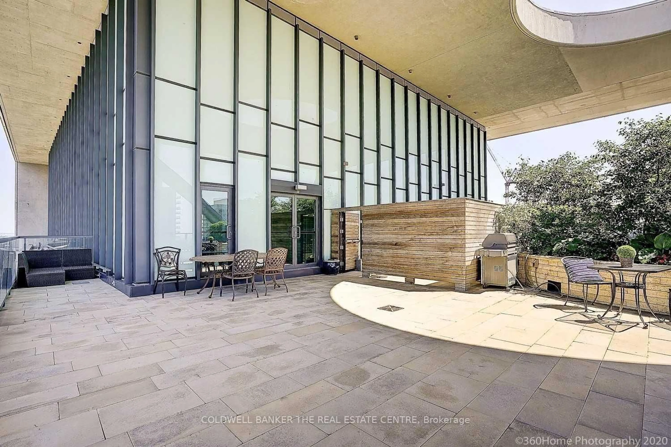
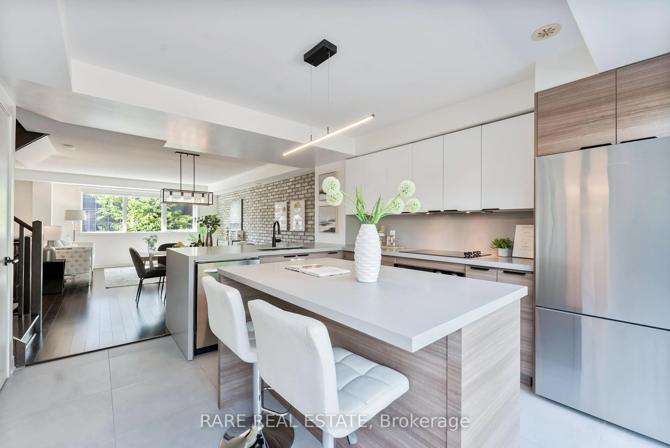
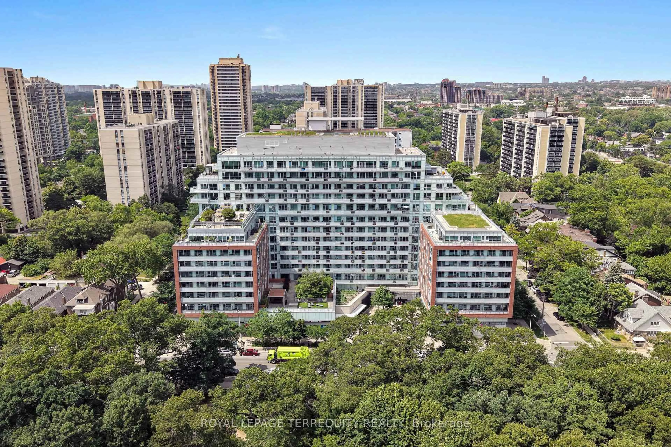
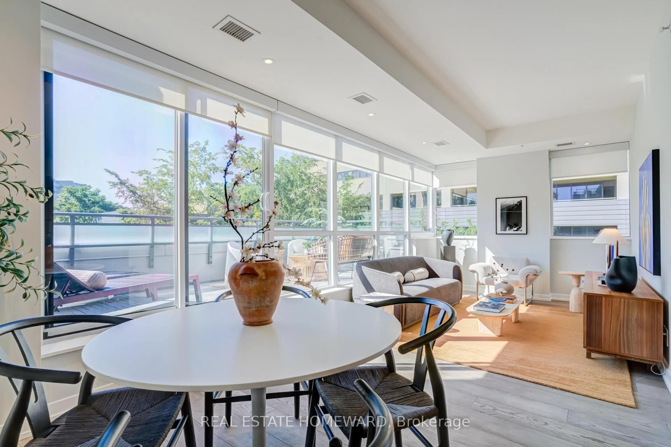
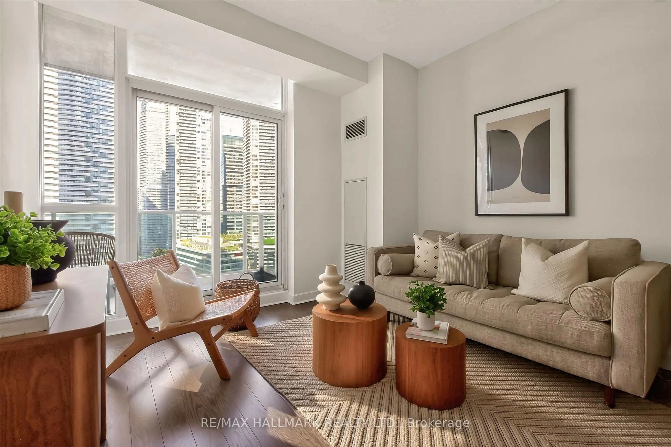
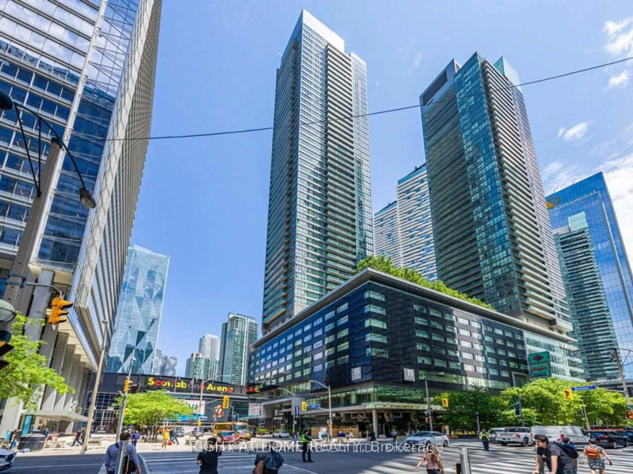
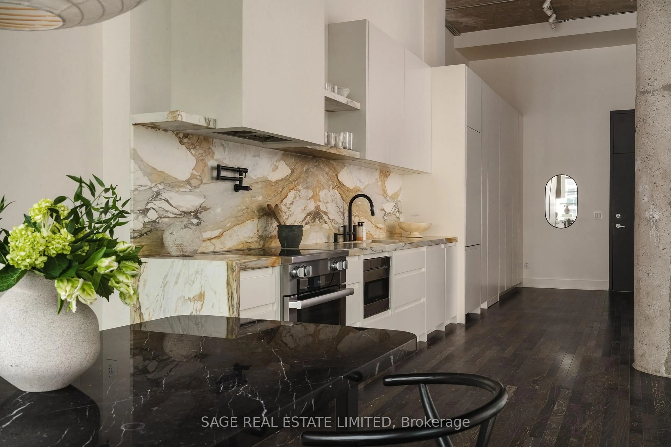
Welcome to this bright and spacious owner-occupied suite at 25 Broadway! Intelligently designed for real living rather than just a floor plan, just under 840-sq, this layout features zero wasted space. Generous kitchen with full sized appliances and an island for added counter space. Preferred Split-Bedroom Layout: designed with bedrooms on opposite sides of the living space to ensure optimal privacy and comfort. The suite boasts premium, custom California Closets in both bedrooms, a primary ensuite, a full second bathroom for guests or family, and a generous, open concept kitchen and living space. The suite also includes a comfortable balcony, parking spot and locker.This is a well-managed building with a mature and responsible community, supported by a proactive condo board and property management. Residents are greeted by a luxurious lobby and a wonderful 24/7 concierge staff. The building also offers abundant visitor parking, so rare and handy for the area! Experience resort-style living with access to a fully equipped fitness centre, yoga studio, saunas, an indoor whirlpool, a rooftop terrace with BBQ facilities, a private movie theatre, an elegant party room and guest suite for your convenience. You are just steps away from top ranked North Toronto Collegiate Institute (High School) and the best restaurants, cafes, shops and parks that Midtown has to offer. Mere minutes to the Eglinton Subway Station and the newly opened Line 5 Eglinton LRT for easy commutes. Come be part of the thriving Midtown community!
Property Details
Interior
Features
Main Floor
Living
3.78 x 3.35Laminate / W/O To Balcony / Open Concept
Dining
3.58 x 3.26Combined W/Living / Open Concept / Laminate
Kitchen
3.05 x 2.44Centre Island / Breakfast Bar / Stainless Steel Appl
Br
3.81 x 2.9Double Closet / B/I Closet / Laminate
Exterior
Features
Parking
Garage spaces 1
Garage type Underground
Other parking spaces 0
Total parking spaces 1
Condo Details
Inclusions
Property History
34