Open: Sat, 2PM to 4PM
trreb/IMG-C13875188_e95e5fa4-fd3b-4d71-ad29-b1ba3a25e11c-l.jpg
23 hours on Market

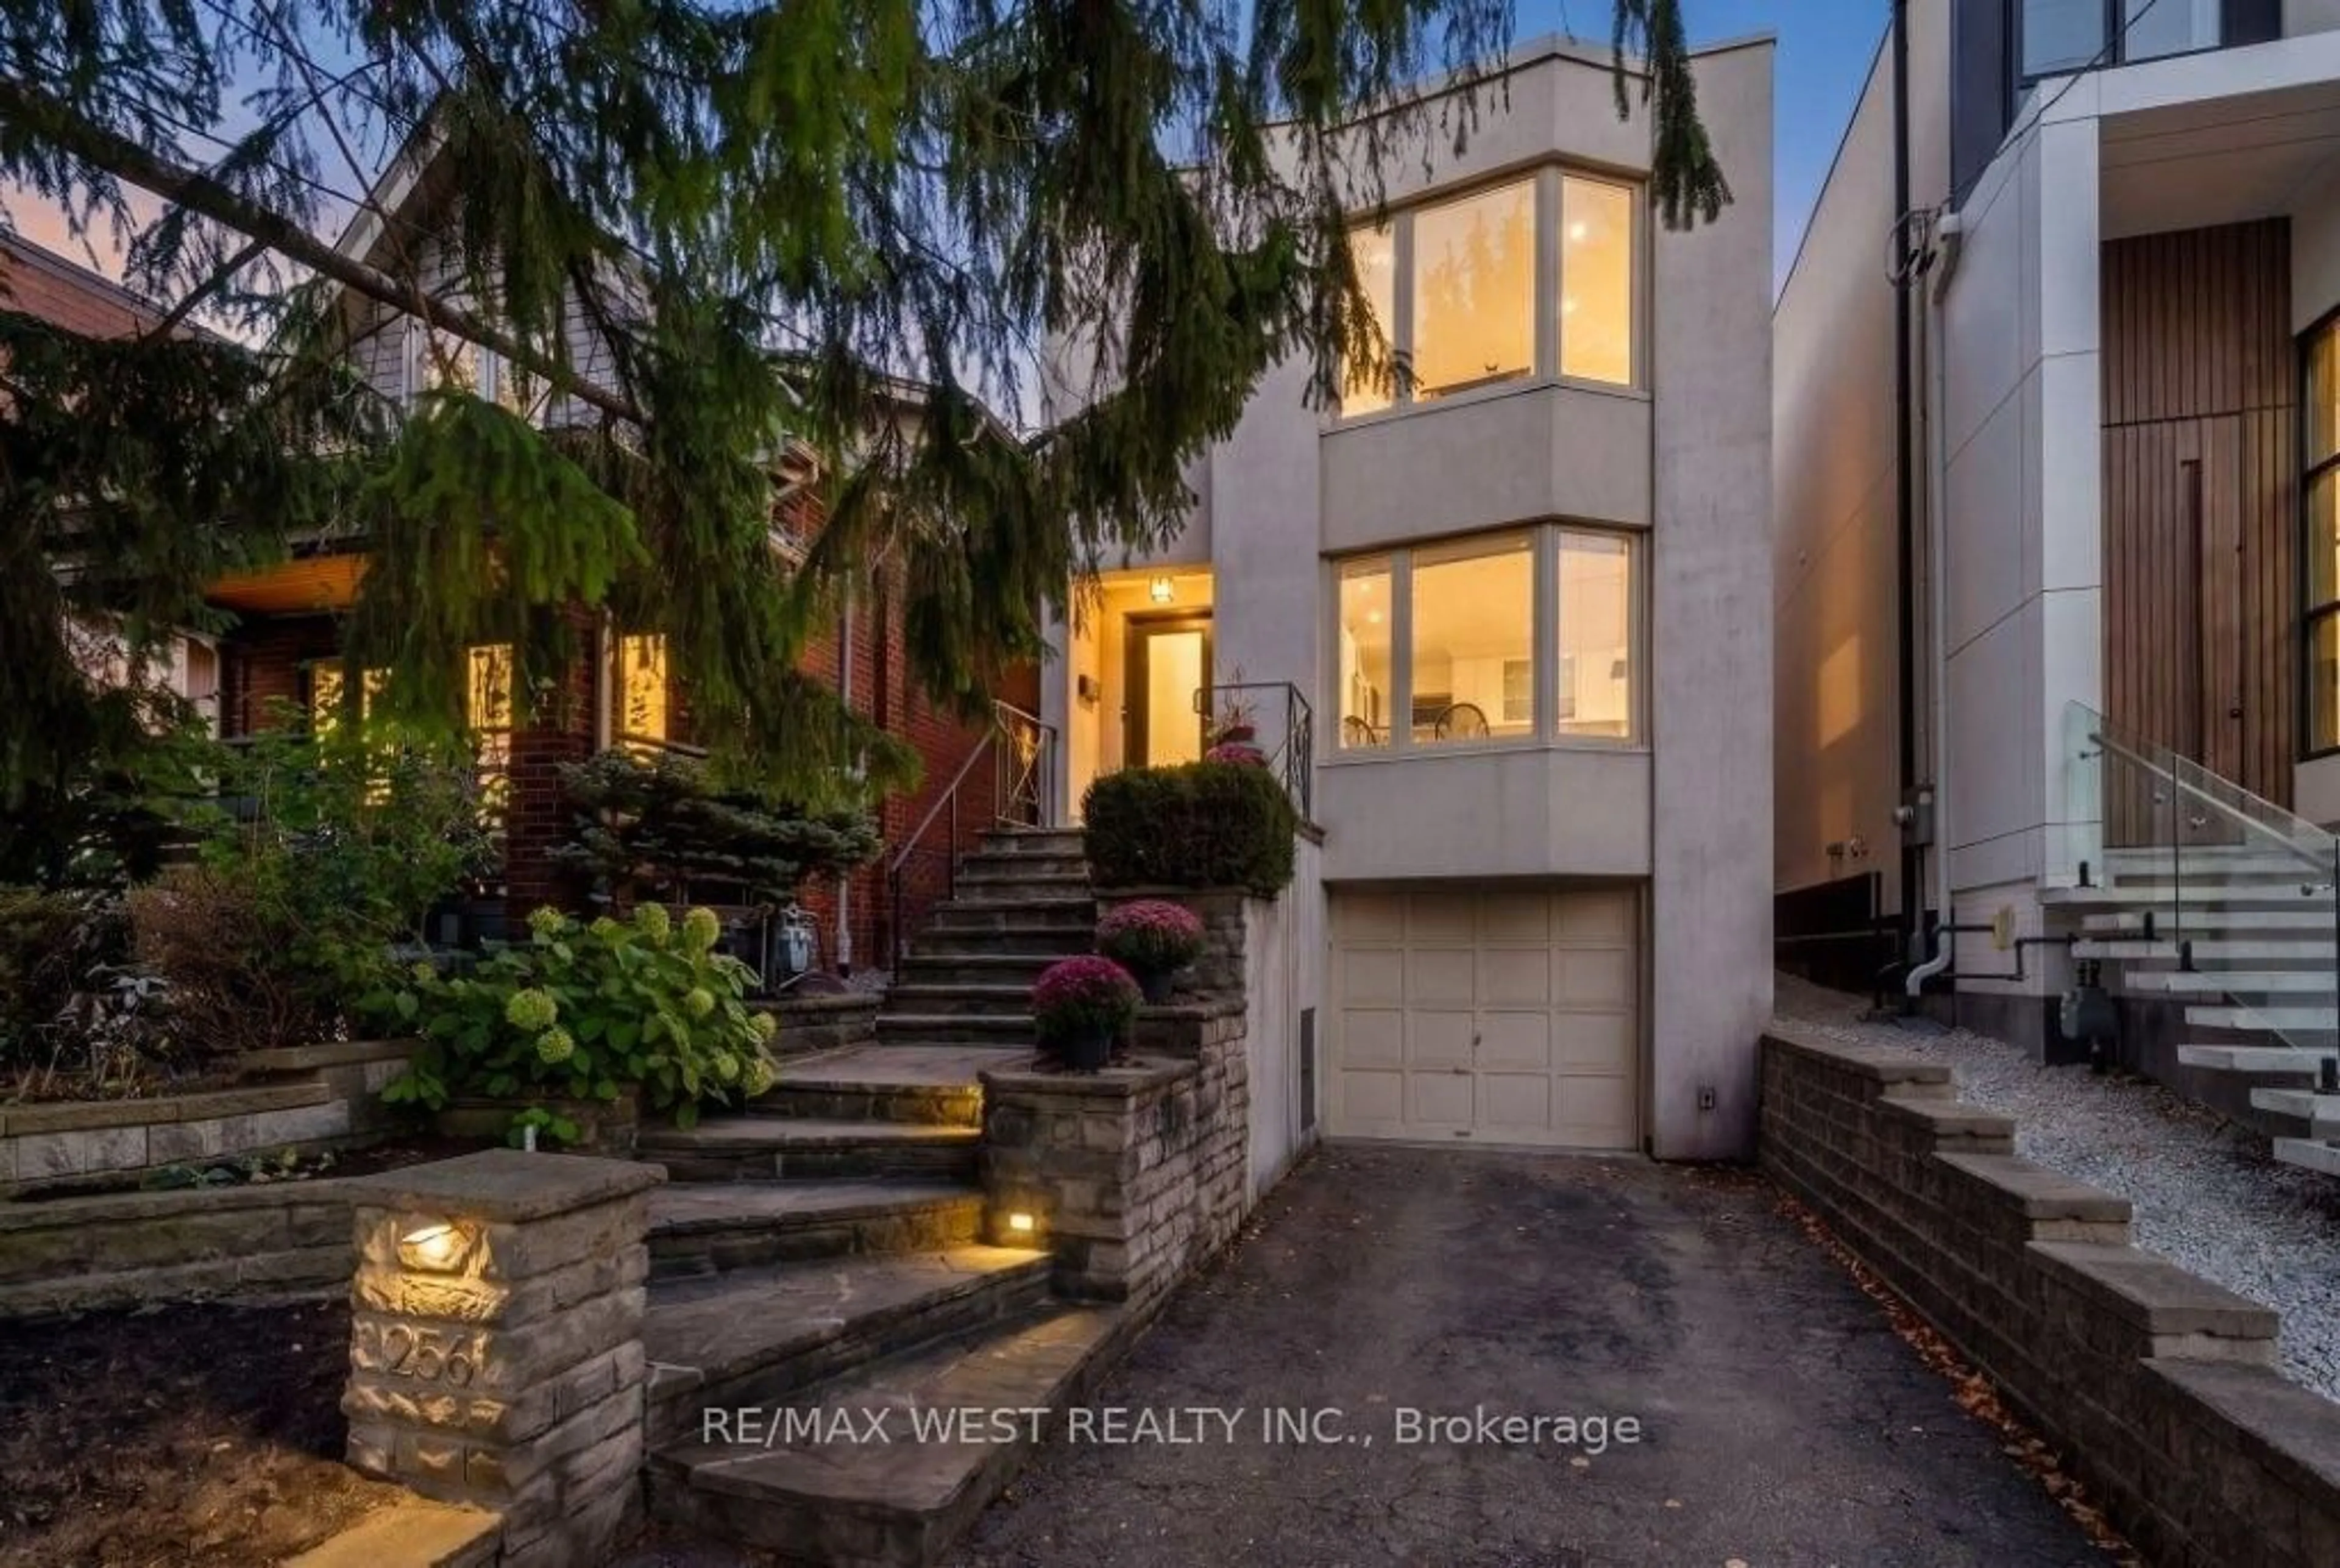
256 Erskine Ave, Toronto, Ontario M4P 1Z4

Detached
3
3
~1500-2000 sqft
$1,998,000
Get pre-qualifiedPowered by nesto
Detached
3
3
~1500-2000 sqft

Contact us about this property

Call

Highlights

Property Estimate

Days on market23 hours

Estimated valueNot available

Price/Sqft$1,166/sqft

Monthly cost

Open Calculator

Description

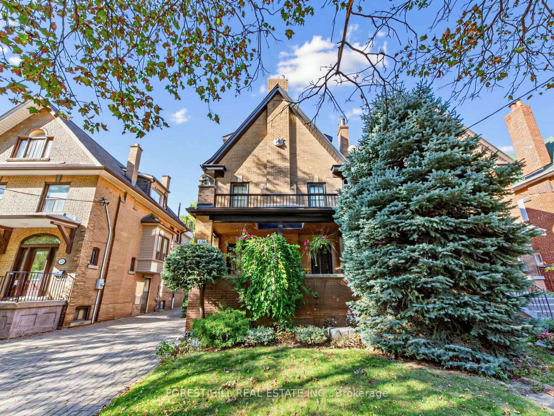
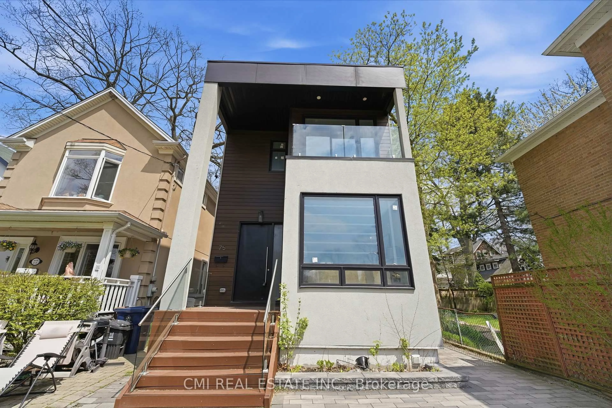
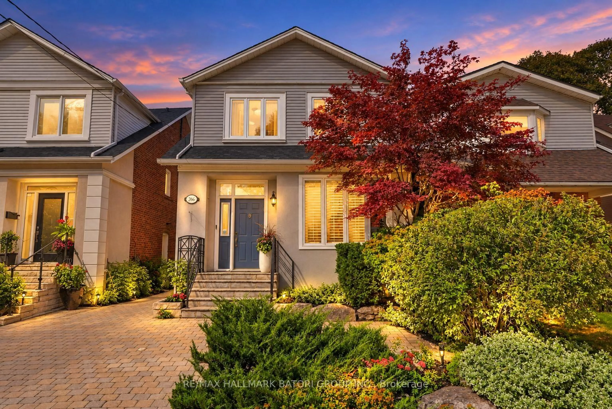
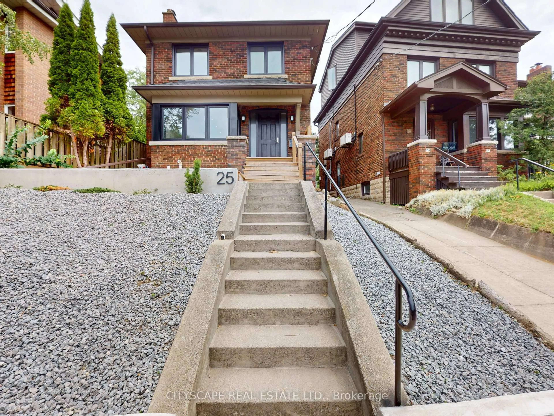
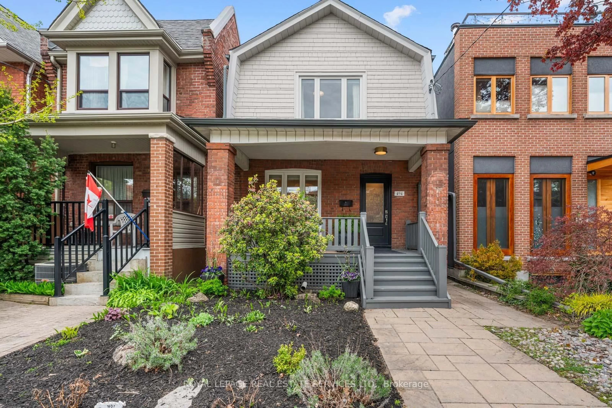
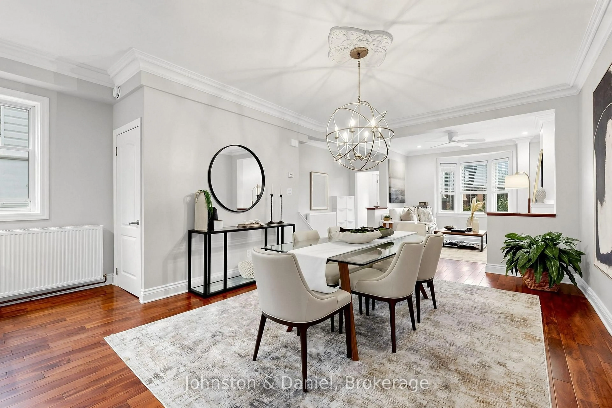
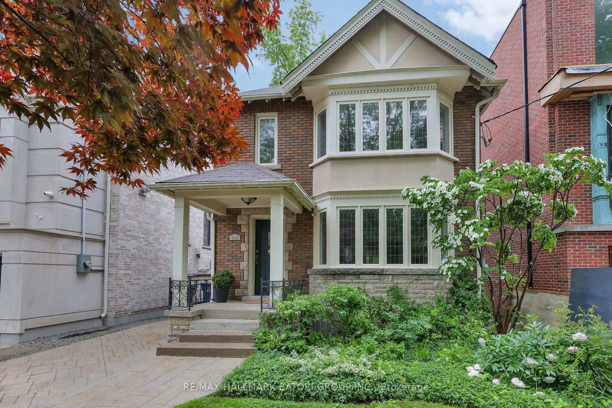
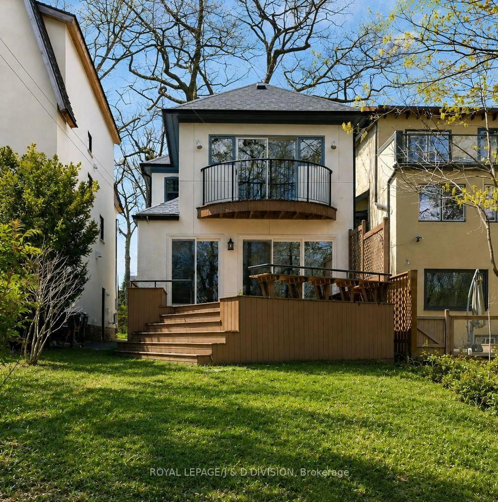
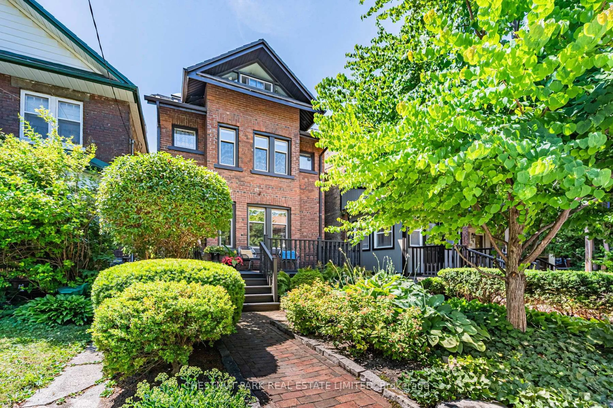
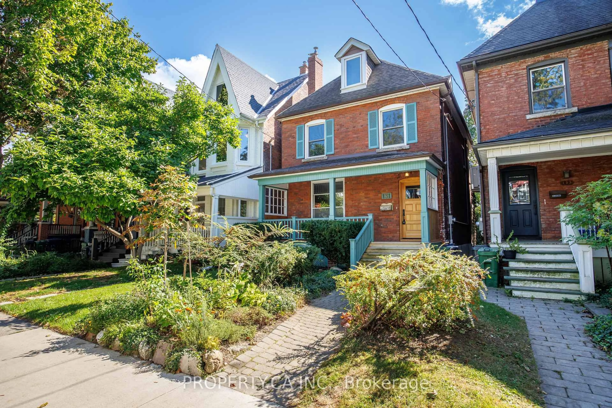
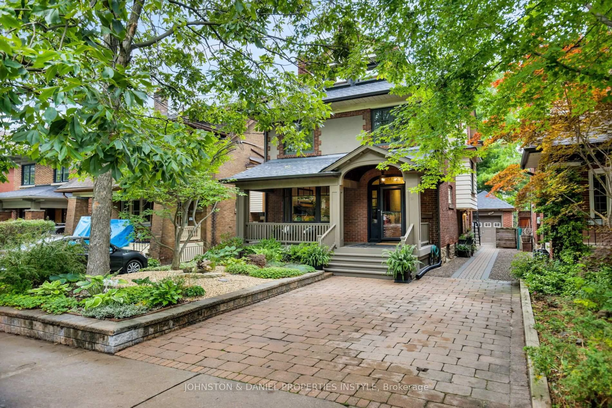
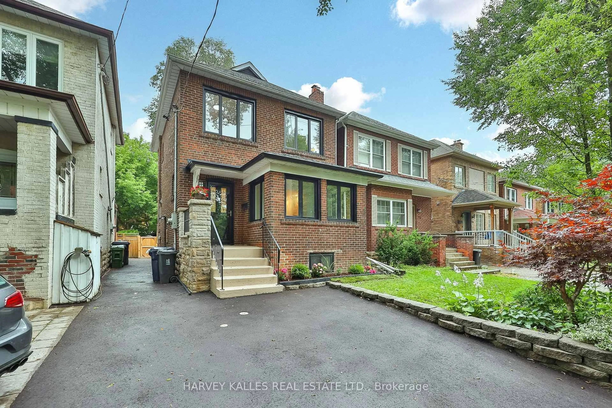
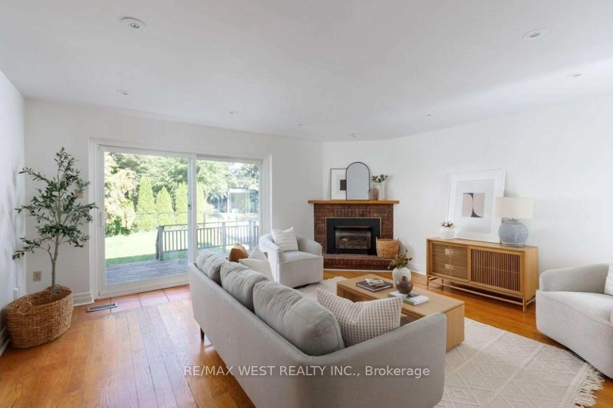
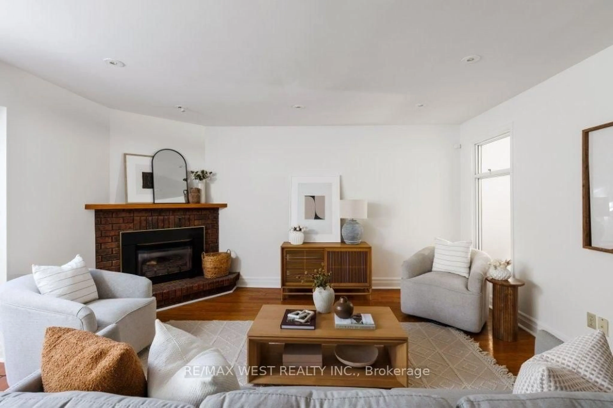
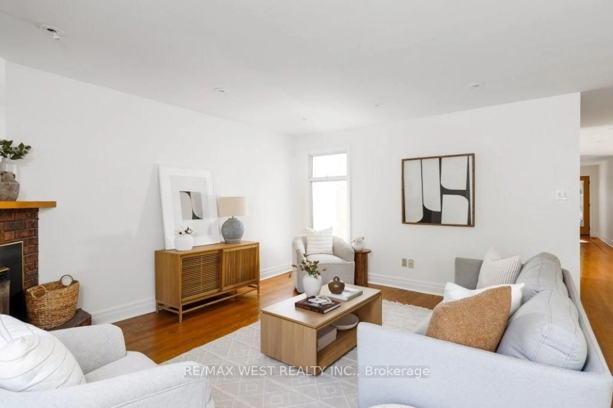
Stunning family home nestled in the coveted Sherwood Park neighbourhood in midtown Toronto! Beautiful eat-in kitchen boasts a breakfast bar, Wolf gas stove, pot lights and a picturesque bay window. Formal dining room opens to an inviting family room with gas fireplace and a walk-out to the rear gardens. Finished lower level with high ceilings is perfect for entertaining or a home office. Bright and spacious principal rooms have been professionally painted in a neutral designer palette. Other notable features include 3 large bedrooms, 3 spa-inspired bathrooms, gleaming hardwood floors, skylights, new roof and a new deck. Built-in garage has plenty of storage space and the private driveway can accommodate additional 2 cars. Conveniently located close to the subway, outstanding schools, trendy dining, shopping and parks. Welcome Home!


Upcoming Open House

Oct 10Sat2:00 PM - 4:00 PM

Property Details

Style2-Storey
View-
Age of property-
SqFt~1500-2000 SqFt
Lot Size3,250 SqFt(130 x 25)
Parking Spaces3
MLS ®NumberC13875188
Community NameNorth Toronto
Data SourceTRREB
Listing byRE/MAX WEST REALTY INC.

Features

Heating: Forced Air
Cooling: Central Air
Fireplace
Basement: Finished

Main Floor

Family

5.18 x 4.78

Pot Lights / Gas Fireplace / W/O To Deck

Dining

3.73 x 3.33

hardwood floor / Separate Rm / Pot Lights

Kitchen

3.79 x 5.77

Breakfast Bar / Bay Window


Features

Lot size: 3,250 SqFt

Parking

Garage spaces 1

Garage type Built-In

Other parking spaces 2

Total parking spaces 3


Property History
Oct 8, 2026
ListedActive
$1,998,000
23 hours on market
history photo preview35
Listing by trreb®
Property listed by RE/MAX WEST REALTY INC., Brokerage
Agent Banner Image
Interested in this property?Get in touch to get the inside scoop.

Market Data - North Toronto

Geo Zone Map ThumbnailNorth Toronto

Strong Buyer's Market

View Market Data

Detached house - for the past 30 days

Buyer's market Seller's market

Avg. Days on Market

Past 30 days

36 days

Compared to

2025

8 days

2024

47 days

2023

10 days

New Listings

Past 30 days

9 listings

Compared to

2025

12 listings

2024

6 listings

2023

9 listings

Units sold

Past 30 days

1 unit

Compared to

2025

2 units

2024

3 units

2023

2 units

Median Sold Price

Past 30 days

$2,197,500

Compared to

2025

$1,705,900

2024

$2,295,000

2023

$3,232,656


Population and Demographics

Overview

Total population 10553
Average household income $163,391

Age (%)

0 to 19
16%
20 to 34
28%
35 to 49
25%
50 to 64
18%
65 and plus
14%

Household composition (%)

Single family
47%
Single person
47%
Multi person
6%
Multi family
0%

Mother tongue (%)

English
68%
Spanish
5%
Iranian Persian
4%
Portuguese
4%
Russian
3%
French
3%
Tagalog (Pilipino, Filipino)
3%
Mandarin
2%
Korean
2%
Others
1%

House tenancy (%)

Renters
72%
Owners
28%

What’s nearby?Essentials within 5 km

Local Logic

Transportation Scores

Estimated Budget