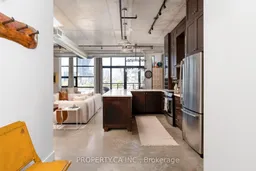
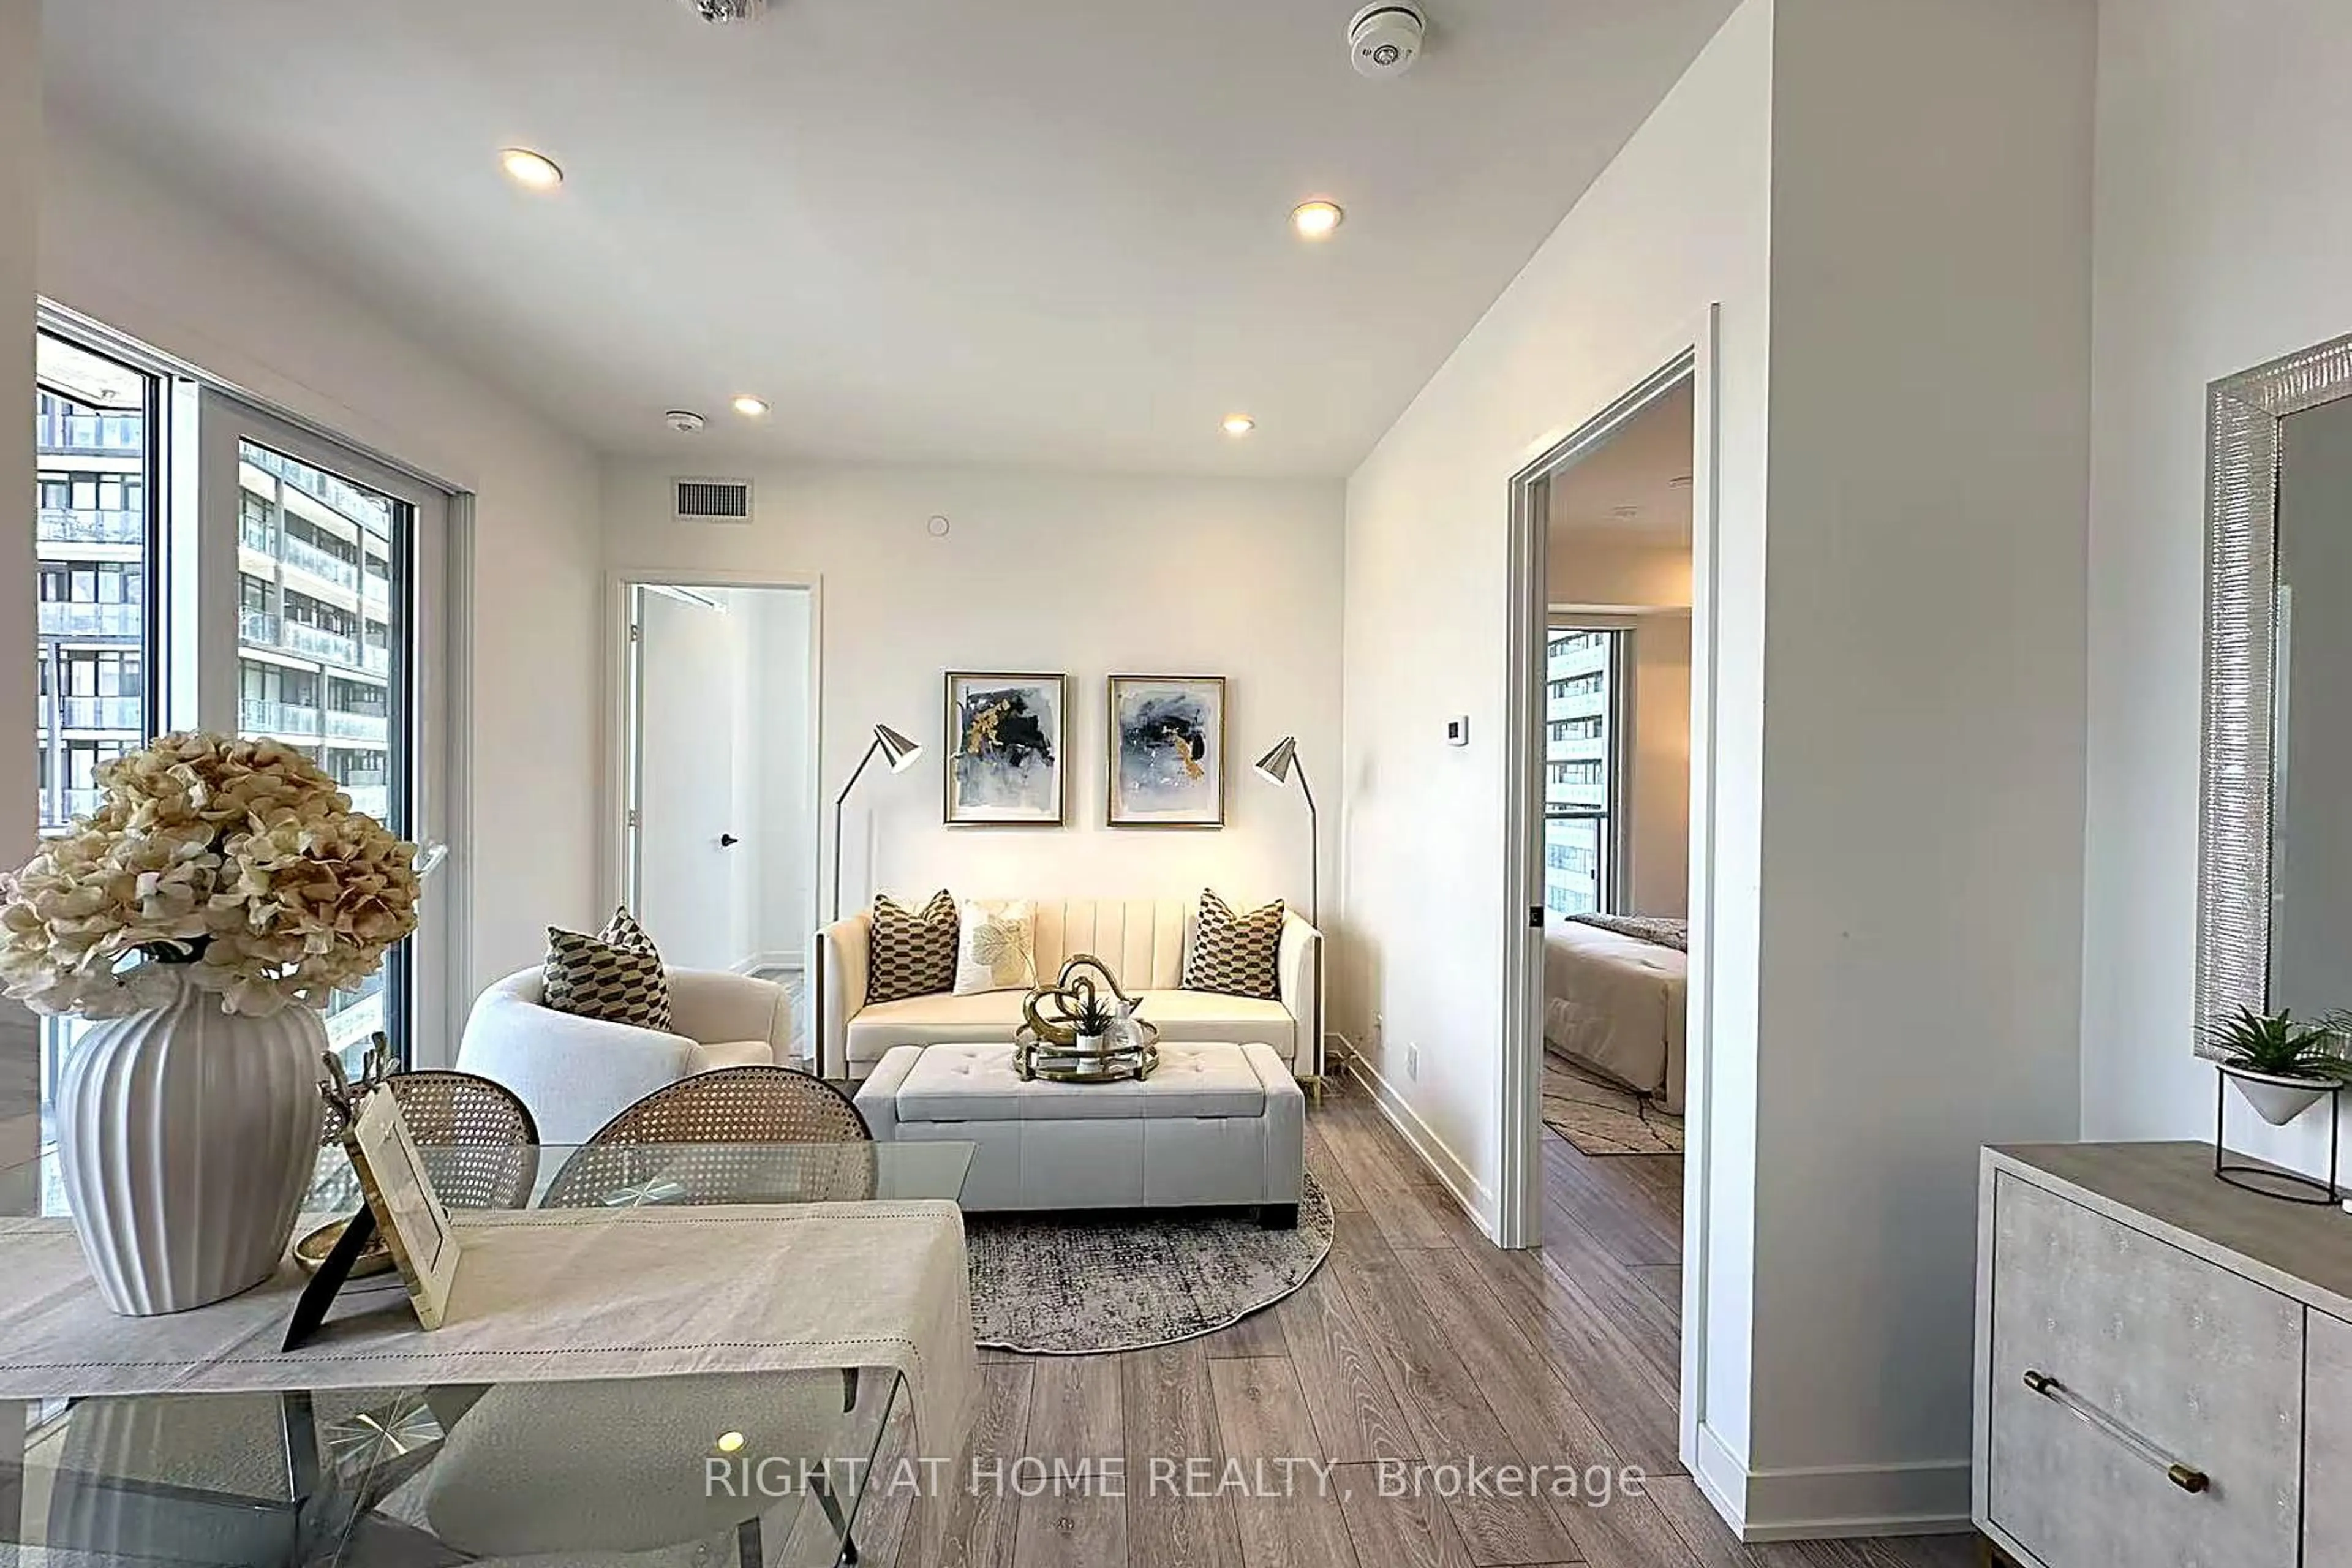
Open concept kitchen, unknown for 68 Broadview Ave #422, Toronto Ontario M4M 2E6
4 hours on Market

68 Broadview Ave #422, Toronto, Ontario M4M 2E6

In the same building:
-
Condo
1 + 2
1
~1000-1199 sqft
$1,079,000
Get pre-qualifiedPowered by nesto
Condo
1 + 2
1
~1000-1199 sqft

Contact us about this property

Call

Highlights

Property Estimate

Days on market4 hours

Estimated valueNot available

Price/Sqft$989/sqft

Monthly cost

Open Calculator

Description

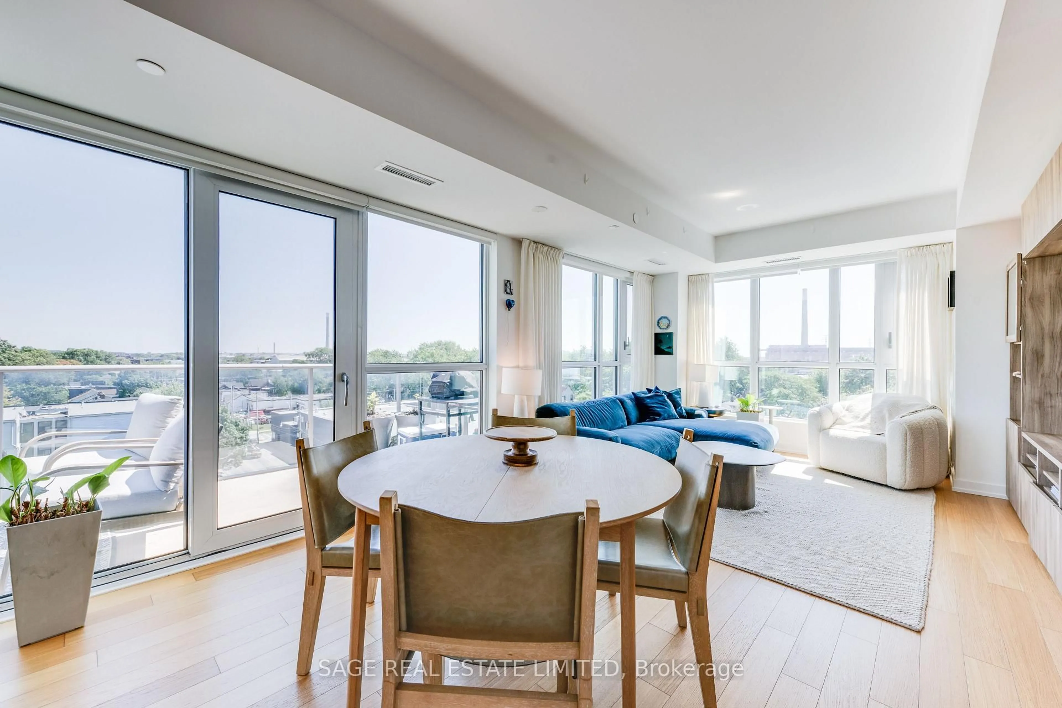
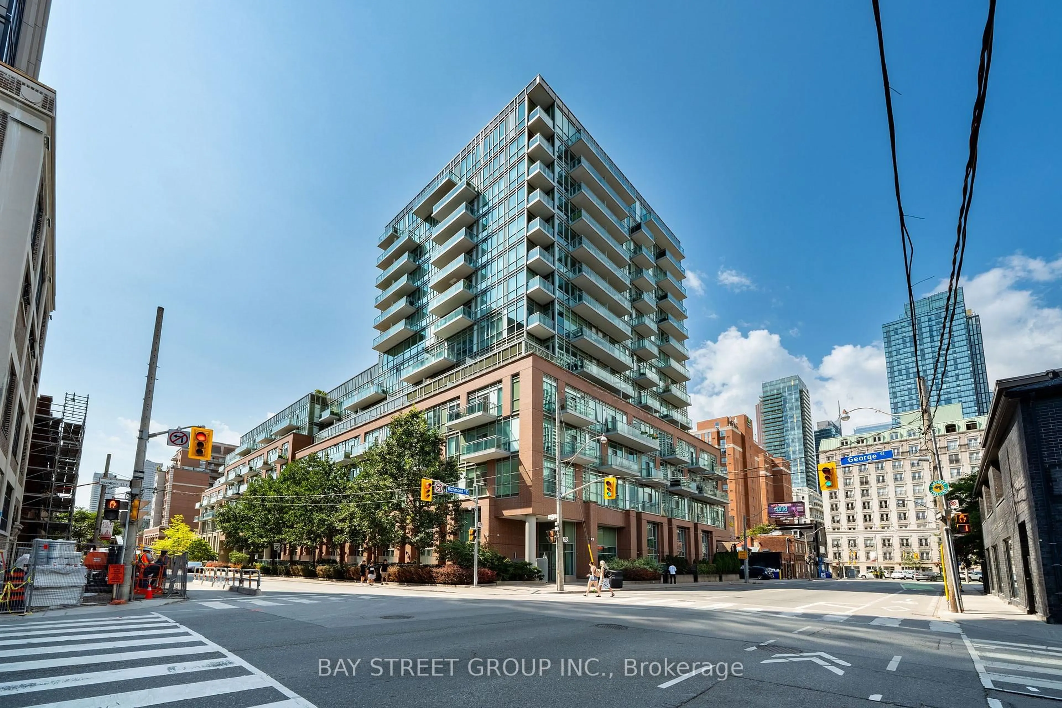
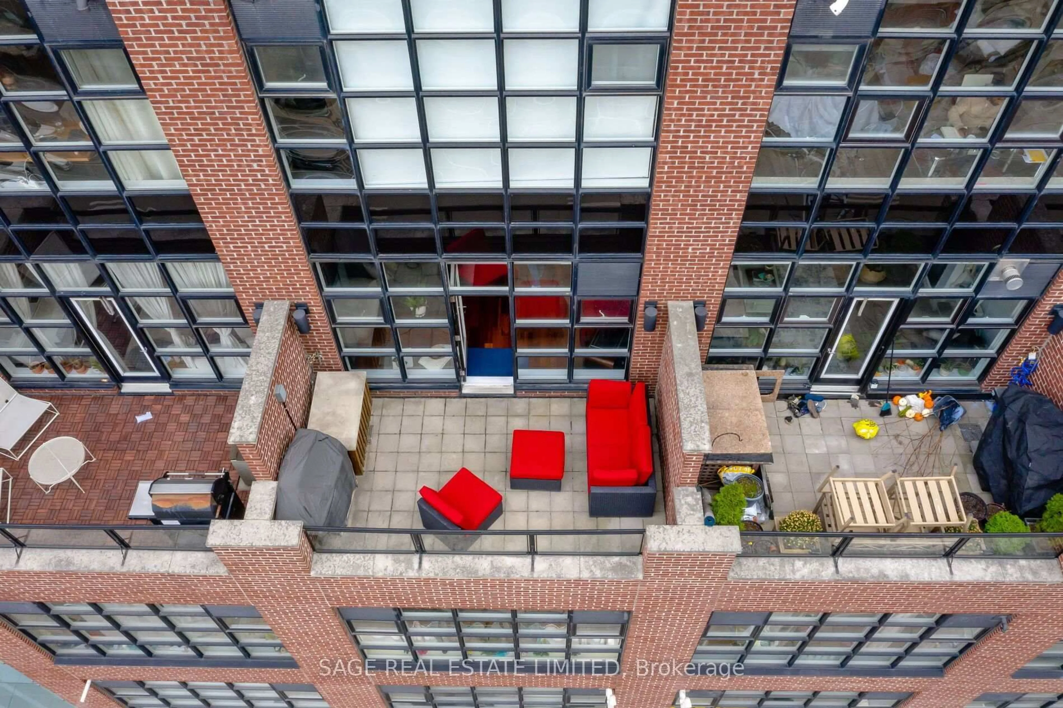
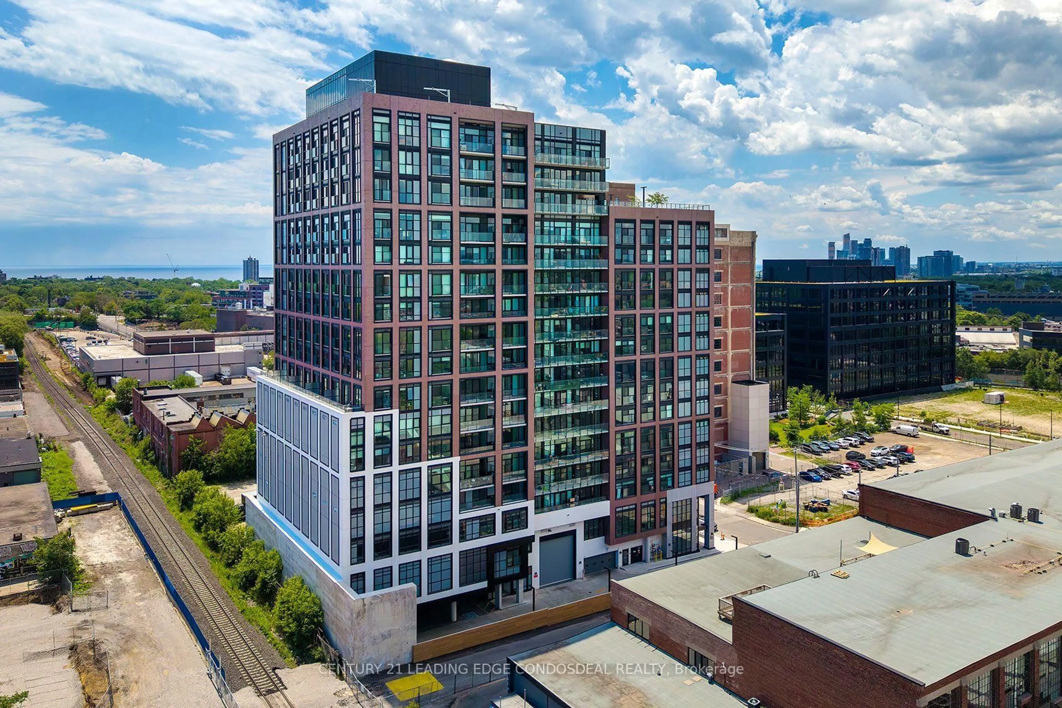
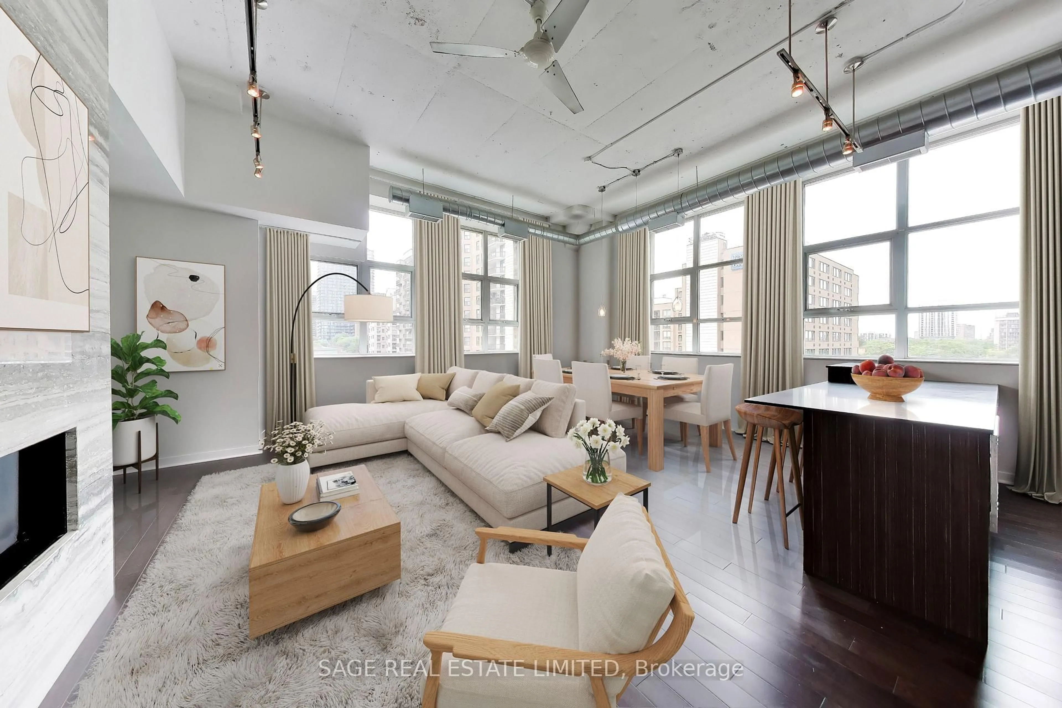
Swooning hard for unit 422 at 68 Broadview - the most coveted hard-loft building in Toronto. Set inside a historic 1914 red-brick industrial warehouse, you'll ride the cage elevator up to floor four, open the giant front door, and be instantly illuminated by sunlight. Suite 422 is a west-facing corner unit, configured as an expansive 1023 square foot one-bedroom plus two additional living spaces: a custom built-in den for the perfect home office, and a walk-in closet room that feels like its own private wing. The custom-designed kitchen is a chef's dream- imagine dinner parties under the CN Tower and city lights that make nights you'll remember. In a building where the layouts vary a lot, it's truly rare to find one this functional. The rarest features of all? **TWO**UNDERGROUND**PARKING**SPACES** and a**HUGE**DOUBLE**STORAGE**LOCKER. Living at Broadview Lofts gives you everything the East End has to offer: top restaurants, parks and green space, easy access to Downtown and the DVP by car and transit, and an LRT station coming soon. This is a thoughtfully upgraded & charming unit, in a building with soul, at an address that is timeless!


Property Details

StyleLoft
View-
Age of property-
SqFt~1000-1199 SqFt
Lot Size-
Parking Spaces2
MLS ®NumberE13203556
Community NameRiverdale
Data SourceTRREB
Listing byPROPERTY.CA INC.

Features

Heating: Forced Air
Cooling: Central Air

Features

Patio: Open
Balcony: Open

Parking

Garage spaces 2

Garage type Underground

Other parking spaces 0

Total parking spaces 2


4Story
Amenities

Concierge, Party/Meeting Room, Rooftop Deck/Garden, Visitor Parking, Community BBQ, Elevator

Inclusions
Hydro
Water
Parking
Cable
Heat

Property History

May 28, 2026
ListedActive
$1,079,000
4 hours on market
history photo preview47
Listing by trreb®
Property listed by PROPERTY.CA INC., Brokerage

Agent Banner Image
Interested in this property?Get in touch to get the inside scoop.
Market Data - Riverdale

Geo Zone Map ThumbnailRiverdale

Strong Buyer's Market

View Market Data

Condo - for the past 30 days

Buyer's market Seller's market

Avg. Days on Market

Past 30 days

35 days

Compared to

2025

10 days

2024

11 days

2023

12 days

New Listings

Past 30 days

18 listings

Compared to

2025

20 listings

2024

38 listings

2023

15 listings

Units sold

Past 30 days

2 units

Compared to

2025

7 units

2024

14 units

2023

9 units

Median Sold Price

Past 30 days

$782,544

Compared to

2025

$770,000

2024

$840,000

2023

$715,000


Population and Demographics

Overview

Total population 40960
Average household income $177,475

Age (%)

0 to 19
18%
20 to 34
22%
35 to 49
24%
50 to 64
21%
65 and plus
16%

Household composition (%)

Single family
53%
Single person
40%
Multi person
7%
Multi family
0%

Mother tongue (%)

English
75%
Yue (Cantonese)
6%
Others
3%
Mandarin
3%
French
2%
Spanish
2%
Greek
2%
Tagalog (Pilipino, Filipino)
1%
Vietnamese
1%
Bengali
1%

House tenancy (%)

Renters
53%
Owners
47%

What’s nearby?Essentials within 5 km

Local Logic

Transportation Scores

Estimated Budget