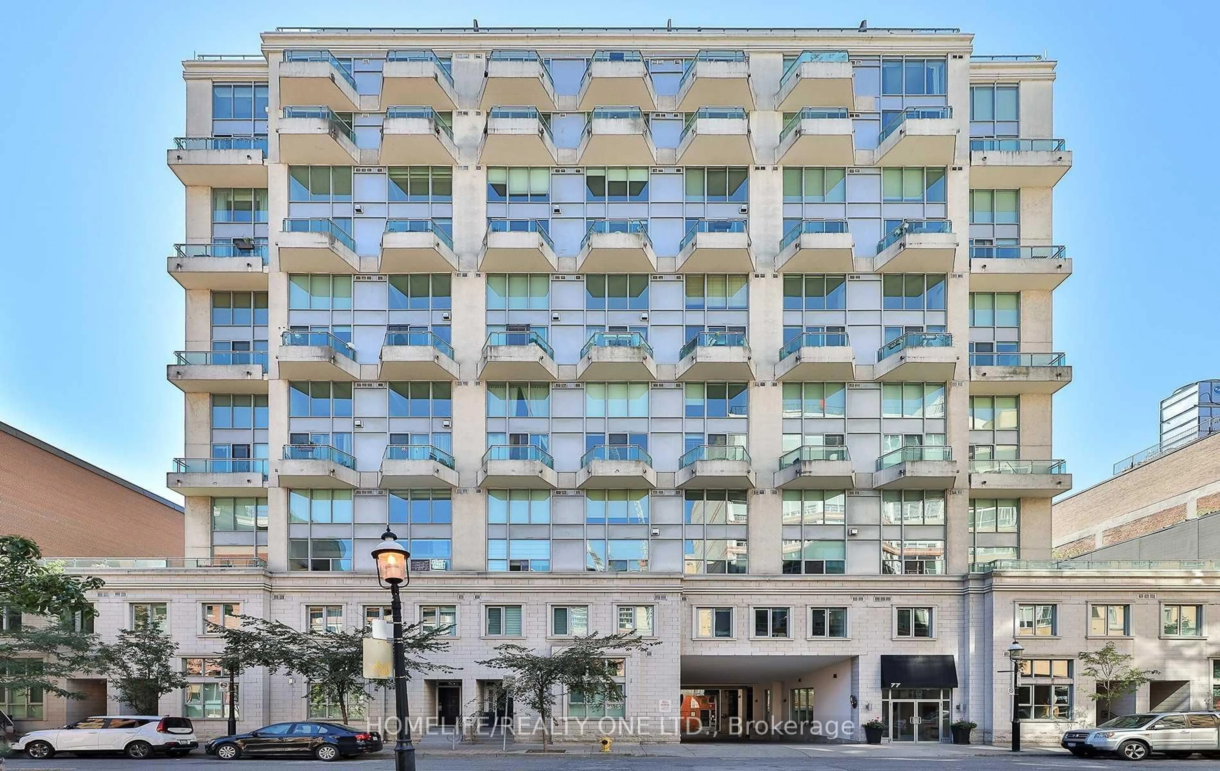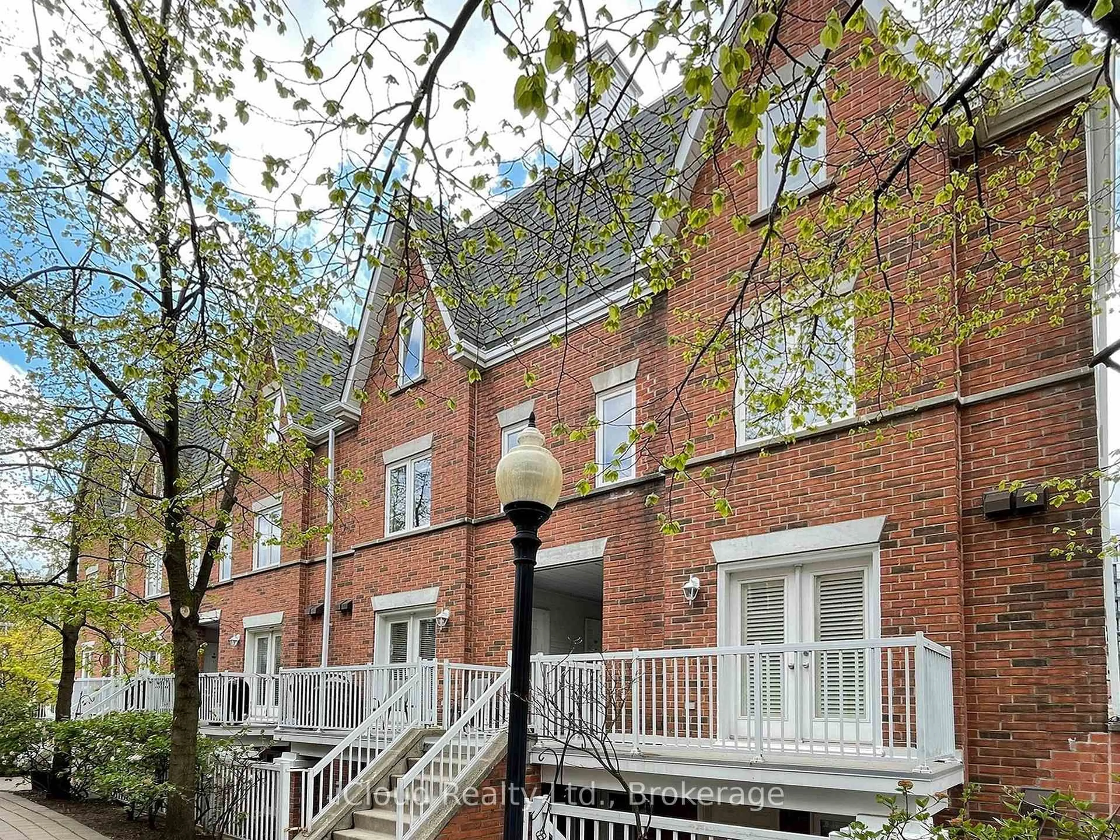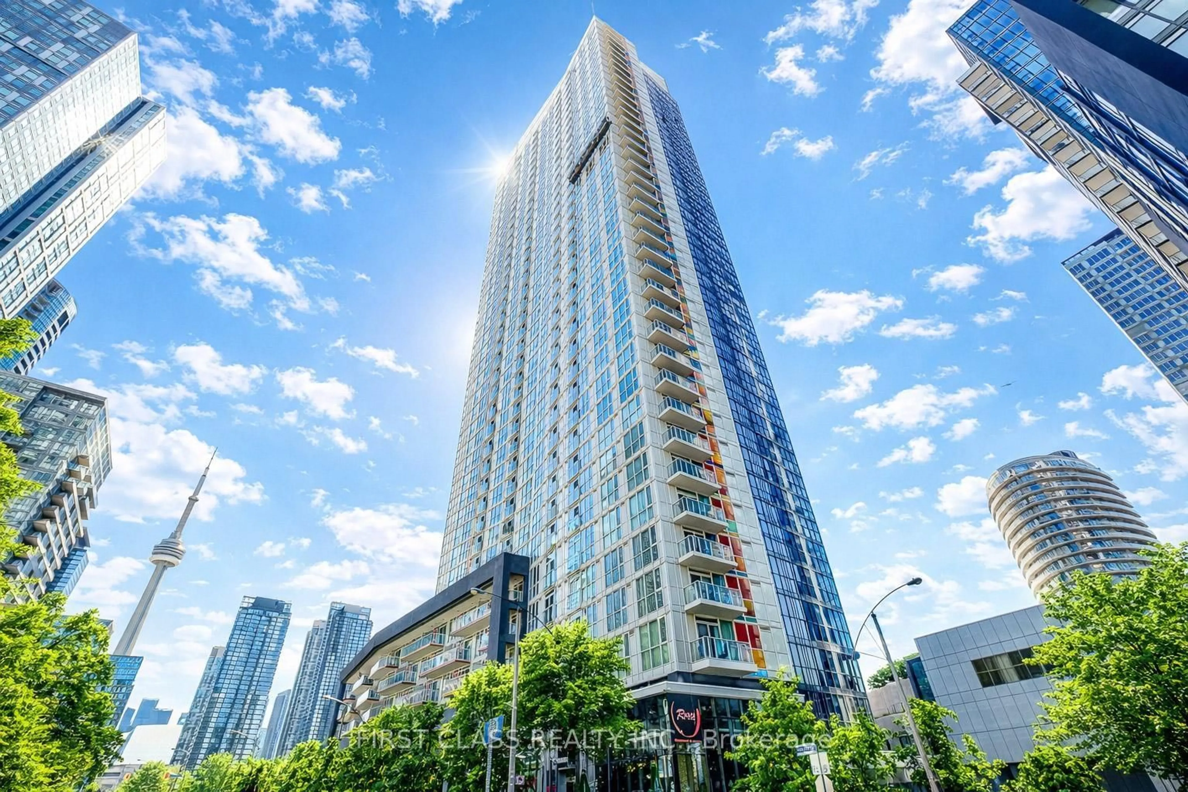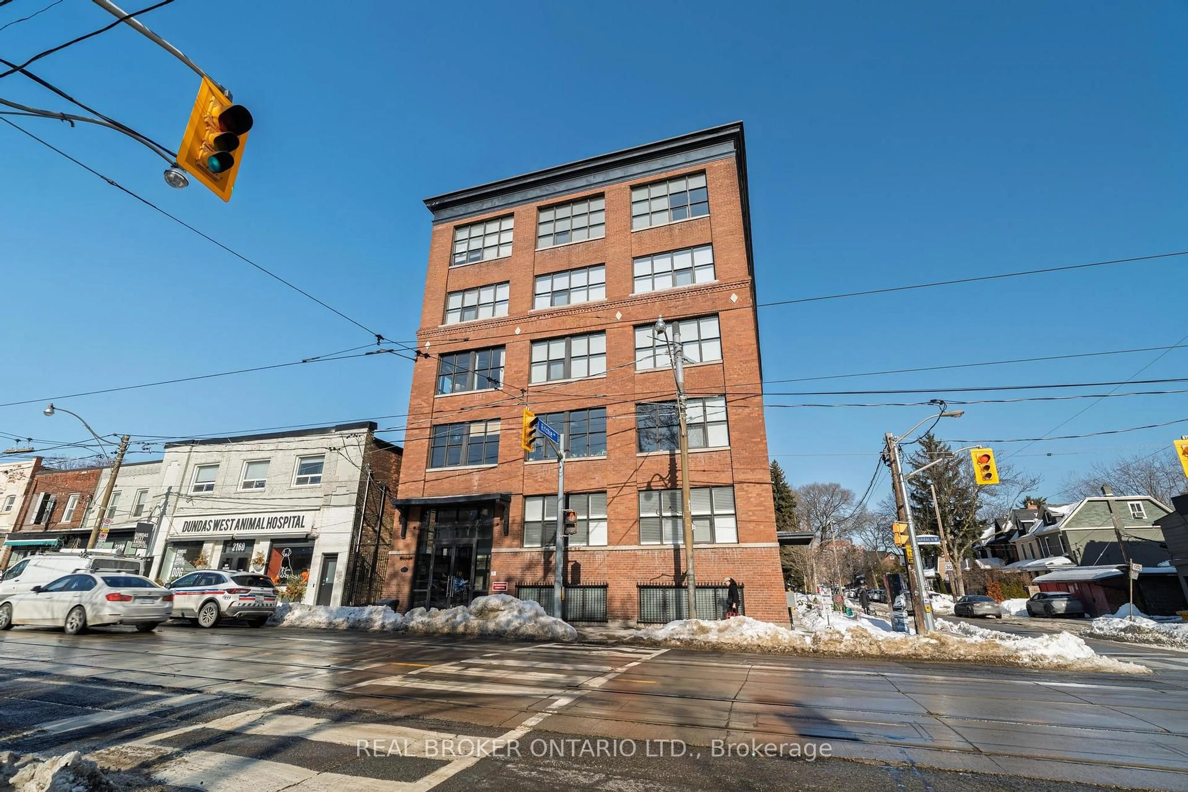
2154 Dundas St #PH3, Toronto, Ontario M6R 1X3
Contact us about this property
Highlights
Estimated valueThis is the price Wahi expects this property to sell for.
The calculation is powered by our Instant Home Value Estimate, which uses current market and property price trends to estimate your home’s value with a 90% accuracy rate.Not available
Price/Sqft$1,258/sqft
Monthly cost
Open Calculator
Description

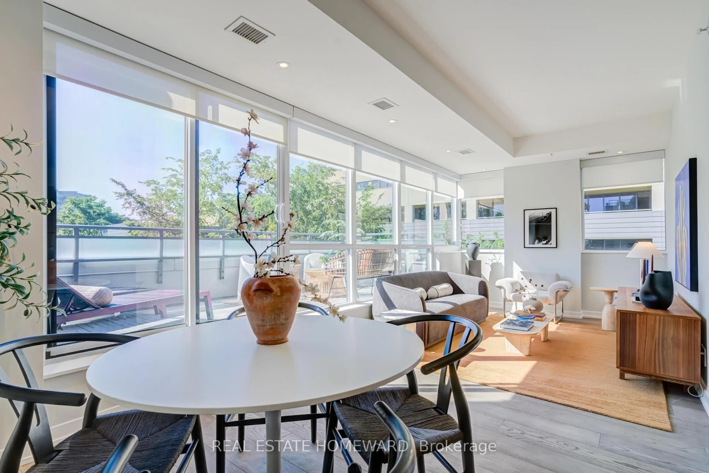
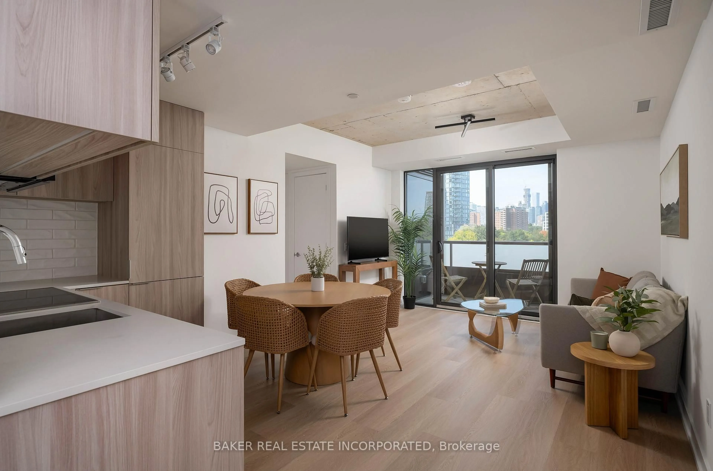
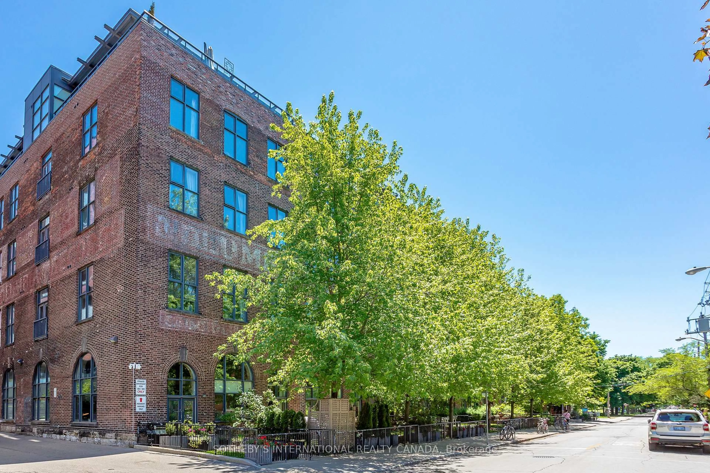
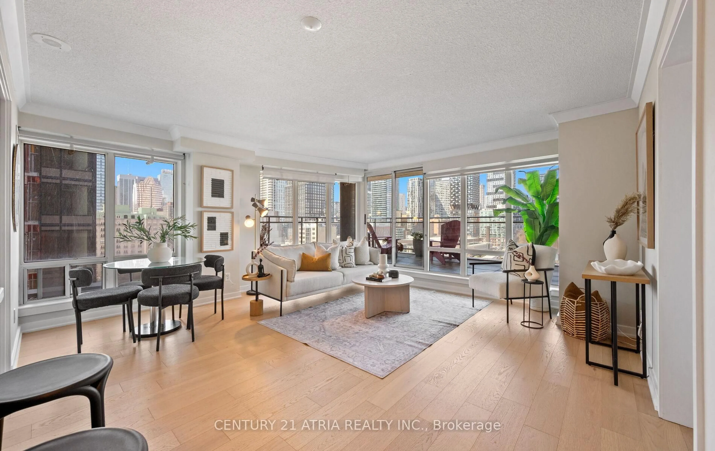
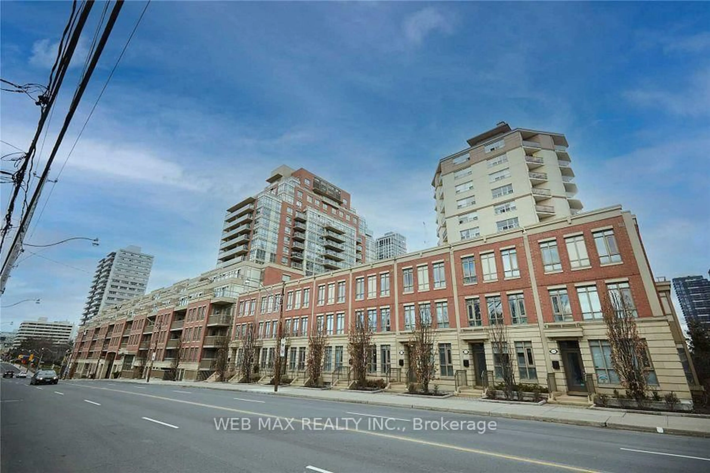
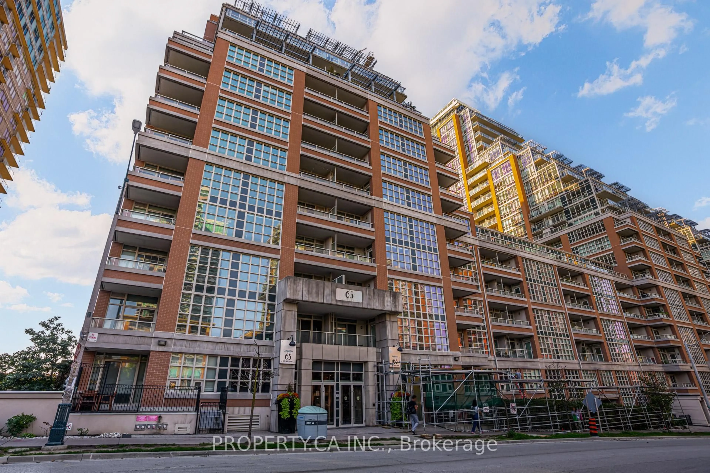
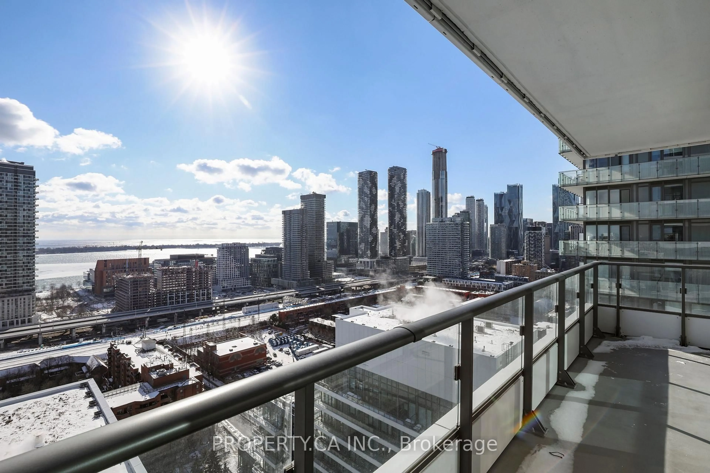
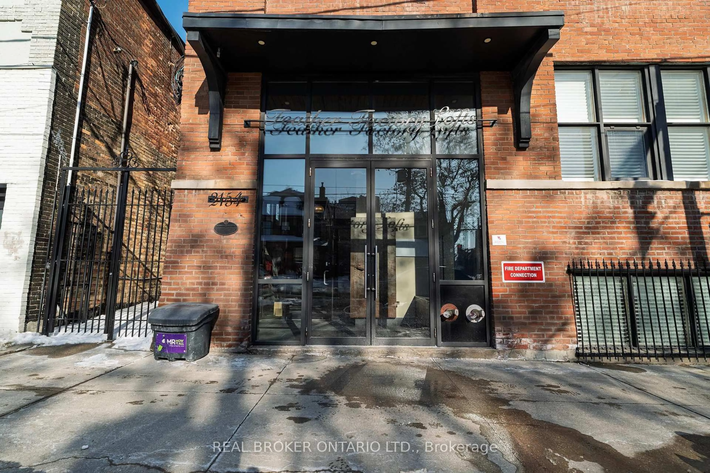
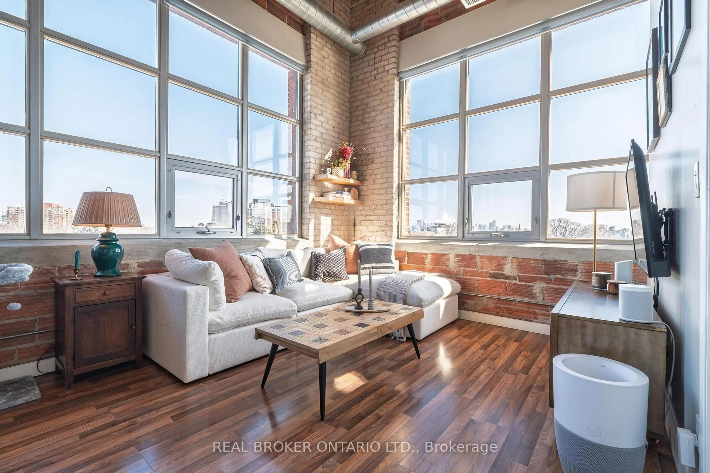
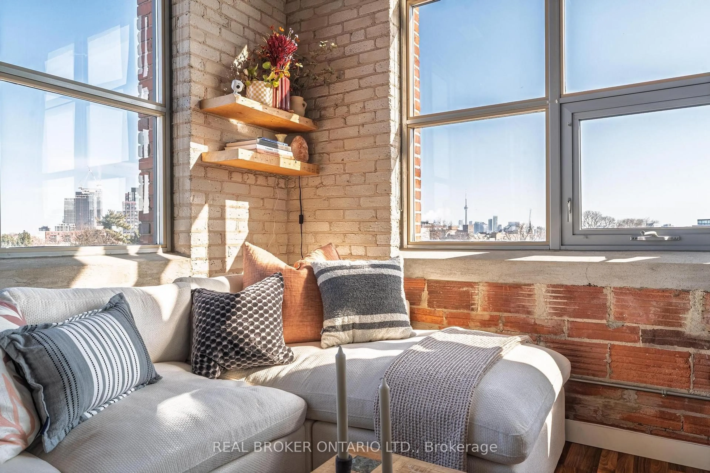
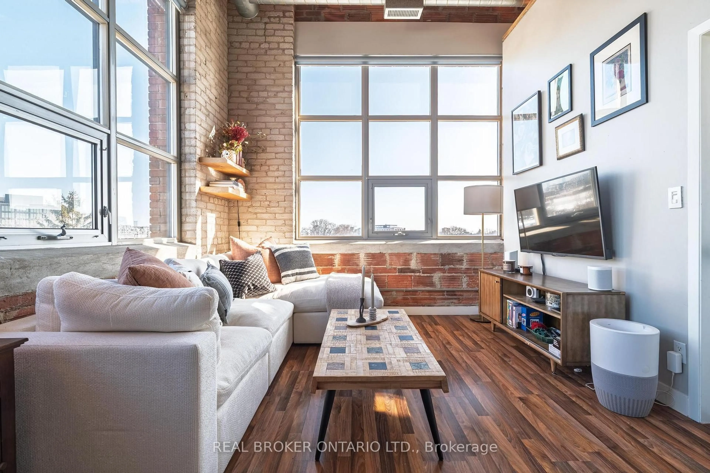
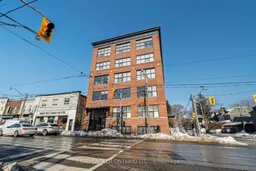
Authentic 2 storeys Loft in the Iconic Feather Factory Lofts. The Expansive Living-Room and Dining-Room Span Over 29 Feet In Lenght and 20 Feet in Width, And Feature Oversized Windows Overlooking Mature Trees, CN Tower & City Views With SE Exposure. Open concept W Kitchen Island and Stainless Steel Appliances. Bright Corner Unit, Top Floor, Authentic Exposed Bricks & Beams. Located in the heart of Roncesvalles, just minutes to Bloor West/Dundas West subway, High Park, bistros, pubs, indie cafes, and boutique shops, with Loblaws and daily conveniences nearby. Street permit parking is available through the City of Toronto With a Walk Score that makes this a true walker's paradise, excellent transit options including subway, UP Express, and streetcar, and a bike-friendly neighborhood with lanes and trails nearby, convenience is at your doorstep. Gated bike storage on the west side of the building.
Property Details
Interior
Features
Main Floor
Dining
3.99 x 2.52Open Concept / Picture Window / O/Looks Living
Living
3.39 x 2.99Open Concept / Picture Window / O/Looks Dining
Br
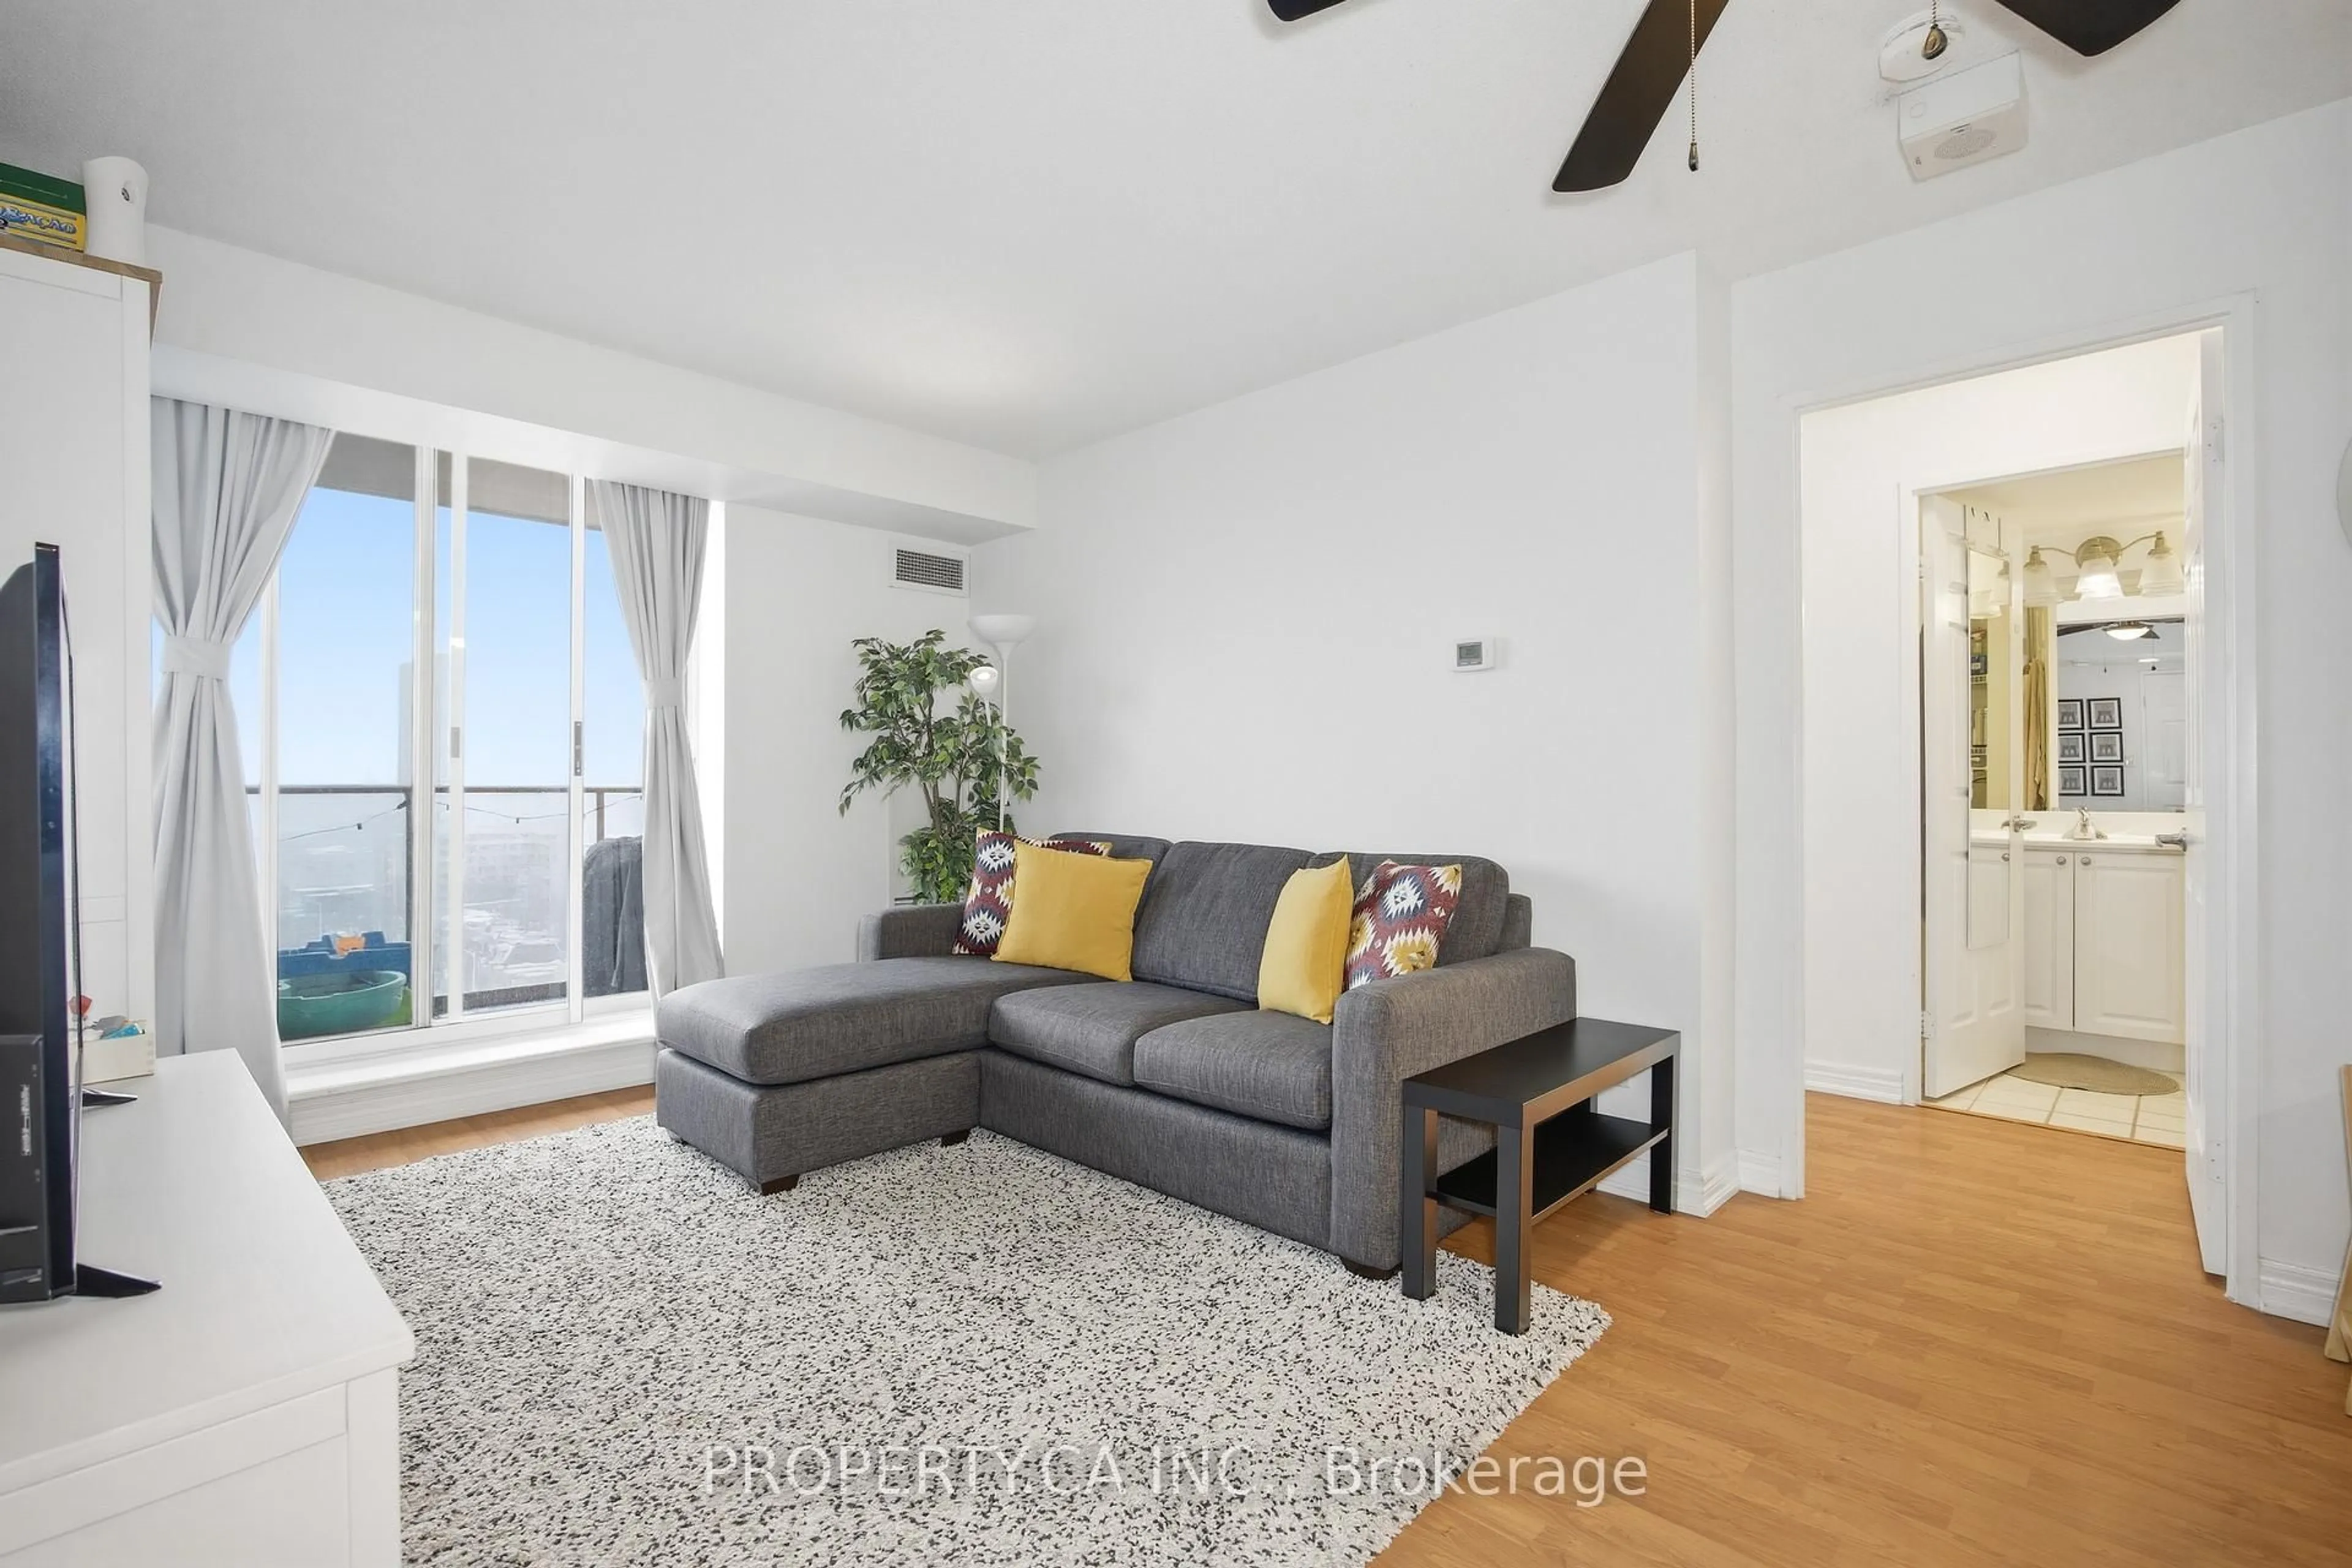
3.83 x 2.88Picture Window
Kitchen
4.22 x 3.4Open Concept / Centre Island / Picture Window
Condo Details
Inclusions
Property History
 29
29