1 The Esplanade #3509, Toronto, Ontario M5E 0A8
Contact us about this property
Highlights
Estimated valueThis is the price Wahi expects this property to sell for.
The calculation is powered by our Instant Home Value Estimate, which uses current market and property price trends to estimate your home’s value with a 90% accuracy rate.Not available
Price/Sqft$906/sqft
Monthly cost
Open Calculator
Description
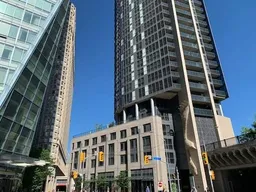
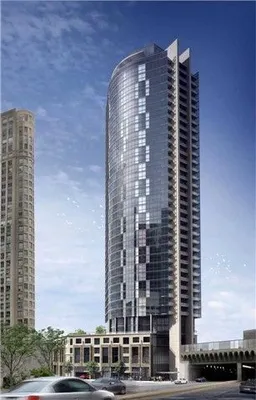
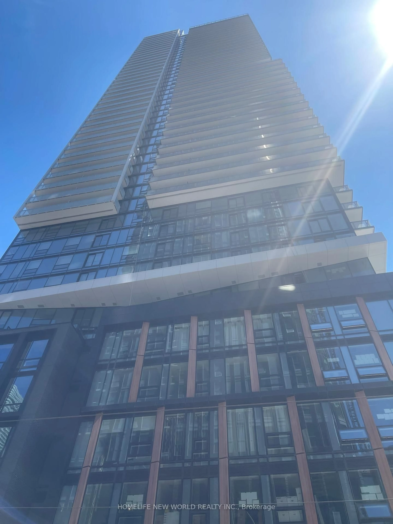
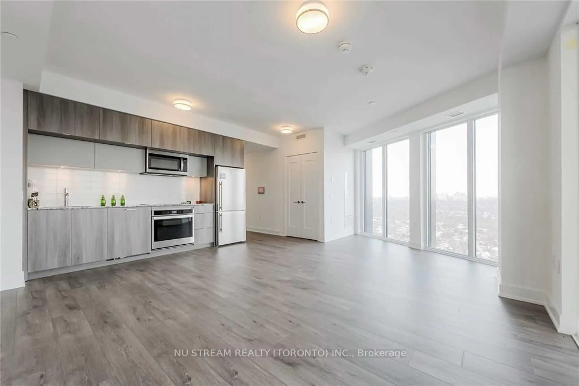
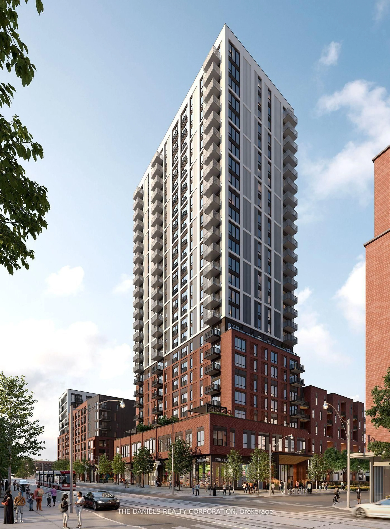
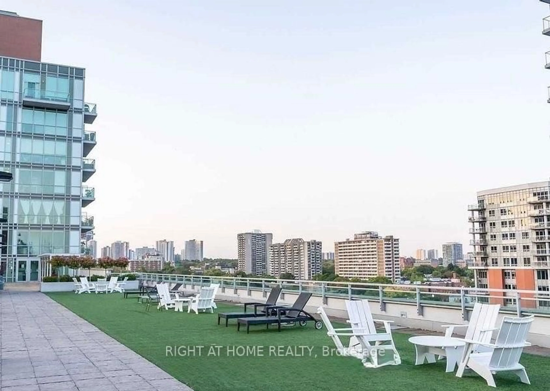
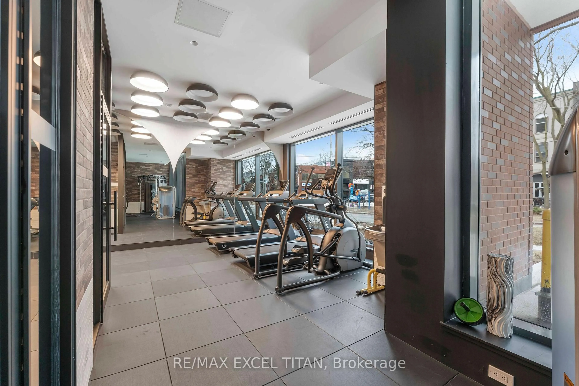
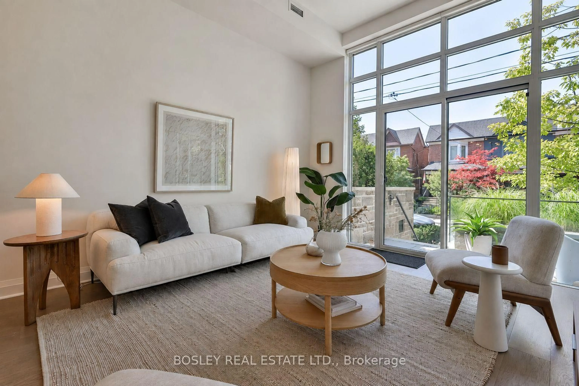
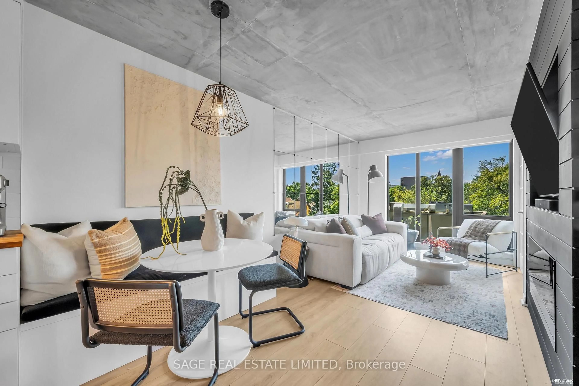

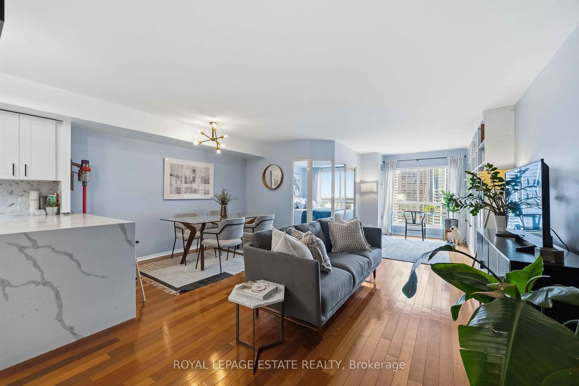
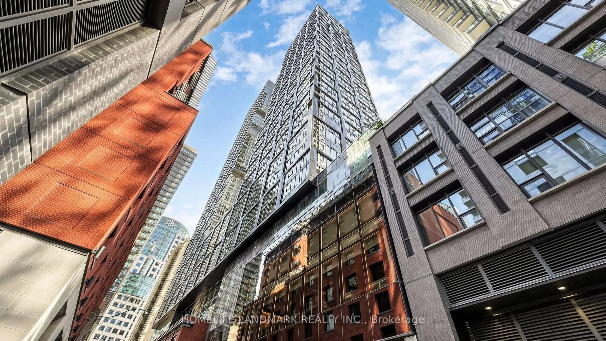
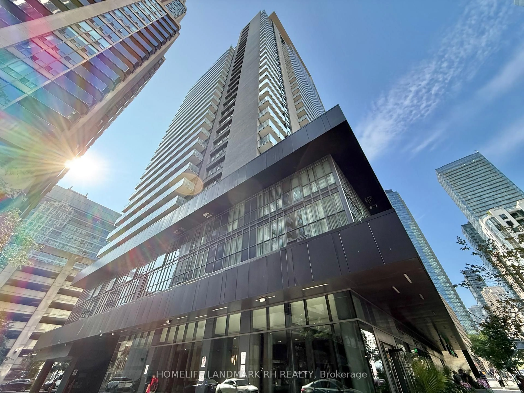
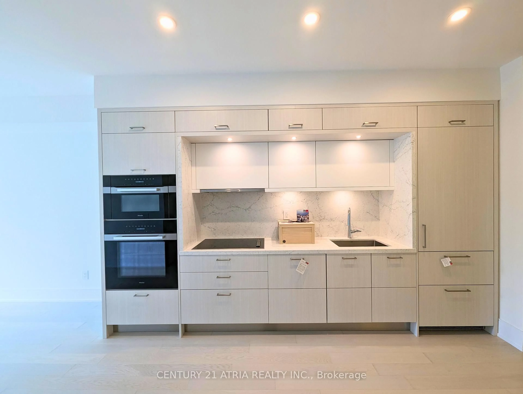
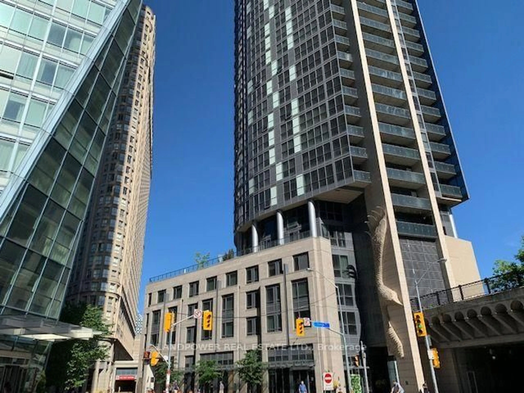
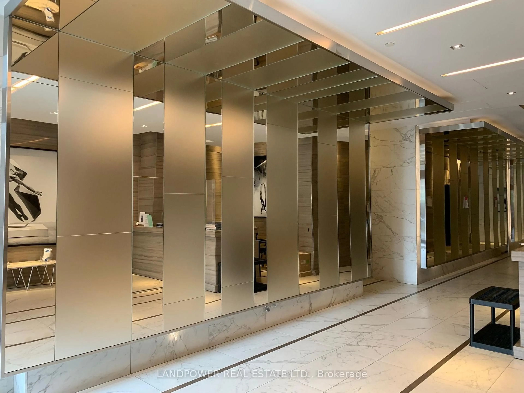
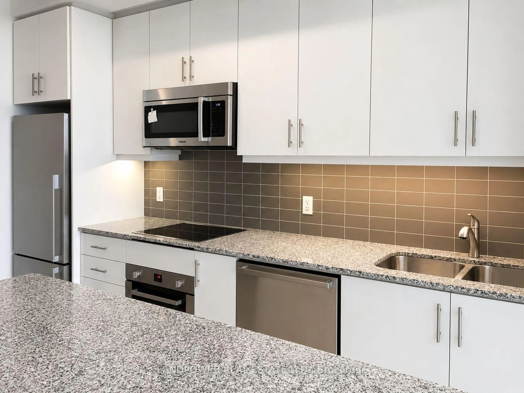
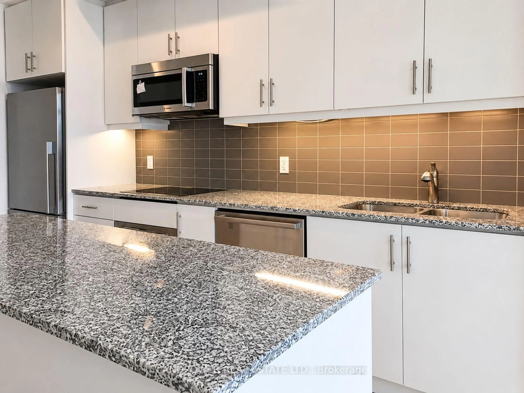
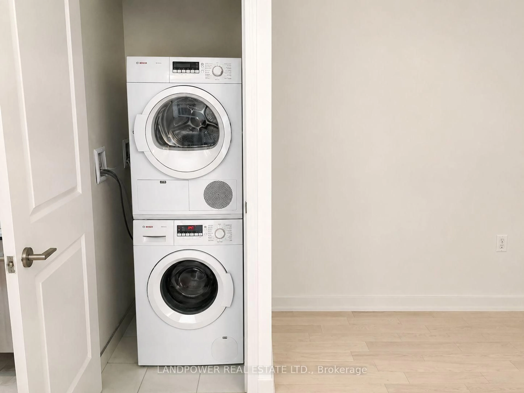
Welcome to this stunning 35th-floor suite offering breathtaking south-facing lake views in the heart of downtown Toronto! This spacious 1-bedroom + den suite features 690 sqft of stylish living space, complemented by floor-to-ceiling windows that fill the home with abundant natural light and create a bright, cheerful atmosphere. Enjoy 10-ft smooth ceilings and engineered hardwood flooring throughout. The open-concept living and dining area is anchored by a modern kitchen featuring quartz countertops, backsplash, a kitchen island with breakfast bar, and high-end appliances. The generous primary bedroom offers a luxurious semi-ensuite bathroom, while the versatile den provides the ideal space for a home office. Building amenities include a fully equipped gym, guest suite, outdoor pool, sauna, and 24-hour concierge. Ideally located just steps from Union Station, CIBC Square, the Financial District, PATH access, St. Lawrence Market, restaurants, shopping, and entertainment. With easy access to major highways, this suite offers the perfect combination of comfort, convenience, and spectacular downtown views.
Property Details
Interior
Features
Flat Floor
Living
5.21 x 3.05hardwood floor / Combined W/Dining / South View
Primary
3.33 x 2.87hardwood floor / Semi Ensuite / South View
Dining
5.21 x 3.05hardwood floor / Combined W/Living / Open Concept
Kitchen
3.66 x 2.13Centre Island / B/I Appliances
Exterior
Features
Parking
Garage spaces 1
Garage type Other
Other parking spaces 0
Total parking spaces 1
Condo Details
Amenities
Concierge, Gym, Indoor Pool, Sauna
Inclusions
Property History
 12
12