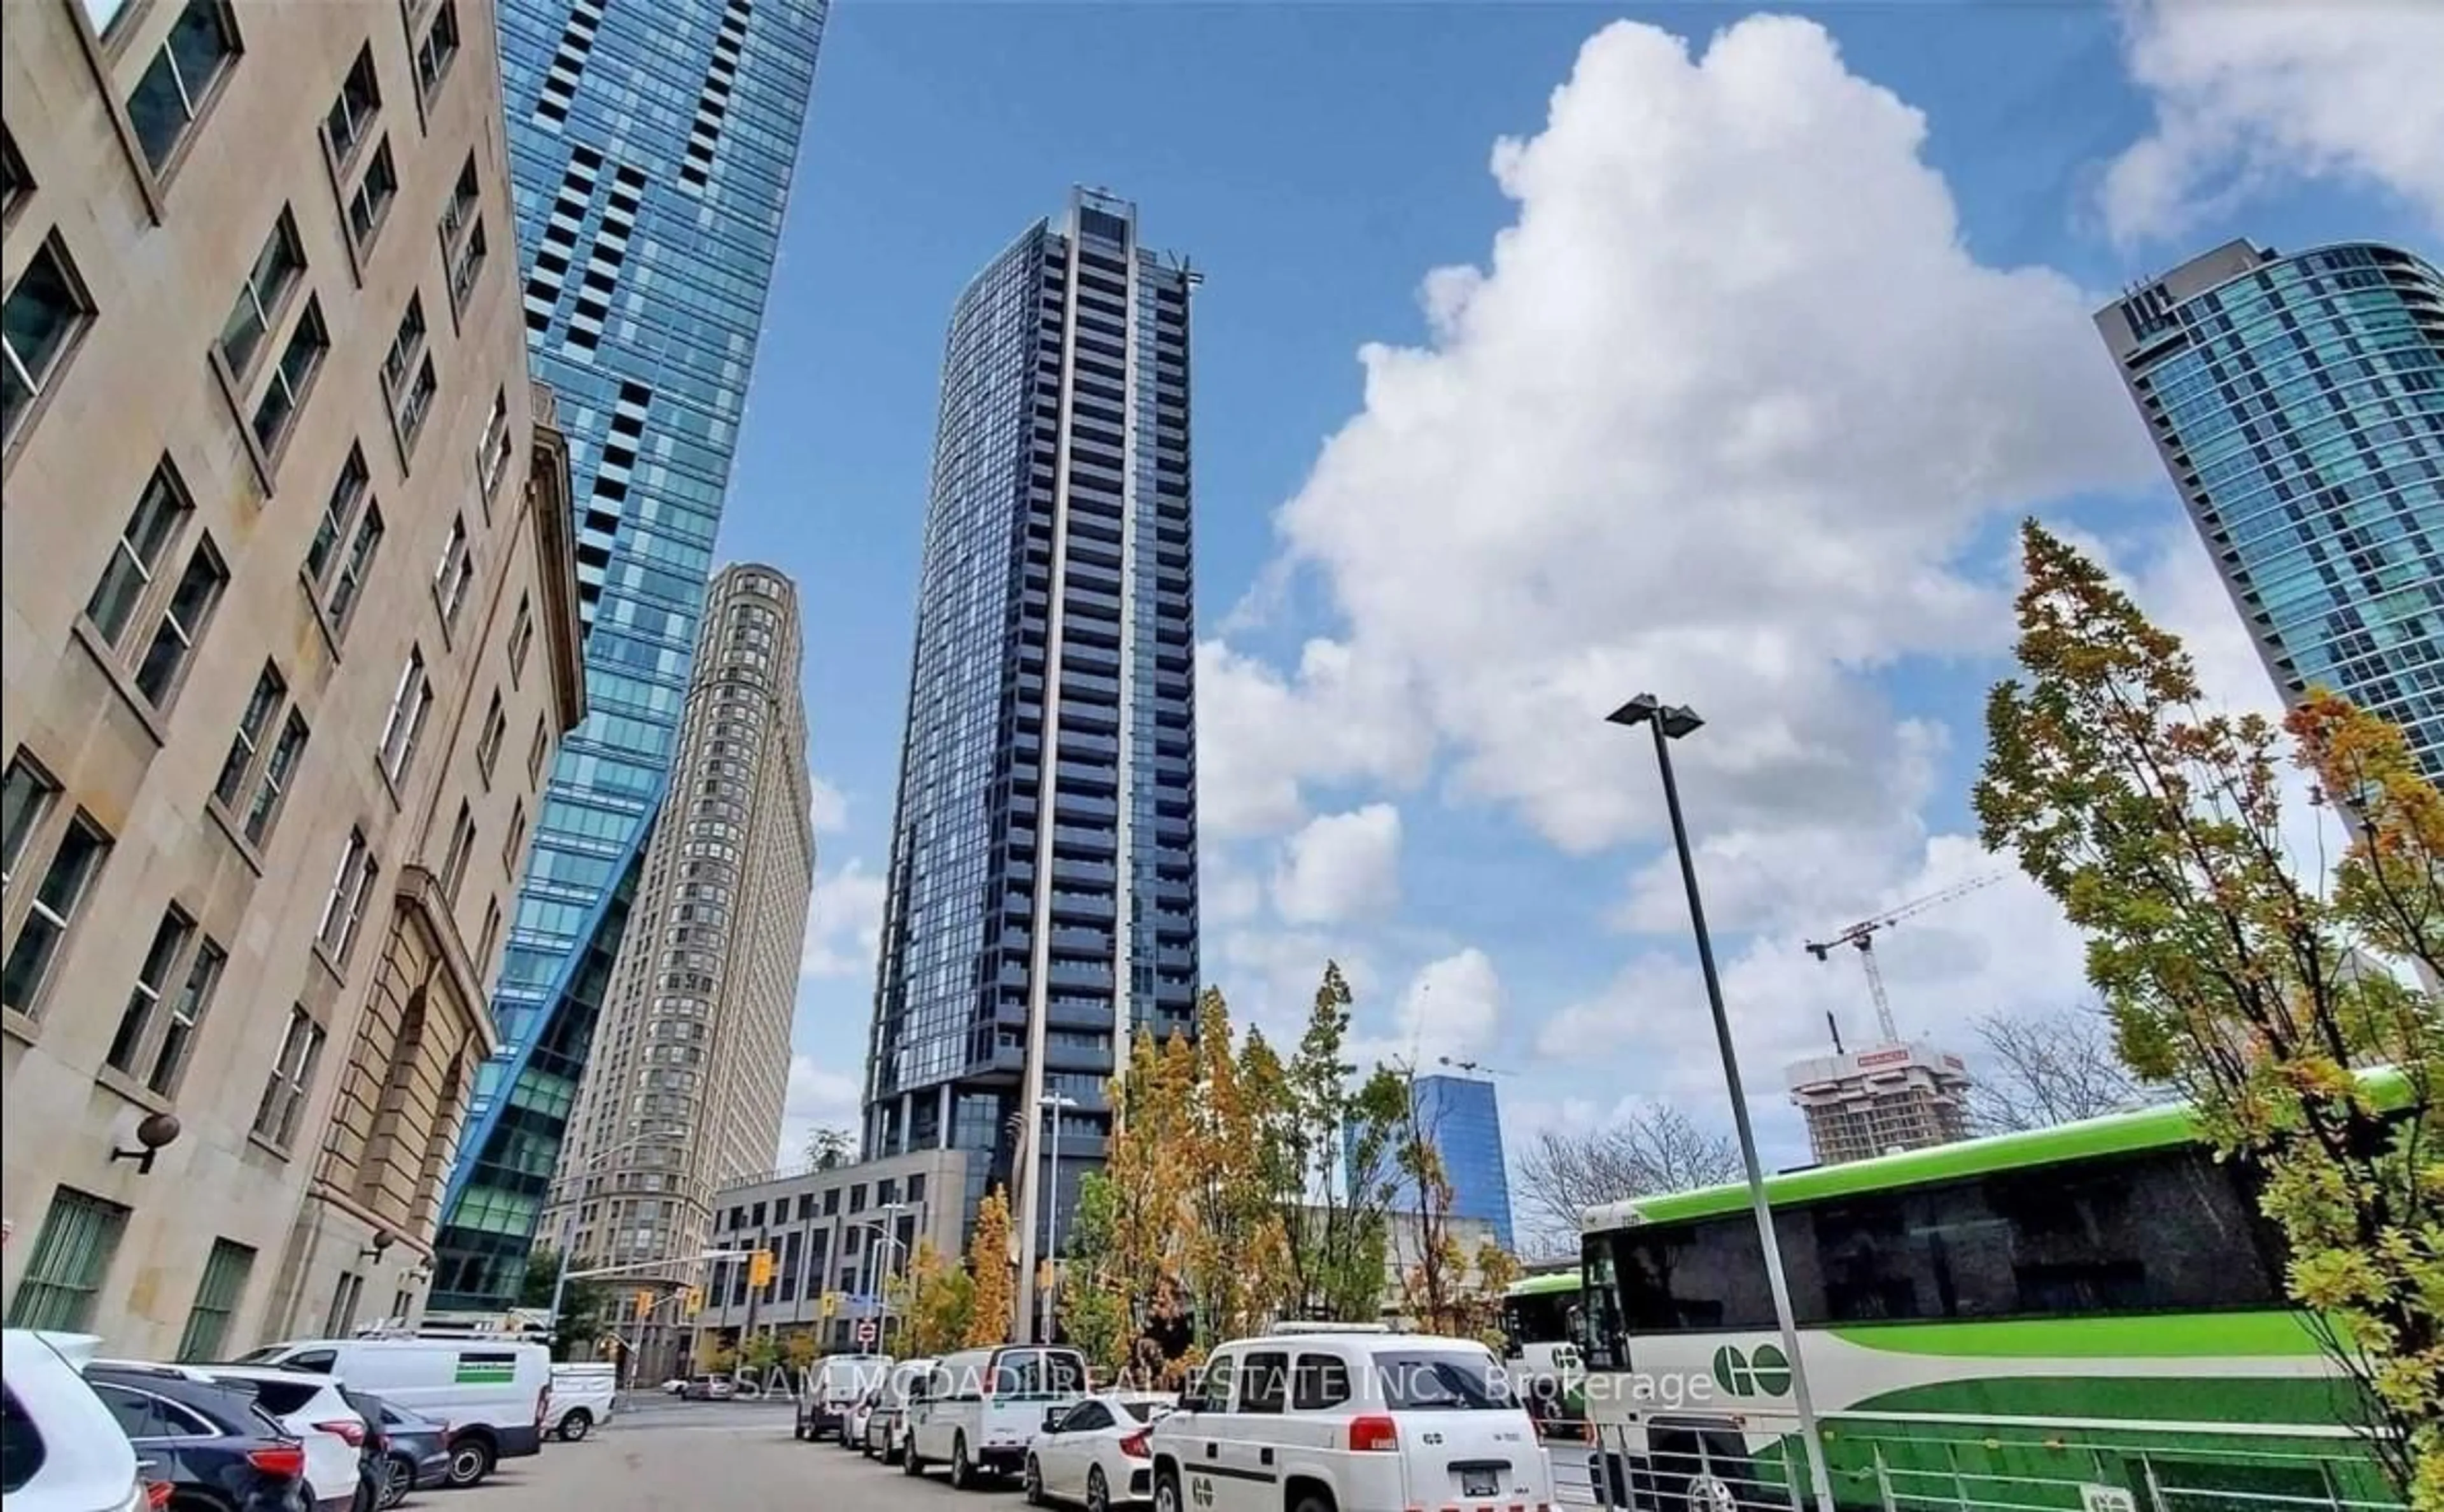
1 The Esplanade Dr #2407, Toronto, Ontario M5E 0A8
Contact us about this property
Highlights
Estimated valueThis is the price Wahi expects this property to sell for.
The calculation is powered by our Instant Home Value Estimate, which uses current market and property price trends to estimate your home’s value with a 90% accuracy rate.Not available
Price/Sqft$927/sqft
Monthly cost
Open Calculator
Description
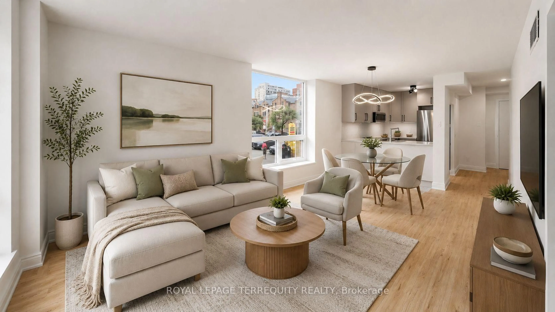
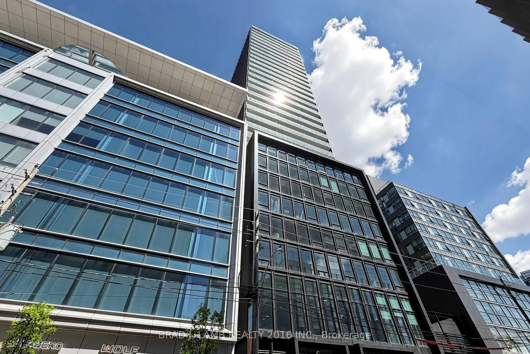
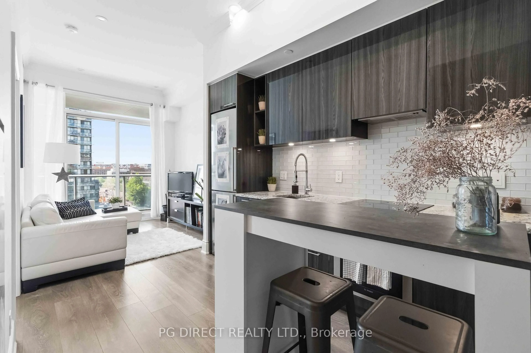
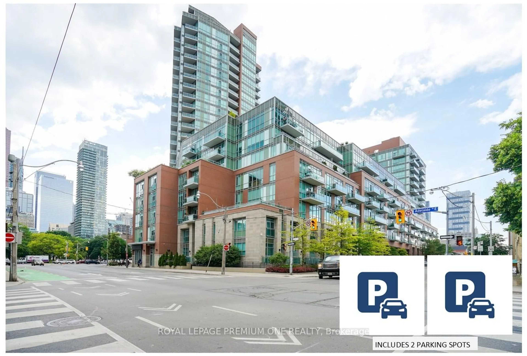
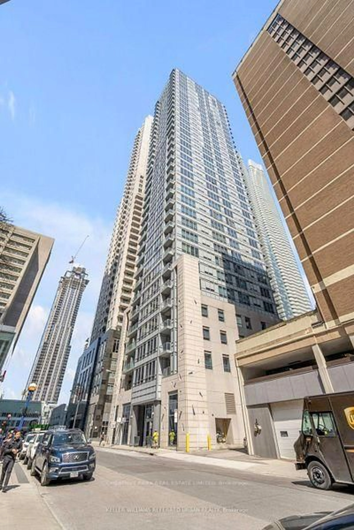
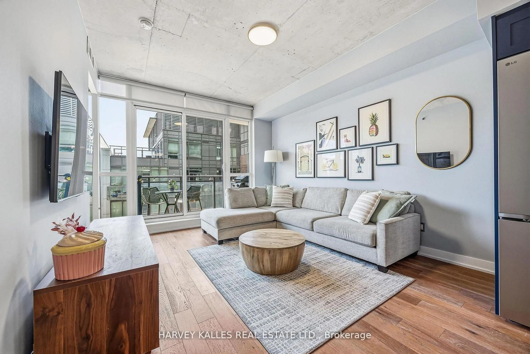
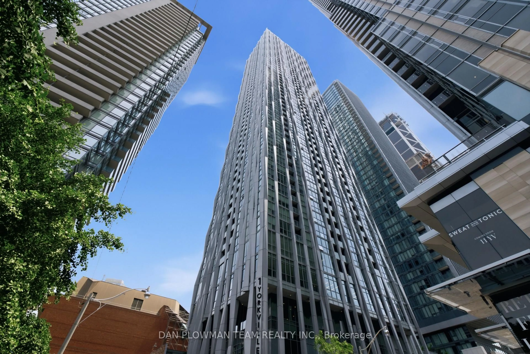
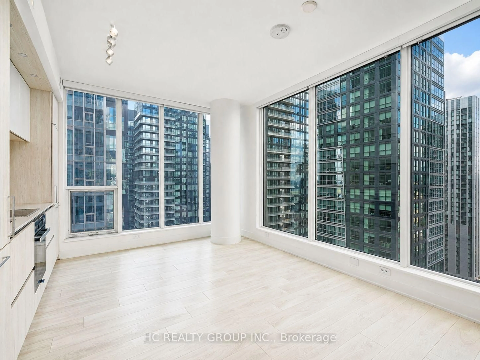
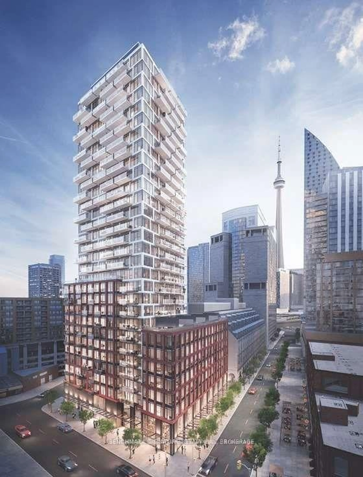
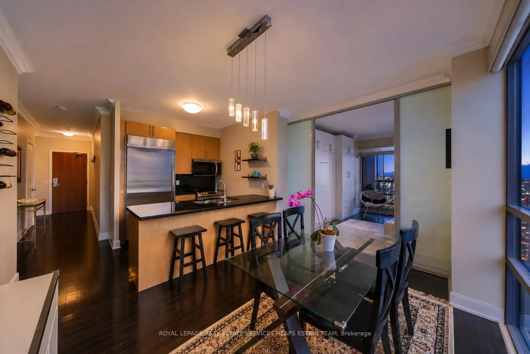
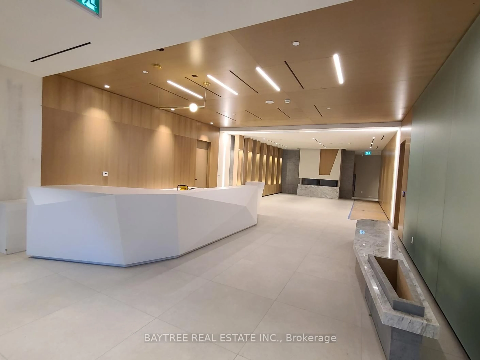
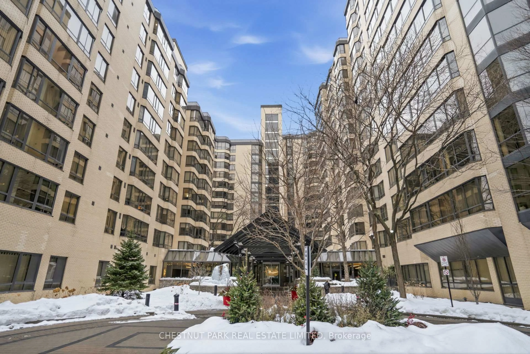
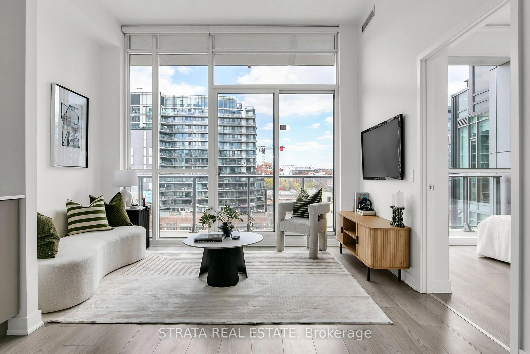
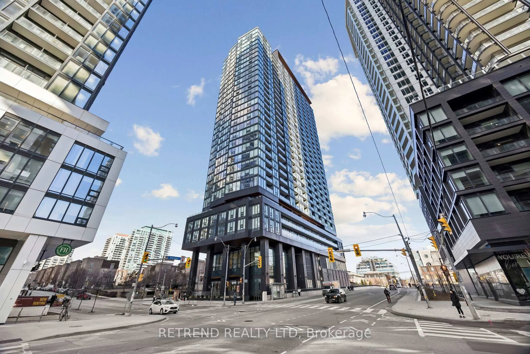
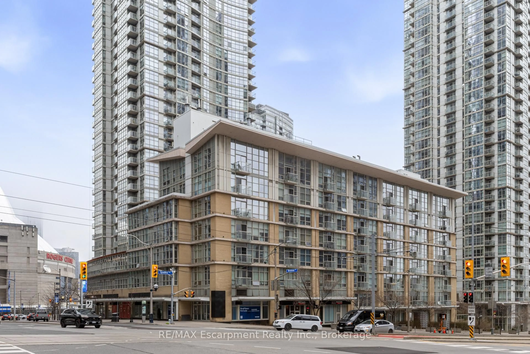
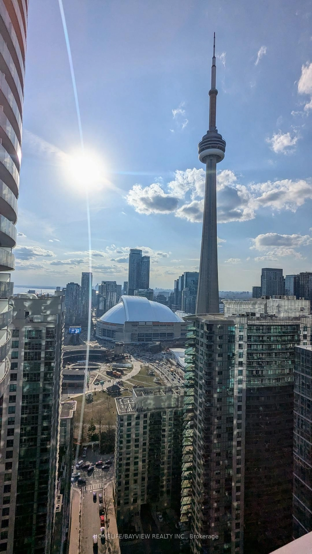
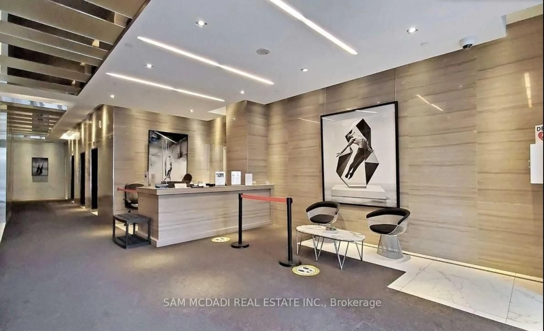
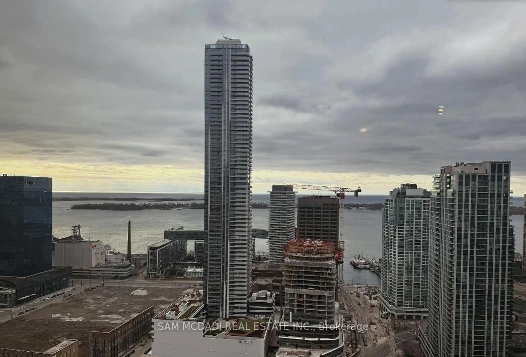
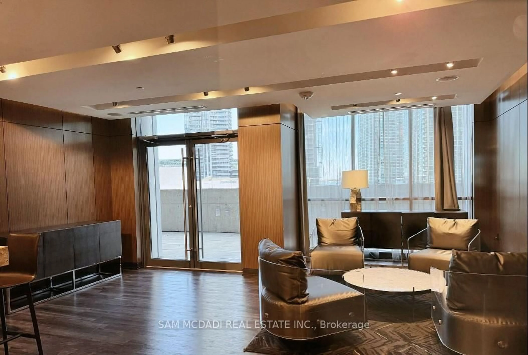
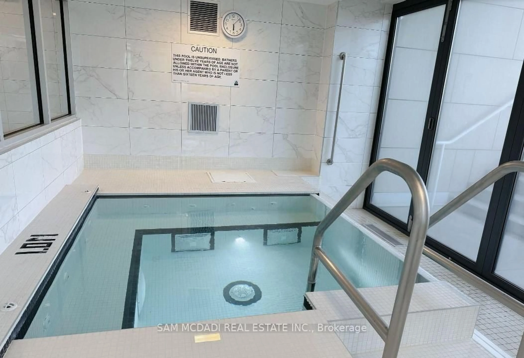
Experience elevated downtown living in this bright and thoughtfully designed 1+Den condo in the sought-after waterfront community at 1 The Esplanade. Offering 655 sq ft of functional living space, a locker, this east-facing suite features floor-to-ceiling windows, soaring 9-ft ceilings, and an open balcony with beautiful lake and city views. The modern open-concept kitchen is equipped with granite countertops, stainless steel appliances, a centre island, and ample storage, flowing seamlessly into the living and dining area, perfect for everyday living and entertaining. Hardwood flooring runs throughout, while the spacious primary bedroom includes a walk-in closet. The versatile den is ideal for a home office or guest space.Residents enjoy premium building amenities including concierge service, gym, outdoor pool, rooftop deck/garden, and guest suites. Conveniently located steps to Union Station, TTC, GO Transit, the PATH, St. Lawrence Market, Scotiabank Arena, waterfront trails, parks, restaurants, cafés, and the Financial District, with quick access to the Gardiner Expressway and DVP. A fantastic opportunity to own in one of Toronto's most connected and vibrant neighbourhoods.
Property Details
Interior
Features
Flat Floor
Living
6.34 x 3.07hardwood floor / Open Concept / W/O To Balcony
Dining
6.34 x 3.07Open Concept / hardwood floor
Kitchen
3.66 x 2.48hardwood floor / Granite Counter / Stainless Steel Appl
Den
2.48 x 2.35hardwood floor / Open Concept
Exterior
Features
Condo Details
Amenities
Concierge, Gym, Outdoor Pool, Guest Suites, Rooftop Deck/Garden
Inclusions
Property History
 6
6