5 days on Market

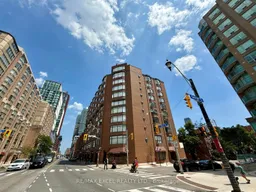
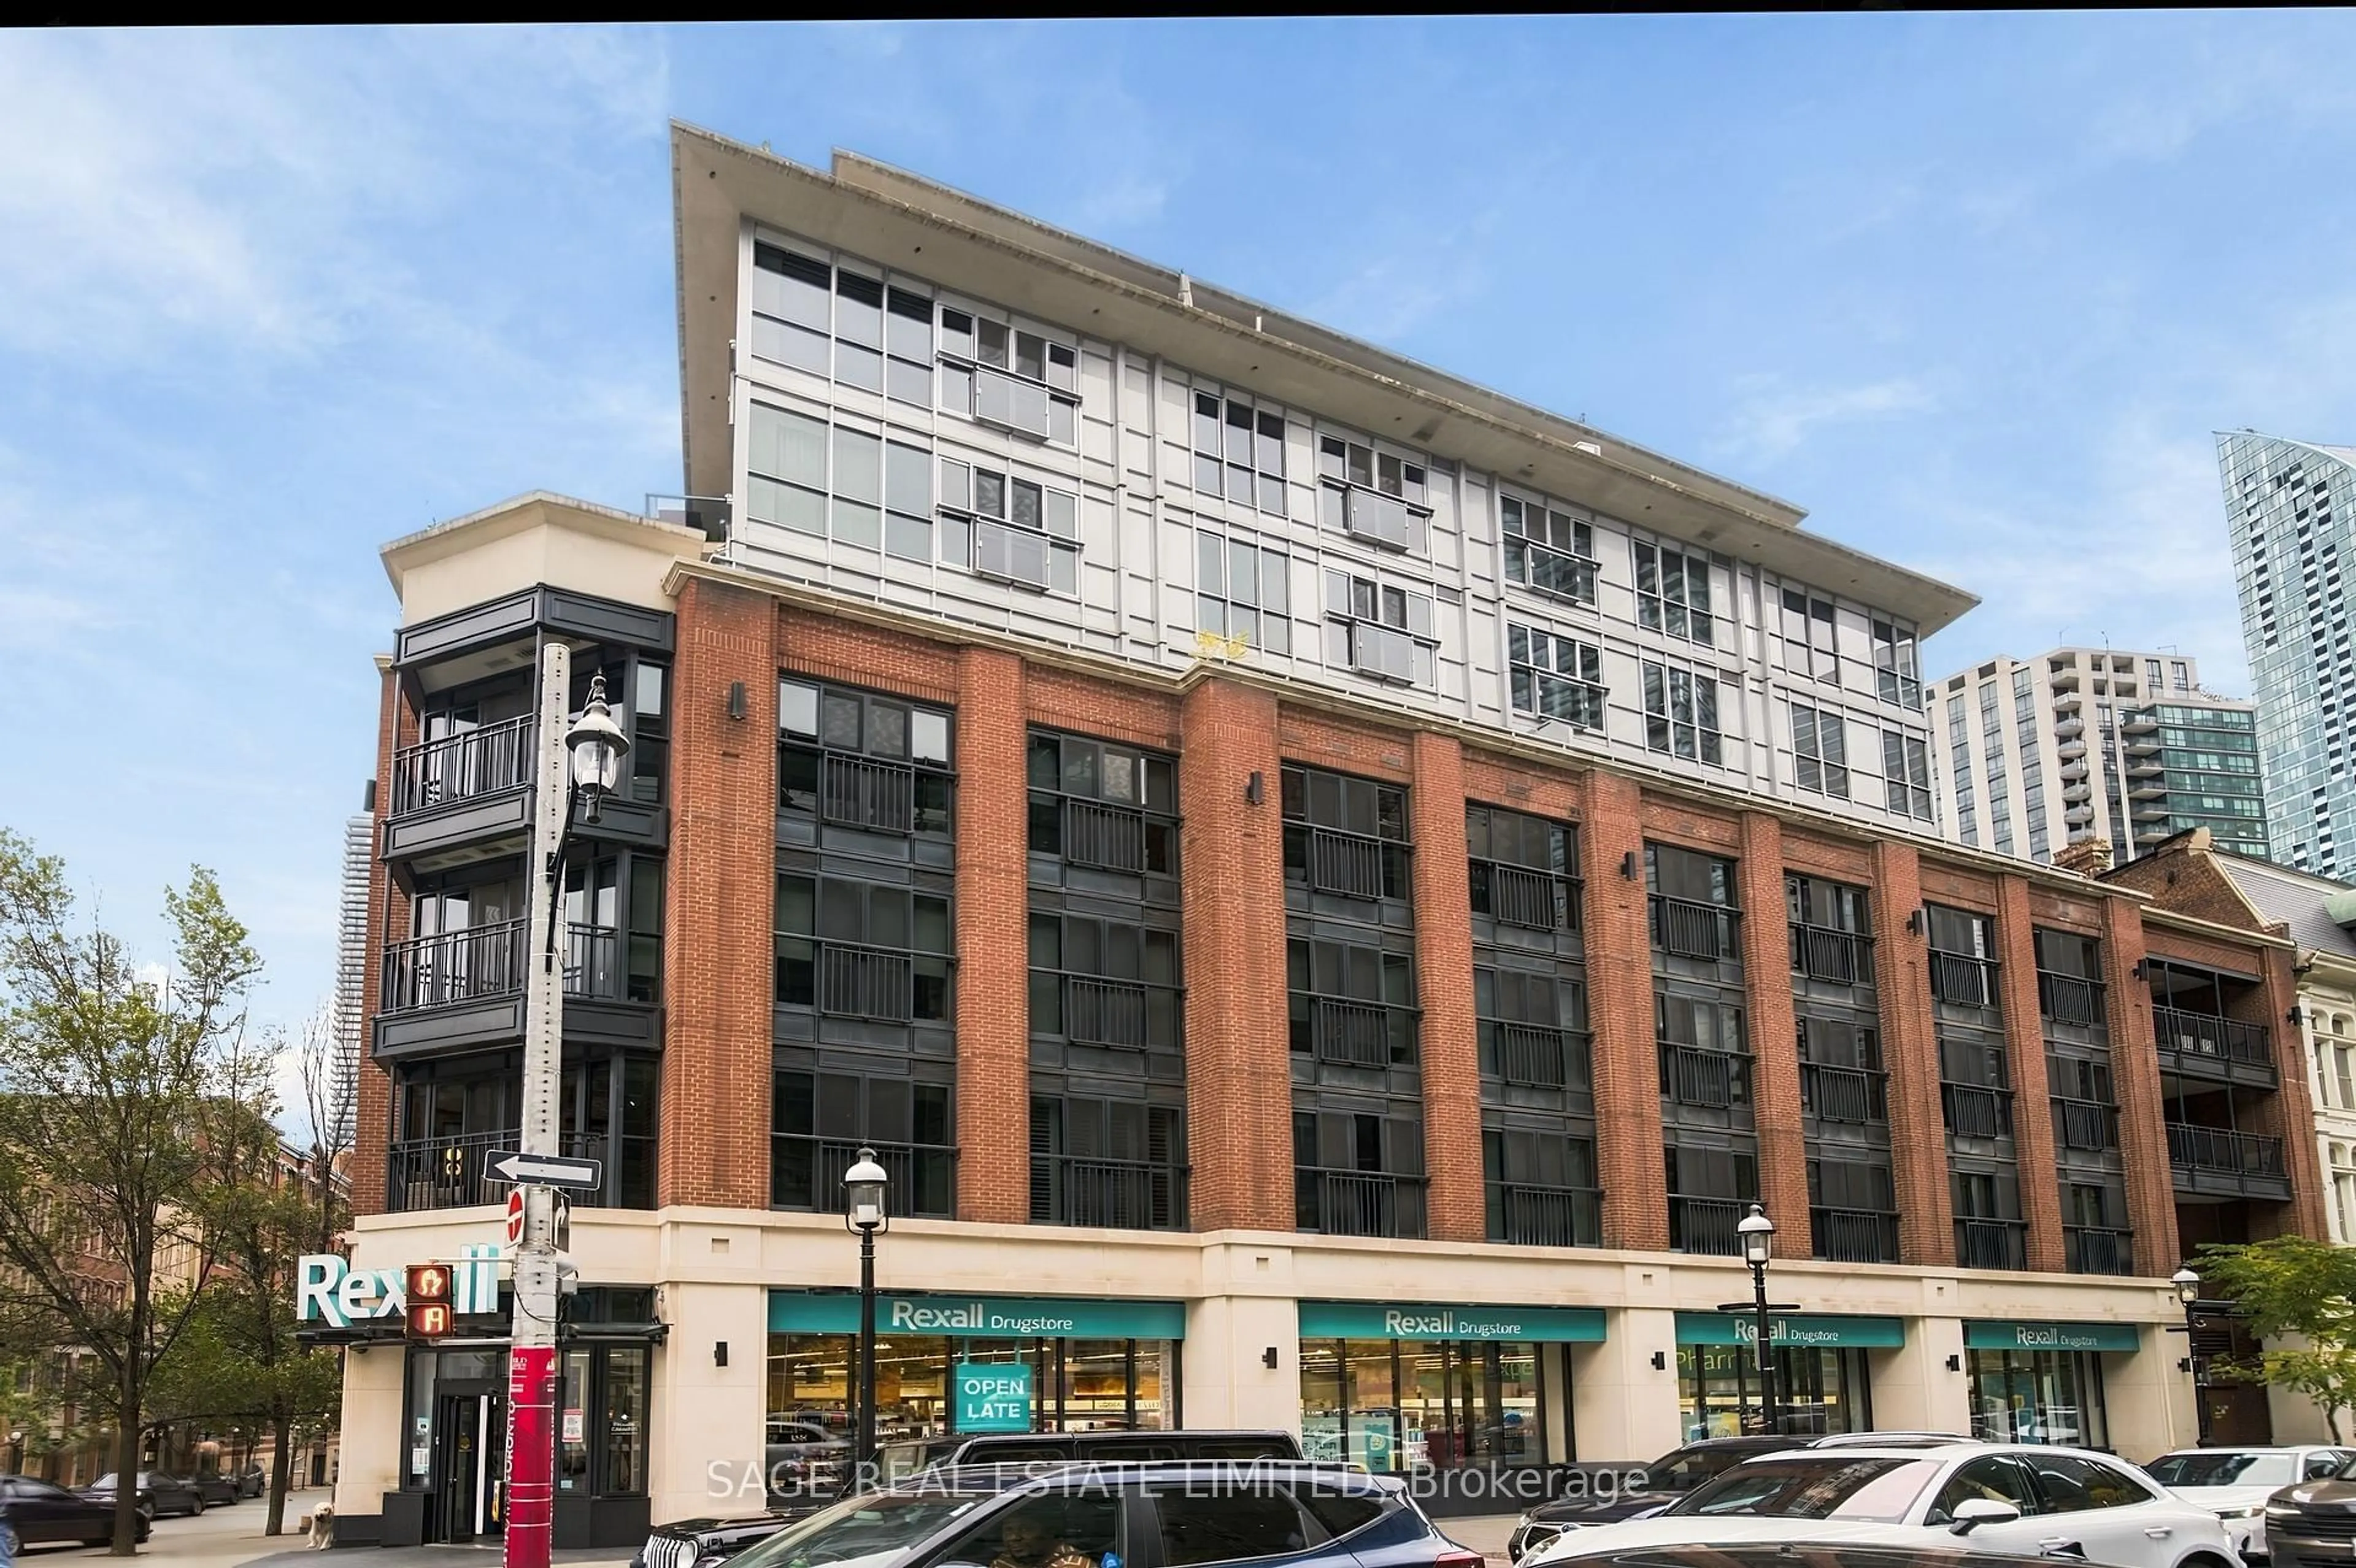
135 George St #603, Toronto, Ontario M5A 4E8

In the same building:
-
Condo
2
2
~1400-1599 sqft
$998,000
Get pre-qualifiedPowered by nesto
Condo
2
2
~1400-1599 sqft

Contact us about this property

Call

Highlights

Property Estimate

Days on market5 days

Estimated valueNot available

Price/Sqft$668/sqft

Monthly cost

Open Calculator

Description

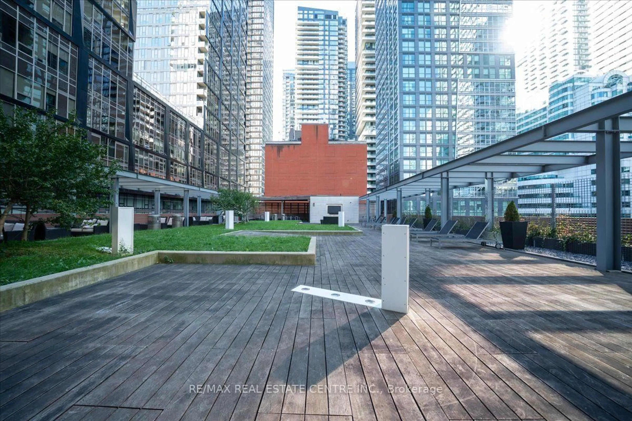
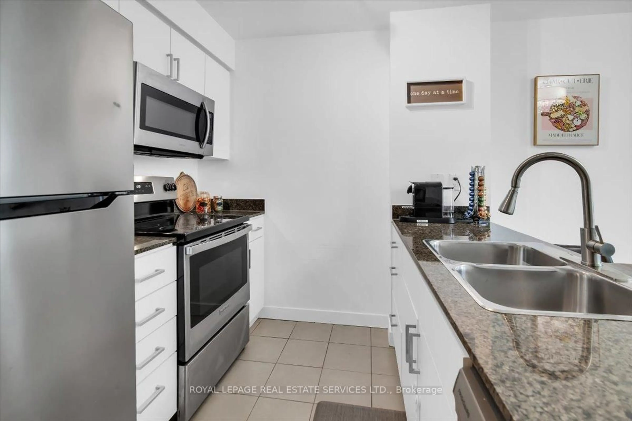
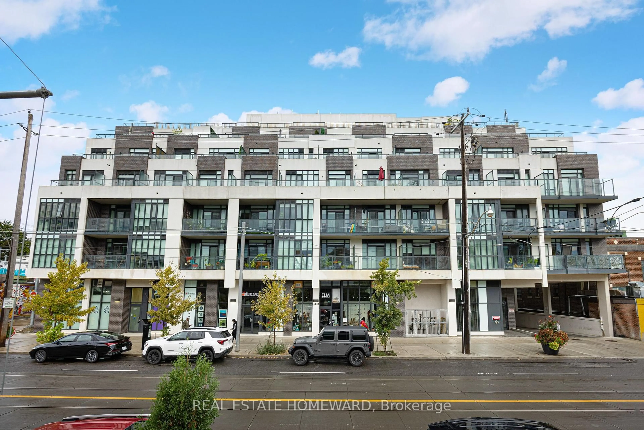
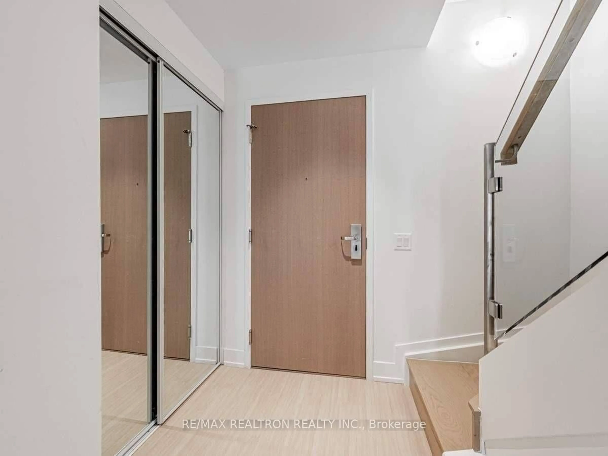
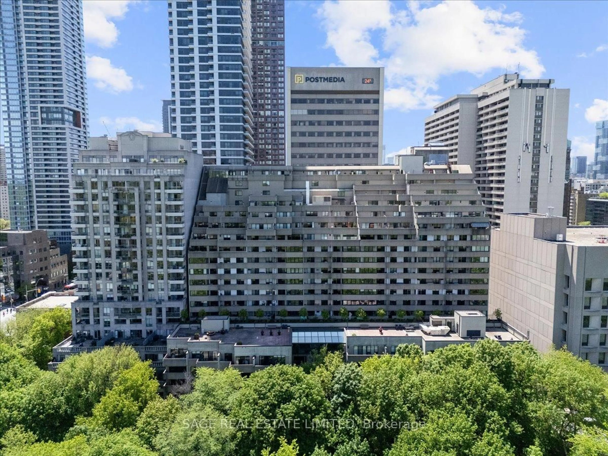
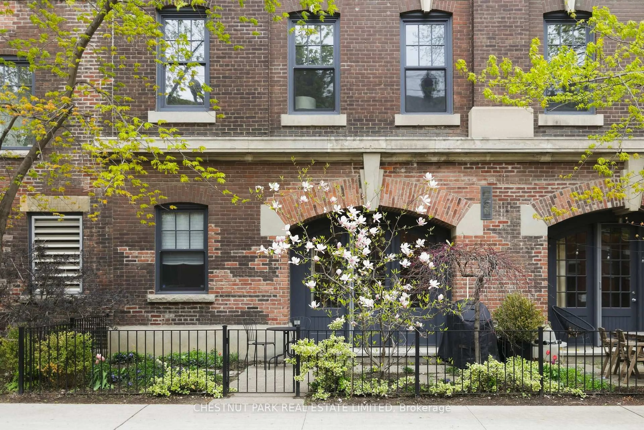
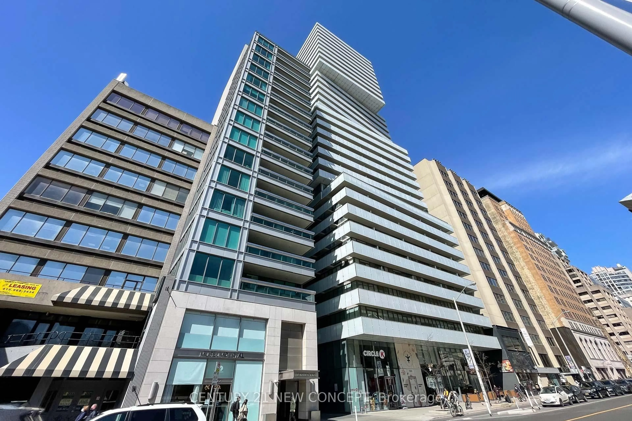
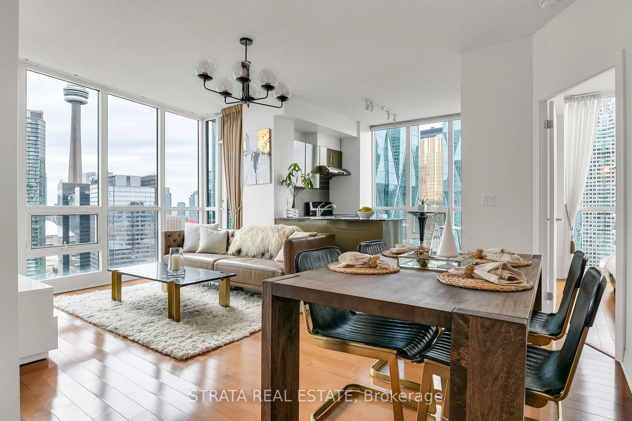
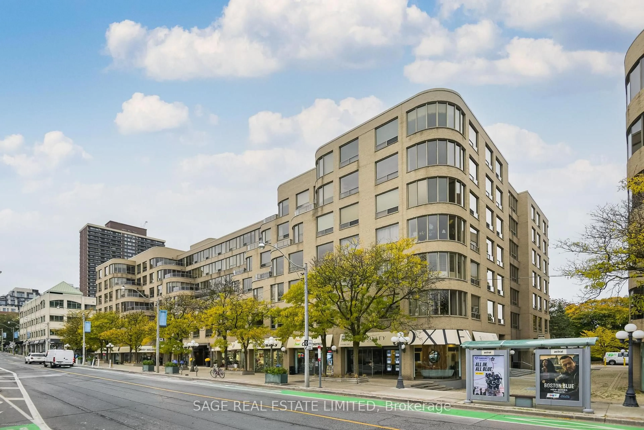
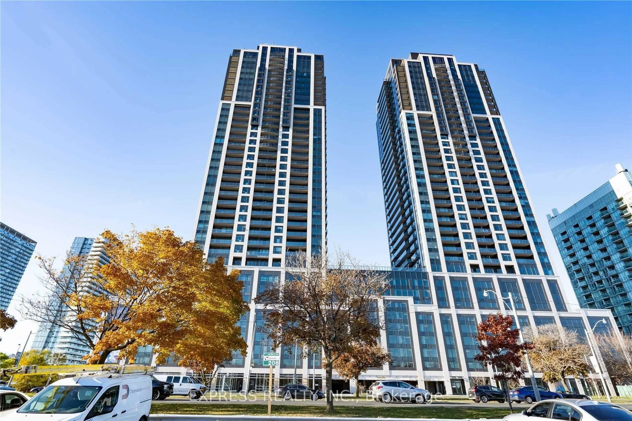
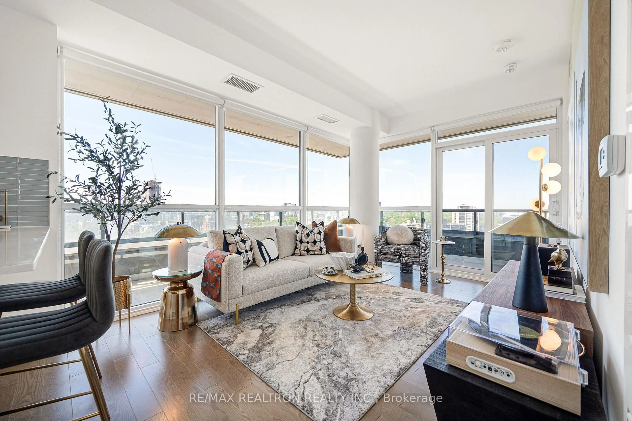
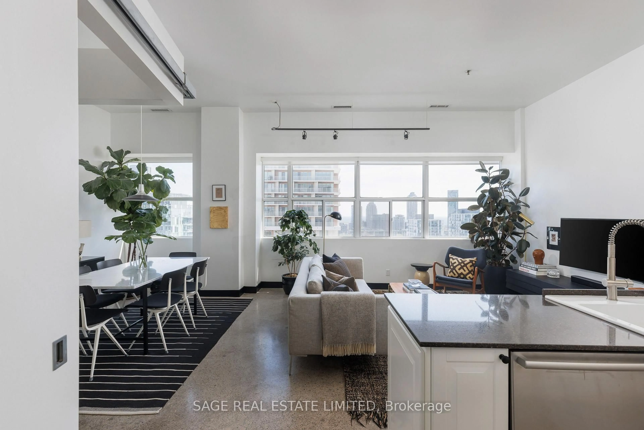
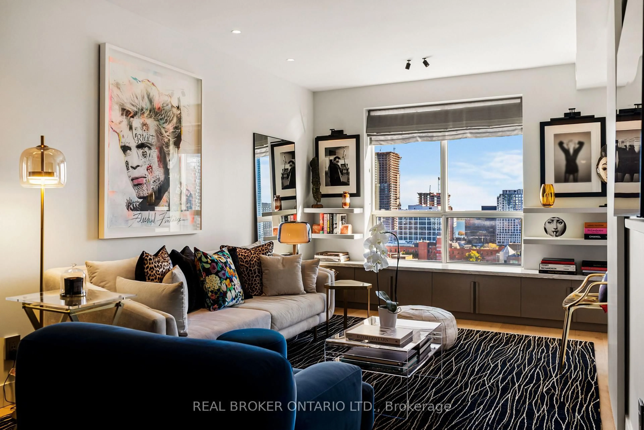
Welcome to New Town of York! Right in the heart of the St. Lawrence Market district. Spacious & Bright 2+1 BD & 2 BA freshly painted suite with 1589 sq ft of quality-built condo living in a quiet boutique, low-rise with just 51 units. Perfect for those looking to downsize without compromising on Space or Lifestyle. Practical Layout. Modern & Functional Kitchen with Granite & Corian counters, Bosh and Fisher Paykel appliances. Open Concept Living & Dining space. Den/Sunroom with a Pantry/ Bar Fridge is perfect for entertaining. The massive primary suite easily fits a King-sized bed, with his/hers closets with motion sensing lights. The generous second bedroom is perfect for guests or home office. Full size Laundry Room with an Ensuite Locker Room. Amazing building amenities including : Squash court, Gym, Sauna, Terrace W/BBQs, Party/Meeting room with pool table, Library & Visitor Parking. One minute to St Lawrence Market, steps to both Berczy Park and St James Park, Supermarkets, restaurants & Cafe. Walking distance to the Financial District, Close to St. Michael Hospital and everything to offer at your doorstep. Easy access to the DVP and Gardiner. Great walk score of 100! *Maintenances fees Include high speed Bell internet and Bell TV package. Building has EV charging infrastructure available at the parking spot. Idea for Small Family Downsizing and Professional Seeking Convenience & An Exciting Downtown Lifestyle! Can't Miss!


Property Details

StyleApartment
ViewCity, Downtown
Age of property31-50
SqFt~1400-1599 SqFt
Lot Size-
Parking Spaces1
MLS ®NumberC13579938
Community NameSt. Lawrence
Data SourceTRREB
Listing byRE/MAX EXCEL REALTY LTD.

Features

Heating: Heat Pump
Cooling: Central Air

Main Floor

Living

4.67 x 3.18

Fireplace / Combined W/Dining / South View

Dining

3.63 x 2.67

Open Concept / Combined W/Living

Family

6.2 x 2.46

Open Concept / carpet free

Kitchen

3.63 x 2.74

Quartz Counter / Centre Island / Ceramic Back Splash


Parking

Garage spaces 1

Garage type Underground

Other parking spaces 0

Total parking spaces 1


6Story
Elevator
Amenities

Concierge, Elevator, Gym, Recreation Room, Rooftop Deck/Garden, Sauna

Inclusions
Hydro
Water
Parking
Cable
Heat

Property listed by RE/MAX EXCEL REALTY LTD., Brokerage

Agent Banner Image
Interested in this property?Get in touch to get the inside scoop.
Market Data - St. Lawrence

Geo Zone Map ThumbnailSt. Lawrence

Strong Buyer's Market

View Market Data

Condo - for the past 30 days

Buyer's market Seller's market

Avg. Days on Market

Past 30 days

31 days

Compared to

2025

25 days

2024

27 days

2023

19 days

New Listings

Past 30 days

101 listings

Compared to

2025

129 listings

2024

121 listings

2023

107 listings

Units sold

Past 30 days

31 units

Compared to

2025

42 units

2024

32 units

2023

34 units

Median Sold Price

Past 30 days

$595,000

Compared to

2025

$665,250

2024

$682,500

2023

$727,500


Population and Demographics

Overview

Total population 18285
Average household income $163,660

Age (%)

0 to 19
9%
20 to 34
39%
35 to 49
24%
50 to 64
16%
65 and plus
12%

Household composition (%)

Single person
56%
Single family
37%
Multi person
7%
Multi family
0%

Mother tongue (%)

English
73%
Mandarin
4%
Spanish
4%
French
3%
Yue (Cantonese)
3%
Arabic
2%
Russian
2%
Others
1%
Korean
1%
Portuguese
1%

House tenancy (%)

Renters
56%
Owners
44%

What’s nearby?Essentials within 5 km

Local Logic

Transportation Scores

Estimated Budget