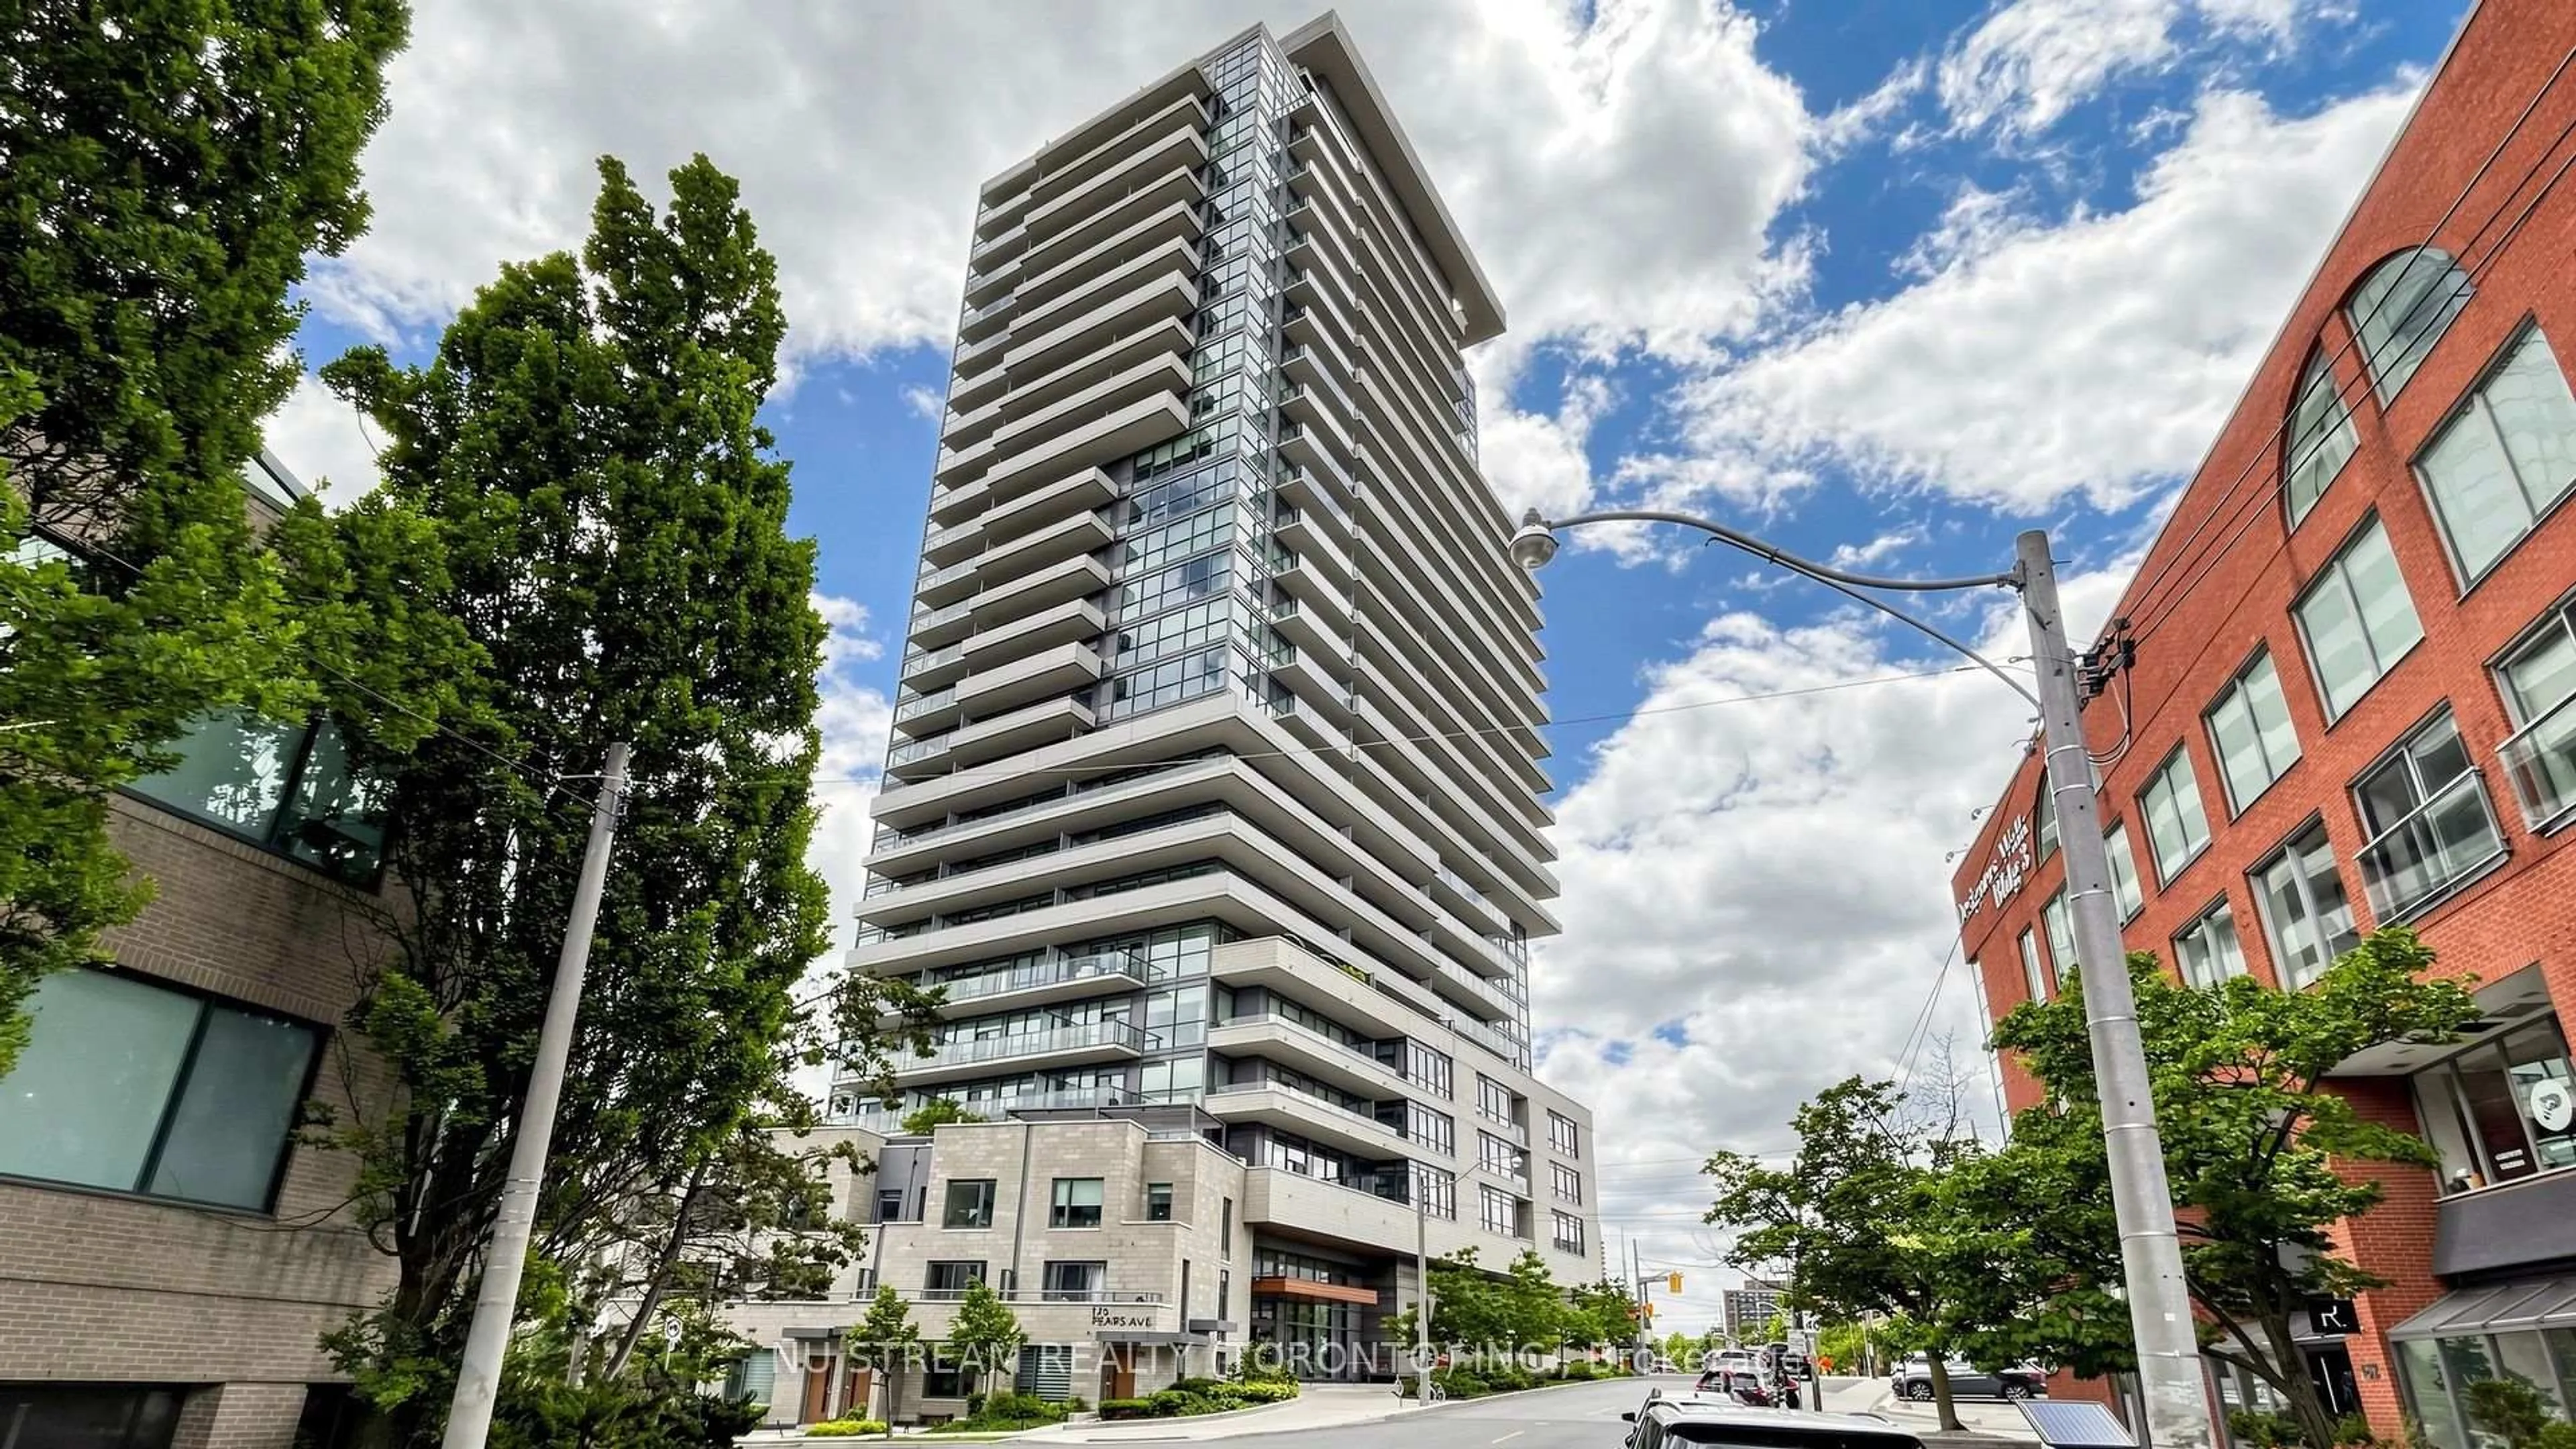
Unknown for 181 bedford Rd #807, Toronto Ontario M5R 0C2
2 days on Market

181 bedford Rd #807, Toronto, Ontario M5R 0C2

In the same building:
-
Condo
3
2
~800-899 sqft
$979,000
Get pre-qualifiedPowered by nesto
Condo
3
2
~800-899 sqft

Contact us about this property

Call

Highlights

Property Estimate

Days on market2 days

Estimated valueNot available

Price/Sqft$1,156/sqft

Monthly cost

Open Calculator

Description

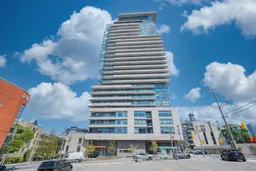
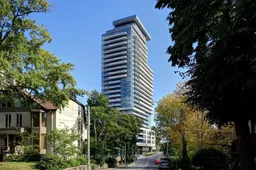
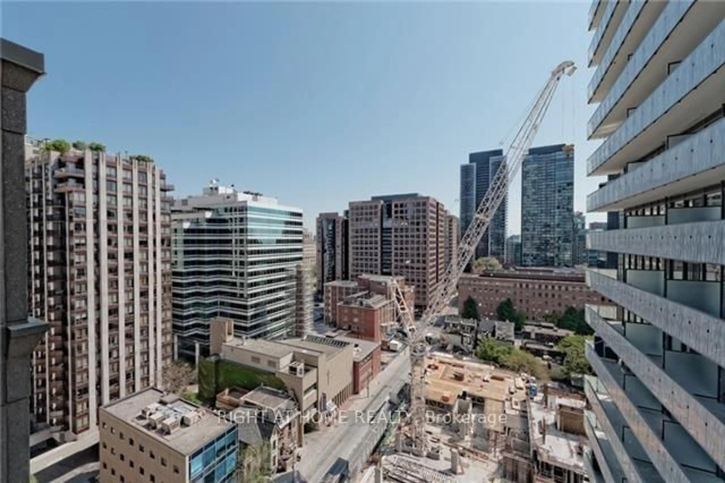
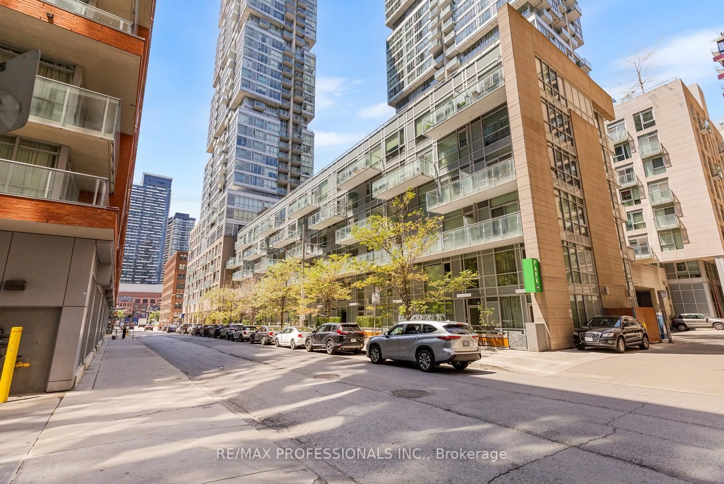
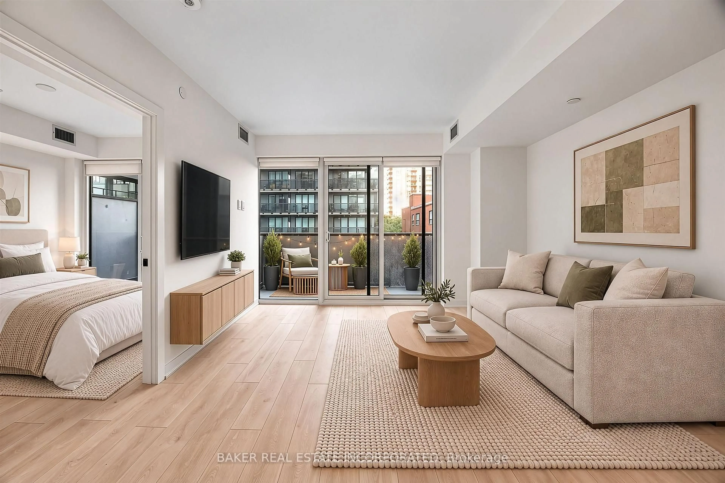
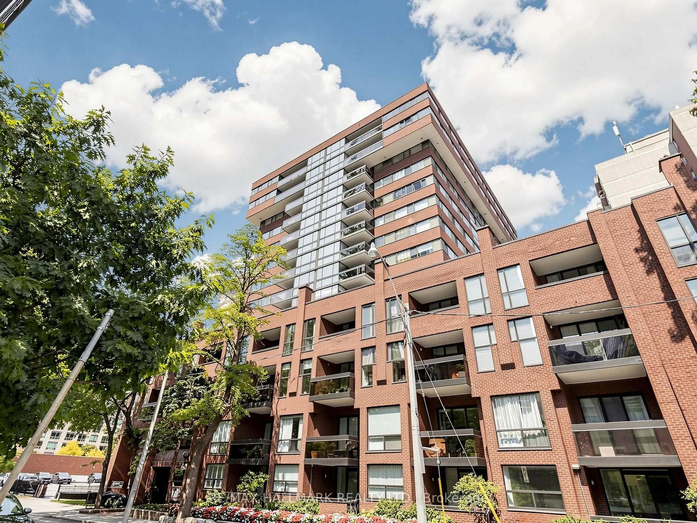
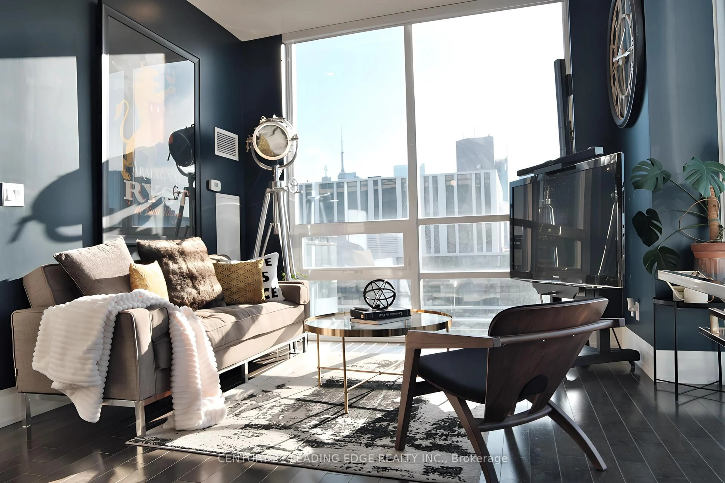
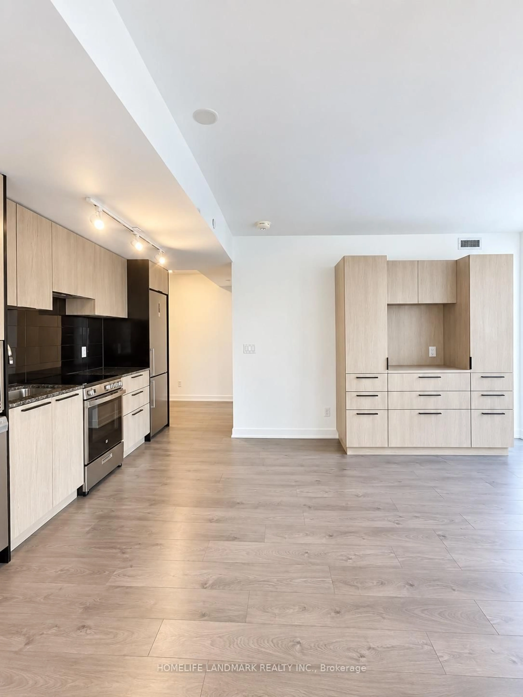
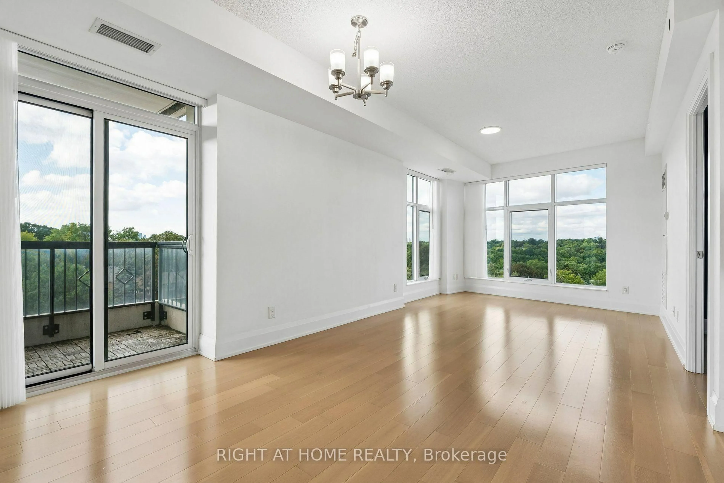
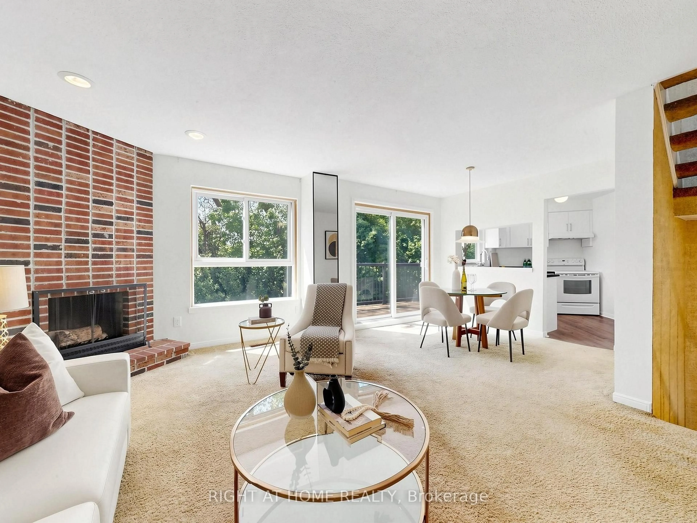
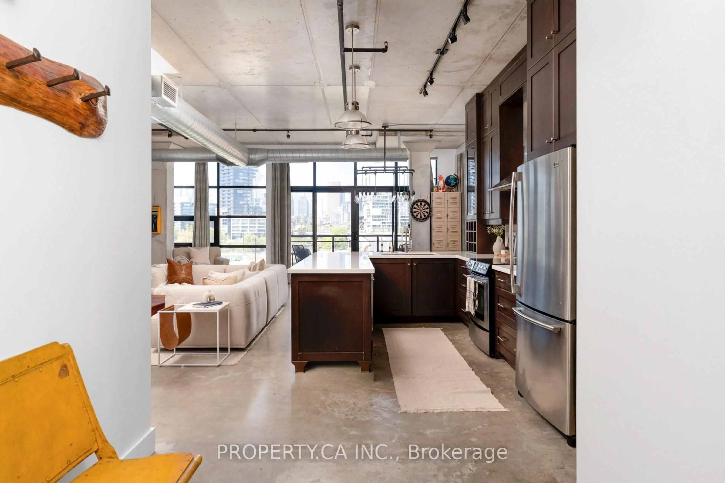
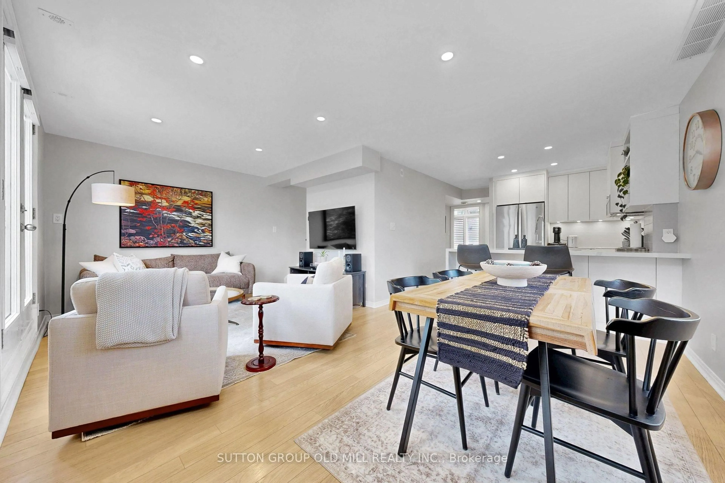
Welcome to Suite 807 at 181 Bedford Road - one of only five southeast-facing 3-bedroom residences with a wraparound balcony in this boutique Metropia building, elevated by $25K custom premium upgrades throughout. From the 8th floor, floor-to-ceiling windows frame a stunning southeast panorama of Toronto's iconic skyline - the city's tallest towers rising around the Yonge & Bloor intersection on full display from morning light to evening glow. The massive 331 sq. ft. wraparound balcony with full-height glass railings maximizes light and views, extending the living space seamlessly outdoors. Inside, the aesthetic is unmistakably modern. Upgraded engineered hardwood flows through a bright, open-concept layout. The chef's kitchen commands attention with upgraded high-gloss cabinetry, quartz countertops, and a sleek full-height quartz slab backsplash. A split-bedroom design ensures privacy, while the primary ensuite is finished with custom porcelain tile, an upgraded vanity, and a premium handheld shower system. Custom roller shades throughout complete the polished, contemporary look. Includes one underground parking space and one storage locker. AYC amenities feature 24-hour concierge, fitness center, party room with outdoor terrace, guest suites, visitor parking, and pet grooming station. Steps from Yorkville's Michelin-starred dining, The Annex's independent cafés, and Ramsden Park - with Casa Loma, the University of Toronto, and the Royal Ontario Museum all nearby. A 9-10 minute walk to Dupont and St. George stations for TTC Lines 1 & 2.Skyline views. Modern upgrades. Move-in ready. Suite 807 is turnkey luxury at Toronto's most coveted crossroads.


Property Details

StyleApartment
View-
Age of property0-5
SqFt~800-899 SqFt
Lot Size-
Parking Spaces1
MLS ®NumberC13162548
Community NameThe Annex
Data SourceTRREB
Listing bySUTTON GROUP REALTY SYSTEMS INC.

Features

Heating: Forced Air
Cooling: Central Air

Flat Floor

Living

5.14 x 3.25

hardwood floor / Combined W/Dining / W/O To Balcony

Dining

5.14 x 3.25

hardwood floor / Combined W/Living / Open Concept

Kitchen

2.11 x 3.15

hardwood floor / Stainless Steel Appl / Open Concept

Primary

3.15 x 2.95

hardwood floor / 3 Pc Ensuite / Closet Organizers


Features

Patio: Open
Balcony: Open

Parking

Garage spaces 1

Garage type Underground

Other parking spaces 0

Total parking spaces 1


8Story
Amenities

Concierge, Elevator, Guest Suites, Gym, Visitor Parking, Rooftop Deck/Garden

Inclusions
Hydro
Water
Parking
Cable
Heat

Property History

May 22, 2026
ListedActive
$979,000
2 days on market
history photo preview50
Listing by trreb®
Property listed by SUTTON GROUP REALTY SYSTEMS INC., Brokerage

Agent Banner Image
Interested in this property?Get in touch to get the inside scoop.
Market Data - The Annex

Geo Zone Map ThumbnailThe Annex

Buyer's Market

View Market Data

Condo - for the past 30 days

Buyer's market Seller's market

Avg. Days on Market

Past 30 days

46 days

Compared to

2025

15 days

2024

33 days

2023

19 days

New Listings

Past 30 days

25 listings

Compared to

2025

24 listings

2024

30 listings

2023

30 listings

Units sold

Past 30 days

8 units

Compared to

2025

5 units

2024

11 units

2023

19 units

Median Sold Price

Past 30 days

$917,500

Compared to

2025

$1,295,000

2024

$890,000

2023

$1,310,000


Population and Demographics

Overview

Total population 15854
Average household income $252,489

Age (%)

0 to 19
10%
20 to 34
33%
35 to 49
20%
50 to 64
17%
65 and plus
20%

Household composition (%)

Single person
53%
Single family
38%
Multi person
9%
Multi family
0%

Mother tongue (%)

English
79%
Mandarin
3%
Spanish
3%
French
3%
Others
3%
Yue (Cantonese)
2%
Korean
1%
Portuguese
1%
Russian
1%

House tenancy (%)

Renters
68%
Owners
32%

What’s nearby?Essentials within 5 km

Local Logic

Transportation Scores

Estimated Budget