Open: Today, 2PM to 4PM
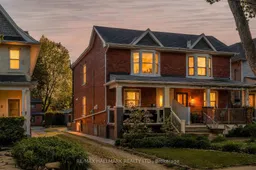
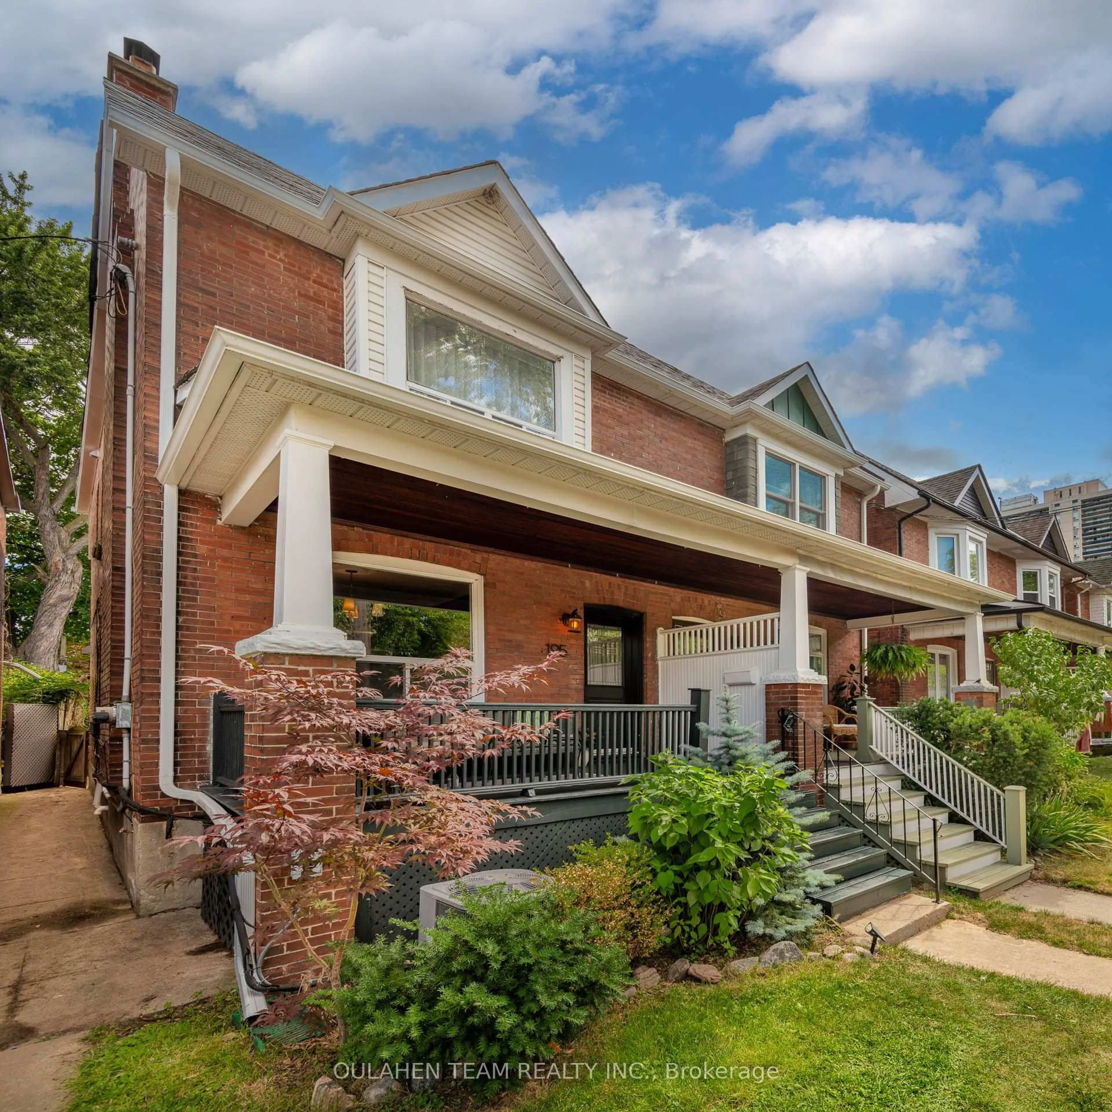
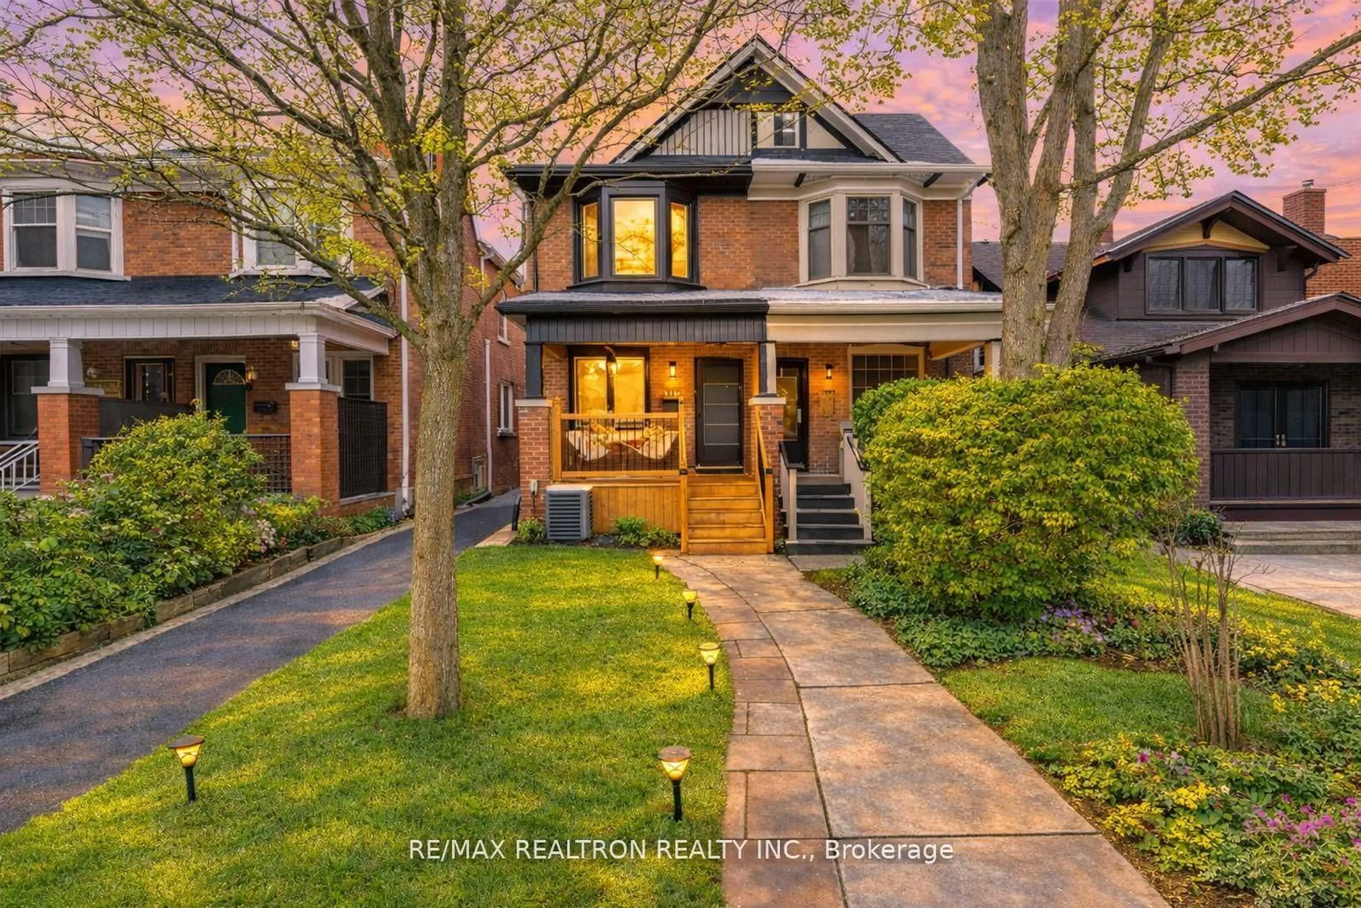
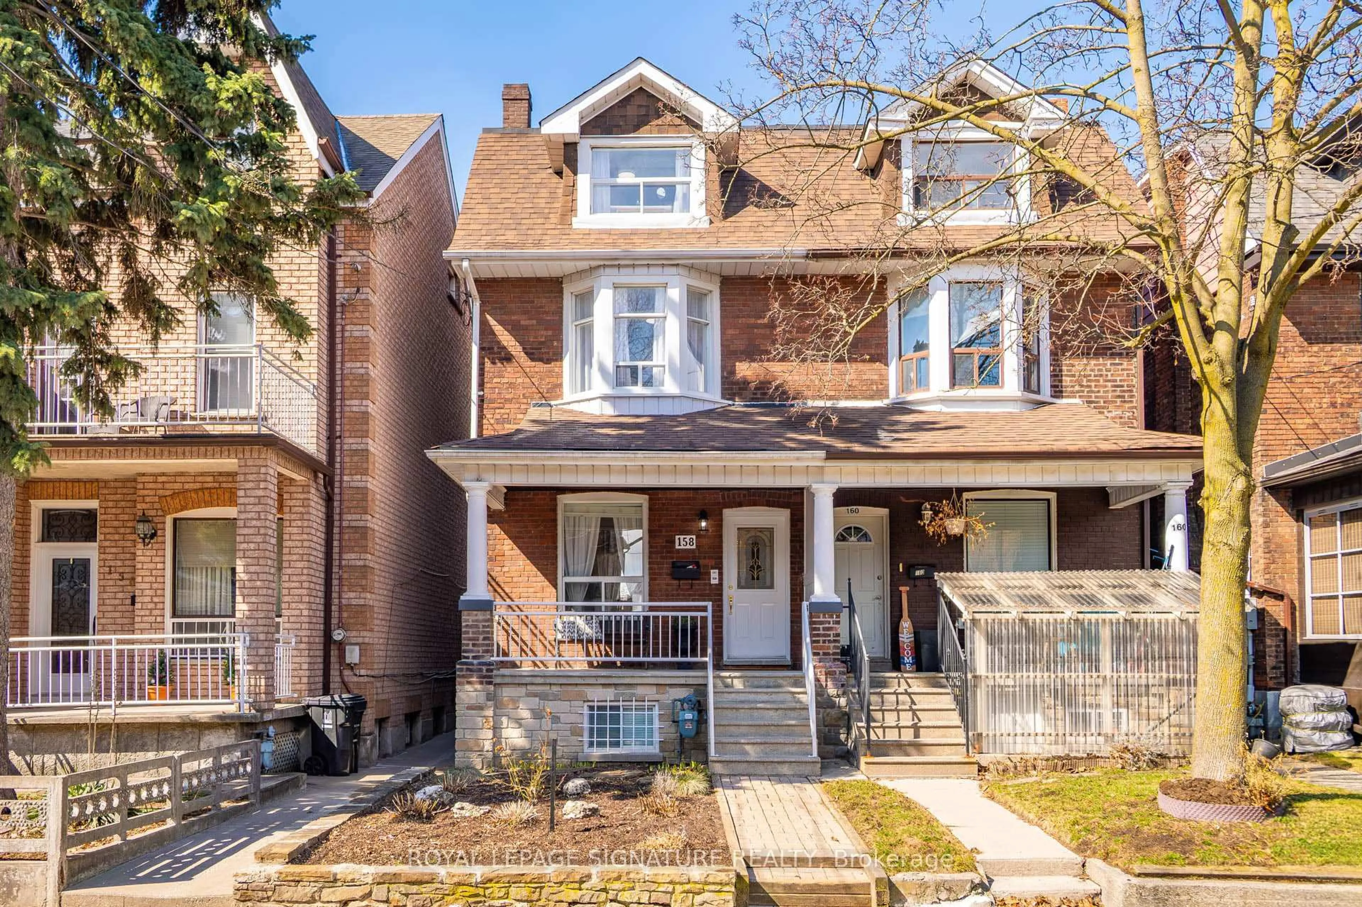
Home with brick exterior material, street for 4 Wayland Ave, Toronto Ontario M4E 3C7
4 days on Market

4 Wayland Ave, Toronto, Ontario M4E 3C7

Semi-Detached
3 + 1
3
~1100-1500 sqft
$1,099,000
Get pre-qualifiedPowered by nesto
Semi-Detached
3 + 1
3
~1100-1500 sqft

Contact us about this property

Call

Highlights

Property Estimate

Days on market4 days

Estimated valueNot available

Price/Sqft$866/sqft

Monthly cost

Open Calculator

Description

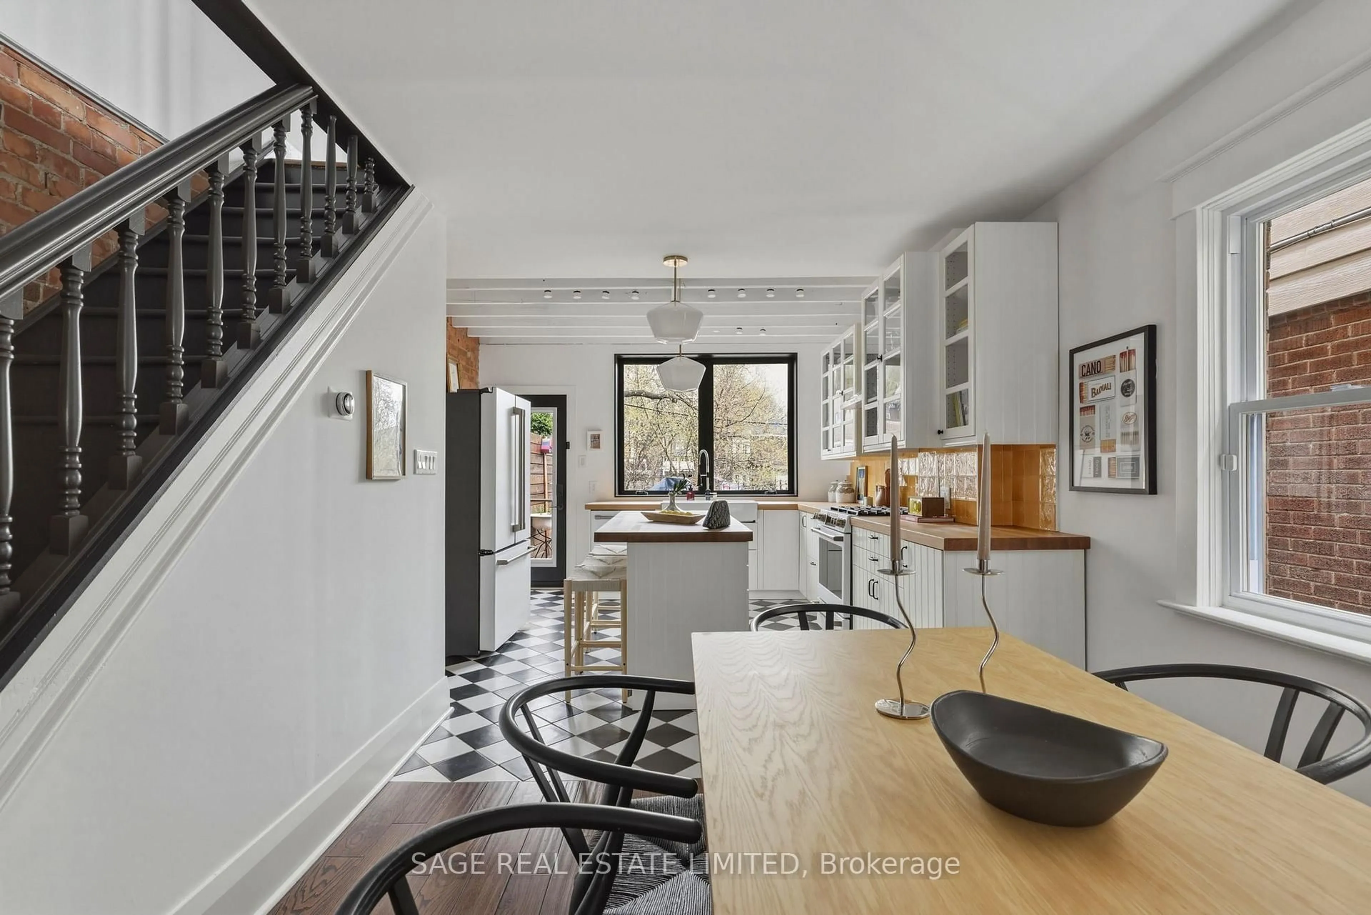
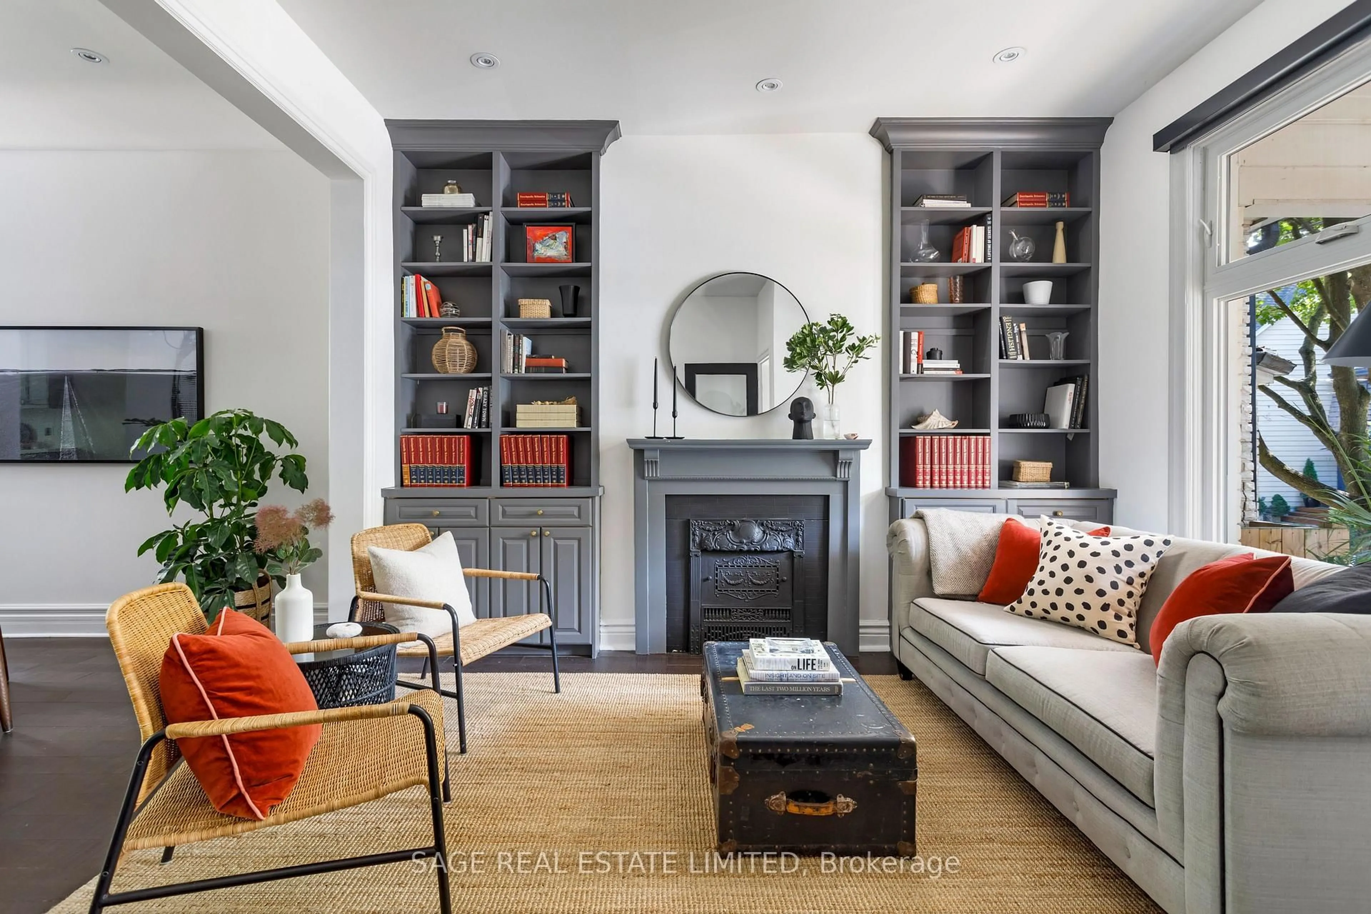
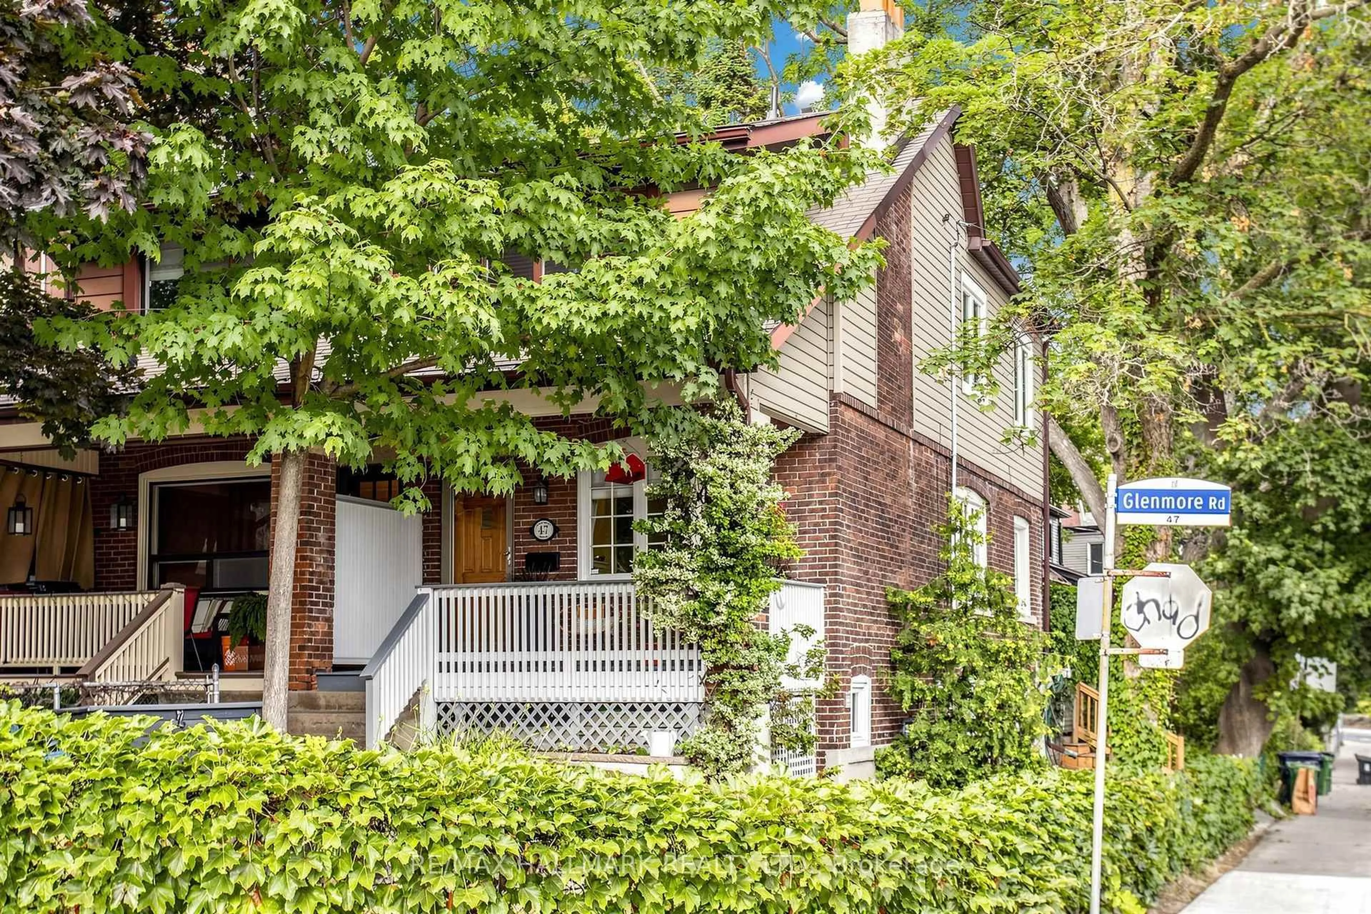
4 Wayland Ave has been shaped by careful hands, and now it's ready for yours. From the century-old red brick facade to the gut renovation, from the new windows to the custom kitchen and warm, rich wood, you'll know this is the home for the life you've been building toward. When you walk through the door, you'll recognize everything you've been looking for. The location, the size, the quality of the renovation, and then the details that complete it: the main floor powder room, the front hall closet, the custom built-ins, and a basement with the ceiling height that gives you three full floors of living space. This iconic Upper Beaches home is looking for its next steward.


Upcoming Open Houses

May 30Sat2:00 PM - 4:00 PM
May 31Sun2:00 PM - 4:00 PM

Property Details

Style2-Storey
View-
Age of property100+
SqFt~1100-1500 SqFt
Lot Size1,969 SqFt(100 x 19.69)
Parking Spaces1
MLS ®NumberE13175106
Community NameThe Beaches
Data SourceTRREB
Listing byRE/MAX HALLMARK REALTY LTD.

Features

Heating: Forced Air
Cooling: Central Air
Fireplace
Basement: Finished

Main Floor

Living

4.52 x 4.01

Open Concept / Gas Fireplace / hardwood floor

Dining

3.3 x 2.82

Bay Window / Combined W/Living / hardwood floor

Kitchen

4.47 x 3.56

Centre Island / Modern Kitchen / 2 Pc Bath

Den

2.26 x 3.07

Pot Lights / W/O To Deck / hardwood floor


Features

Lot size: 1,969 SqFt

Parking

Garage spaces -

Garage type -

Total parking spaces 1


Property History

May 26, 2026
ListedActive
$1,099,000
4 days on market
history photo preview28
Listing by trreb®
Property listed by RE/MAX HALLMARK REALTY LTD., Brokerage

Agent Banner Image
Interested in this property?Get in touch to get the inside scoop.
Market Data - The Beaches

Geo Zone Map ThumbnailThe Beaches

Seller's Market

View Market Data

Semi-Detached house - for the past 30 days

Buyer's market Seller's market

Avg. Days on Market

Past 30 days

25 days

Compared to

2025

8 days

2024

8 days

2023

7 days

New Listings

Past 30 days

24 listings

Compared to

2025

34 listings

2024

20 listings

2023

13 listings

Units sold

Past 30 days

11 units

Compared to

2025

17 units

2024

14 units

2023

11 units

Median Sold Price

Past 30 days

$1,319,000

Compared to

2025

$1,376,000

2024

$1,550,520

2023

$1,650,000


Population and Demographics

Overview

Total population 40863
Average household income $210,334

Age (%)

0 to 19
23%
20 to 34
15%
35 to 49
24%
50 to 64
22%
65 and plus
16%

Household composition (%)

Single family
61%
Single person
35%
Multi person
4%
Multi family
0%

Mother tongue (%)

English
88%
Others
5%
French
2%
Yue (Cantonese)
2%
Spanish
1%

House tenancy (%)

Owners
61%
Renters
39%

What’s nearby?Essentials within 5 km

Local Logic

Transportation Scores

Estimated Budget