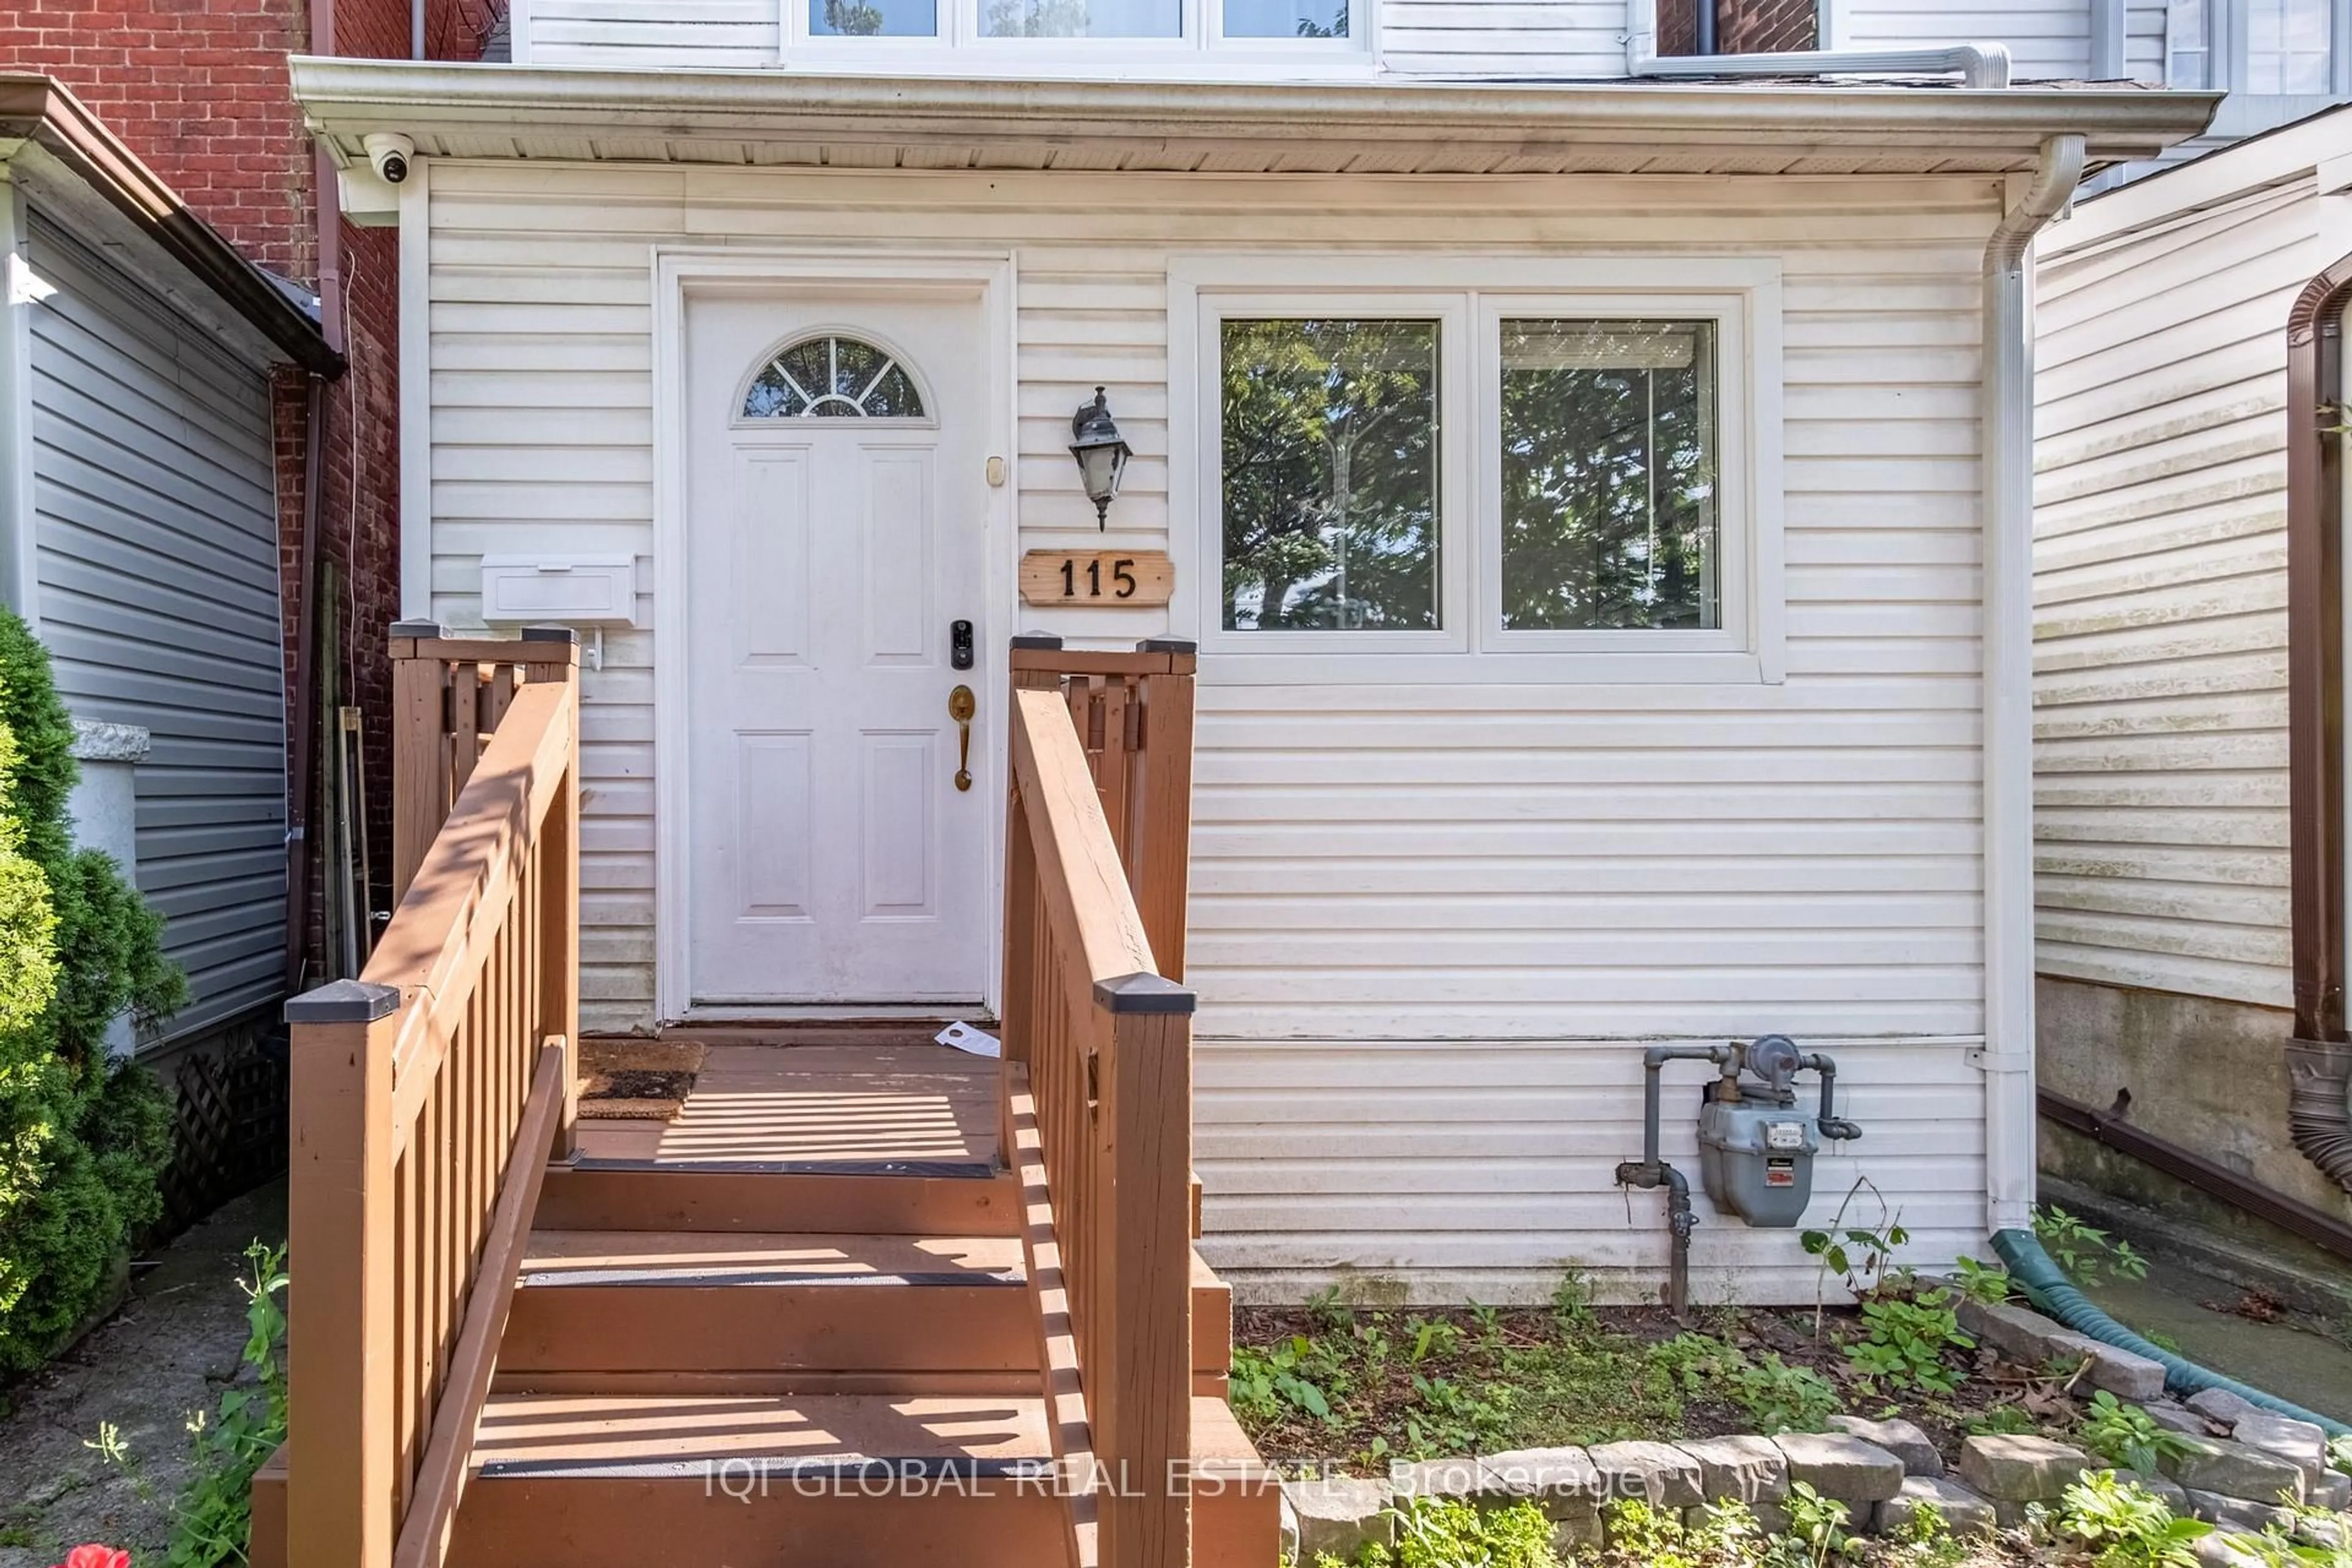
115 Coleman Ave, Toronto, Ontario M4C 1P9
Contact us about this property
Highlights
Estimated valueThis is the price Wahi expects this property to sell for.
The calculation is powered by our Instant Home Value Estimate, which uses current market and property price trends to estimate your home’s value with a 90% accuracy rate.Not available
Price/Sqft$787/sqft
Monthly cost
Open Calculator
Description
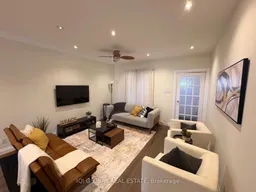
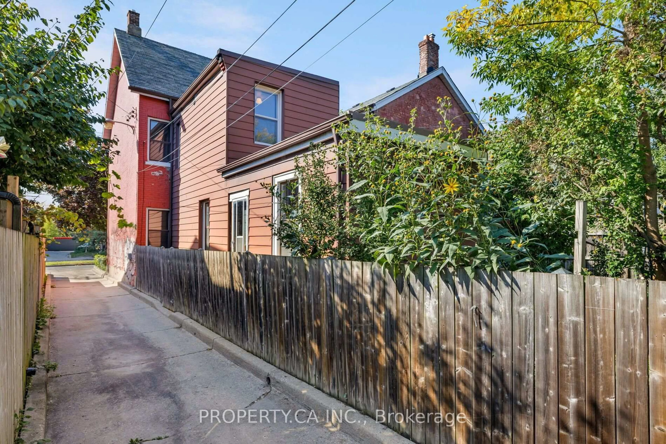
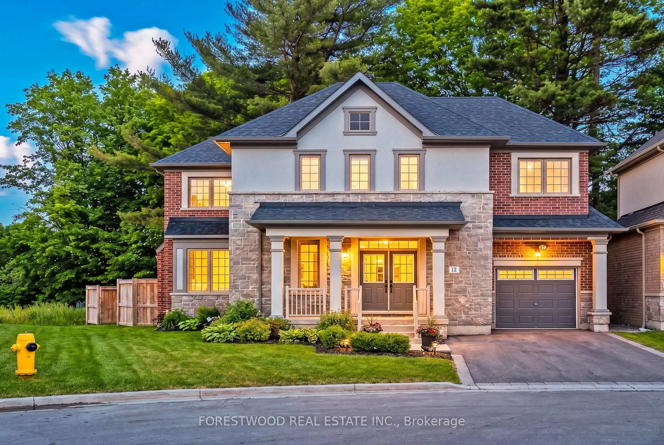
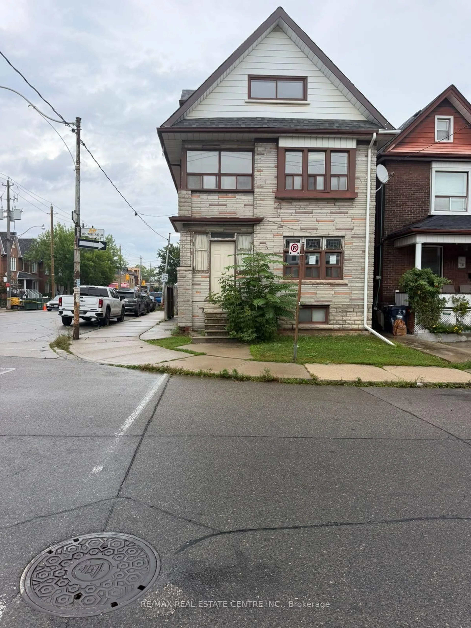
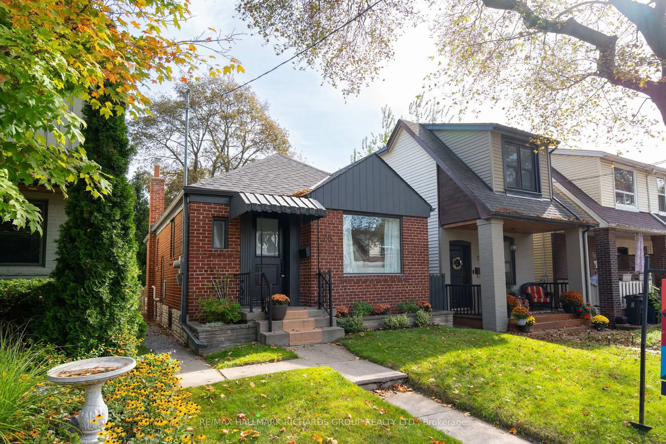
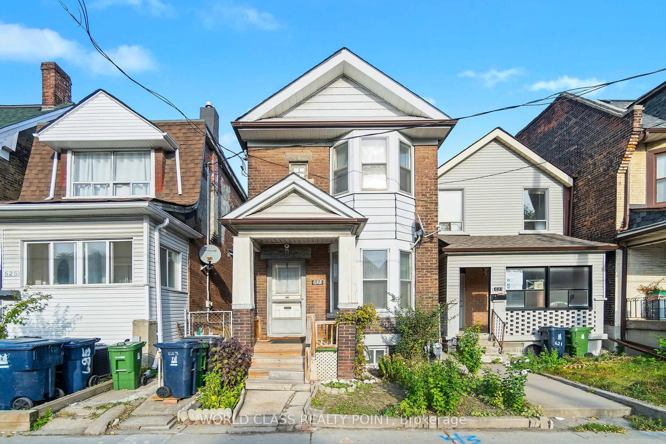
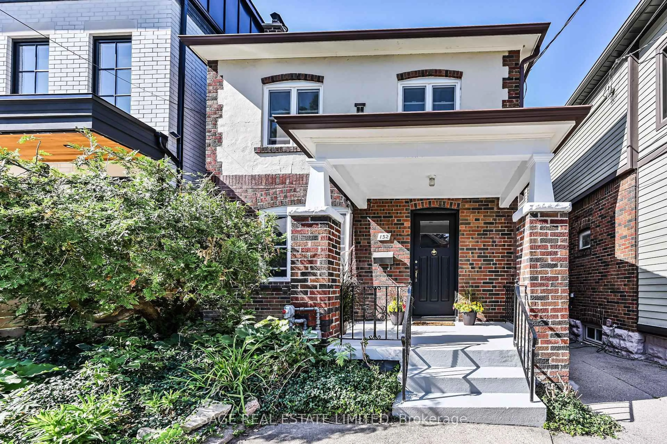
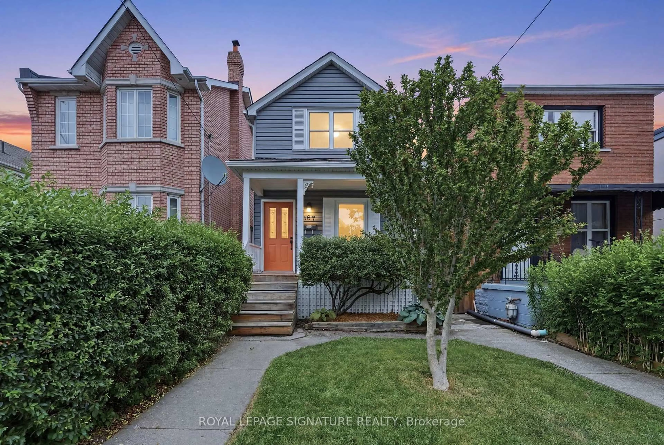
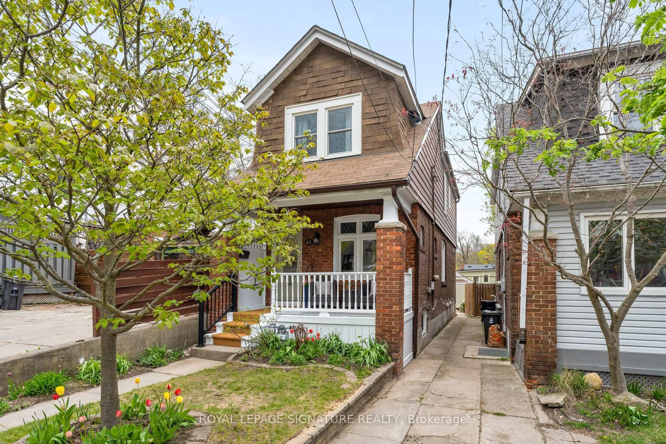
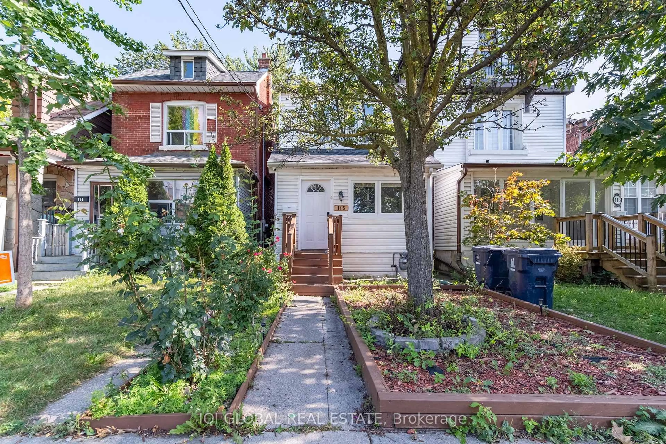
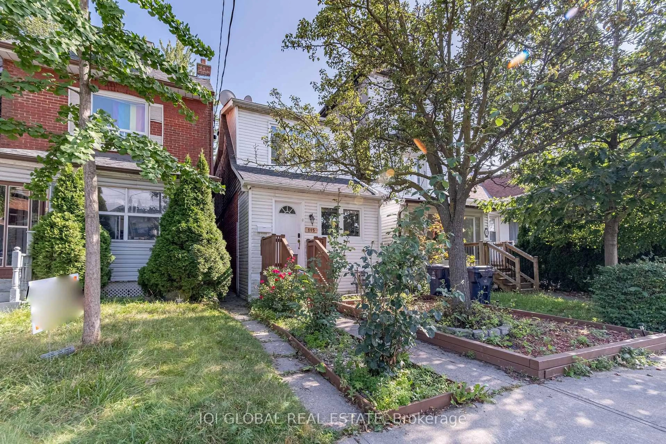
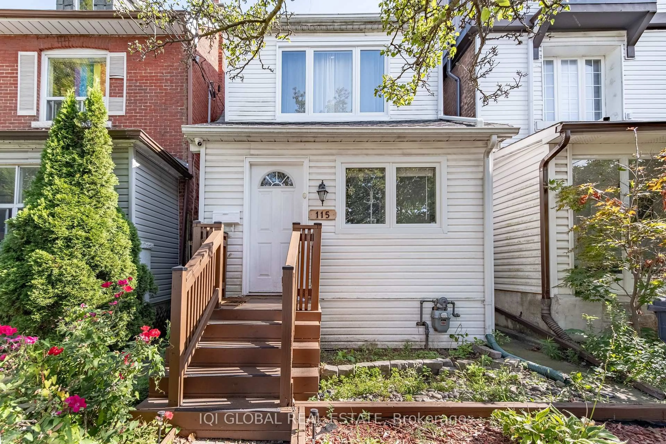
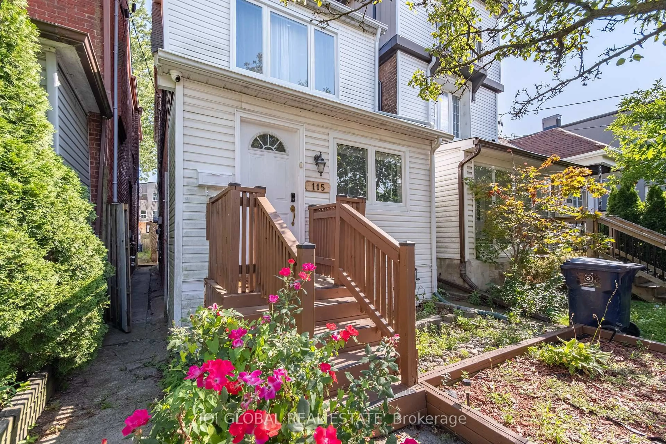
A RARE DETACHED OPPORTUNITY ON AN EXCEPTIONAL 144-FT DEEP LOT! Welcome to 115 Coleman Avenue, a beautifully updated, move-in-ready 3-bedroom, 2-bathroom home offering 3-car parking, over $70,000 in recent upgrades and an impressive 18' x 144.09' lot.Step inside to a bright, fresh and inviting interior that shows beautifully. Extensive recent improvements include brand-new flooring, all-new windows, new window coverings, fresh paint throughout, beautiful new oak stairs leading both upstairs and downstairs, a newly renovated bathroom, stainless steel appliances and an inviting front deck. With so much already completed, this is a home you can simply move into and enjoy.THE EXTRA-DEEP 144-FT LOT, Enjoy an expansive backyard with incredible space for entertaining, gardening, children, pets or creating your own private outdoor retreat - a rare find in the city.Looking toward the future? The exceptional lot depth also offers exciting possibilities for buyers wishing to explore the potential for a Garden Suite/Additional Dwelling Unit (ADU), providing options for multigenerational living, additional living space or potential future income. Subject to City of Toronto zoning, building permits and all applicable approvals.DETACHED. 3 BEDROOMS. 2 BATHROOMS. 3-CAR PARKING. 144-FT DEEP LOT. OVER $70K IN RECENT UPGRADES.Beautifully updated, exceptionally deep and full of future possibilities Book your private showing today!
Property Details
Interior
Features
2nd Floor
Primary
4.24 x 3.25Pocket Doors
2nd Br
3.3 x 2.573rd Br
3.17 x 2.98Exterior
Features
Parking
Garage spaces 2
Garage type None
Other parking spaces 1
Total parking spaces 3
Property History
 50
50