35 mins on Market

14 Dewhurst Blvd #206, Toronto, Ontario M4J 3H9

In the same building:
-
Condo
2
2
~1000-1199 sqft
$949,900
Get pre-qualifiedPowered by nesto
Condo
2
2
~1000-1199 sqft

Contact us about this property

Call

Highlights

Property Estimate

Days on market35 mins

Estimated valueNot available

Price/Sqft$871/sqft

Monthly cost

Open Calculator

Description

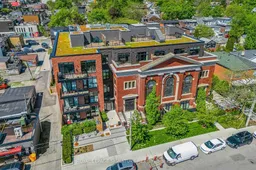
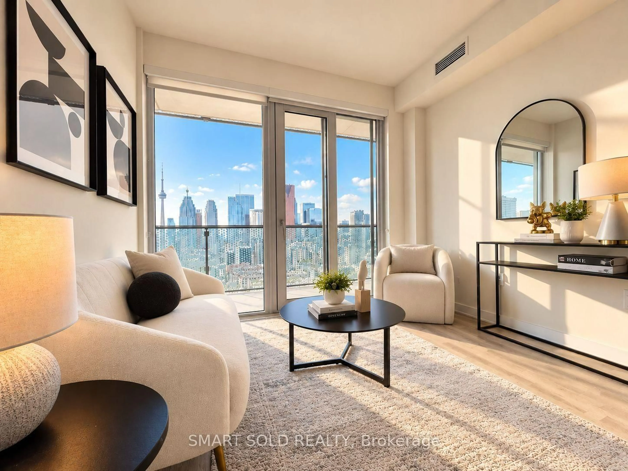
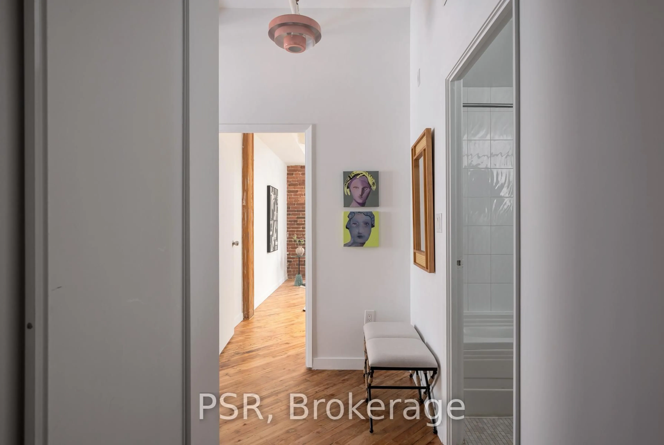
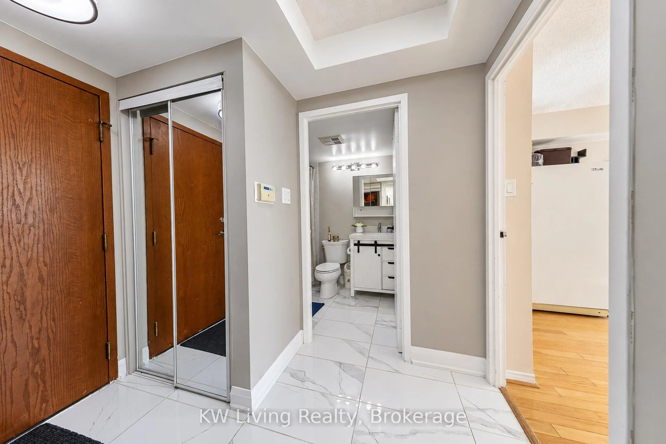
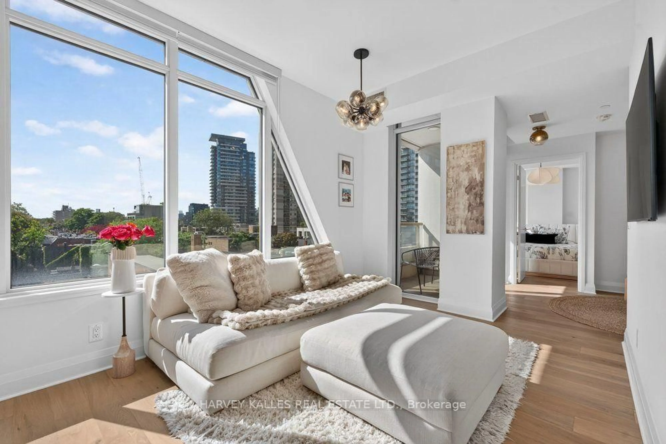
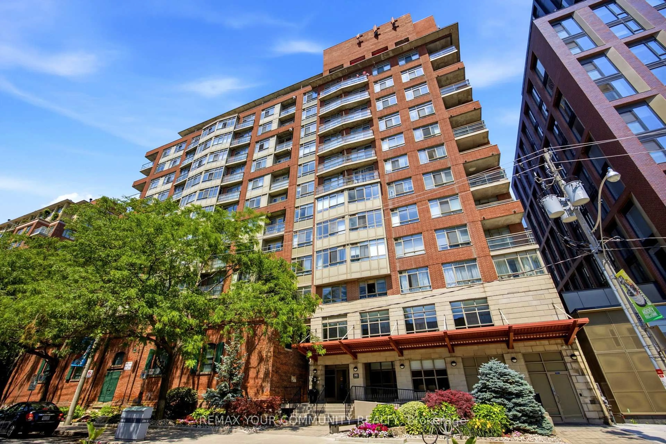
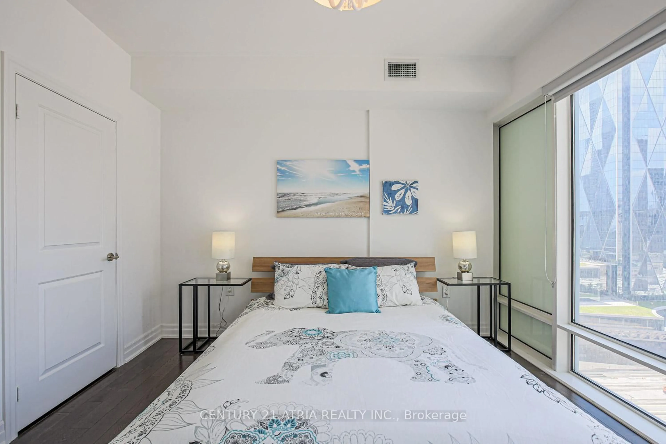
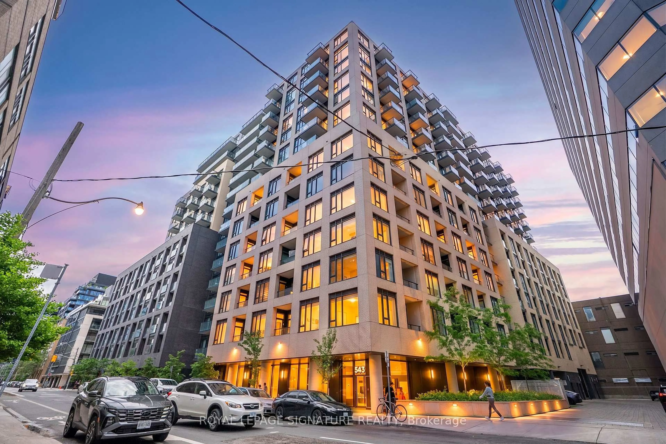
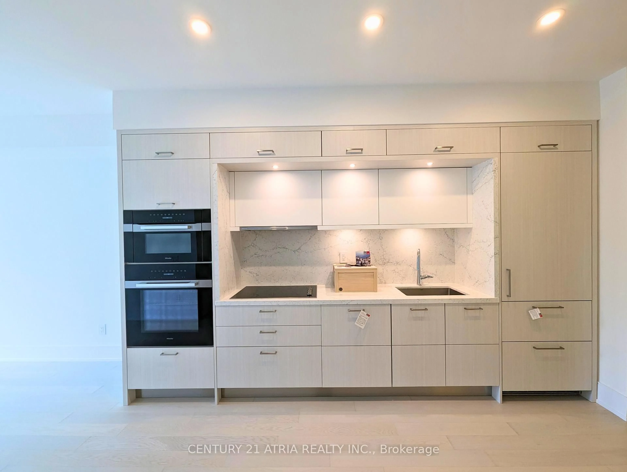
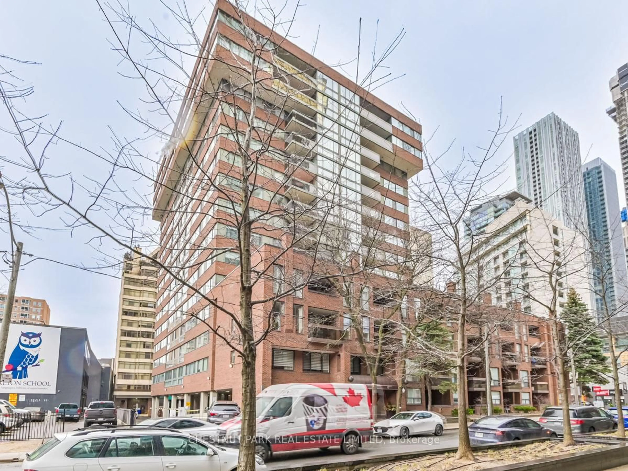
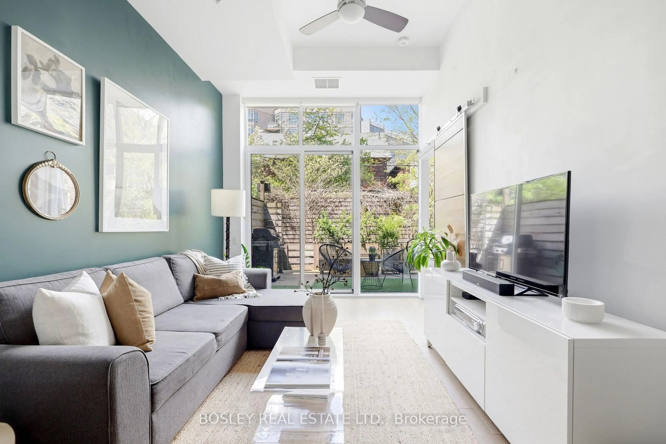
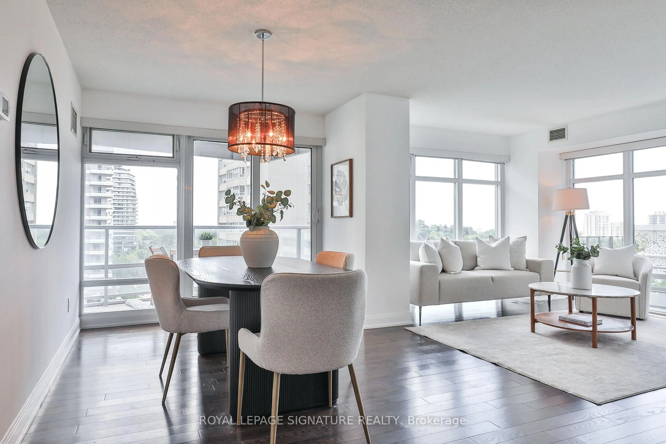
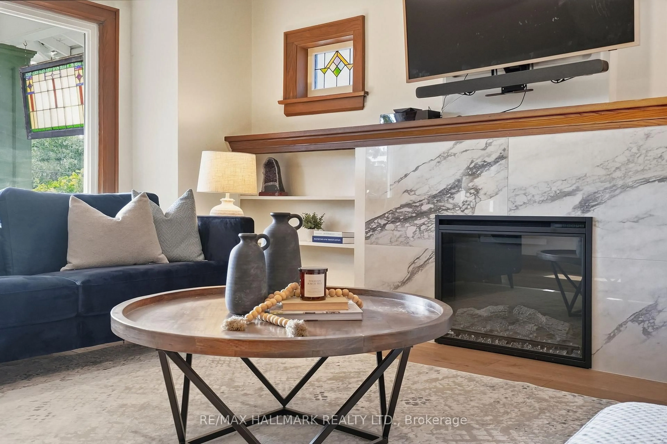
Few Toronto lofts capture the romance of historic architecture quite like this one. Located in the historic Sunday School Lofts, this rare 2-bedroom, 2-bathroom suite blends original stained glass and heritage architecture with a fully modern, high-quality build. Soaring ceilings and hardwood floors frame an open-concept living and dining space with a large kitchen island, full-size appliances, floor-to-ceiling cabinetry and designer lighting throughout. The primary bedroom features custom built-ins in the walk-in closet, while the second bedroom offers excellent flexibility. Two beautifully designed washrooms complete the space, reflecting the building's contemporary construction and refined finishes. Set in an intimate, well-maintained boutique building in the heart of the Danforth, steps to cafés, shops, parks, schools and Donlands subway station directly across the street. Includes storage locker and convenient rental parking next door in the Green P lot.


Property Details

StyleLoft
View-
Age of property-
SqFt~1000-1199 SqFt
Lot Size-
Parking Spaces1
MLS ®NumberE13194794
Community NameThe Danforth
Data SourceTRREB
Listing byROYAL LEPAGE SIGNATURE REALTY

Features

Heating: Heat Pump
Cooling: Central Air

Parking

Garage spaces -

Garage type -

Total parking spaces 1


2Story
Elevator
Amenities

Bbqs Allowed, Bike Storage, Party/Meeting Room

Inclusions
Hydro
Water
Parking
Cable
Heat

Property History

May 27, 2026
ListedActive
$949,900
< 1h on market
history photo preview32
Listing by trreb®
Property listed by ROYAL LEPAGE SIGNATURE REALTY, Brokerage

Agent Banner Image
Interested in this property?Get in touch to get the inside scoop.
Market Data - The Danforth

Geo Zone Map ThumbnailThe Danforth

Balanced Market

View Market Data

Condo - for the past 30 days

Buyer's market Seller's market

Avg. Days on Market

Past 30 days

15 days

Compared to

2025

24 days

2024

20 days

2023

8 days

New Listings

Past 30 days

6 listings

Compared to

2025

14 listings

2024

18 listings

2023

7 listings

Units sold

Past 30 days

3 units

Compared to

2025

2 units

2024

4 units

2023

4 units

Median Sold Price

Past 30 days

$585,000

Compared to

2025

$512,500

2024

$763,100

2023

$619,750


Population and Demographics

Overview

Total population 26286
Average household income $164,787

Age (%)

0 to 19
22%
20 to 34
18%
35 to 49
25%
50 to 64
20%
65 and plus
15%

Household composition (%)

Single family
61%
Single person
33%
Multi person
6%
Multi family
0%

Mother tongue (%)

English
78%
Yue (Cantonese)
4%
Others
4%
Greek
3%
French
2%
Spanish
2%
Italian
1%
Mandarin
1%

House tenancy (%)

Owners
62%
Renters
38%

What’s nearby?Essentials within 5 km

Local Logic

Transportation Scores

Estimated Budget