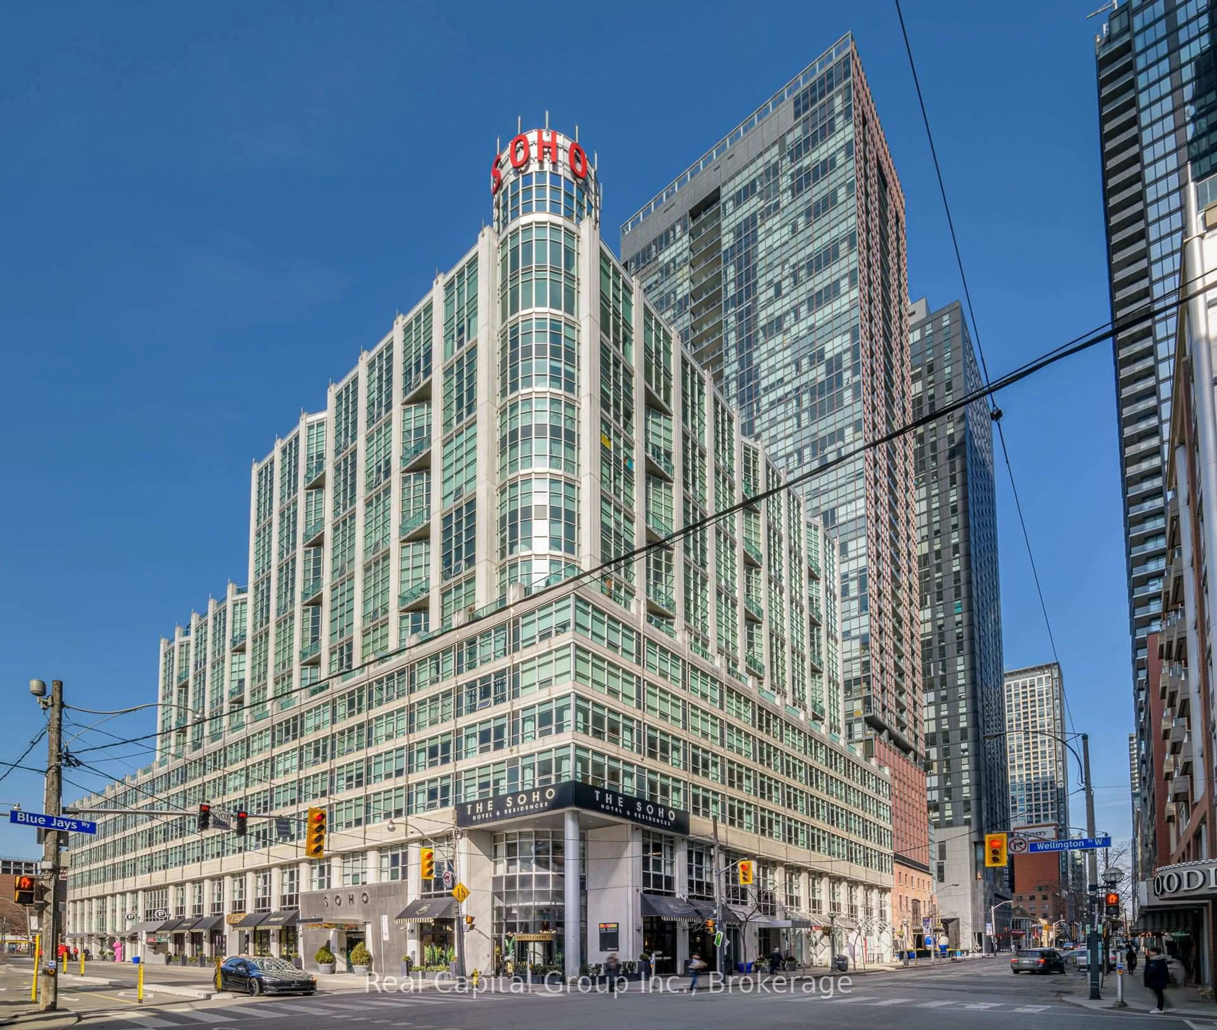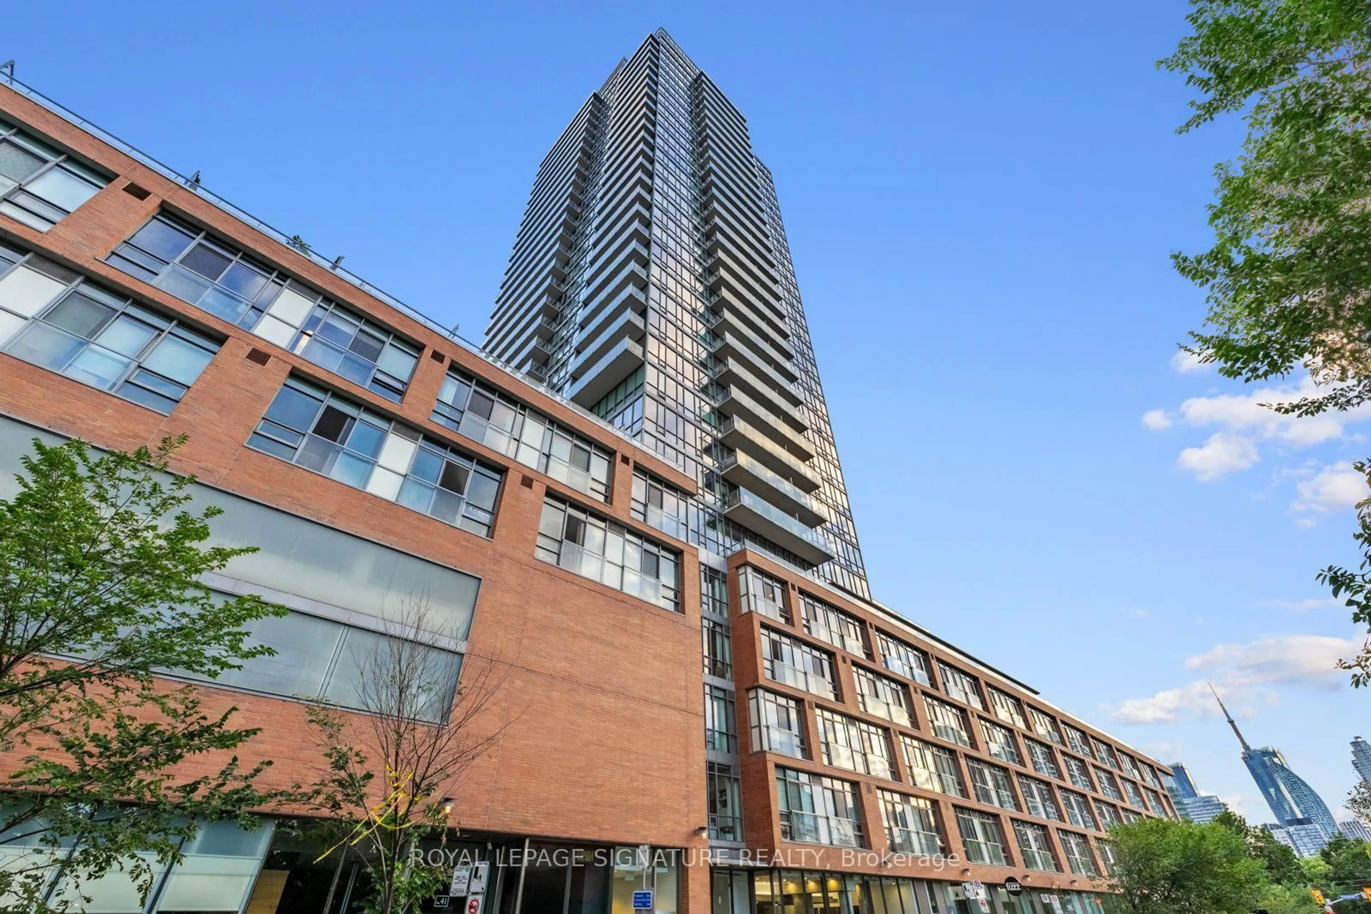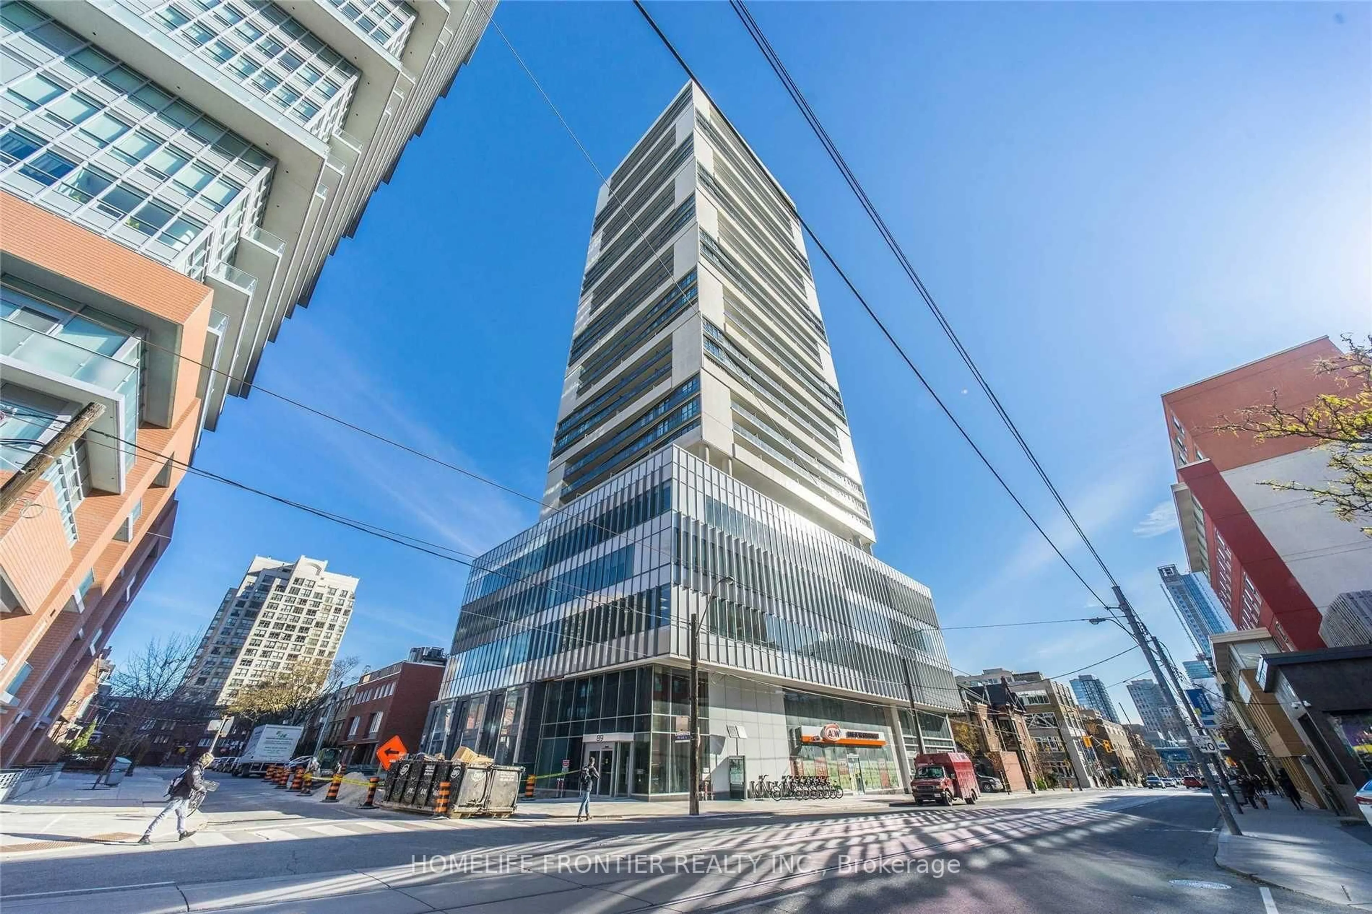
2301 Danforth Ave #713, Toronto, Ontario M4C 0A7
Contact us about this property
Highlights
Estimated valueThis is the price Wahi expects this property to sell for.
The calculation is powered by our Instant Home Value Estimate, which uses current market and property price trends to estimate your home’s value with a 90% accuracy rate.Not available
Price/Sqft$868/sqft
Monthly cost
Open Calculator
Description
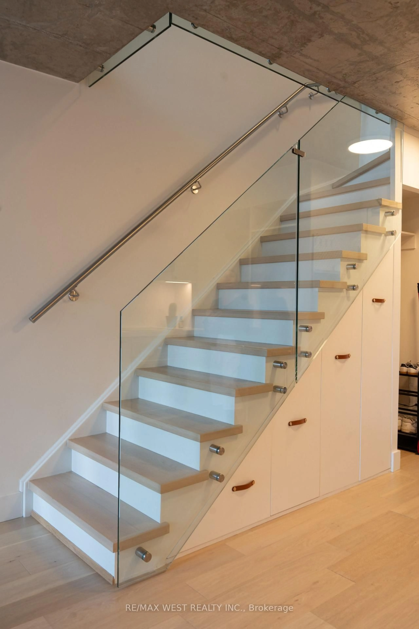
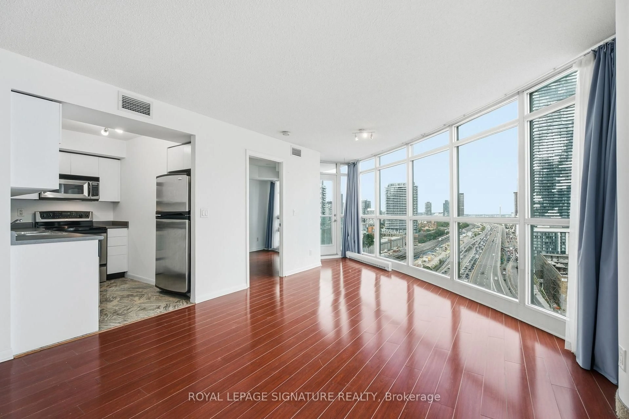
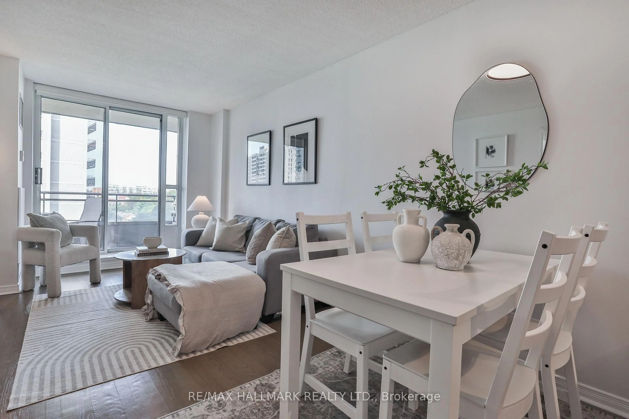
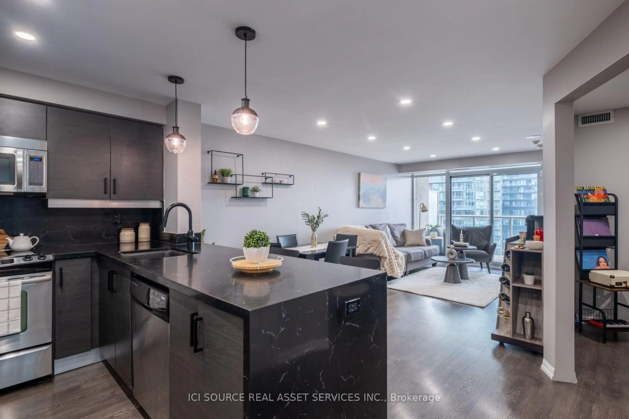
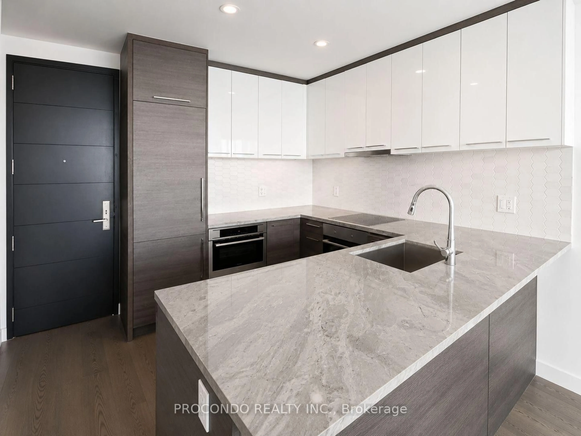
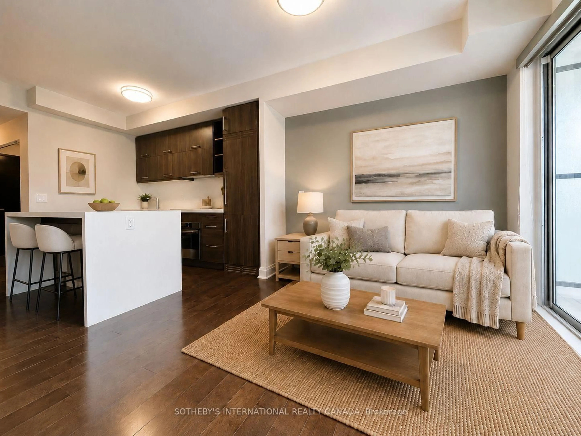
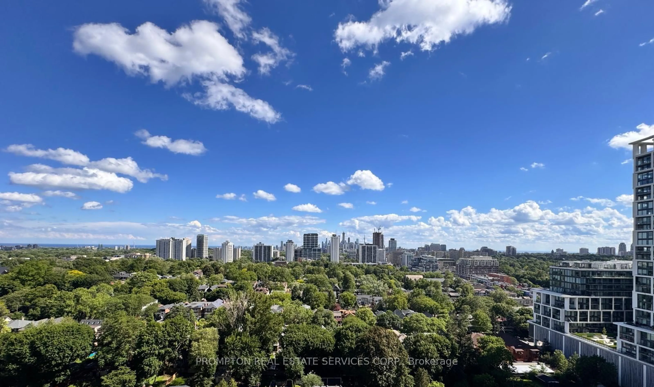
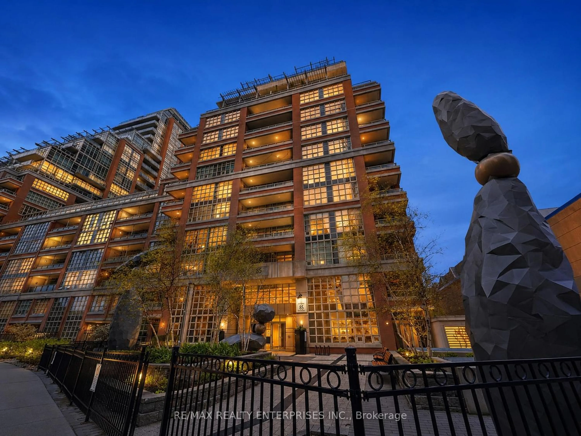
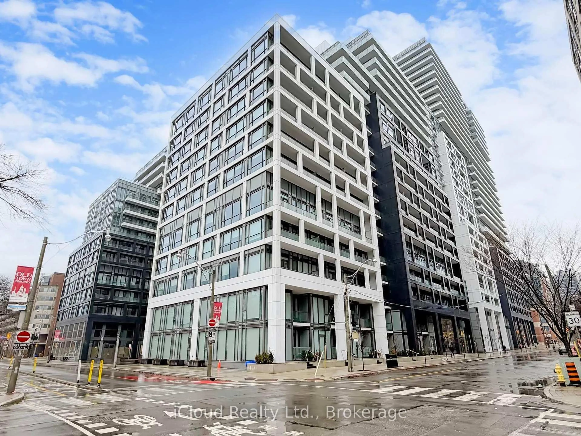
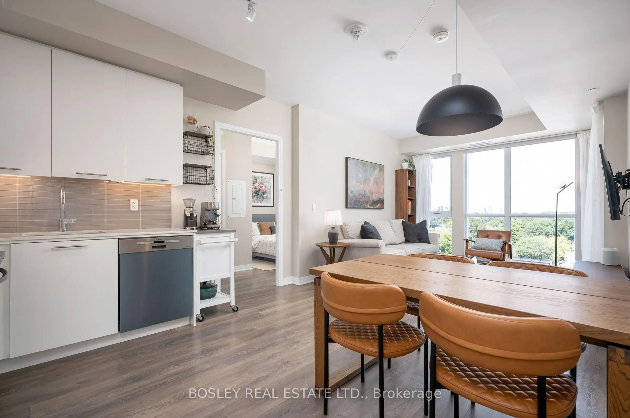
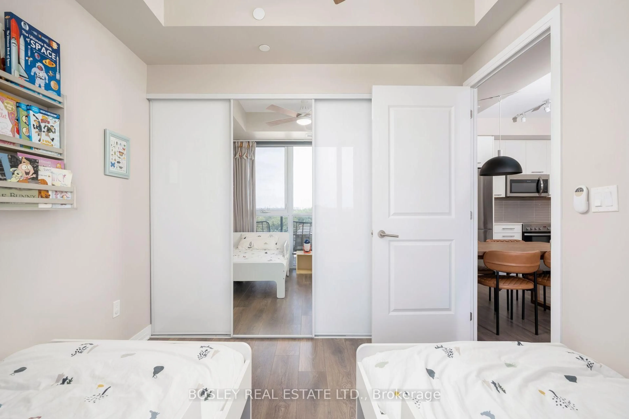
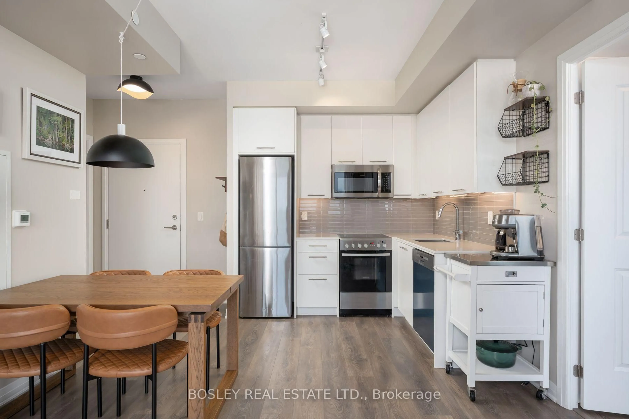
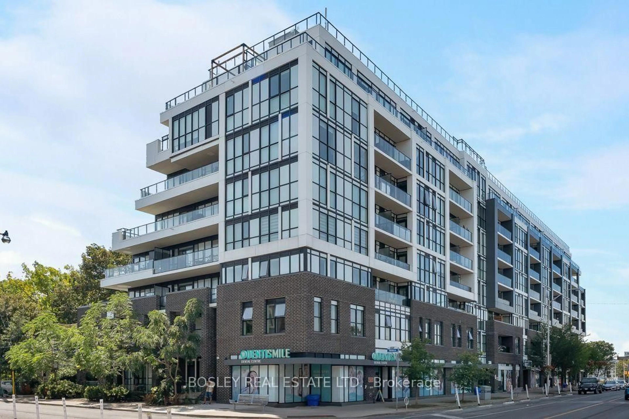
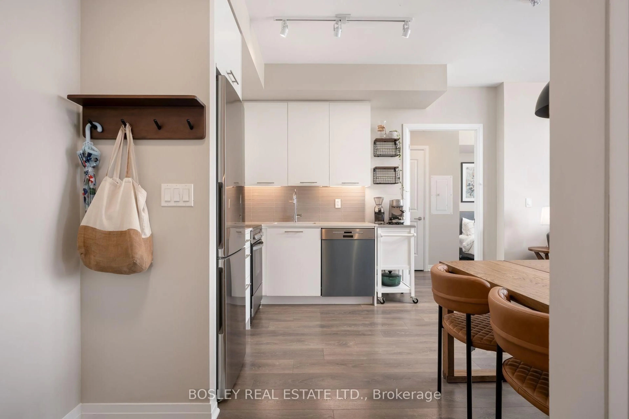
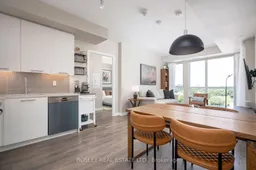
Stylish urban living in this bright 2-bedroom, 2-bathroom residence at Canvas Condos, offering nearly 800 sq. ft. of thoughtfully designed space. An inviting foyer with custom closet organization leads to an airy open-concept layout with 9' ceilings and floor-to-ceiling windows throughout, including both bedrooms. The desirable split-bedroom floorplan offers privacy and functionality. The sun-filled kitchen features a custom pantry, while the living area provides a walkout to a private balcony. The primary suite features a walk-in closet and ensuite. Includes parking and locker. Enjoy boutique amenities including concierge, gym, rooftop terrace, party room, and visitor parking. Ideally located between Main & Woodbine, steps to transit, GO Train, subway, parks, shops, and everyday essentials. Stylish, effortless urban living in a vibrant neighbourhood.
Upcoming Open House
Property Details
Interior
Features
Main Floor
Living
3.3 x 3.56Combined W/Dining / 2 Way Fireplace / Window Flr to Ceil
Dining
3.54 x 1.74Combined W/Kitchen / North View / Window Flr to Ceil
Kitchen
2.54 x 1.93Combined W/Living / Stainless Steel Appl / Window Flr to Ceil
Primary
3.05 x 3.2Closet Organizers / 4 Pc Ensuite / Window Flr to Ceil
Exterior
Features
Parking
Garage spaces 1
Garage type Underground
Other parking spaces 0
Total parking spaces 1
Condo Details
Inclusions
Property History
 28
28