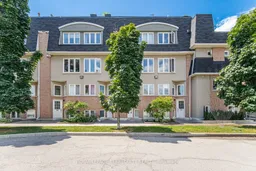
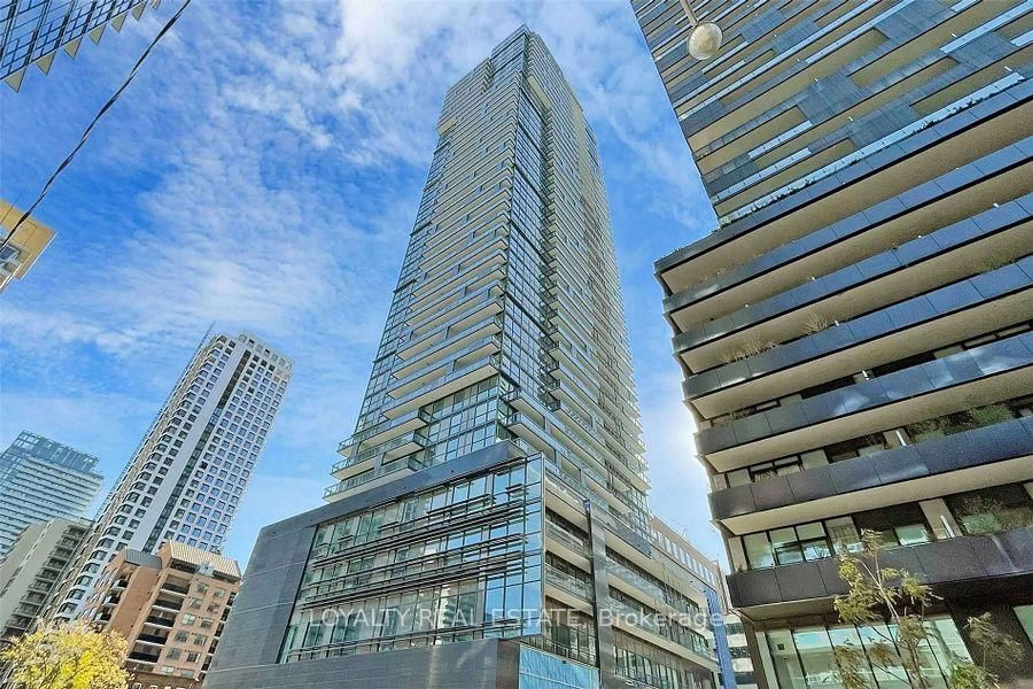
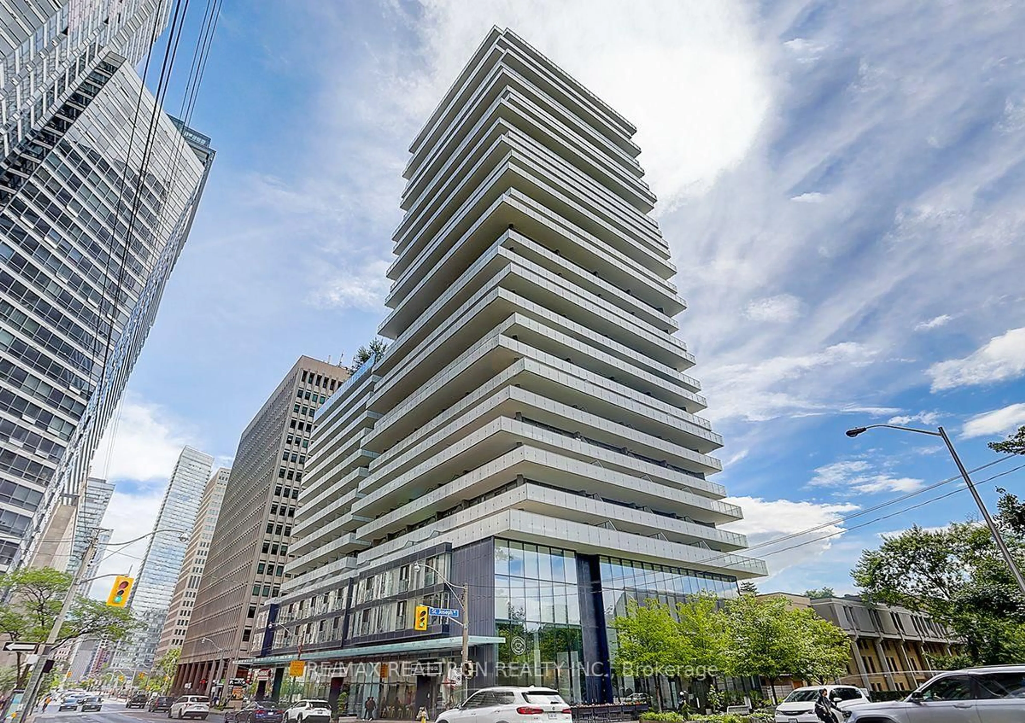
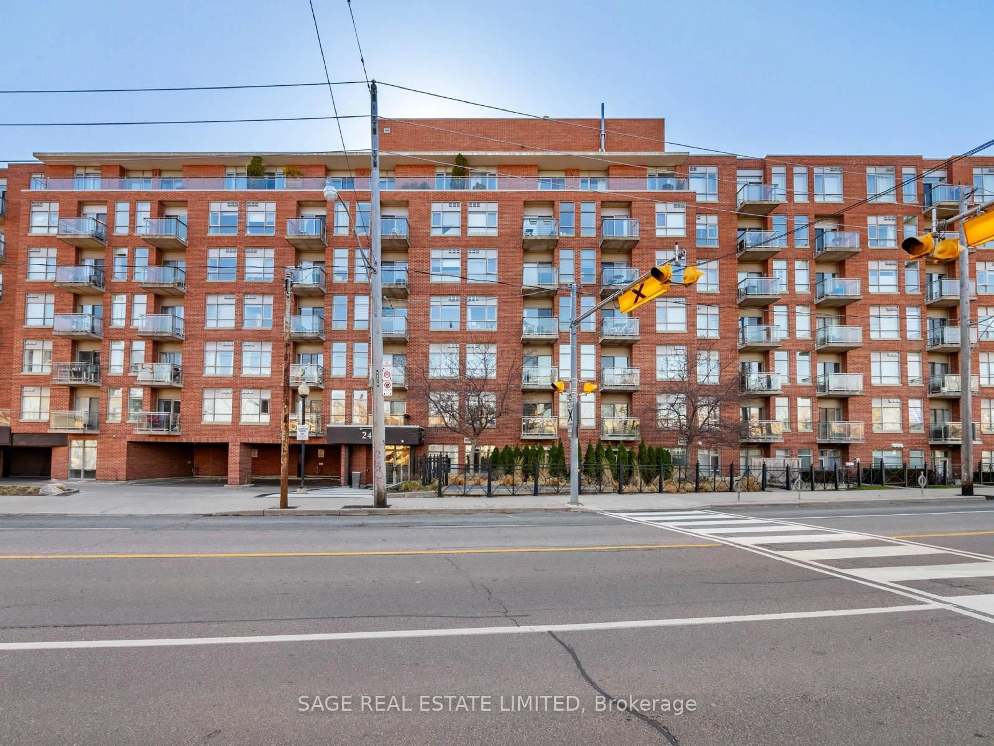
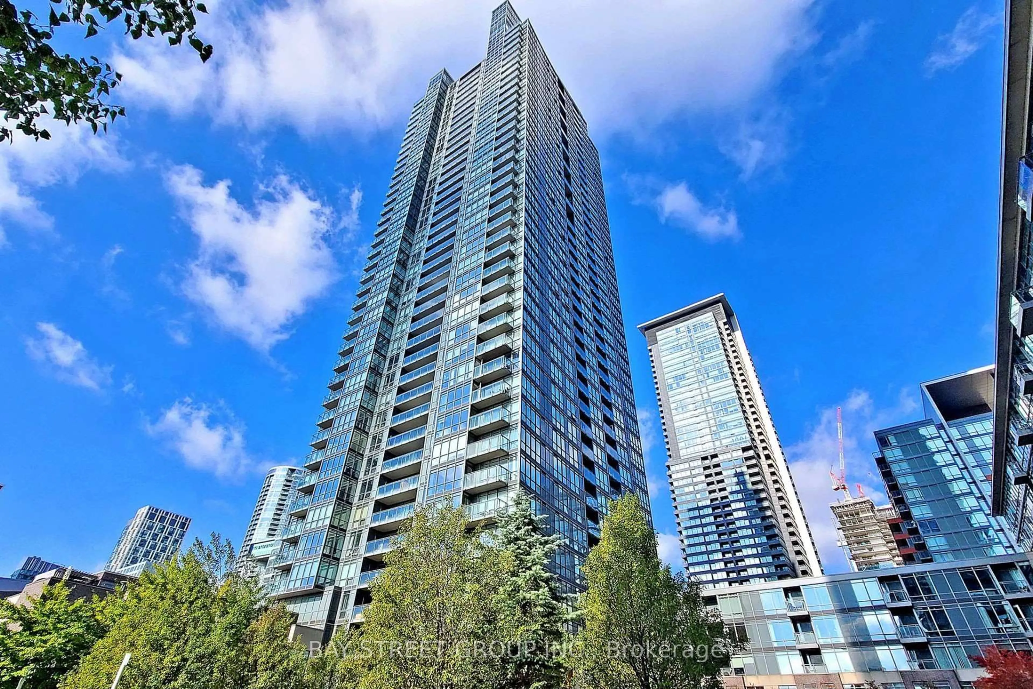
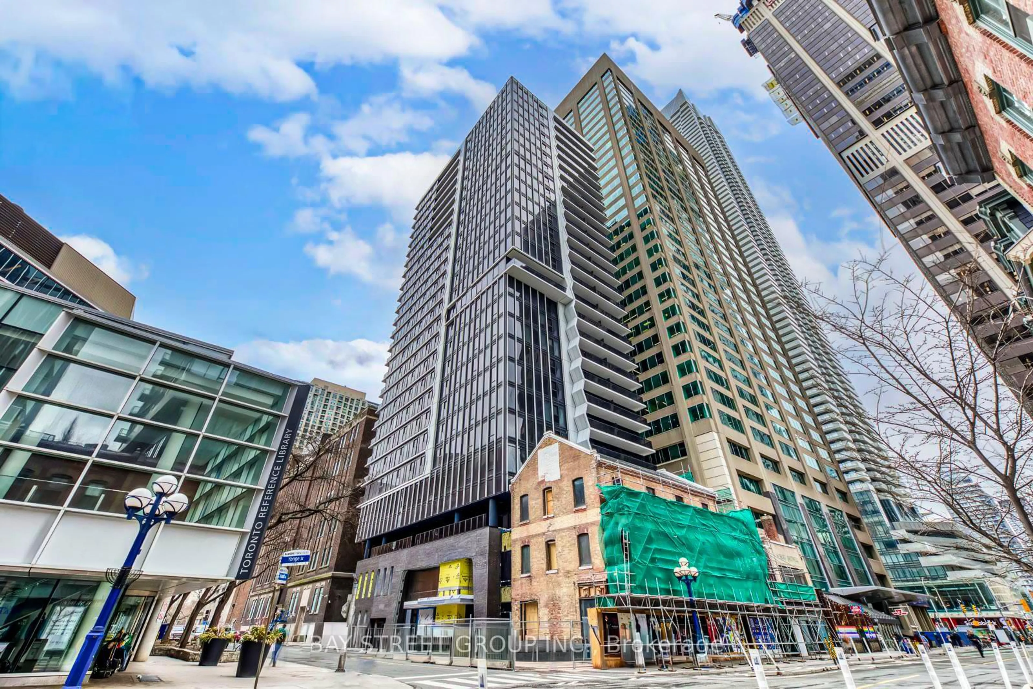
10 Merchant Lane #148, Toronto, Ontario M6P 4J6

Condo
2
2
~1000-1199 sqft
$649,000
Get pre-qualifiedPowered by nesto
Condo
2
2
~1000-1199 sqft

Contact us about this property

Call

Highlights

Property Estimate

Estimated valueNot available

Price/Sqft$595/sqft

Monthly cost

Open Calculator

Description

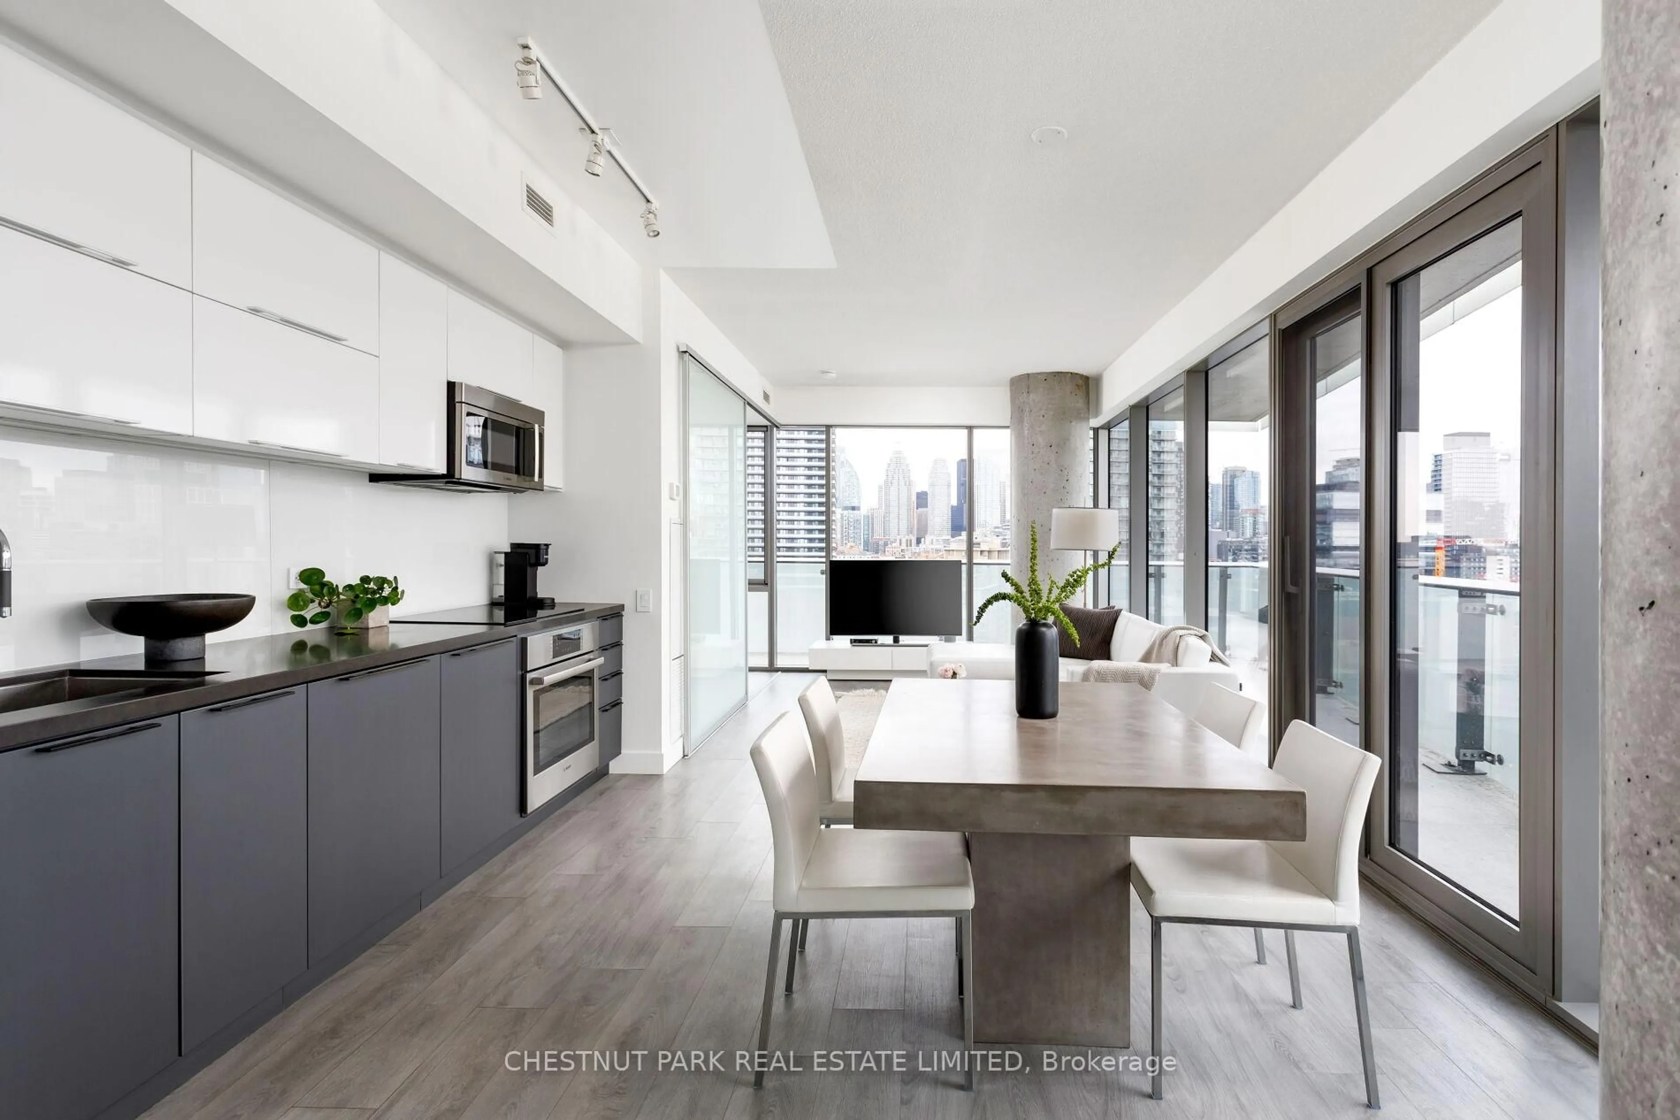
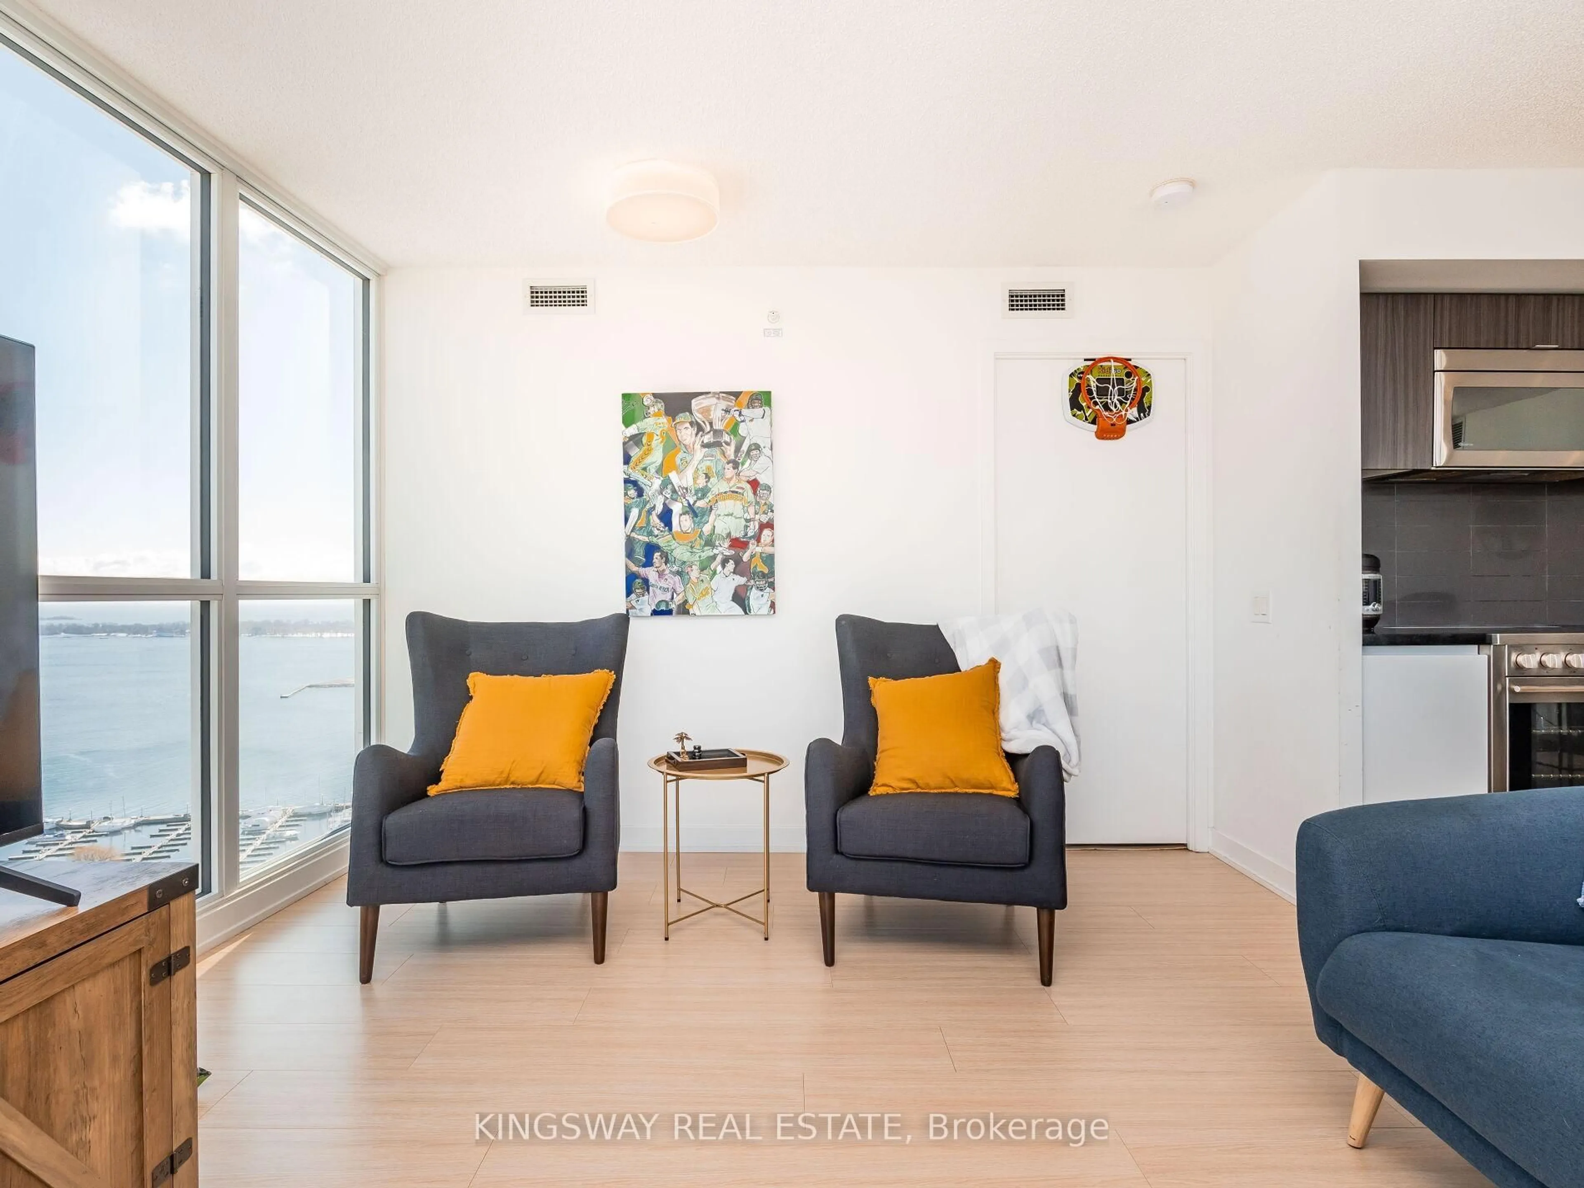
Welcome to one of the most thoughtfully redesigned residences within the community. Showcasing extensive custom wainscoting and exceptional millwork craftsmanship throughout, this beautifully upgraded townhouse offers a level of character, elegance, and refinement rarely found in comparable homes within the complex. Unlike conventional layouts, the two-bedroom-plus-den configuration has been thoughtfully reimagined to create two exceptionally spacious bedrooms, prioritizing comfort, functionality, and modern living. By incorporating the den into the primary suite, the home offers an expansive retreat with ample room for an optional home office, nursery, reading nook, or sitting area, providing a private and versatile space rather than an open-concept den. The generously sized second bedroom further enhances the home's flexibility for families, guests, or professionals. At the heart of the home is a true open-concept kitchen and dining area, enhanced by the absence of a support column found in many comparable layouts, creating seamless sightlines, improved flow, and a brighter, more spacious atmosphere. The spa-inspired 5-piece bathroom features a double-sink vanity, offering exceptional comfort and convenience. Filled with natural light and meticulously maintained, this move-in-ready home includes parking and locker. Ideally located in the vibrant Junction Triangle, just minutes from the UP Express, TTC, High Park, cafés, breweries, acclaimed restaurants, and boutique shopping, this is a rare opportunity to own one of the community's most distinctive and beautifully upgraded residences.


Property Details

Style2-Storey
View-
Age of property-
SqFt~1000-1199 SqFt
Lot Size-
Parking Spaces1
MLS ®NumberC13627594
Community NameThe Junction
Data SourceTRREB
Listing byROYAL LEPAGE TERREQUITY REALTY

Features

Heating: Forced Air
Cooling: Central Air

Features

Patio: Terr
Balcony: Terr

Parking

Garage spaces 1

Garage type Underground

Other parking spaces 0

Total parking spaces 1


1Story
Amenities

Bbqs Allowed, Bike Storage, Playground, Visitor Parking

Inclusions
Hydro
Water
Parking
Cable
Heat

Property History

Date unavailable
ListedActive
$649,000
< 1h on market
history photo preview36
Listing by trreb®
Property listed by ROYAL LEPAGE TERREQUITY REALTY, Brokerage

Agent Banner Image
Interested in this property?Get in touch to get the inside scoop.
Population and Demographics

Overview

Total population 29012
Average household income $141,154

Age (%)

0 to 19
18%
20 to 34
24%
35 to 49
27%
50 to 64
19%
65 and plus
13%

Household composition (%)

Single family
53%
Single person
39%
Multi person
7%
Multi family
1%

Mother tongue (%)

English
71%
Portuguese
8%
Spanish
5%
Others
4%
French
2%
Vietnamese
2%
Polish
2%
Yue (Cantonese)
1%
Italian
1%

House tenancy (%)

Renters
52%
Owners
48%

What’s nearby?Essentials within 5 km

Local Logic

Transportation Scores

Estimated Budget