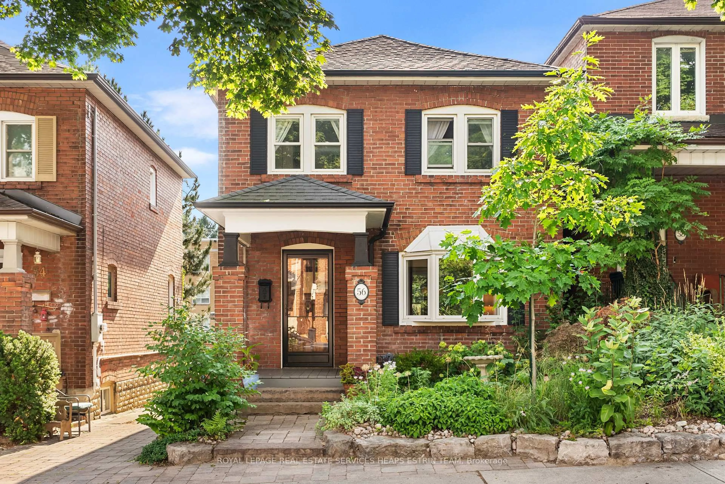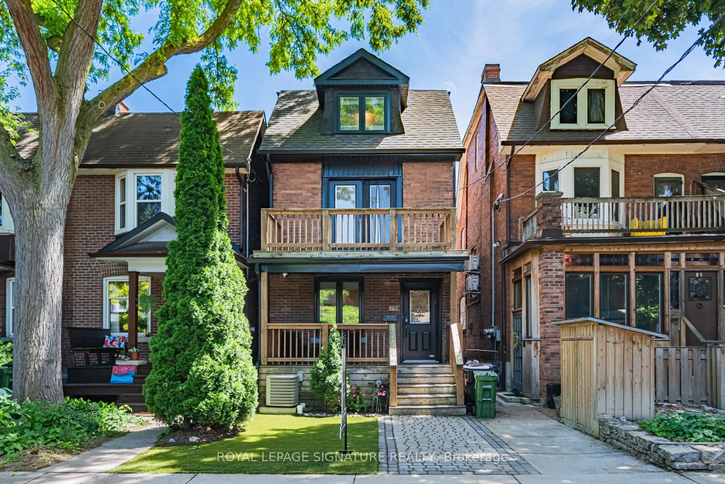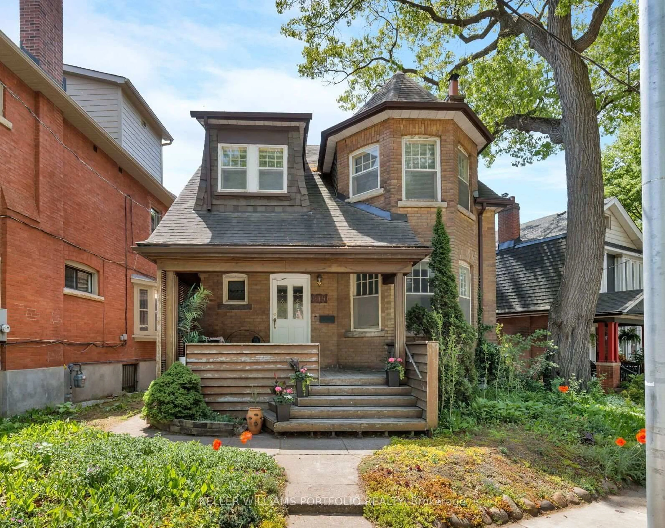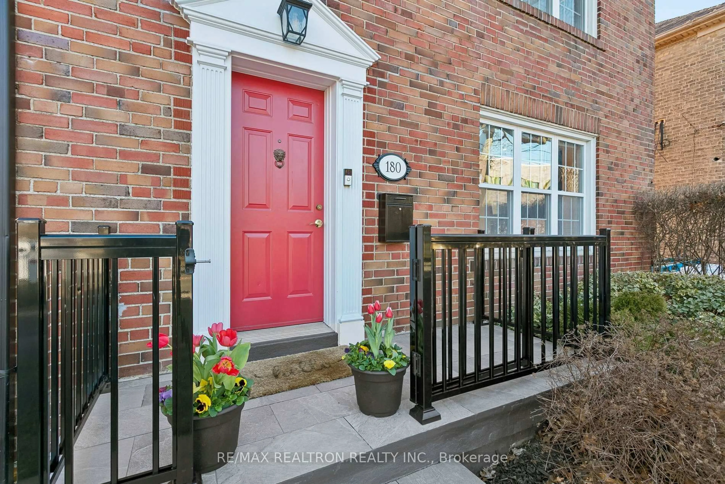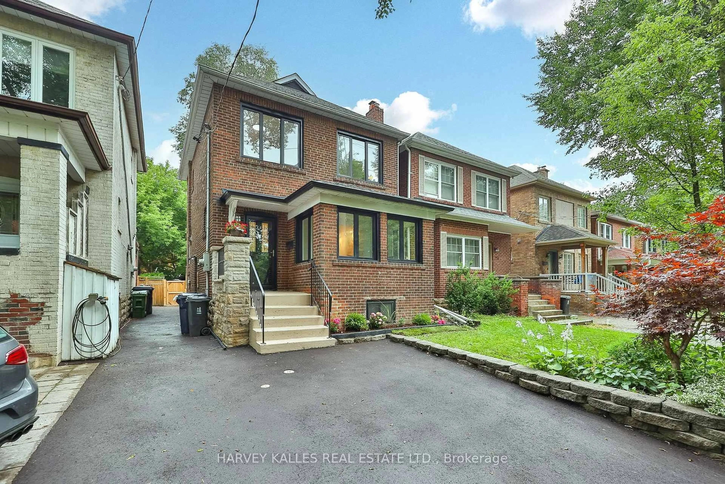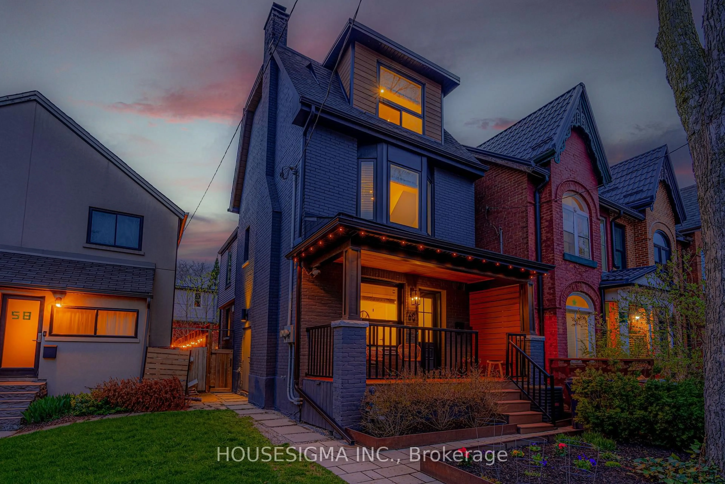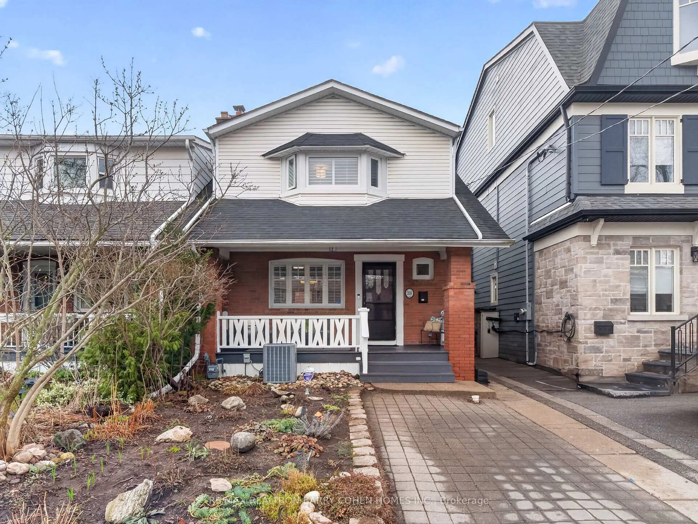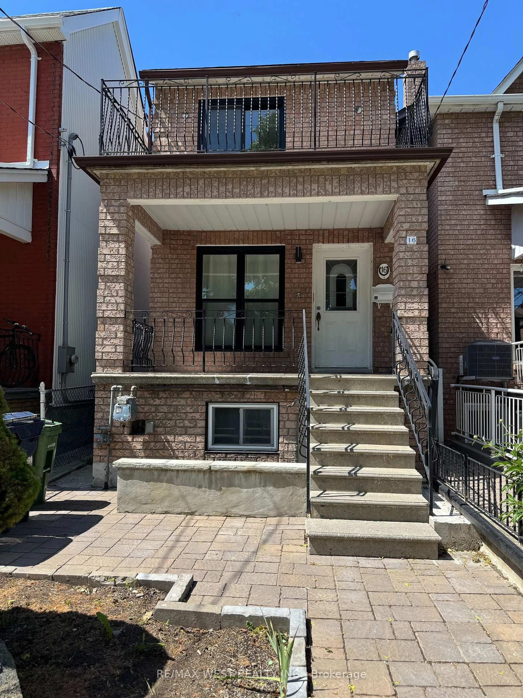
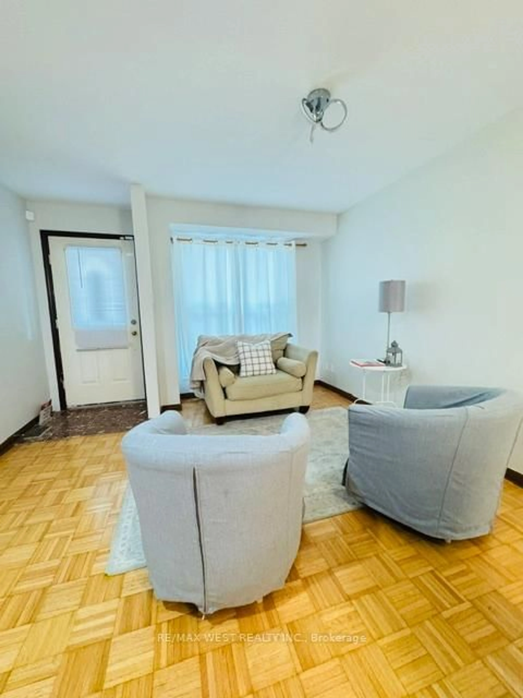
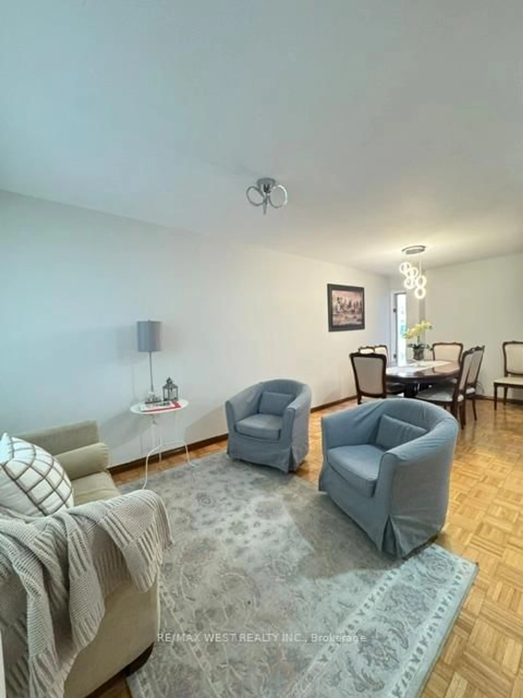
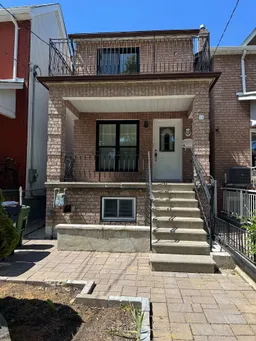
Home with brick exterior material, street for 16 Armstrong Ave, Toronto Ontario M6H 1V8
6 days on Market

16 Armstrong Ave, Toronto, Ontario M6H 1V8

Detached
4 + 1
4
~1100-1500 sqft
$1,599,900
Get pre-qualifiedPowered by nesto
Detached
4 + 1
4
~1100-1500 sqft

Contact us about this property

Call

Highlights

Property Estimate

Days on market6 days

Estimated valueNot available

Price/Sqft$1,260/sqft

Monthly cost

Open Calculator

Description

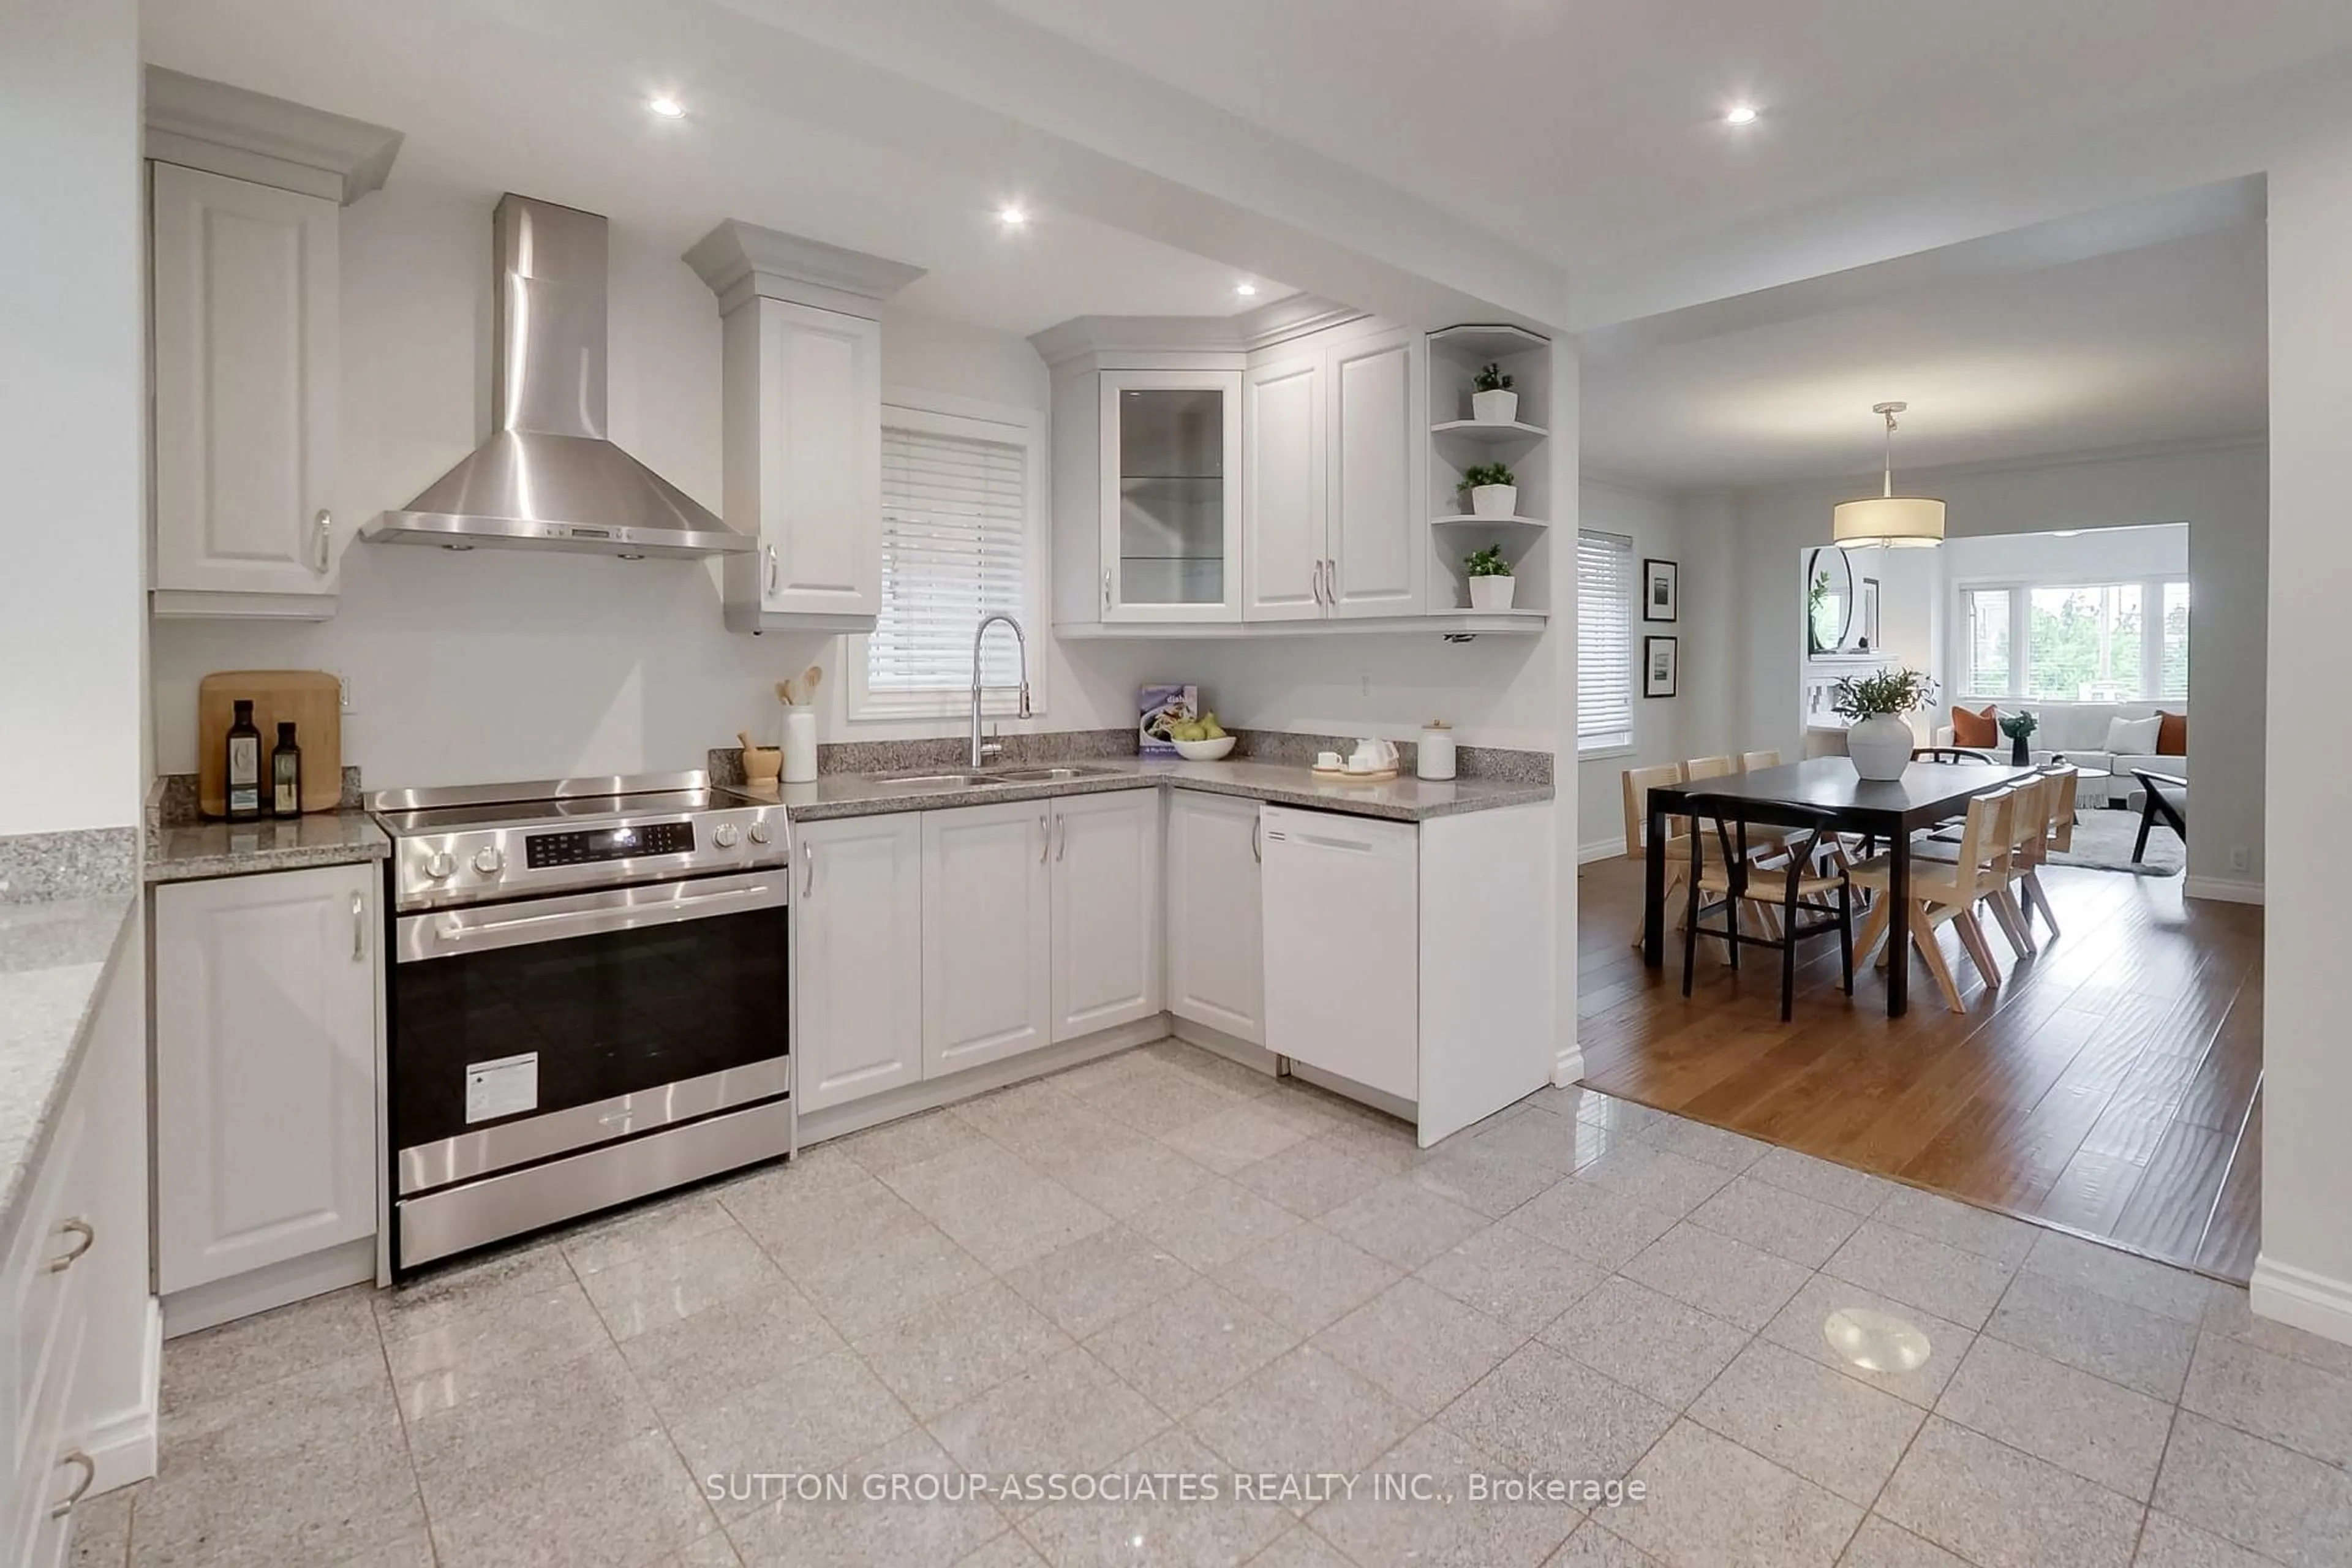
Custom home built in 1989, in the heart of Toronto. This home have 4 bedroom, 4 washroom, 2 kitchen, also features large living and dining area, large eat-in kitchen, skylight oak staircase, hardwood floorings just have been sanded and refinished with natural semi-gloss varnish. Recently updated washrooms, double garage at rear on the laneway, roof updated in 2024. Garage roof 2025 and new exterior siding 2026. Basement fully finished with in law suite, or family room. With front, back and side entrance to the basement, walkout to the paved patio to enjoy outdoor. This house had an upgraded to 200 amp electrical panel. Makes an excellent home for a large family or an income property. Steps to TTC, Dufferin Station, Dufferin Mall Shopping Center, Schools, Restaurants, Community Center, and much more.


Property Details

Style2-Storey
View-
Age of property-
SqFt~1100-1500 SqFt
Lot Size1,968 SqFt(123 x 16)
Parking Spaces2
MLS ®NumberW13507878
Community NameWallace Emerson
Data SourceTRREB
Listing byRE/MAX WEST REALTY INC.

Features

Heating: Forced Air
Cooling: Central Air
Basement: Fin W/O

Main Floor

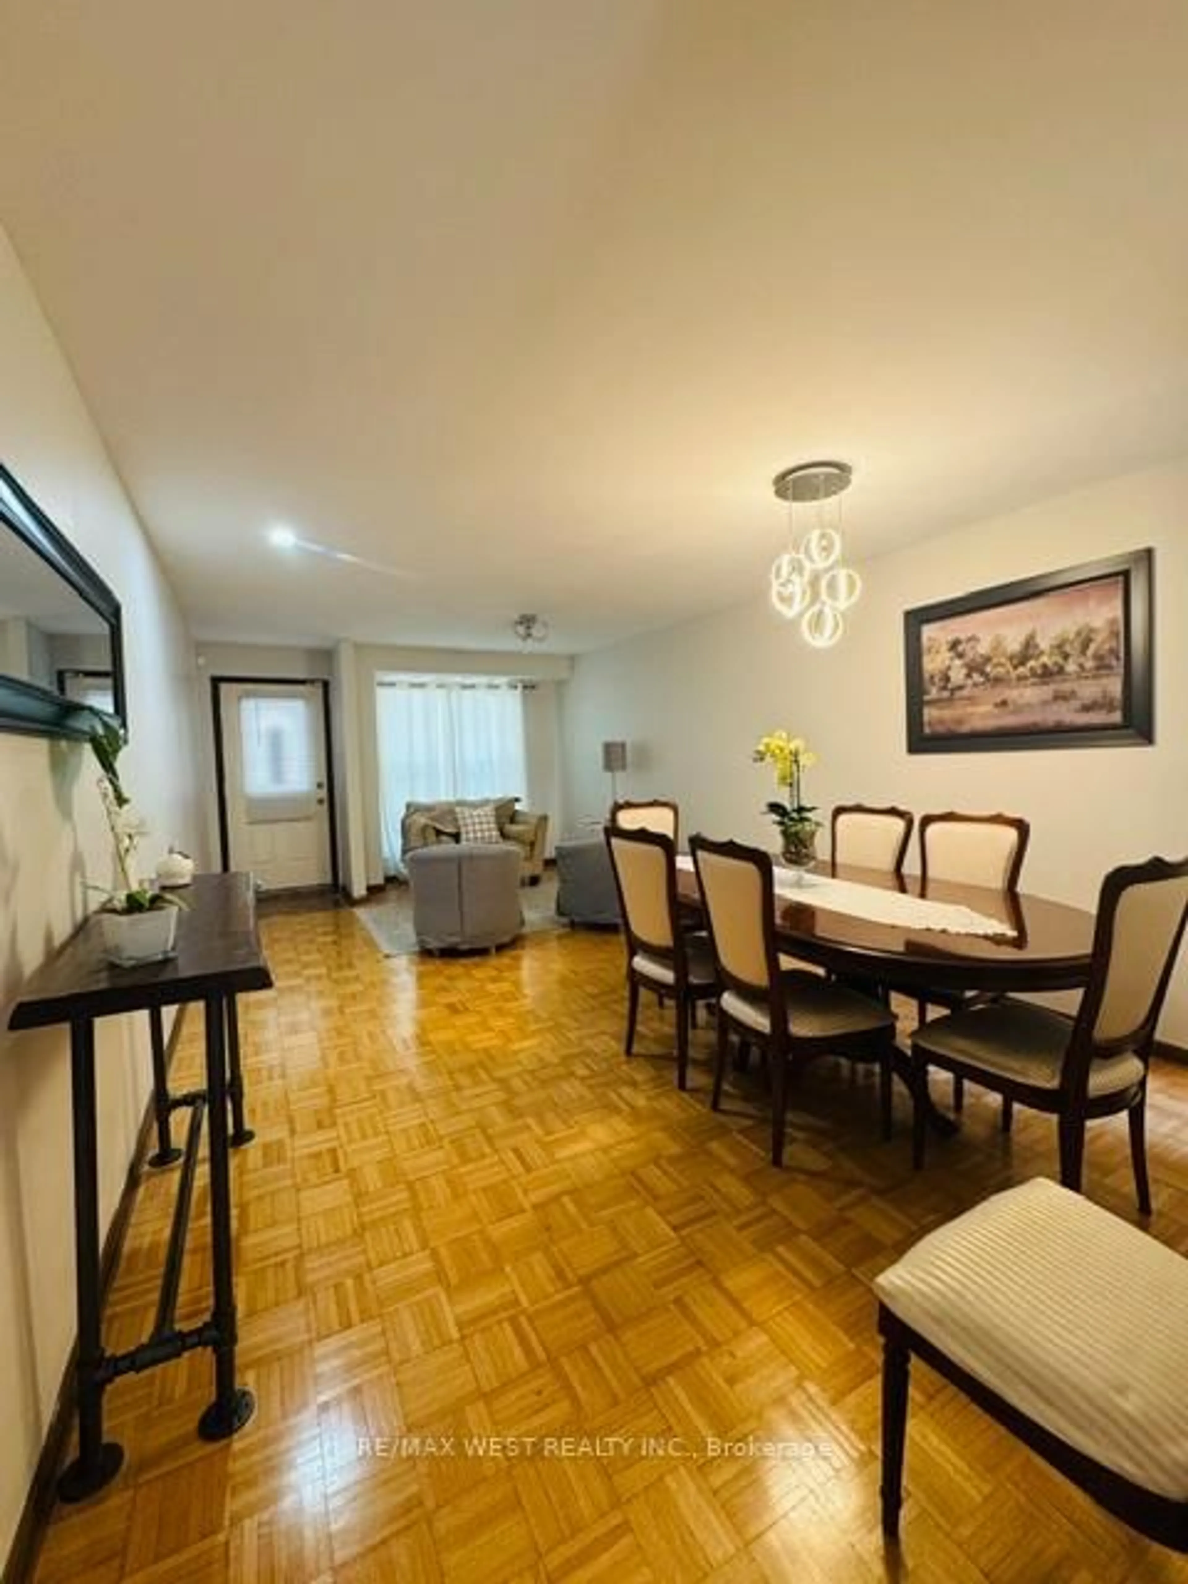
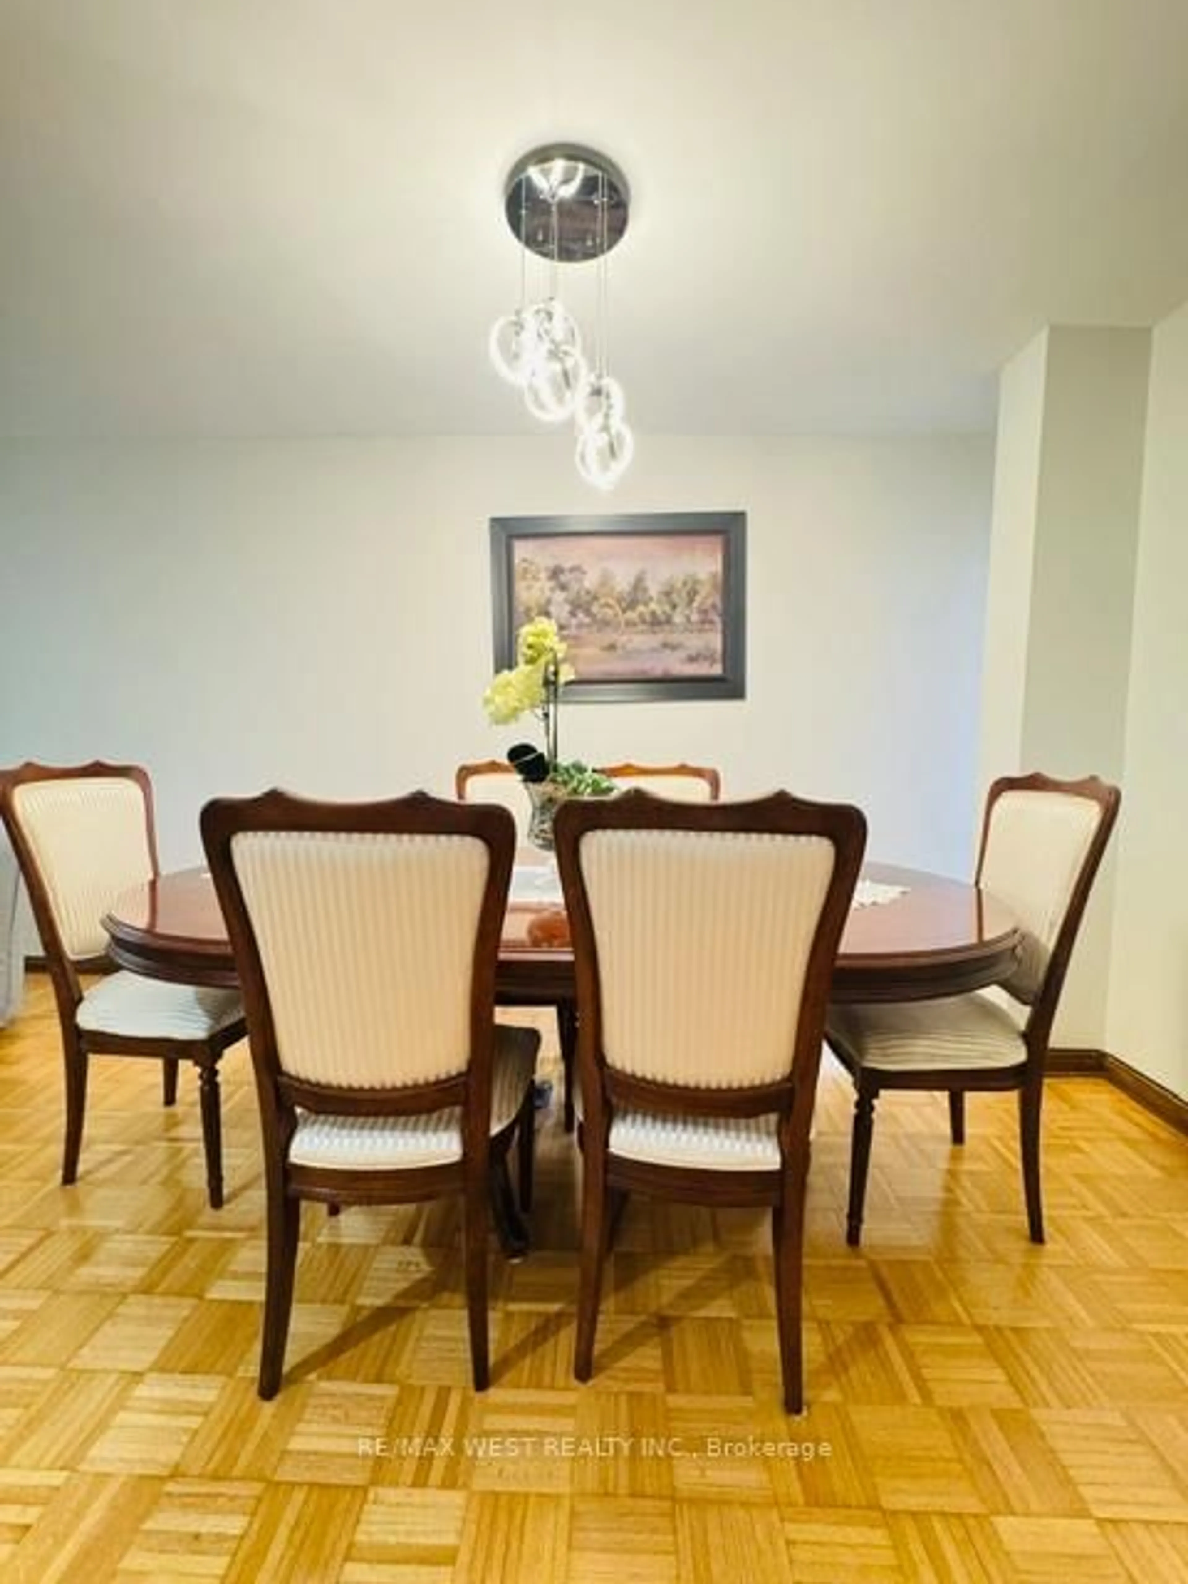
Dining

3.5 x 3.65

Parquet Floor

Living

3.5 x 3.65

Parquet Floor

Kitchen

3.65 x 3.04

Ceramic Floor / Ceramic Back Splash / Eat-In Kitchen


Features

Lot size: 1,968 SqFt

Parking

Garage spaces 2

Garage type Detached

Other parking spaces 0

Total parking spaces 2


Property History
Jul 1, 2026
ListedActive
$1,599,900
6 days on market
history photo preview27
Listing by trreb®
Property listed by RE/MAX WEST REALTY INC., Brokerage
Agent Banner Image
Interested in this property?Get in touch to get the inside scoop.

Market Data - Wallace Emerson

Geo Zone Map ThumbnailWallace Emerson

Strong Seller's Market

View Market Data

Detached house - for the past 30 days

Buyer's market Seller's market

Avg. Days on Market

Past 30 days

11 days

Compared to

2025

17 days

2024

7 days

2023

0 day

New Listings

Past 30 days

7 listings

Compared to

2025

4 listings

2024

6 listings

2023

4 listings

Units sold

Past 30 days

3 units

Compared to

2025

2 units

2024

2 units

2023

1 unit

Median Sold Price

Past 30 days

$1,265,000

Compared to

2025

$1,237,500

2024

$1,285,000

2023

$1,375,000


Population and Demographics

Overview

Total population 9151
Average household income $125,166

Age (%)

0 to 19
15%
20 to 34
28%
35 to 49
26%
50 to 64
17%
65 and plus
14%

Household composition (%)

Single family
53%
Single person
36%
Multi person
10%
Multi family
1%

Mother tongue (%)

English
63%
Portuguese
15%
Spanish
5%
Yue (Cantonese)
3%
Italian
2%
Vietnamese
2%
French
2%
Others
2%
Mandarin
2%

House tenancy (%)

Renters
50%
Owners
50%

What’s nearby?Essentials within 5 km

Local Logic

Transportation Scores

Estimated Budget