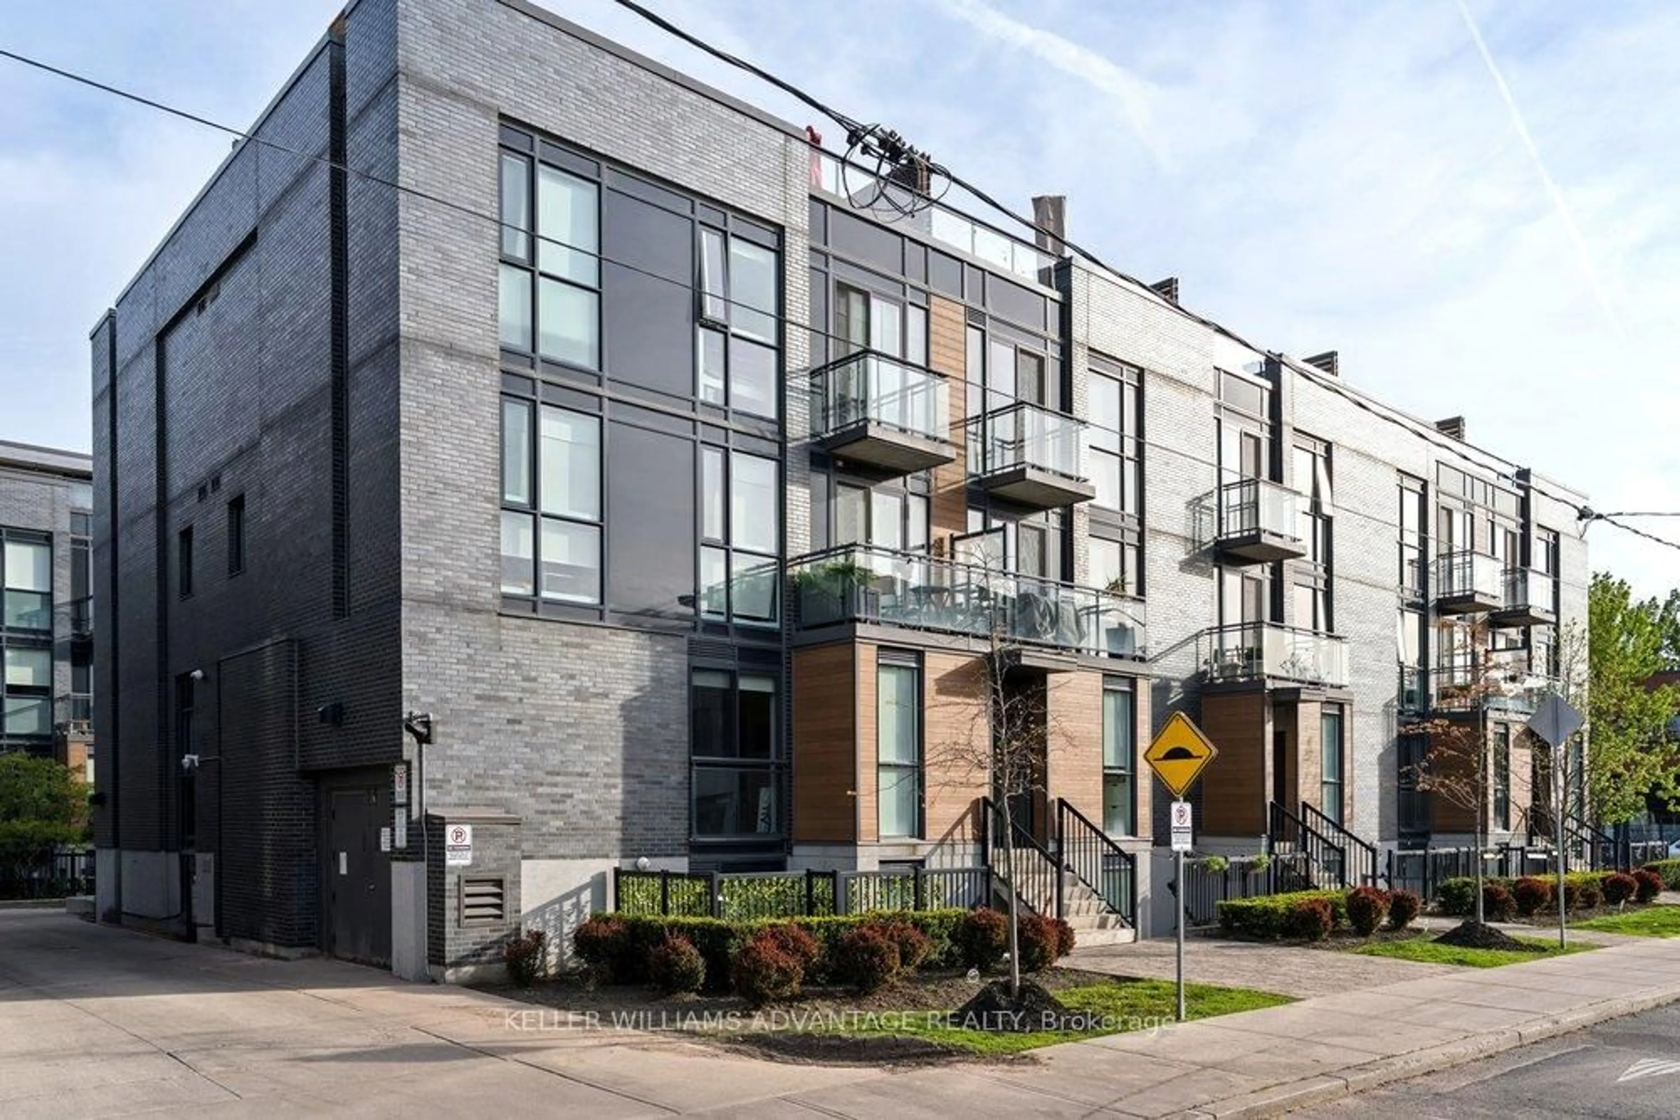
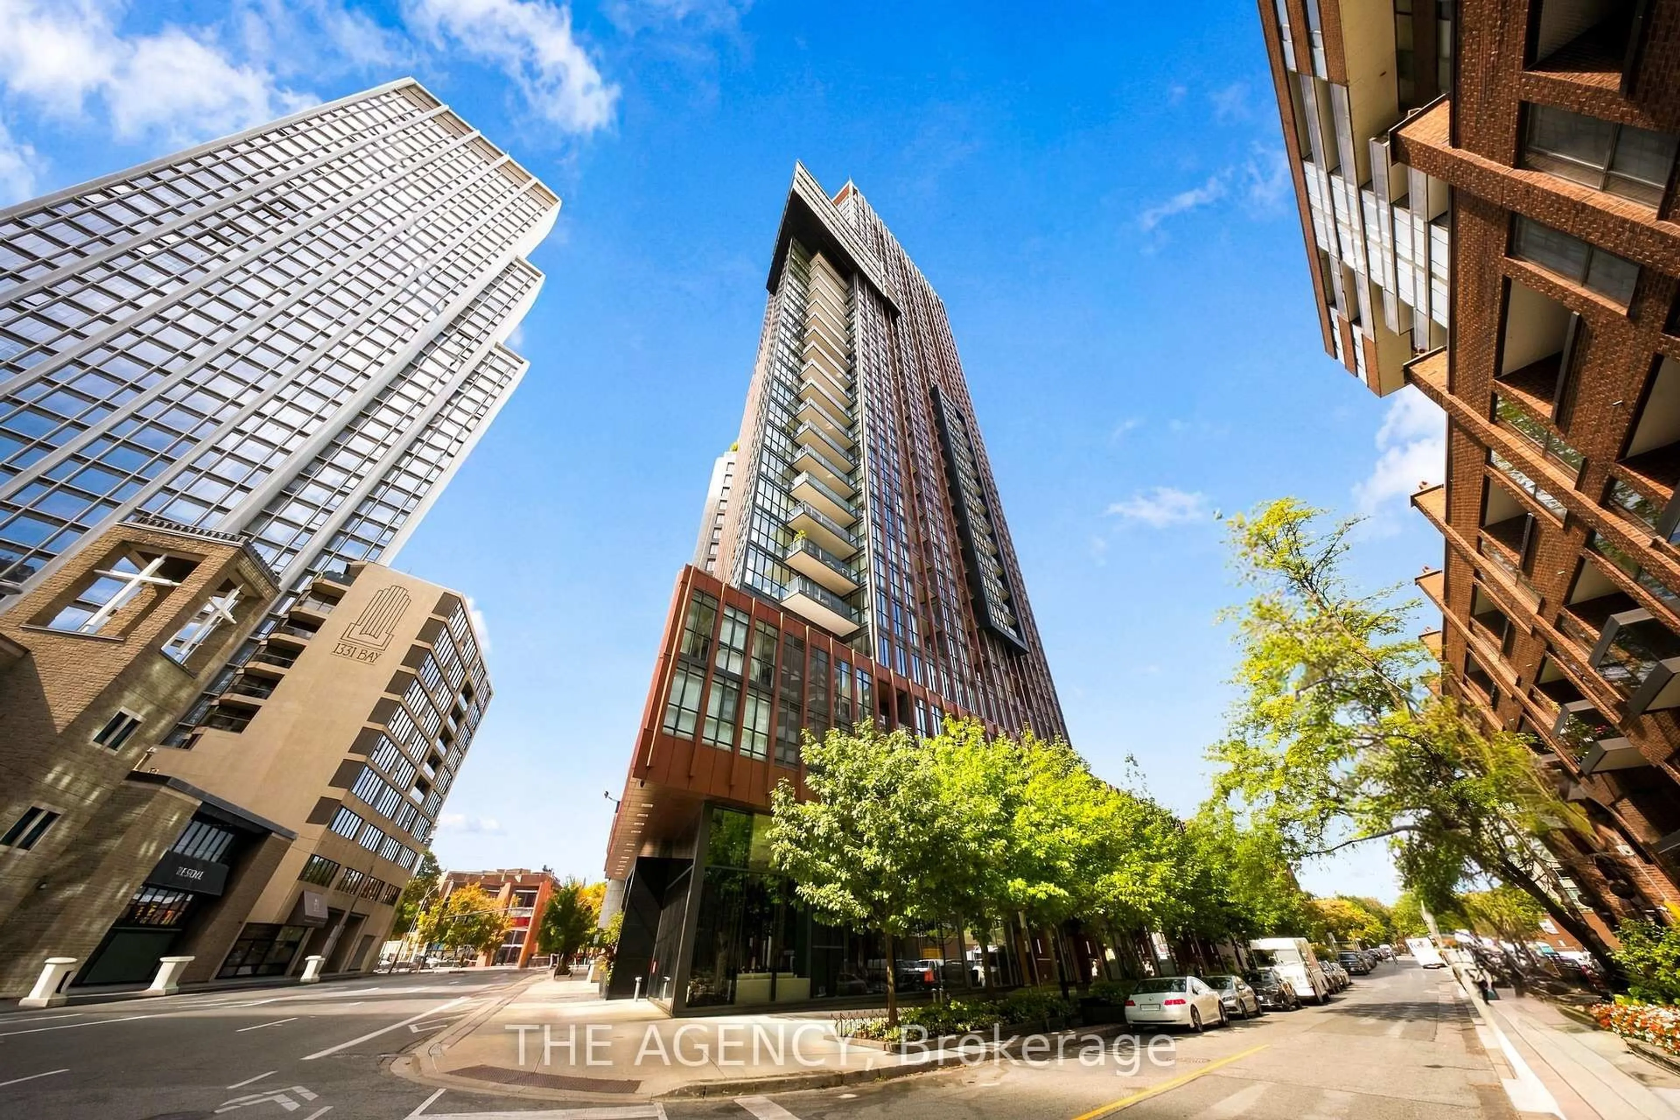
32 Davenport Rd #401, Toronto, Ontario M5R 0B5
Contact us about this property
Highlights
Estimated valueThis is the price Wahi expects this property to sell for.
The calculation is powered by our Instant Home Value Estimate, which uses current market and property price trends to estimate your home’s value with a 90% accuracy rate.Not available
Price/Sqft$850/sqft
Monthly cost
Open Calculator
Description
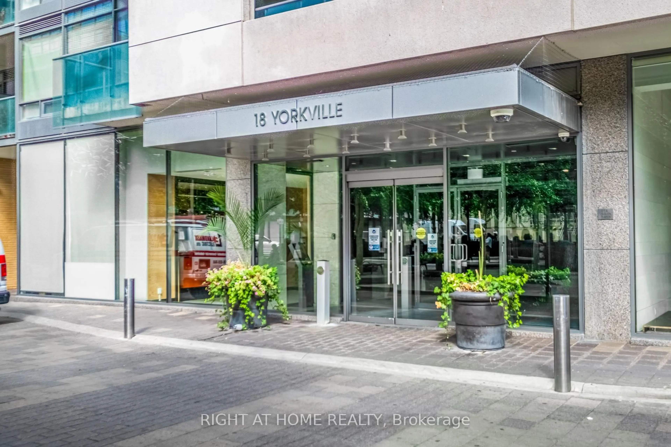
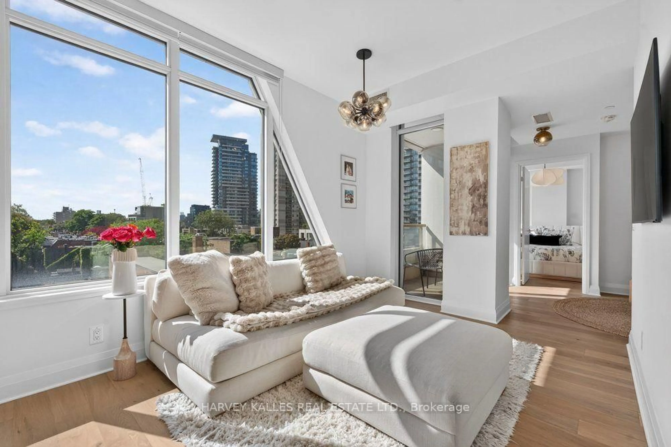
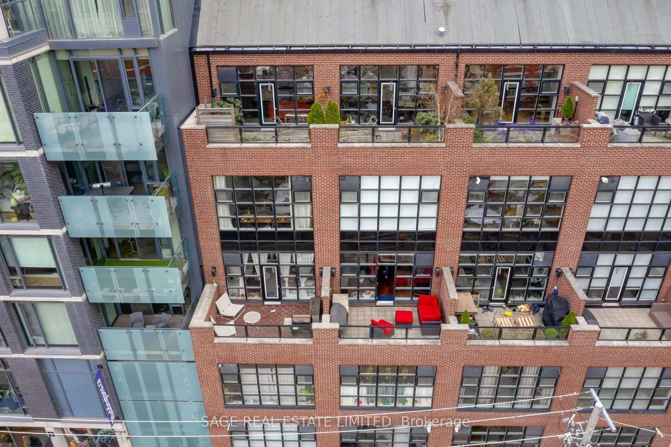
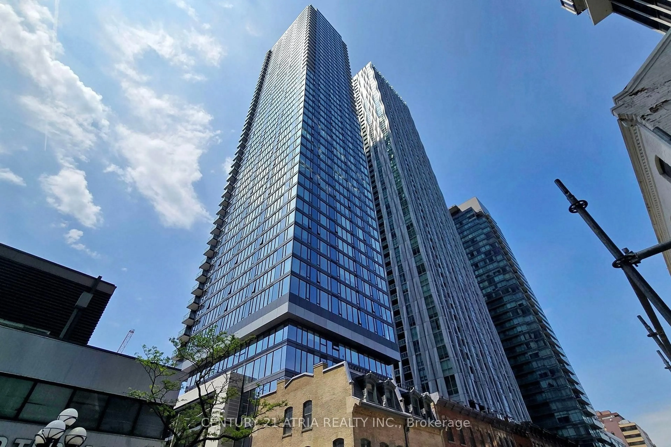
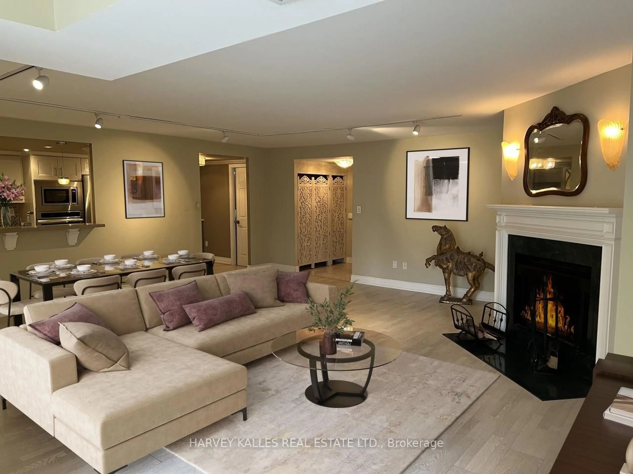
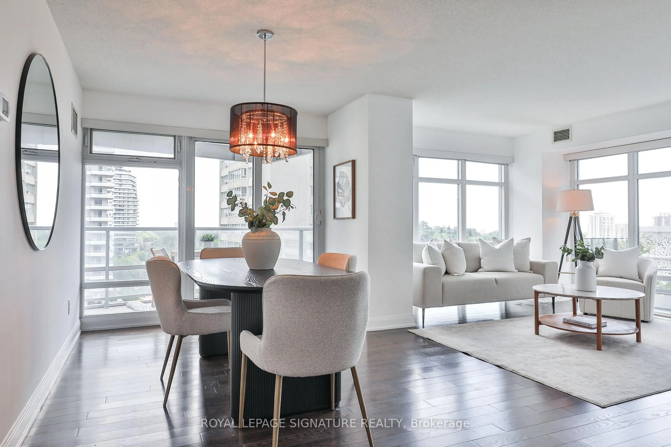
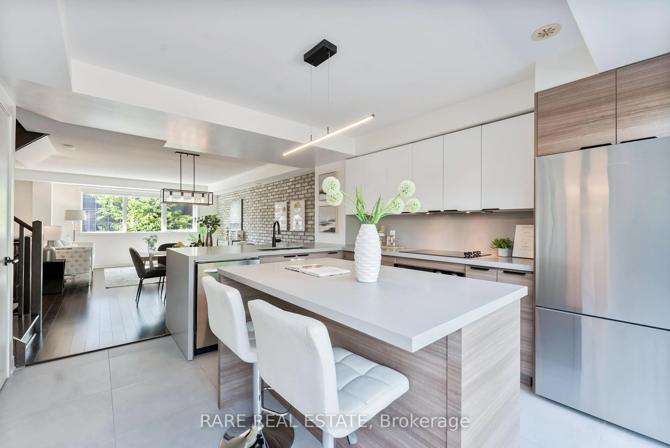
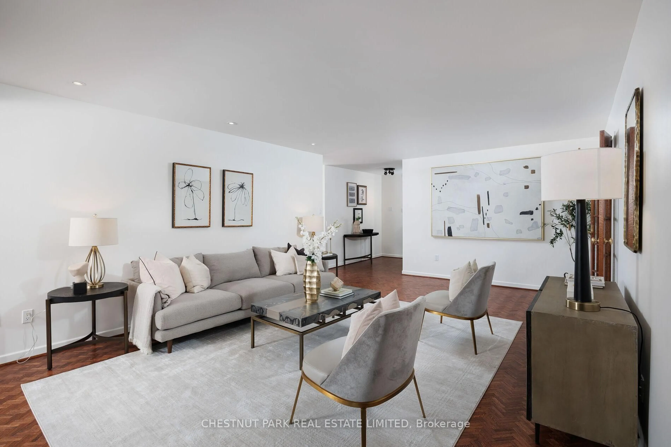
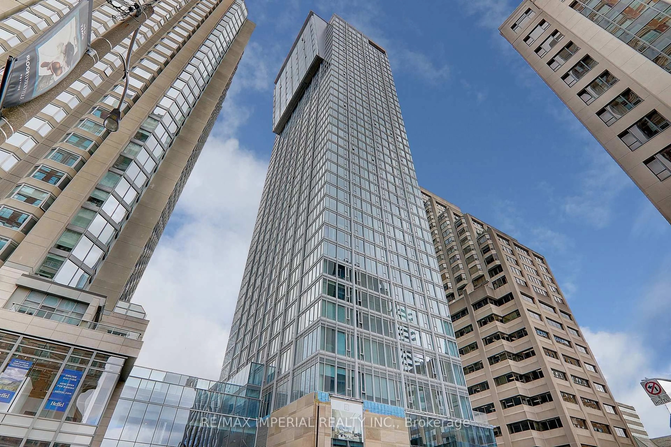
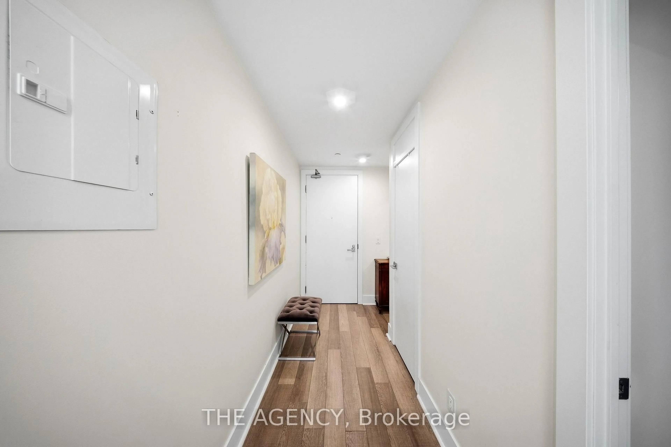
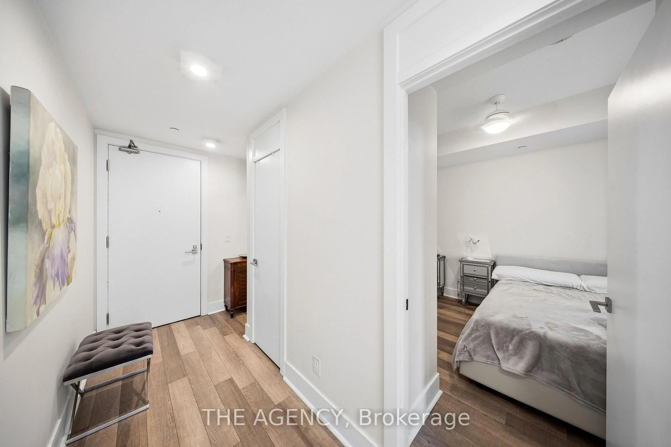
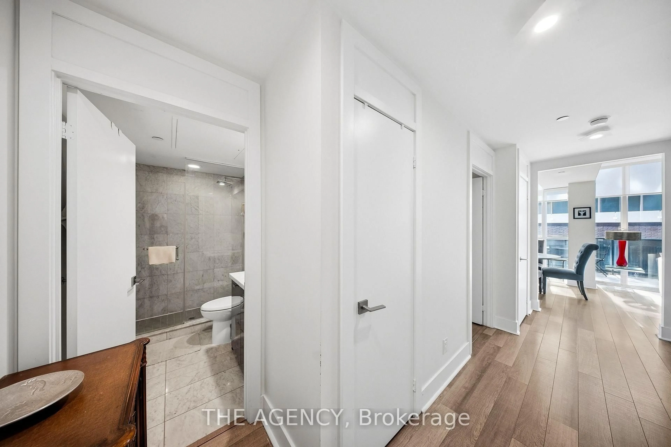
Welcome to The Yorkville Condominiums at 32 Davenport, ideally located in the heart of Bloor-Yorkville. This bright and spacious 2-bedroom, 2-bathroom suite offers approximately 800 sq. ft. of interior living space plus an impressive 182 sq. ft. balcony. A wider floor plan sets this suite apart from the more typical long and narrow layouts in the building, creating a comfortable and functional living space with excellent natural light throughout. Enjoy a quiet west-facing exposure with beautiful afternoon light, floor-to-ceiling windows, 9-foot ceilings and quality roller blinds throughout. The open-concept kitchen features quartz countertops and Miele appliances. The primary bedroom offers custom built-in storage, providing excellent additional functionality. The living and dining areas extend naturally to the oversized balcony, creating a fantastic outdoor space in the heart of the city. Residents enjoy an excellent selection of building amenities, including a hot tub, steam room, yoga studio, fitness room, party room and rooftop terrace with BBQs. Steps to the shops, restaurants and cafes of Bloor-Yorkville, Ramsden Park, transit and everything downtown Toronto has to offer. Includes one storage locker.
Property Details
Interior
Features
Exterior
Features
Condo Details
Amenities
Bike Storage, Concierge, Exercise Room, Rooftop Deck/Garden, Sauna, Visitor Parking
Inclusions
Property History
 22
22