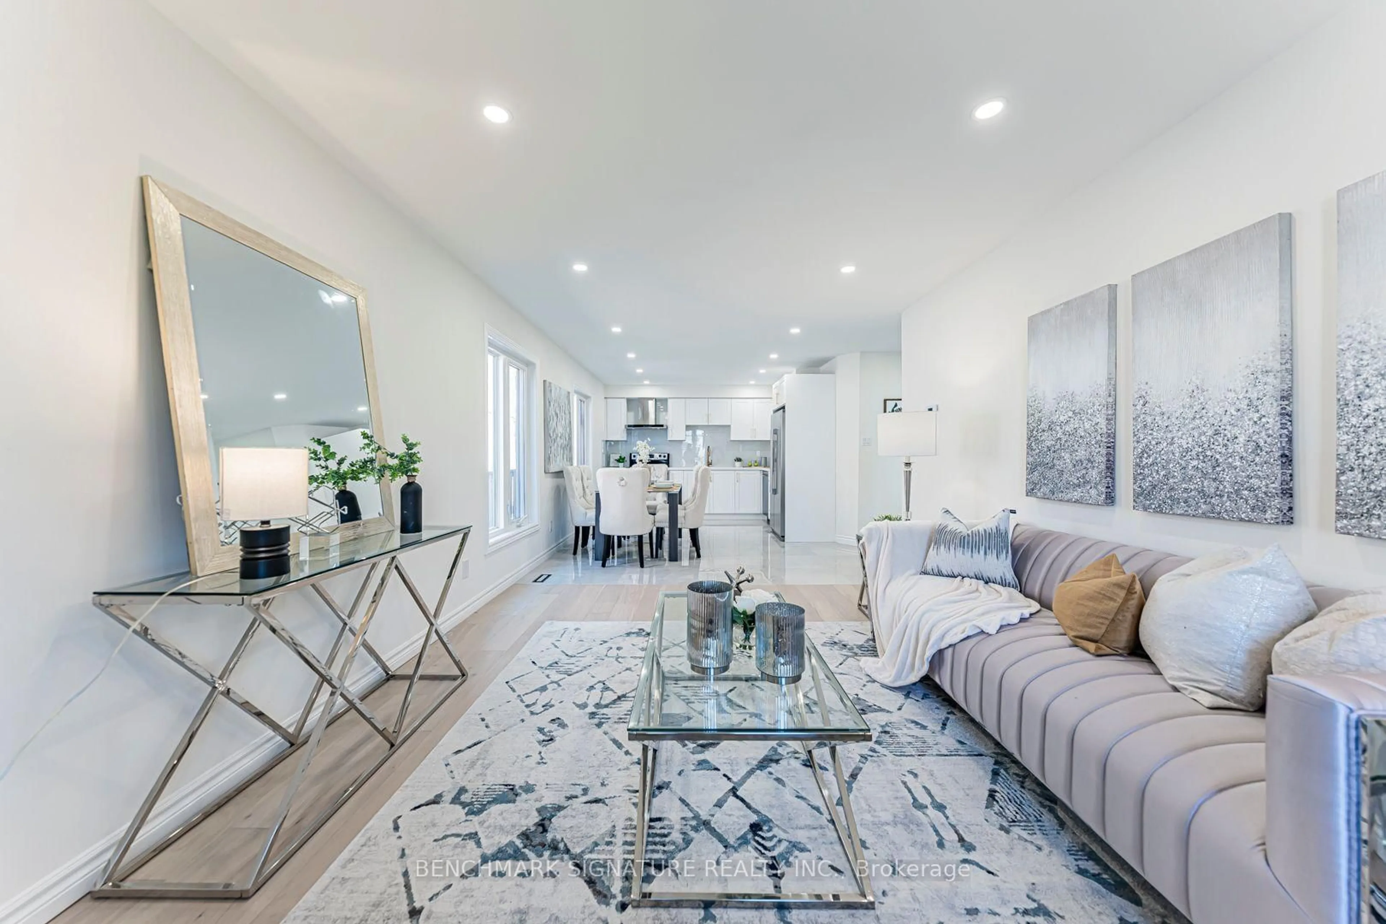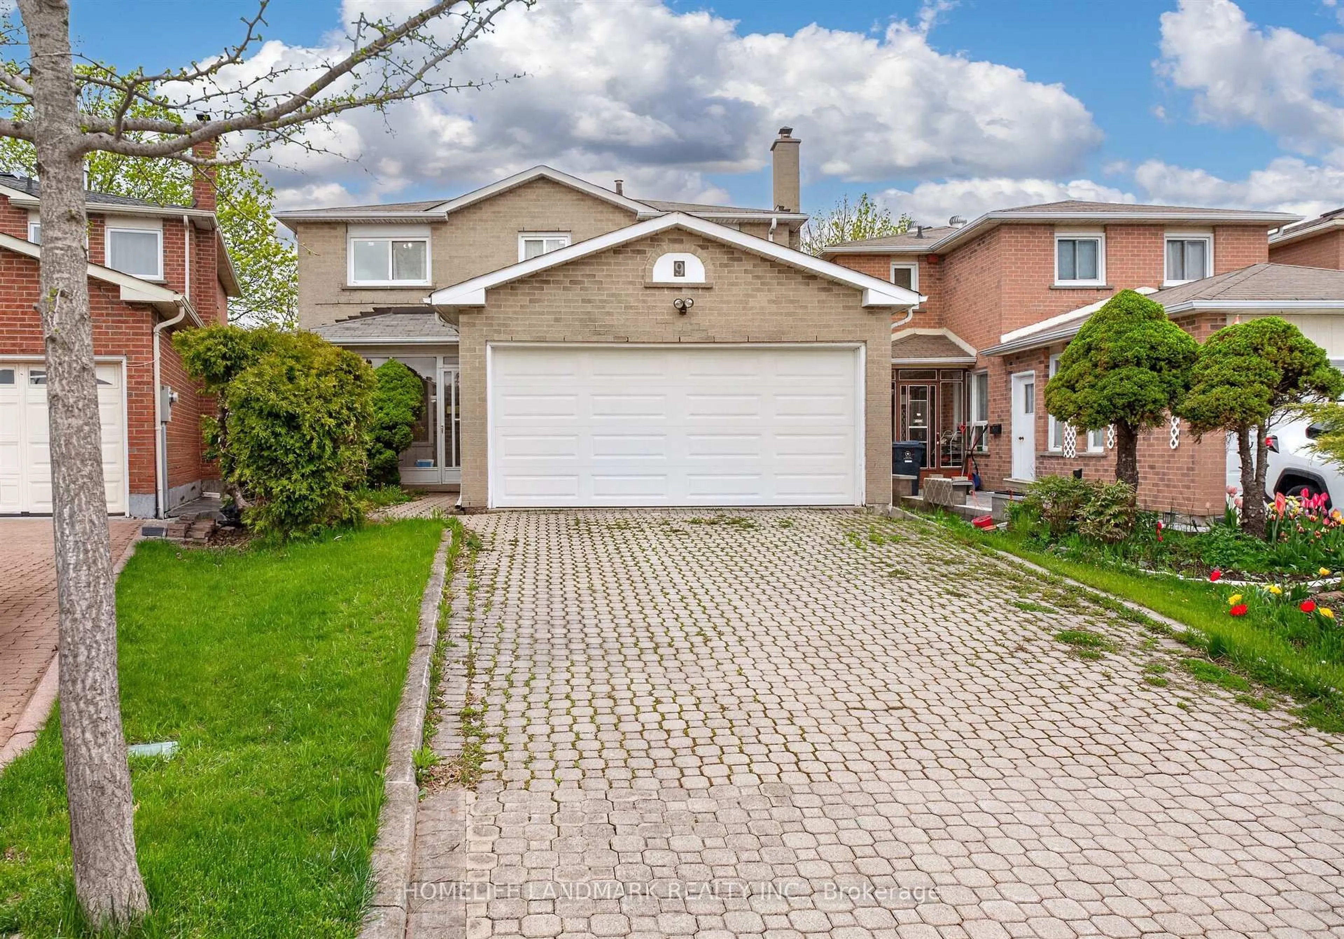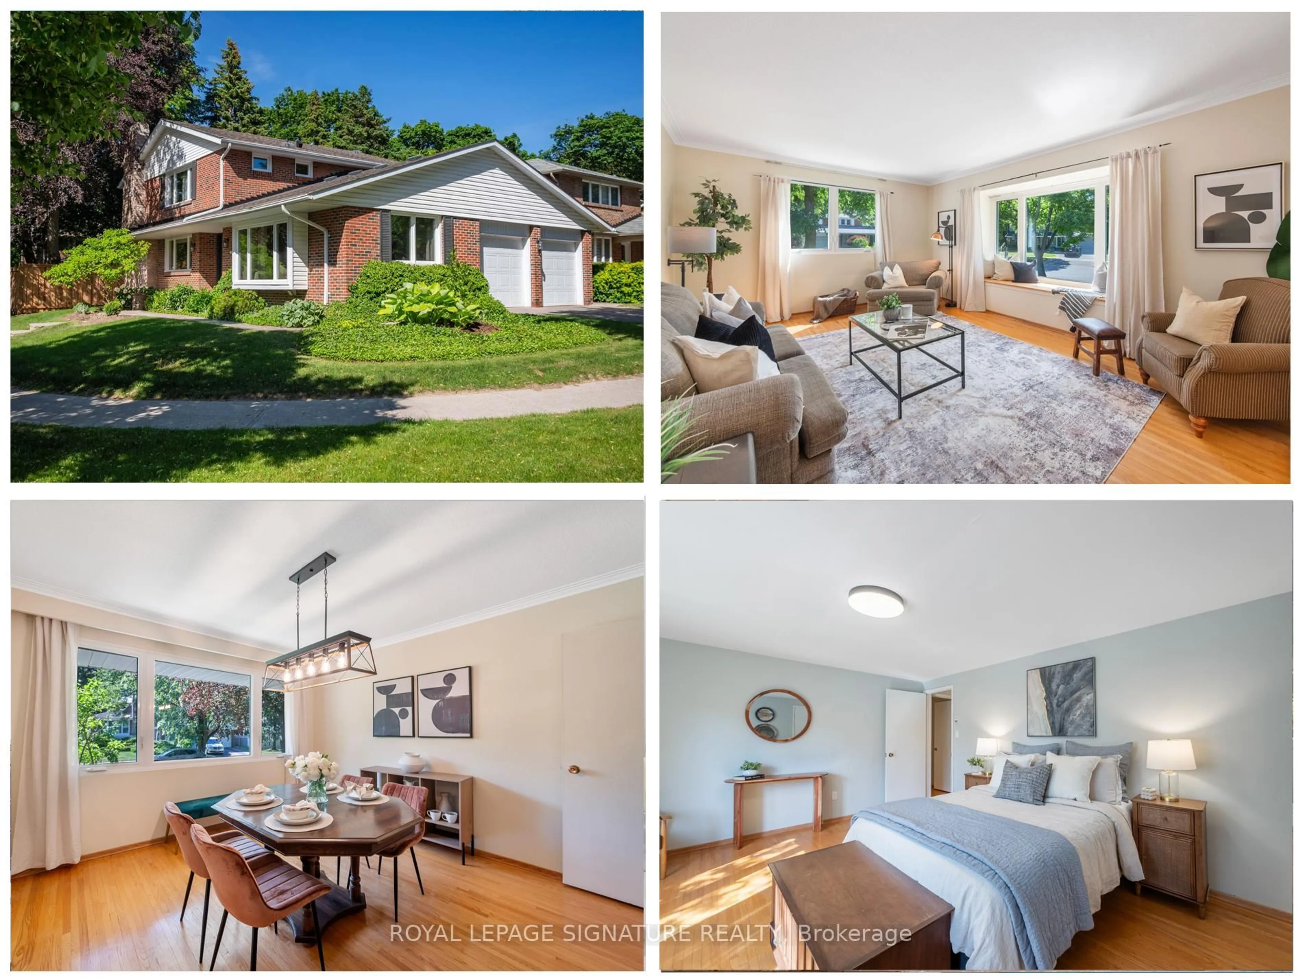
trreb/IMG-E14128952_fe18badcbea5a9c8129896132846fd1964d0f39d0a1f6d6373f38ea10ca01835.jpg
4 days on Market

54 Redhead Cres, Toronto, Ontario M1V 3B4

Detached
4 + 1
4
~1500-2000 sqft
$788,888
Get pre-qualifiedPowered by nesto
Detached
4 + 1
4
~1500-2000 sqft

Contact us about this property

Call

Highlights

Property Estimate

Days on market4 days

Estimated valueNot available

Price/Sqft$460/sqft

Monthly cost

Open Calculator

Description

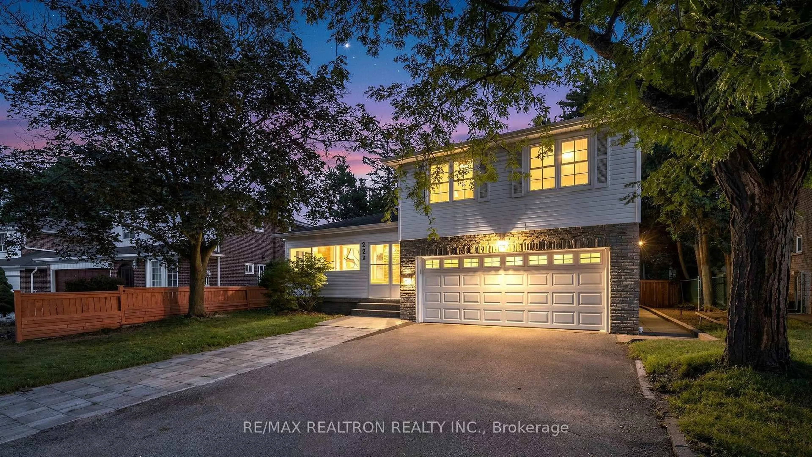
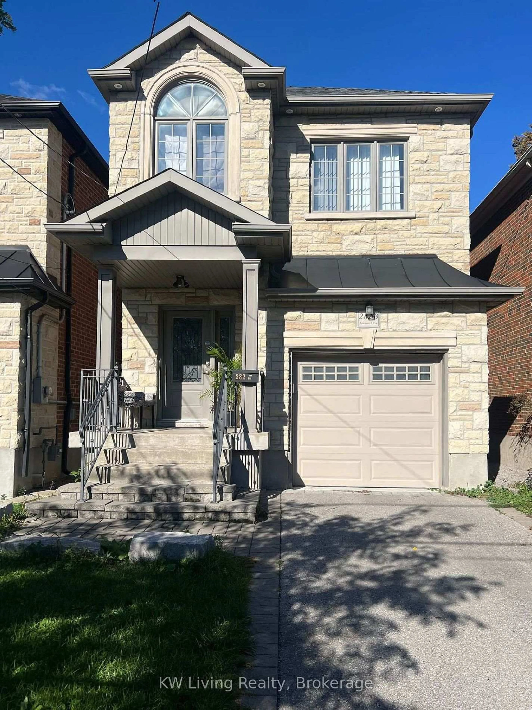
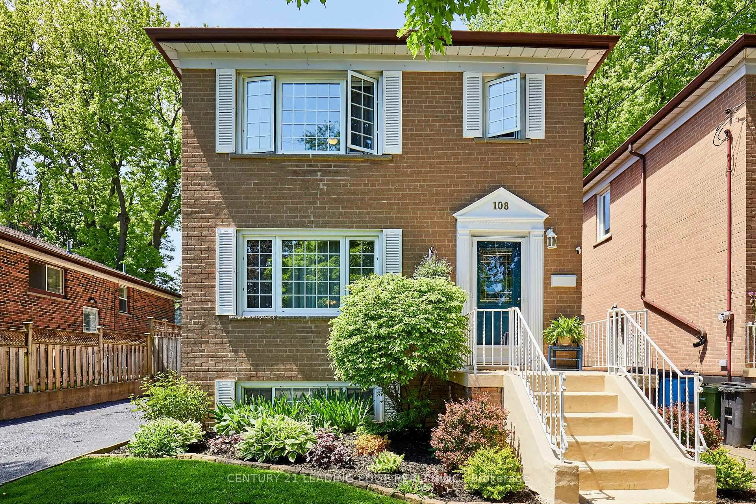
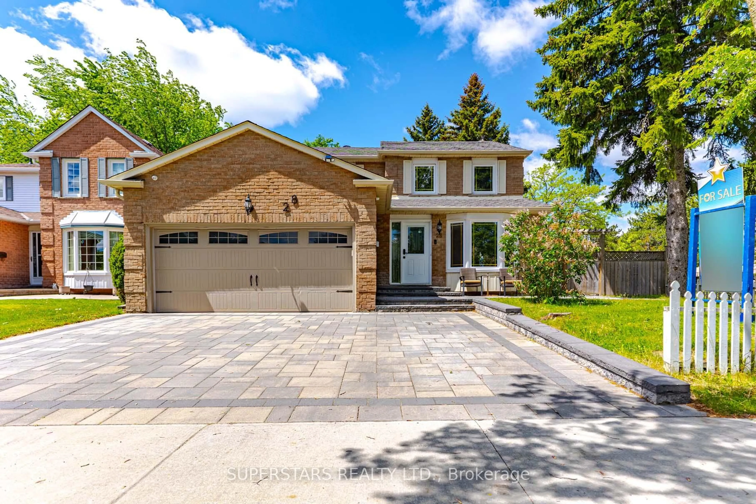
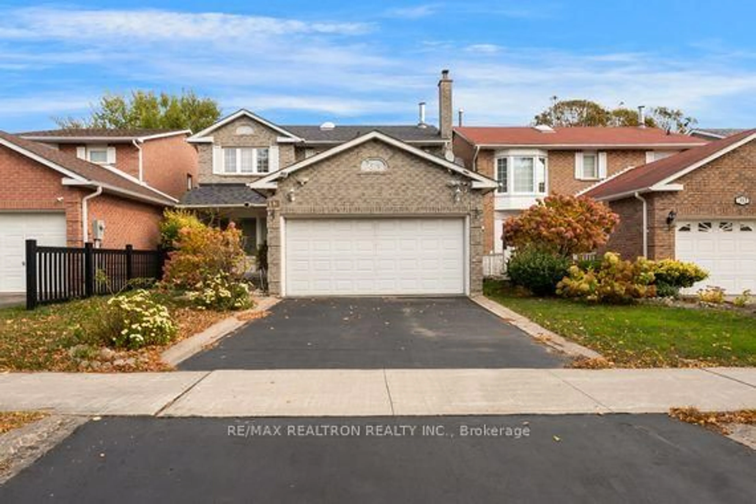
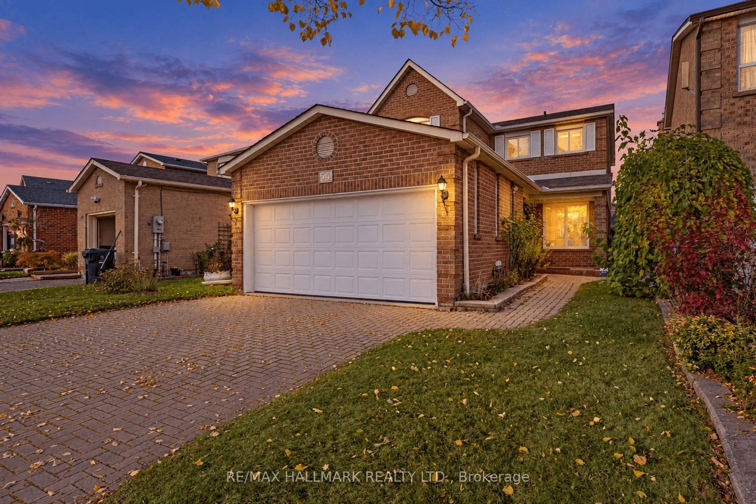
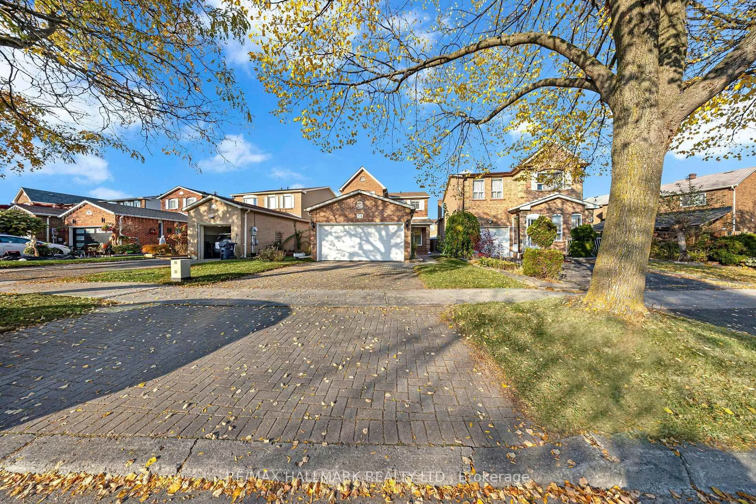
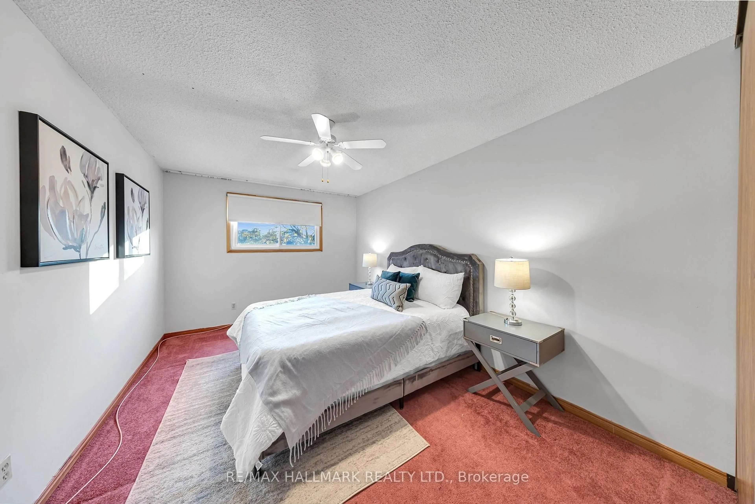
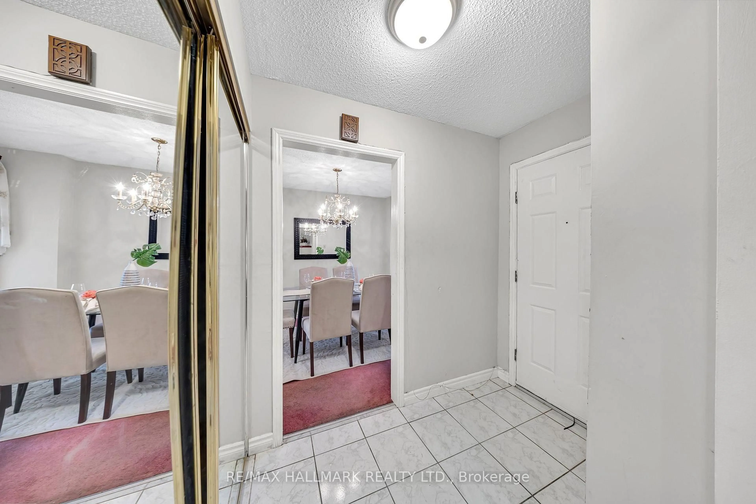
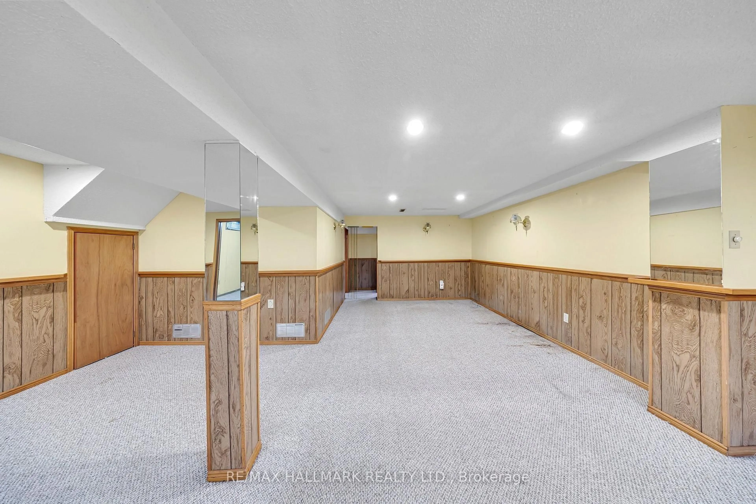
Original owner since 1983' Meticulously maintained, all-brick detached home with a double-car garage, situated in Scarborough's desirable Agincourt North neighborhood. Set on a 33 x 114 ft lot, this spacious 4+1 bedroom, 4-bathroom home offers over 1,800 sq. ft. of living space, plus a finished basement, providing exceptional flexibility for large or multi-generational families. The functional layout features a formal living room with a large bay window, formal dining room, family room, and kitchen with a breakfast area. Multiple living spaces offer endless possibilities for growing families, investors, and renovators looking to customize or unlock the property's full potential. Enjoy a generous backyard complete with a gazebo, perfect for entertaining and outdoor relaxation. Conveniently located just minutes from schools, parks, shopping, Highway 401, the upcoming subway station, and an abundance of natural amenities. A fantastic opportunity to own a well-maintained home in a sought-after neighborhood!


Property Details

Style2-Storey
View-
Age of property-
SqFt~1500-2000 SqFt
Lot Size3,821 SqFt(114 x 33.52)
Parking Spaces4
MLS ®NumberE14128952
Community NameAgincourt
Data SourceTRREB
Listing byRE/MAX HALLMARK REALTY LTD.

Features

Heating: Forced Air
Cooling: Central Air
Fireplace
Basement: Finished

Features

Lot size: 3,821 SqFt

Parking

Garage spaces 2

Garage type Attached

Other parking spaces 2

Total parking spaces 4


Property History
Oct 29, 2026
ListedActive
$788,888
4 days on market
history photo preview41
Listing by trreb®
Property listed by RE/MAX HALLMARK REALTY LTD., Brokerage
Agent Banner Image
Interested in this property?Get in touch to get the inside scoop.

Market Data - Agincourt

Geo Zone Map ThumbnailAgincourt

Balanced Market

View Market Data

Detached house - for the past 30 days

Buyer's market Seller's market

Avg. Days on Market

Past 30 days

26 days

Compared to

2025

25 days

2024

41 days

2023

27 days

New Listings

Past 30 days

25 listings

Compared to

2025

25 listings

2024

19 listings

2023

24 listings

Units sold

Past 30 days

14 units

Compared to

2025

15 units

2024

15 units

2023

14 units

Median Sold Price

Past 30 days

$980,000

Compared to

2025

$1,030,888

2024

$1,250,000

2023

$1,145,000


Population and Demographics

Overview

Total population 55826
Average household income $101,168

Age (%)

0 to 19
17%
20 to 34
23%
35 to 49
17%
50 to 64
22%
65 and plus
22%

Household composition (%)

Single family
68%
Single person
23%
Multi person
6%
Multi family
3%

Mother tongue (%)

English
32%
Yue (Cantonese)
26%
Mandarin
17%
Tamil
7%
Others
4%
Tagalog (Pilipino, Filipino)
3%
Urdu
2%
Gujarati
2%

House tenancy (%)

Owners
74%
Renters
26%

What’s nearby?Essentials within 5 km

Local Logic

Transportation Scores

Estimated Budget