113 Halfmoon Sq, Toronto, Ontario M1C 3V2
Contact us about this property
Highlights
Estimated valueThis is the price Wahi expects this property to sell for.
The calculation is powered by our Instant Home Value Estimate, which uses current market and property price trends to estimate your home’s value with a 90% accuracy rate.Not available
Price/Sqft$613/sqft
Monthly cost
Open Calculator
Description
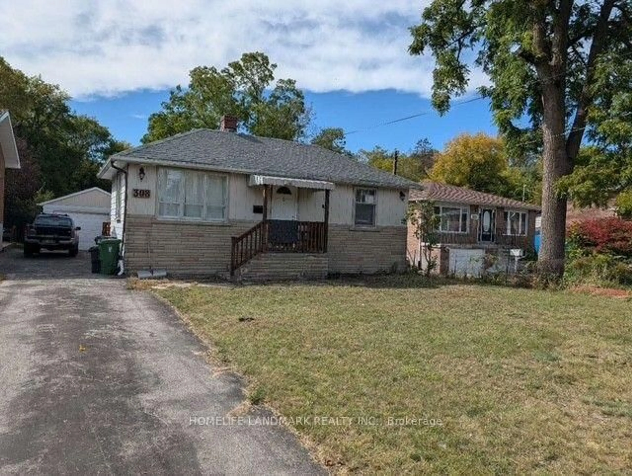
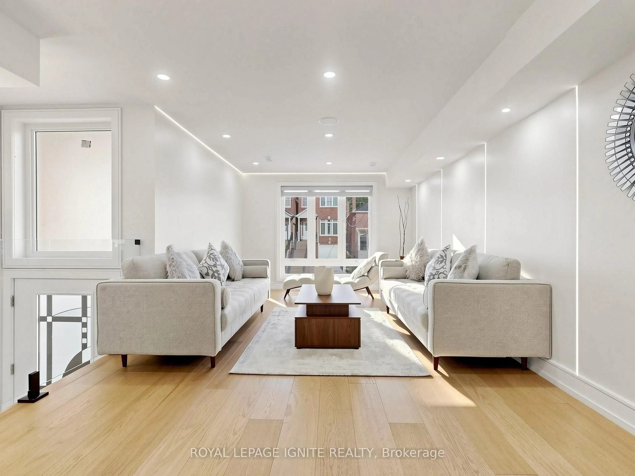
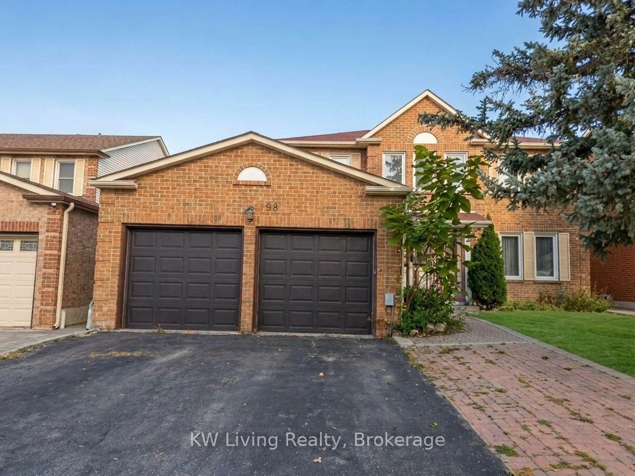
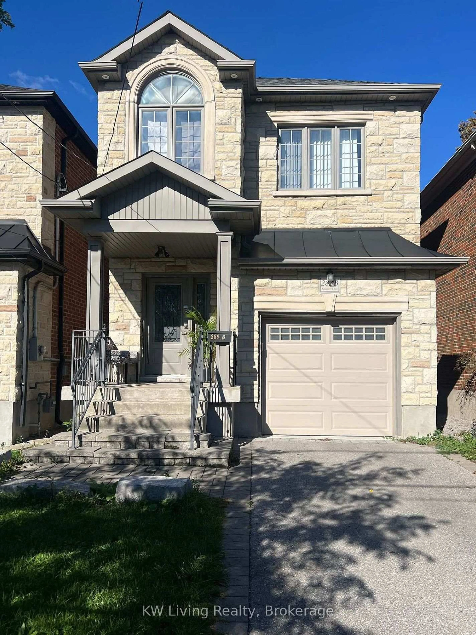
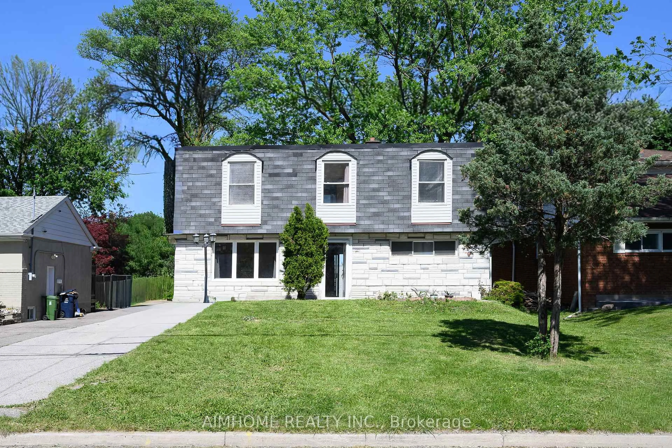
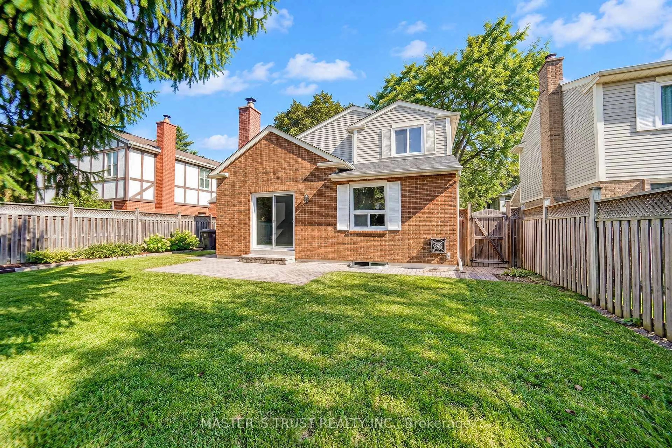
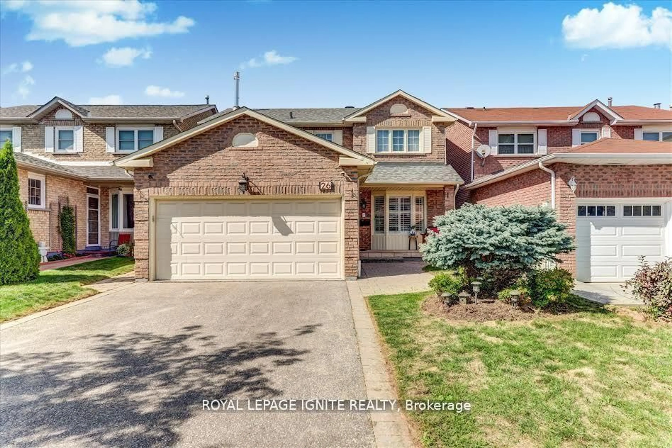
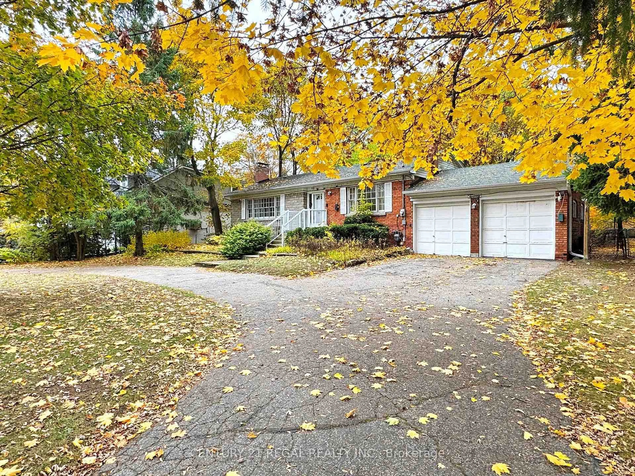
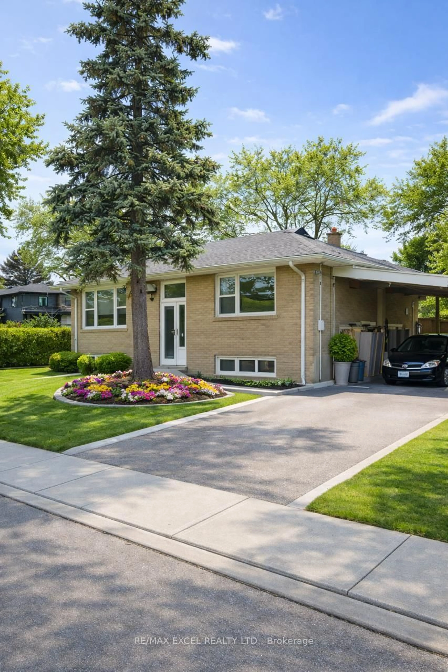
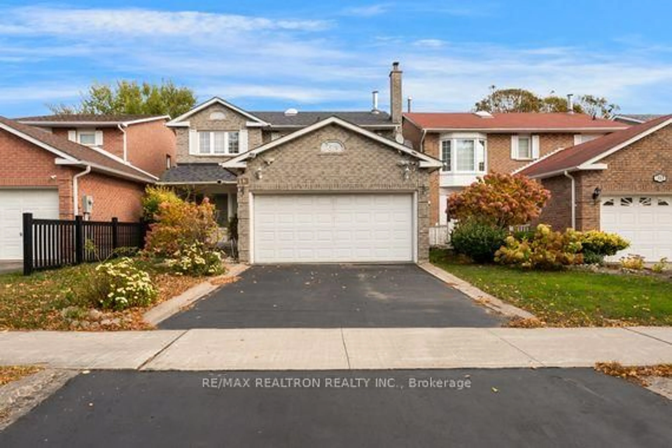
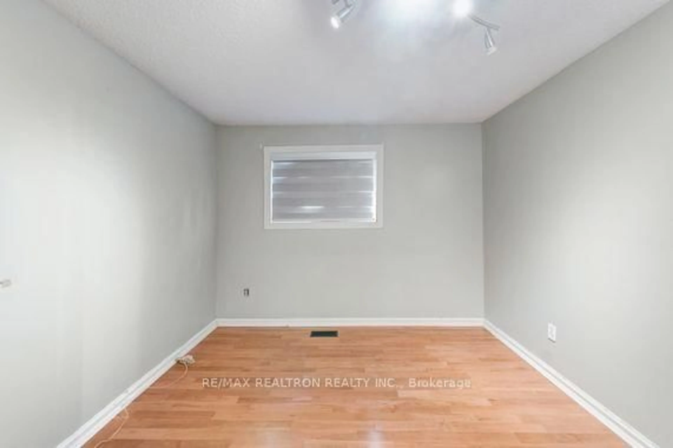
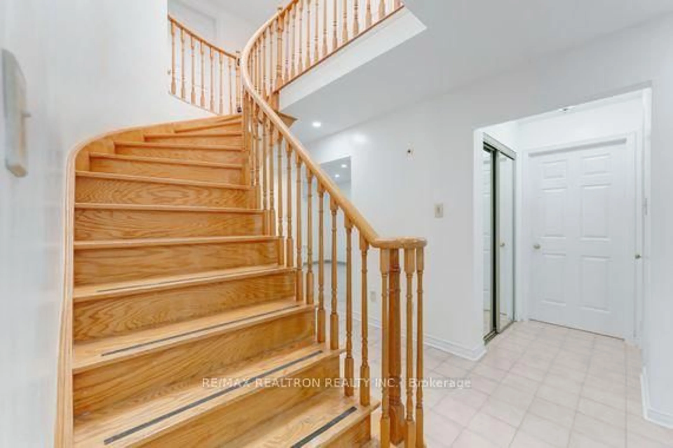
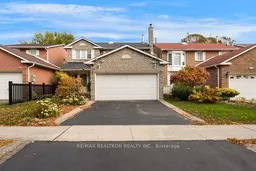
Sold under POWER OF SALE. "Sold" as is - where is. Power of Sale Opportunity! OFFERED TO THE MARKET FOR THE VERY FIRST TIME, this well-appointed detached two-story residence is nestled within the sought-after Highland Creek community of Toronto. The home offers an inviting, family-friendly layout featuring four bedrooms, three bathrooms, a finished basement, and a two-car attached garage with additional private driveway parking. Combining the appeal of detached living with generous functional space and excellent everyday convenience, the property presents an appealing opportunity for families seeking comfort, versatility, and long-term value in an established residential neighbourhood. Ideally situated near local schools, amenities, and major transportation routes, the home offers a desirable blend of neighbourhood charm and accessibility. Buyers are advised to conduct their own due diligence regarding the property and its features. A solid property in a sought-after location! MUST SEE! Power of Sale, seller offers no warranty. 48 hours (work days) irrevocable on all offers. Being sold as is. Must attach Schedule "B", "C" and "D" and use Seller's sample offer when drafting the offer (copy in attachment section of MLS). No representations or warranties of any kind by seller/agent. All information to be independently verified. Taxes estimated per city website.
Property Details
Interior
Features
Main Floor
Living
3.0 x 8.38Dining
2.97 x 4.65Kitchen
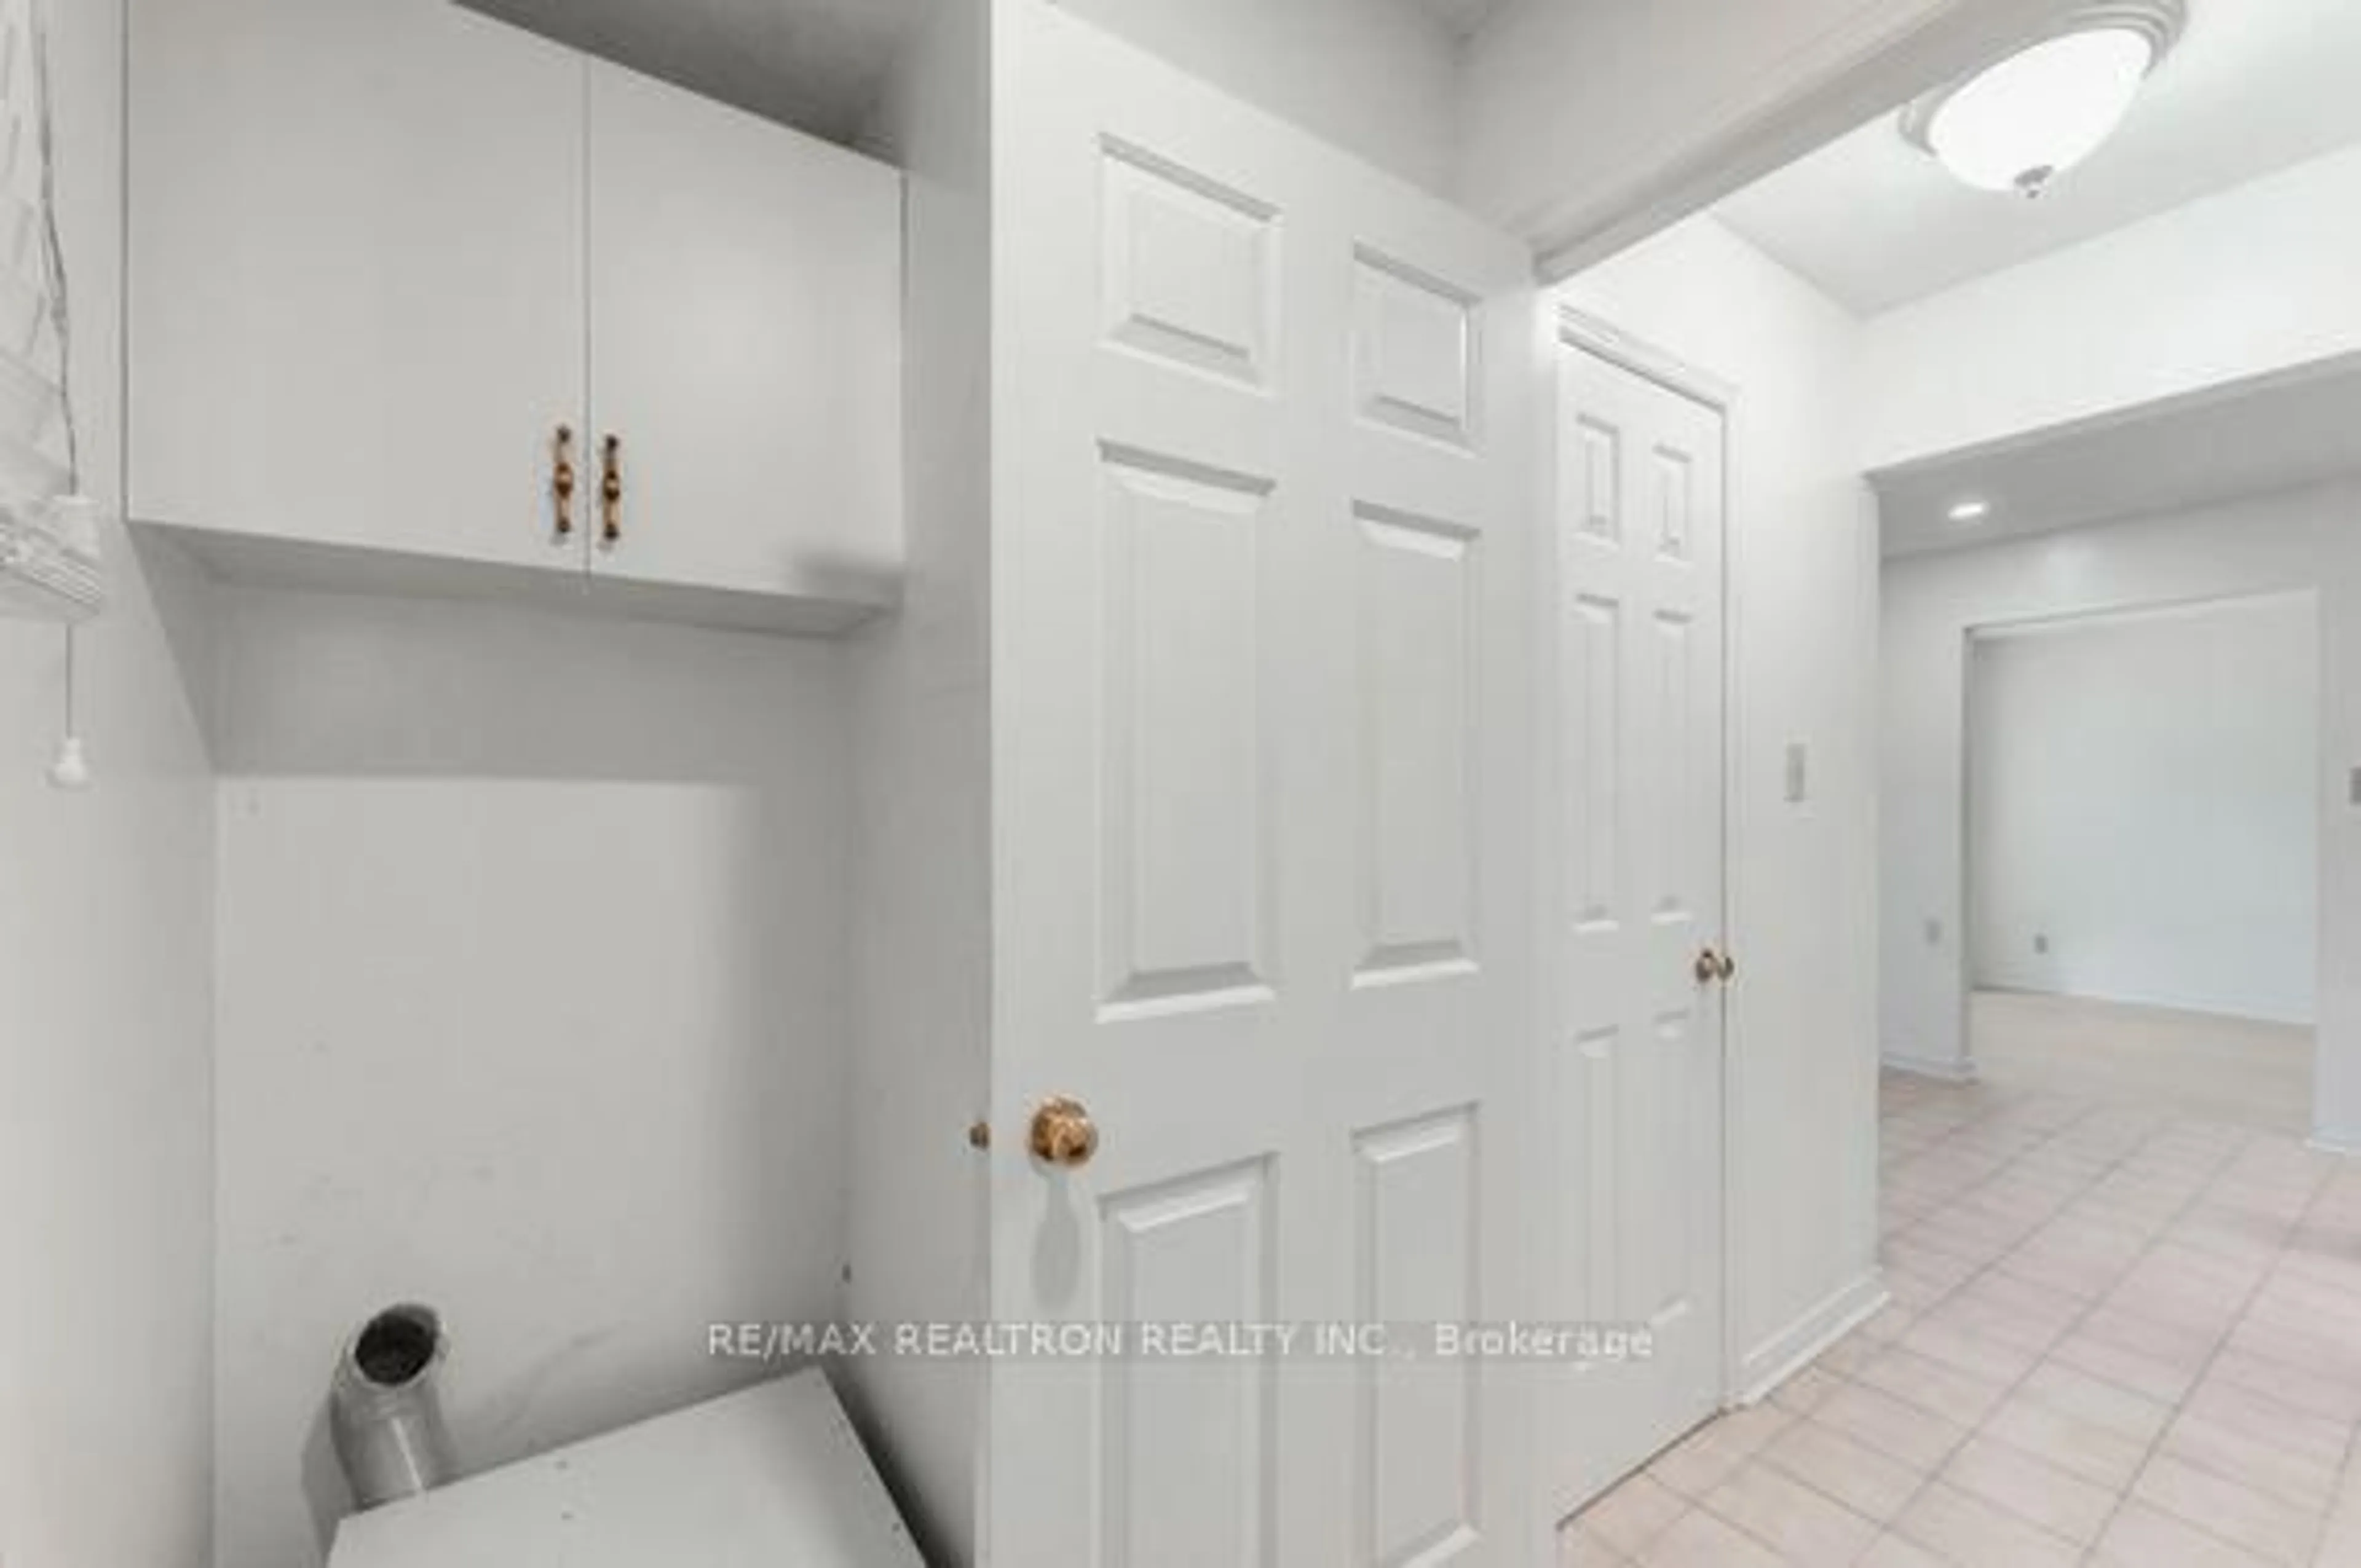
3.81 x 5.41Laundry
1.5 x 2.57Exterior
Features
Parking
Garage spaces 2
Garage type Attached
Other parking spaces 2
Total parking spaces 4
Property History
 48