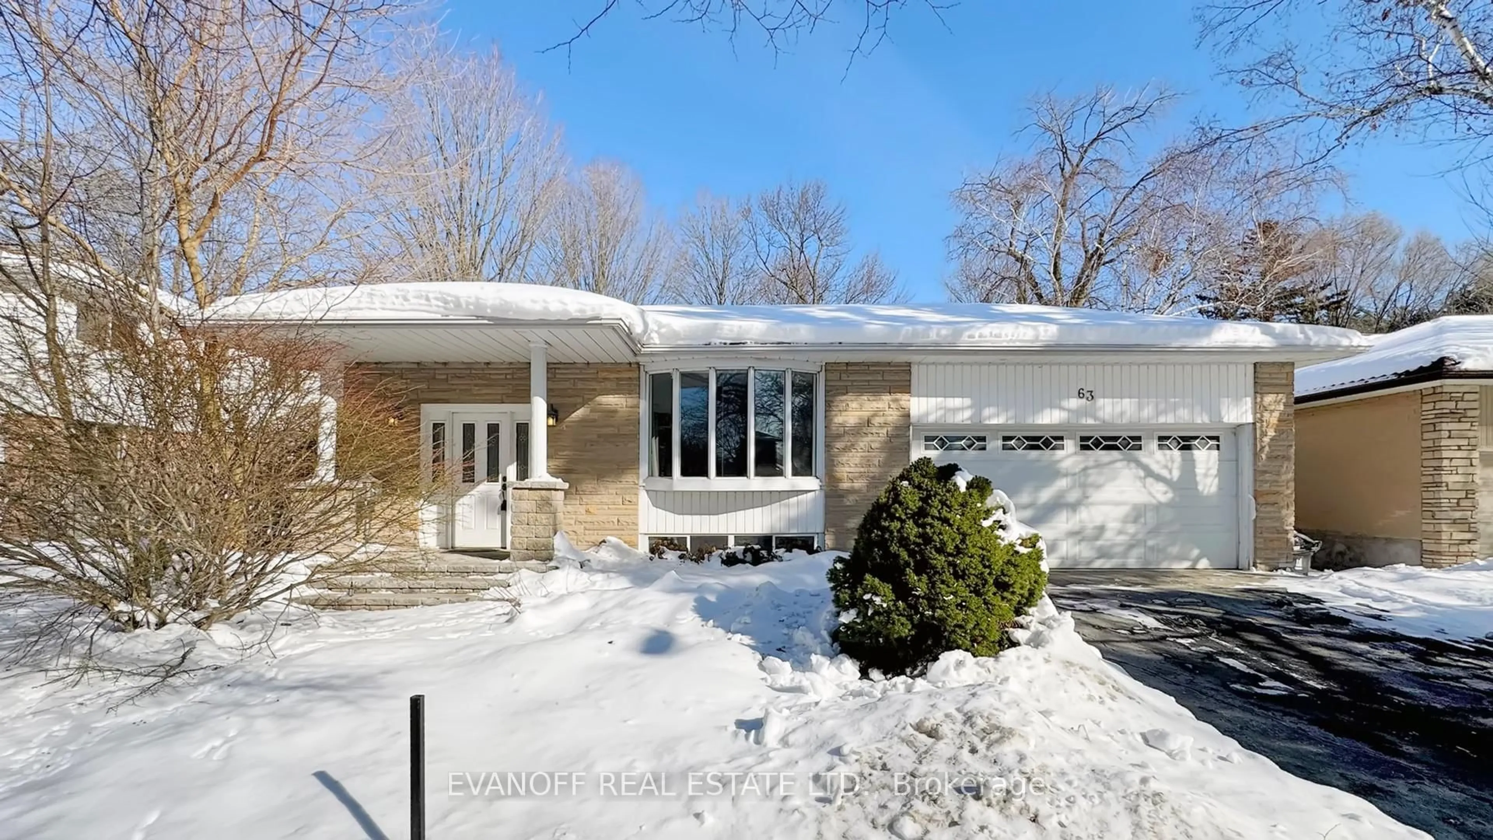
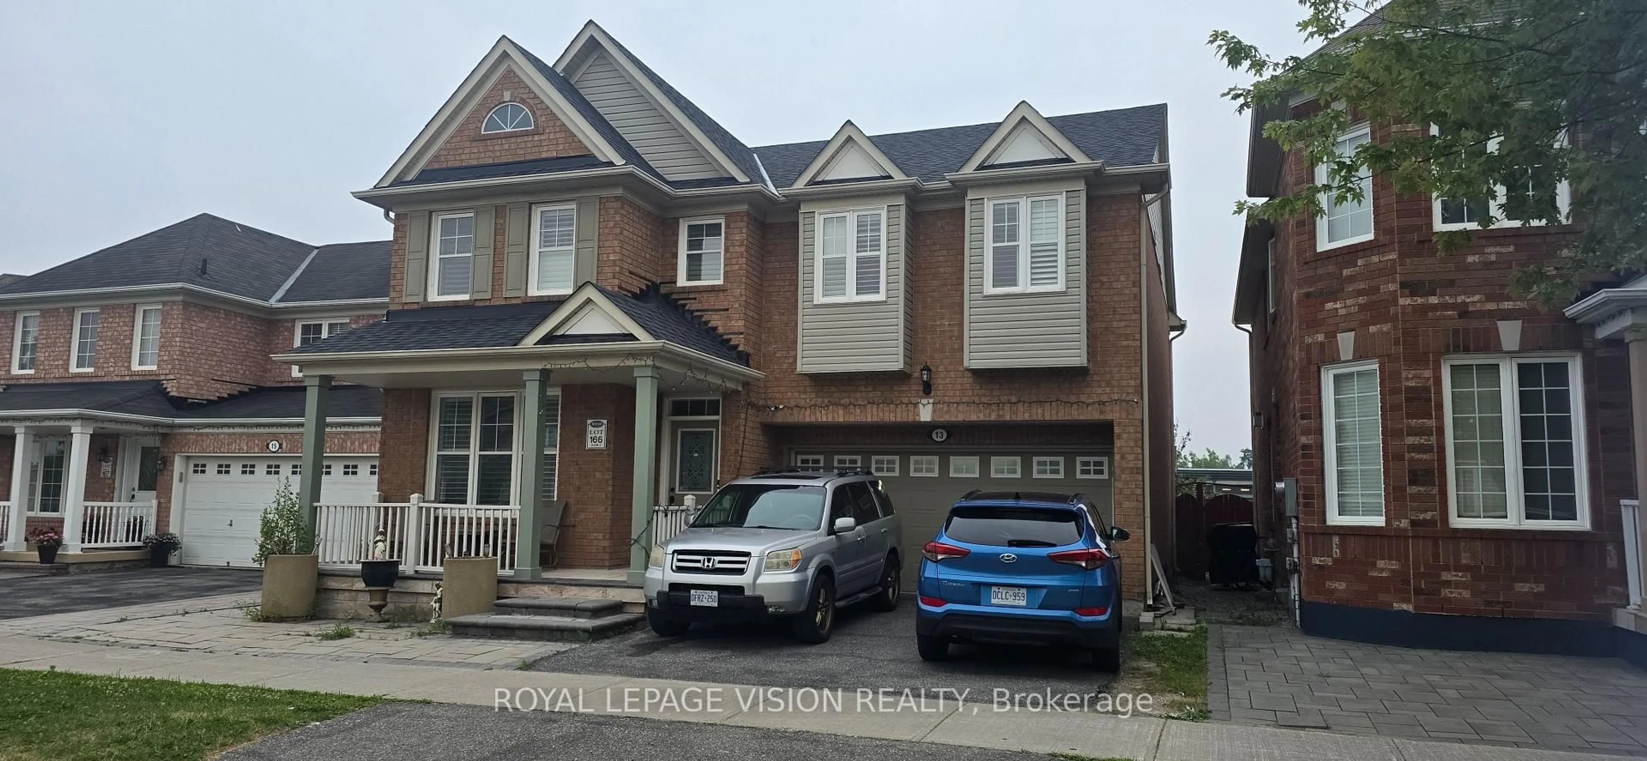
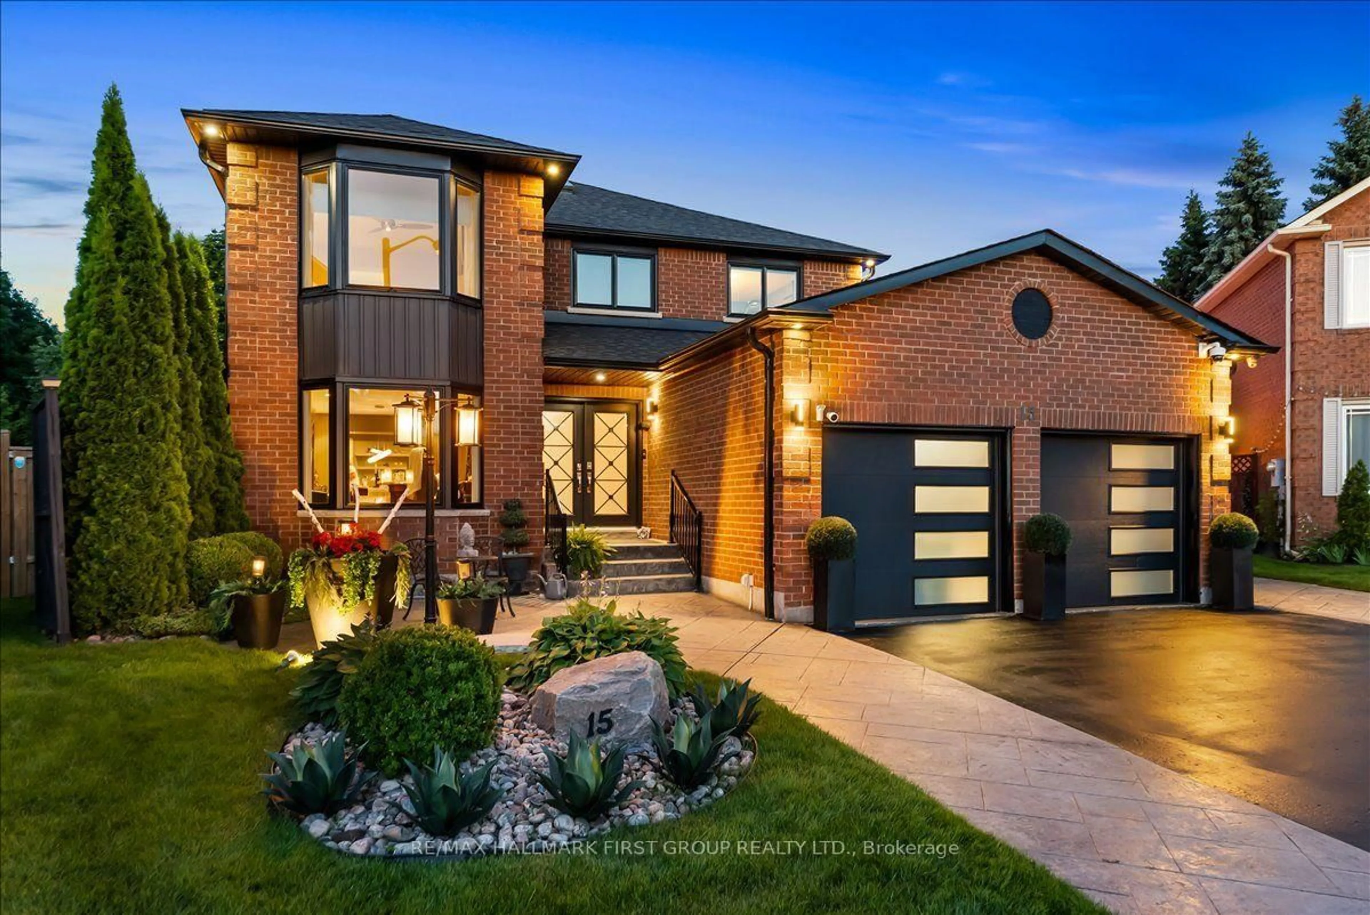
Open: Sun, 2PM to 4PM
Unknown for 69 Lansbury Dr, Toronto Ontario M1V 3J3
1 day on Market

69 Lansbury Dr, Toronto, Ontario M1V 3J3

Detached
4 + 1
4
~2000-2500 sqft
$1,099,000
Get pre-qualifiedPowered by nesto
Detached
4 + 1
4
~2000-2500 sqft

Contact us about this property

Call

Highlights

Property Estimate

Days on market1 day

Estimated valueNot available

Price/Sqft$494/sqft

Monthly cost

Open Calculator

Description

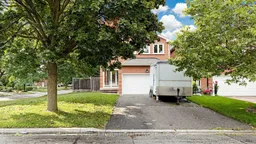
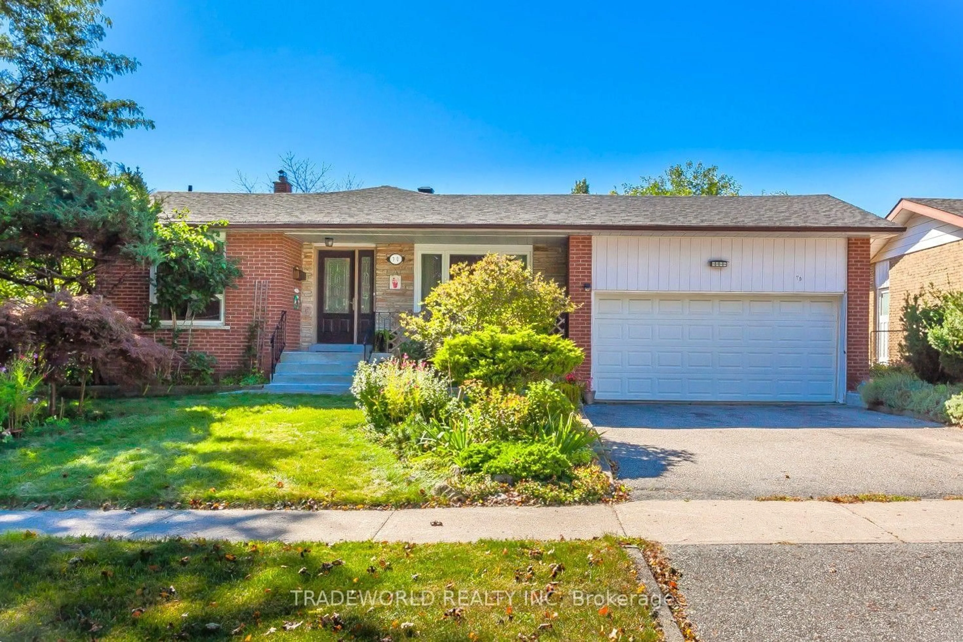
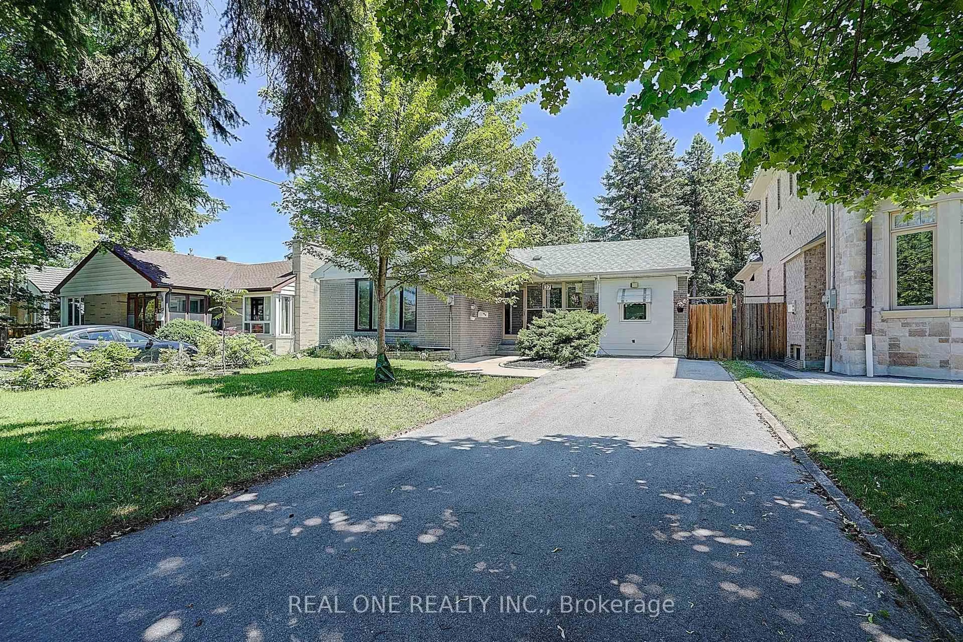
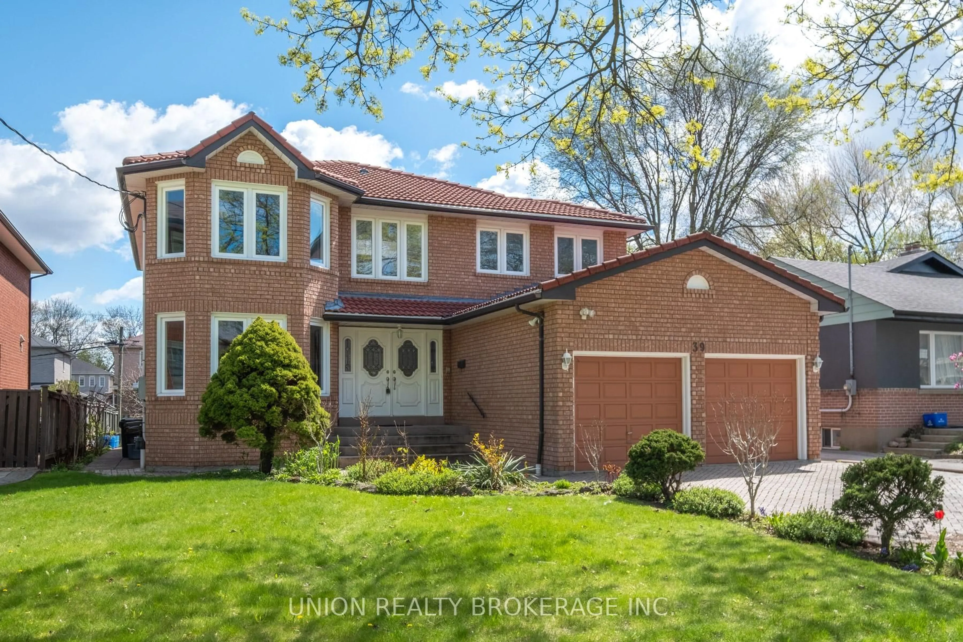
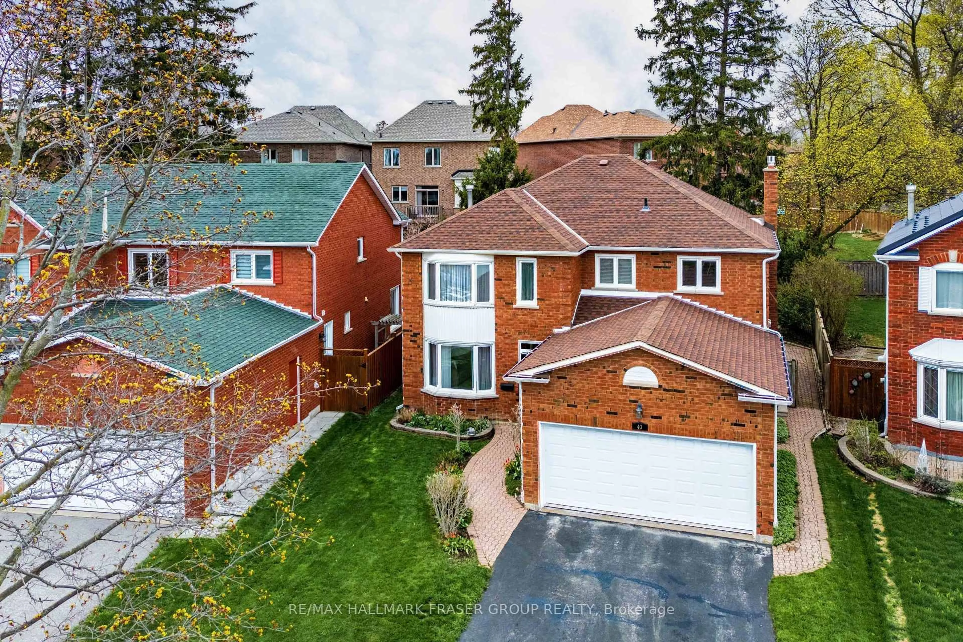
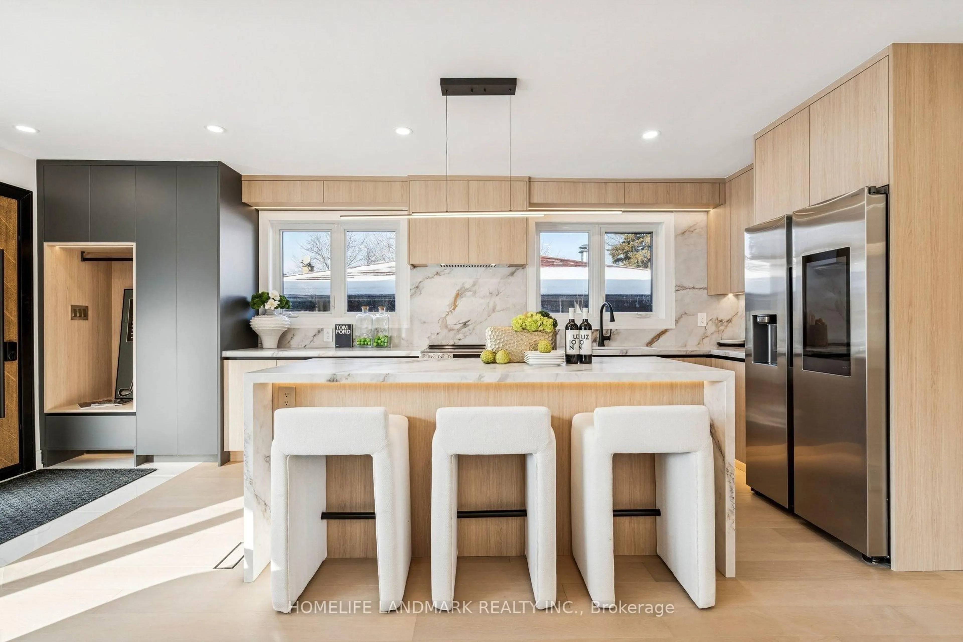
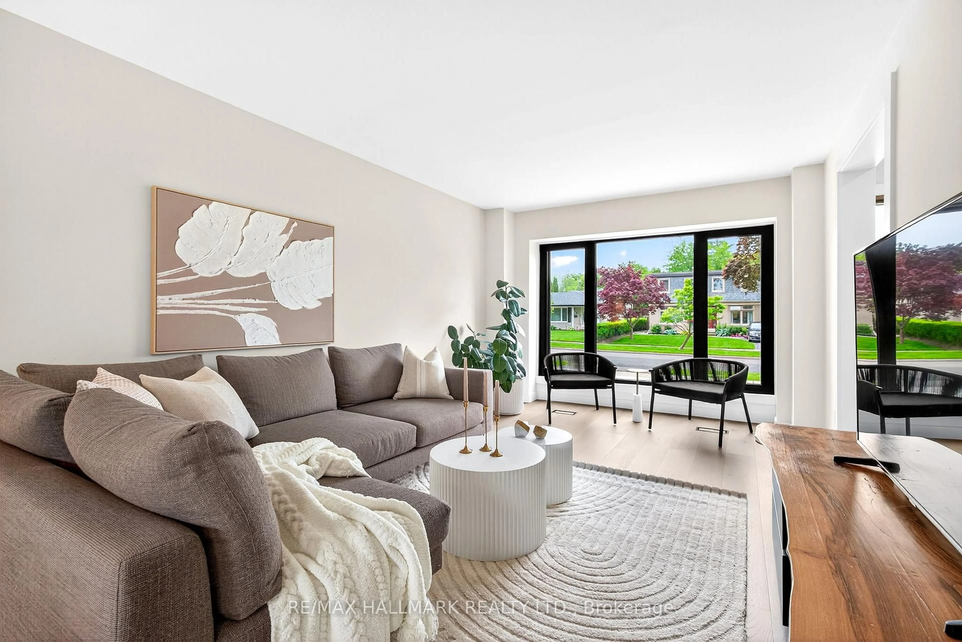
Excellent Location | Beautiful 4-Bedroom Home on Premium Corner LotWelcome to this beautifully updated 4-bedroom home, ideally situated on a premium corner lot in the established and family-friendly Agincourt North community. This move-in-ready residence seamlessly blends modern style, comfort, and functionality. The spacious, sun-filled bedrooms offer generous closet space, while the thoughtfully renovated interior features sleek contemporary finishes and a well-designed open-concept layout. The modern kitchen is filled with natural light and flows into a generous breakfast area, easily accommodating a full-size dining table-perfect for family meals and entertaining. The upper level features a spacious primary bedroom complete with a 4-piece ensuite and walk-in closet, along with three additional generously sized bedrooms. Enjoy an exceptional location just steps from Woodside Square, offering convenient access to restaurants, banks, shops, and the local library. With quick connections to Highway 401, commuting and everyday conveniences are just minutes away.A fantastic opportunity to own a stylish, move-in-ready home in one of Agincourt North's welcoming family-oriented neighbourhoods.


Upcoming Open House

Aug 16Sun2:00 PM - 4:00 PM

Property Details

Style2-Storey
View-
Age of property-
SqFt~2000-2500 SqFt
Lot Size3,969 SqFt(100 x 39.69)
Parking Spaces6
MLS ®NumberE13671666
Community NameAgincourt
Data SourceTRREB
Listing byHOMELIFE/FUTURE REALTY INC.

Features

Heating: Forced Air
Cooling: Central Air
Basement: Apartment

Main Floor

Living

3.8 x 3.8

Open Concept / hardwood floor

Dining

3.8 x 3.6

Combined W/Living / hardwood floor

Kitchen

3.45 x 2.45

Ceramic Back Splash / Window / Granite Floor

Breakfast

3.05 x 2.8

Granite Floor


Features

Lot size: 3,969 SqFt

Parking

Garage spaces 2

Garage type Attached

Other parking spaces 4

Total parking spaces 6


Property History

Aug 13, 2026
ListedActive
$1,099,000
1 day on market
history photo preview49
Listing by trreb®
Property listed by HOMELIFE/FUTURE REALTY INC., Brokerage

Agent Banner Image
Interested in this property?Get in touch to get the inside scoop.
Market Data - Agincourt

Geo Zone Map ThumbnailAgincourt

Balanced Market

View Market Data

Detached house - for the past 30 days

Buyer's market Seller's market

Avg. Days on Market

Past 30 days

29 days

Compared to

2025

18 days

2024

27 days

2023

14 days

New Listings

Past 30 days

23 listings

Compared to

2025

27 listings

2024

19 listings

2023

21 listings

Units sold

Past 30 days

9 units

Compared to

2025

10 units

2024

10 units

2023

11 units

Median Sold Price

Past 30 days

$950,000

Compared to

2025

$1,229,000

2024

$1,235,000

2023

$1,285,000


Population and Demographics

Overview

Total population 55826
Average household income $101,168

Age (%)

0 to 19
17%
20 to 34
23%
35 to 49
17%
50 to 64
22%
65 and plus
22%

Household composition (%)

Single family
68%
Single person
23%
Multi person
6%
Multi family
3%

Mother tongue (%)

English
32%
Yue (Cantonese)
26%
Mandarin
17%
Tamil
7%
Others
4%
Tagalog (Pilipino, Filipino)
3%
Urdu
2%
Gujarati
2%

House tenancy (%)

Owners
74%
Renters
26%

What’s nearby?Essentials within 5 km

Local Logic

Transportation Scores

Estimated Budget