24 Aspendale Dr, Toronto, Ontario M1P 4J6
Contact us about this property
Highlights
Estimated valueThis is the price Wahi expects this property to sell for.
The calculation is powered by our Instant Home Value Estimate, which uses current market and property price trends to estimate your home’s value with a 90% accuracy rate.Not available
Price/Sqft$786/sqft
Monthly cost
Open Calculator
Description
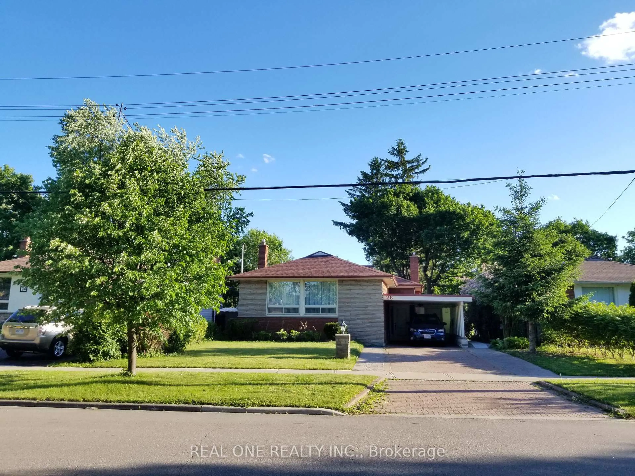
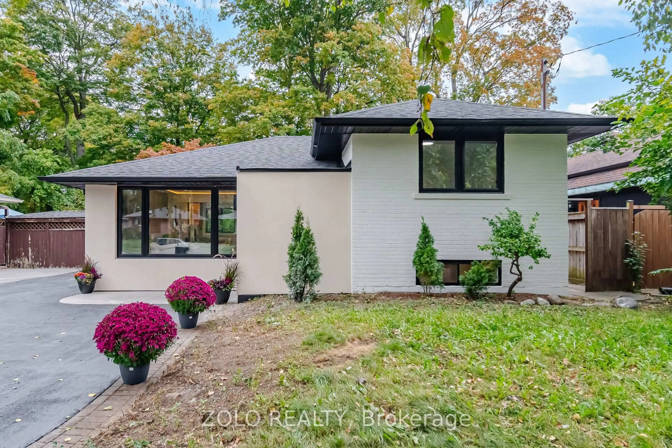
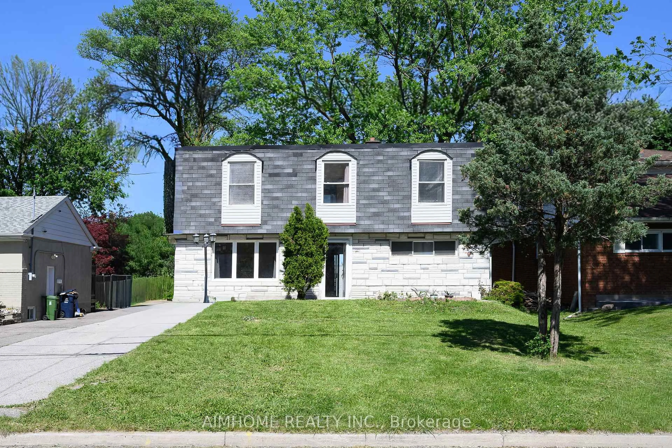
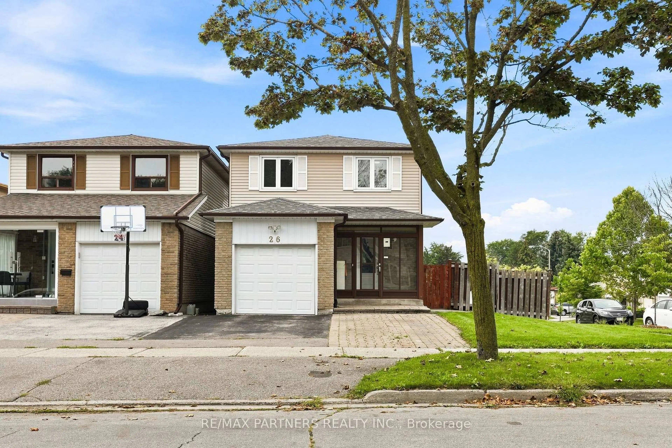
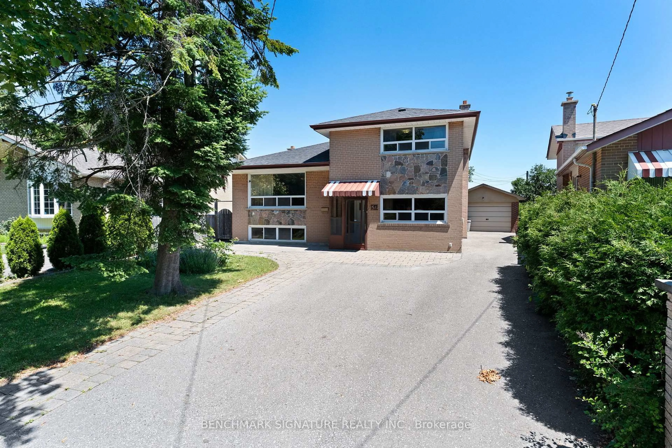
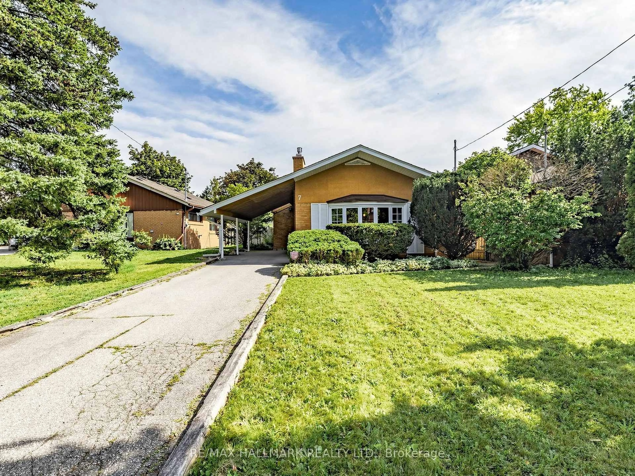
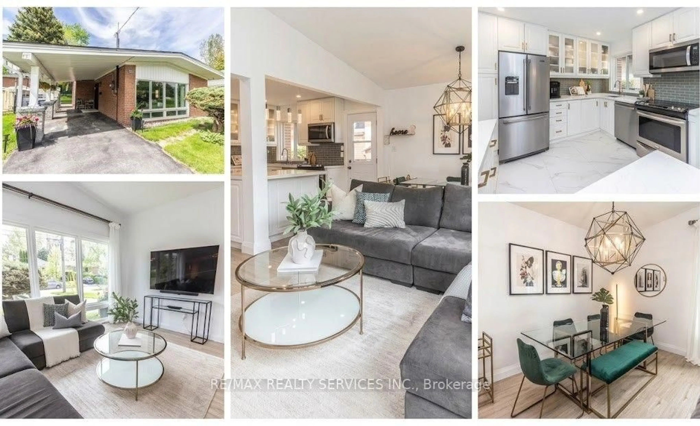
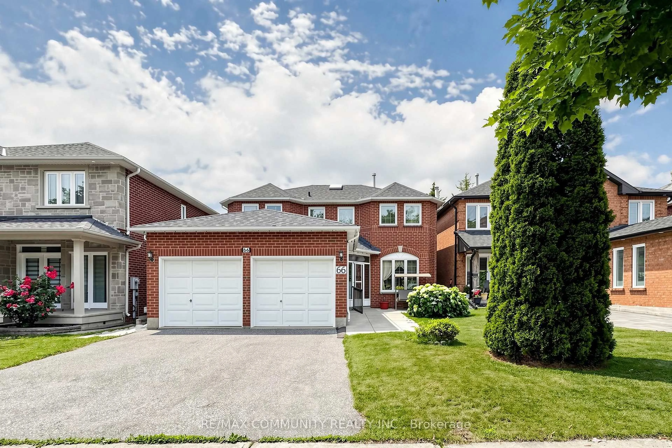
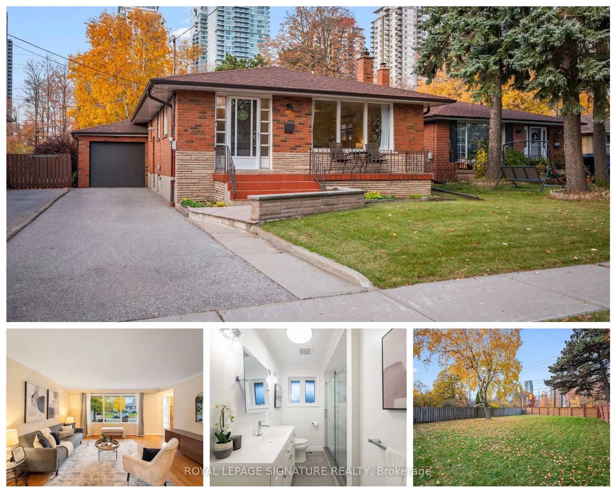
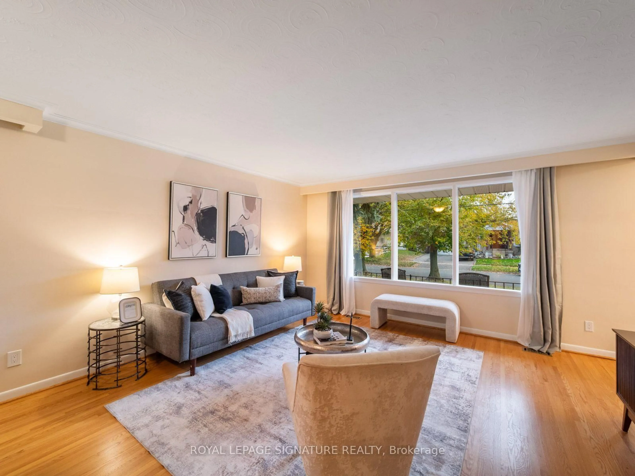
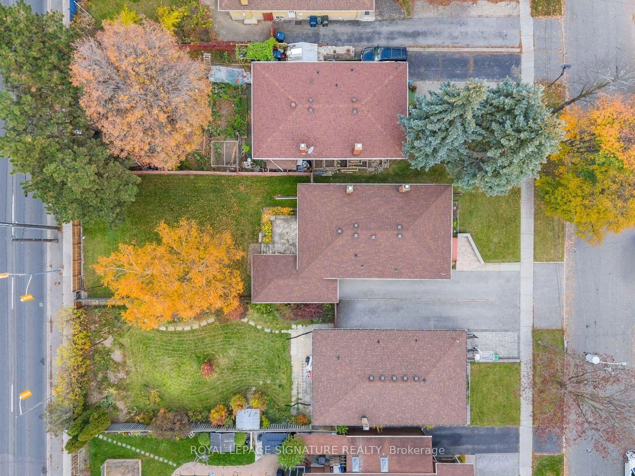
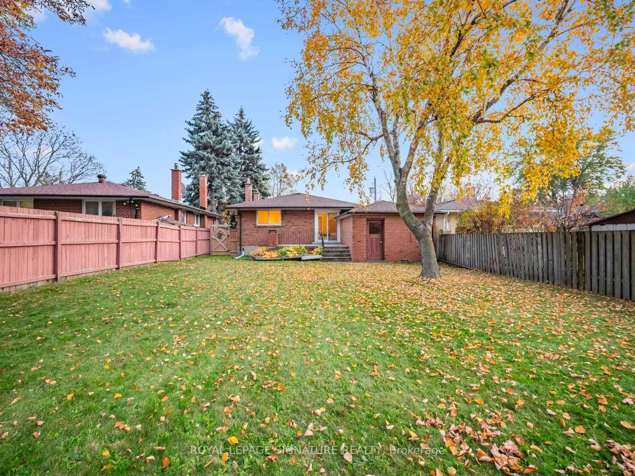
One-owner bungalow on a rare 150-foot deep lot, steps from everything Scarborough has to offer. This home has been lovingly cared for rather than just lived in, with a freshly painted main floor with hardwood floors throughout, new light fixtures and a renovated main washroom (2025). The finished basement offers a fourth bedroom with updated vinyl flooring and its own separate entrance, opening up real possibilities for in-law living or a private guest suite. The big-ticket items are done: furnace (2020), central air (2022), roof shingles (2018), eavestroughs (2021) and a new garage door (2026). Outside, the fully fenced back and side yards with gate (2021) offer the kind of space that's becoming harder to find. Scarborough Town Centre is minutes away on foot, with over 220 stores, restaurants and the Scarborough Centre transit hub. Thomson Memorial Park's trails, tennis courts and splash pad are close by, with schools and Highway 401 just minutes away. A well-loved home in a neighbourhood people settle into and stay.
Upcoming Open Houses
Property Details
Interior
Features
Main Floor
Breakfast
2.64 x 2.41Kitchen
3.4 x 2.95Window / Eat-In Kitchen / Stainless Steel Appl
Living
4.67 x 3.96hardwood floor / Large Window / Combined W/Dining
Dining
3.91 x 2.29Window / Combined W/Living / hardwood floor
Exterior
Features
Parking
Garage spaces 1
Garage type Attached
Other parking spaces 2
Total parking spaces 3
Property History
 47