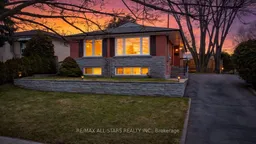
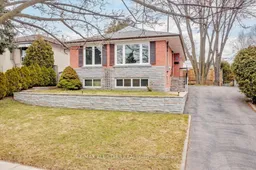
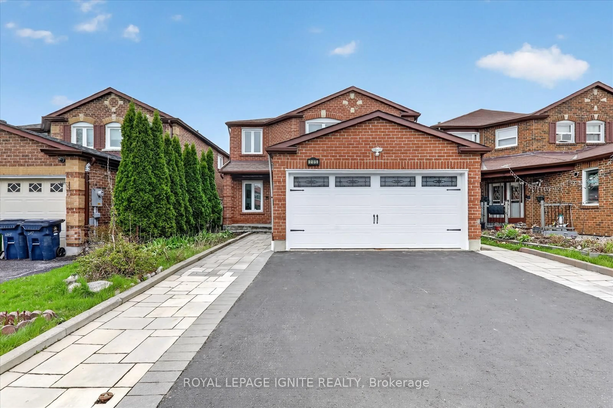
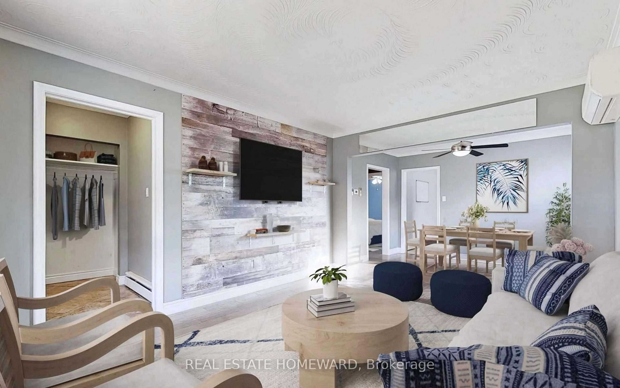
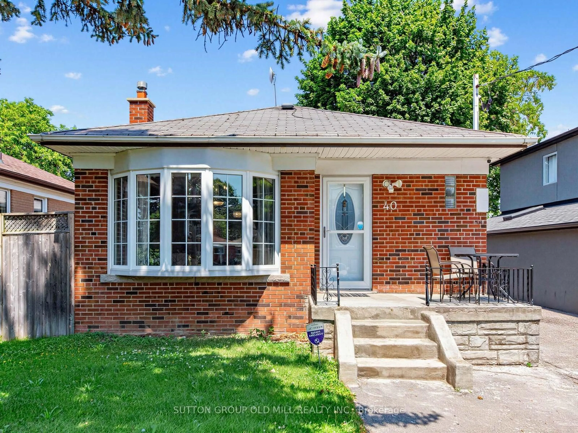
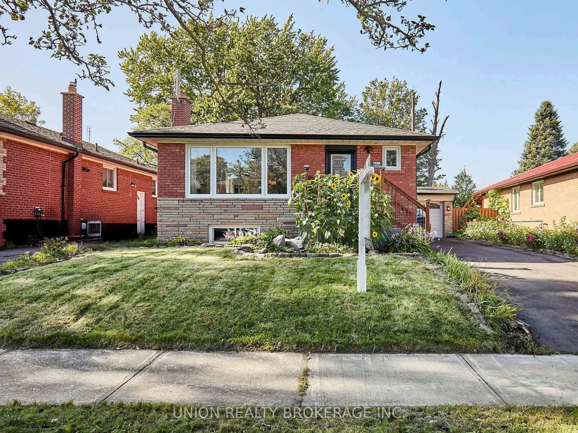
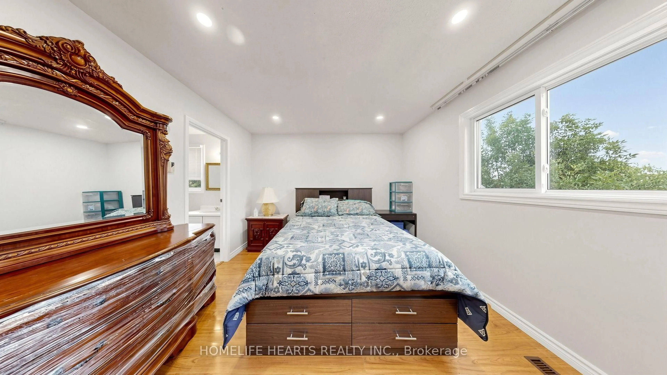
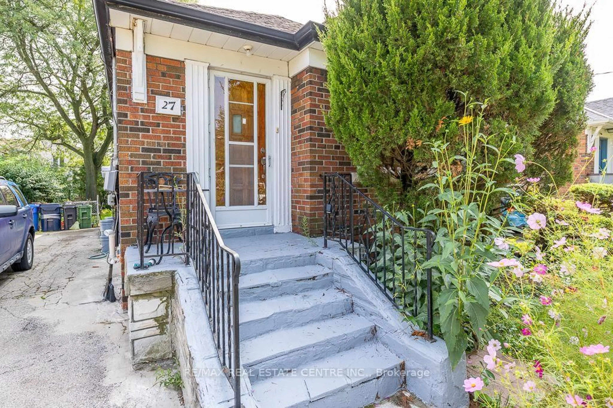
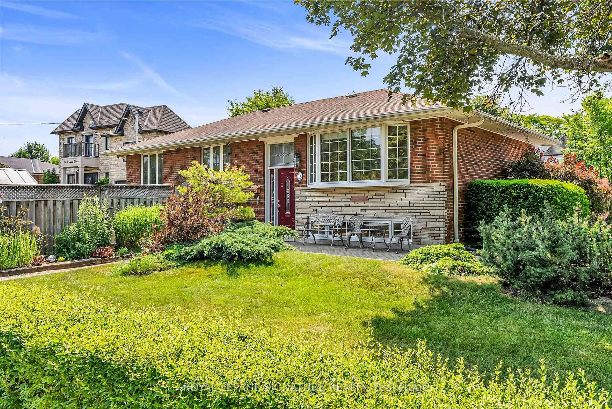
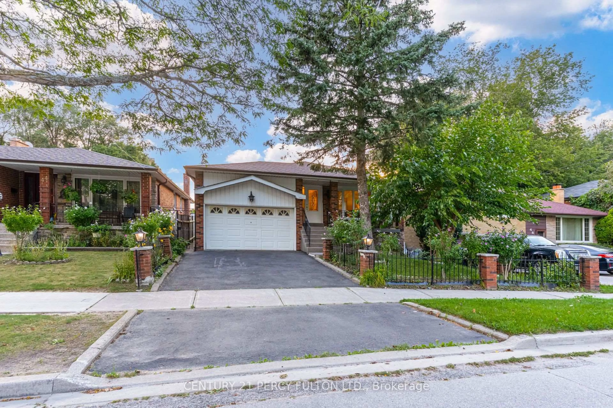
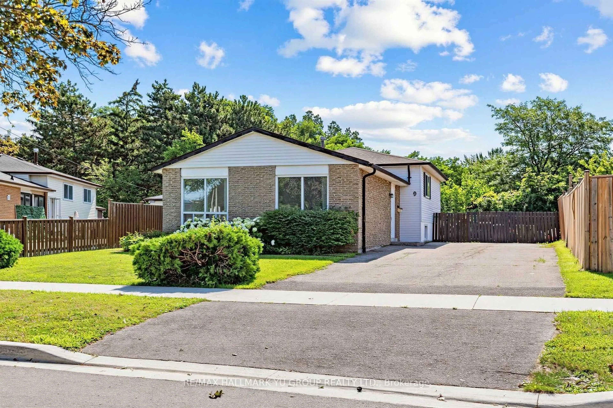
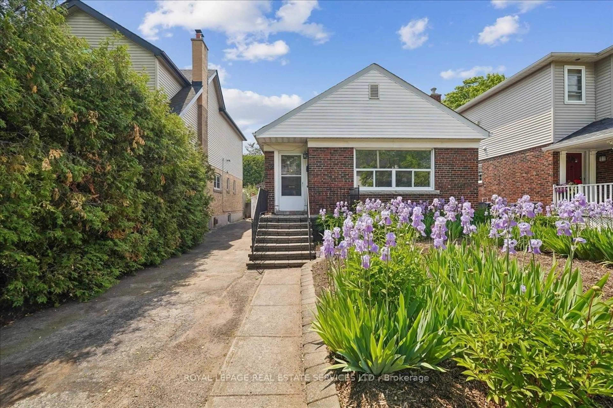
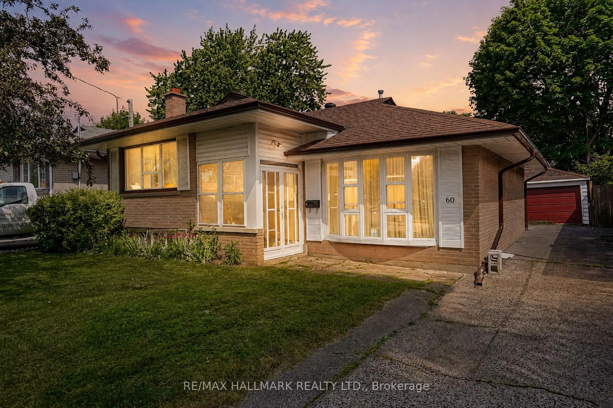
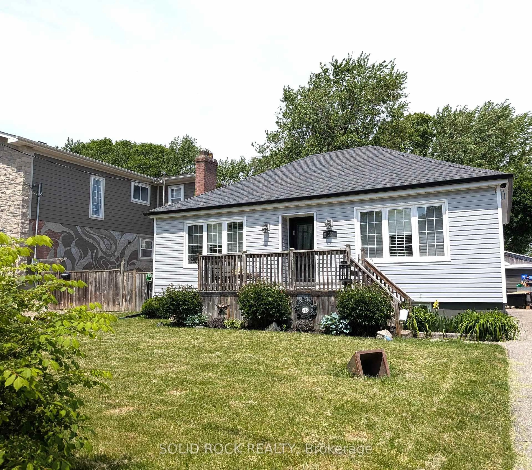
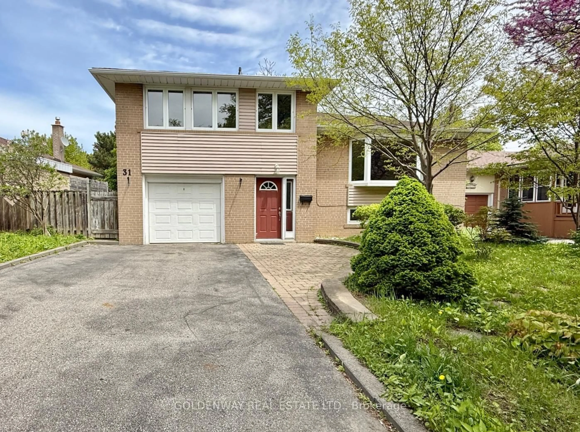
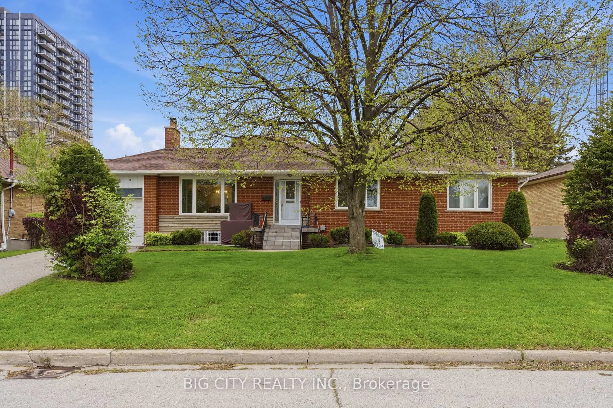
Home with brick exterior material, street for 55 Sancrest Dr, Toronto Ontario M1P 4A7
Re-listed 13 days ago

55 Sancrest Dr, Toronto, Ontario M1P 4A7

Detached
3 + 1
1
~700-1100 sqft
$•••,•••
$875,000
Get pre-qualifiedPowered by nesto
Detached
3 + 1
1
~700-1100 sqft

Contact us about this property

Call

Highlights

Property Estimate

Days on market13 days

Total days on market
99 days

Estimated valueNot available

Price/Sqft$1,023/sqft

Monthly cost

Open Calculator

Description

Welcome to this beautifully updated and meticulously maintained detached home, proudly offered for the first time by its original owners. Nestled in the heart of Scarborough, this charming property sits on a generous 50 x 100 ft. lot and offers the perfect blend of comfort, space and convenience, ideal for first time buyers, downsizers or growing families.The main floor features a bright, functional layout with hardwood flooring throughout, creating a warm and inviting atmosphere perfect for everyday living and entertaining. This level offers three well sized bedrooms and a 4 piece bathroom, providing practical and comfortable living space.The partially finished basement adds valuable versatility, complete with an additional bedroom featuring brand new carpet and a spacious recreation room, perfect for extended family, guests, or a home office setup. Step outside to a fenced backyard, ideal for children, pets and outdoor gatherings. Additional updates include a roof replacement in 2019, offering peace of mind for years to come. Conveniently located within walking distance to Scarborough Town Centre and just minutes to Hwy 401, LRT transit, YMCA, grocery stores and Centennial College, this home delivers exceptional accessibility for commuters, students and families alike. A rare opportunity to own a move in ready home on a premium lot in a prime location, don't miss it!


Property Details

StyleBungalow-Raised
View-
Age of property-
SqFt~700-1100 SqFt
Lot Size5,000 SqFt(100 x 50)
Parking Spaces4
MLS ®NumberE13487630
Community NameBendale
Data SourceTRREB
Listing byRE/MAX ALL-STARS REALTY INC.

Features

Heating: Forced Air
Central Vacuum
Cooling: Central Air
Basement: Part Fin

Main Floor

Kitchen

10.14 x 11.22

Double Sink / Window

Living

13.48 x 9.25

hardwood floor / Combined W/Dining / Open Concept

Dining

11.15 x 10.5

hardwood floor / Open Concept / Large Window

Primary

12.89 x 10.01

hardwood floor / Double Closet


Features

Lot size: 5,000 SqFt

Parking

Garage spaces -

Garage type -

Total parking spaces 4


Property listed by RE/MAX ALL-STARS REALTY INC., Brokerage

Agent Banner Image
Interested in this property?Get in touch to get the inside scoop.
Market Data - Bendale

Geo Zone Map ThumbnailBendale

Balanced Market

View Market Data

Detached house - for the past 30 days

Buyer's market Seller's market

Avg. Days on Market

Past 30 days

33 days

Compared to

2025

32 days

2024

7 days

2023

8 days

New Listings

Past 30 days

25 listings

Compared to

2025

14 listings

2024

22 listings

2023

15 listings

Units sold

Past 30 days

11 units

Compared to

2025

12 units

2024

13 units

2023

10 units

Median Sold Price

Past 30 days

$855,000

Compared to

2025

$922,500

2024

$1,081,000

2023

$1,077,500


Population and Demographics

Overview

Total population 30632
Average household income $102,603

Age (%)

0 to 19
20%
20 to 34
25%
35 to 49
18%
50 to 64
19%
65 and plus
19%

Household composition (%)

Single family
63%
Single person
29%
Multi person
7%
Multi family
2%

Mother tongue (%)

English
49%
Tamil
8%
Tagalog (Pilipino, Filipino)
6%
Yue (Cantonese)
6%
Mandarin
6%
Gujarati
4%
Others
3%
Urdu
3%
Bengali
3%
Hindi
2%
Arabic
1%

House tenancy (%)

Owners
63%
Renters
37%

What’s nearby?Essentials within 5 km

Local Logic

Transportation Scores

Estimated Budget