Open: Today, 1PM to 5PM
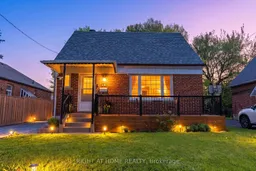
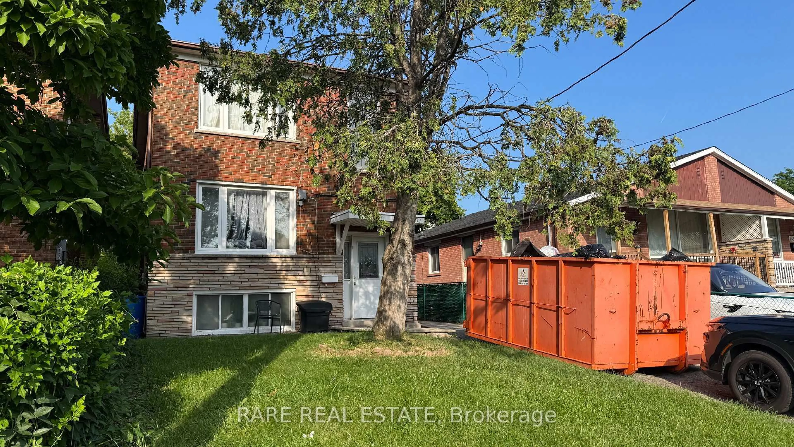
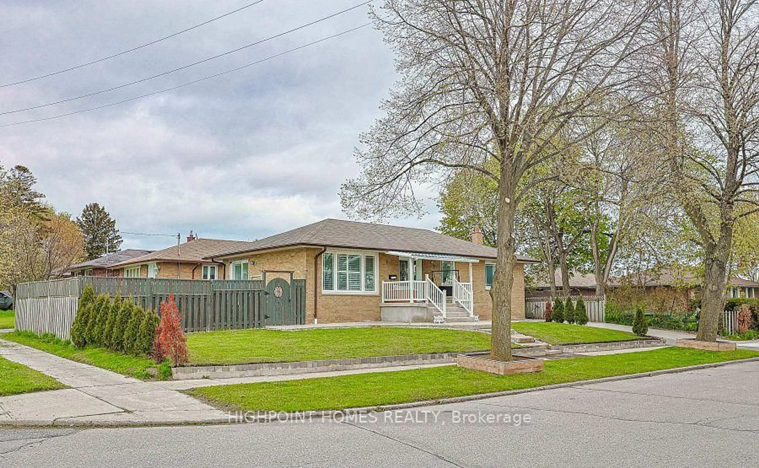
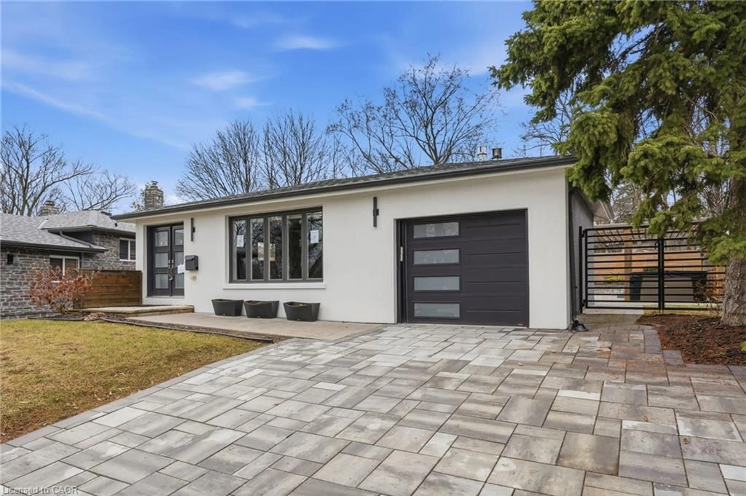
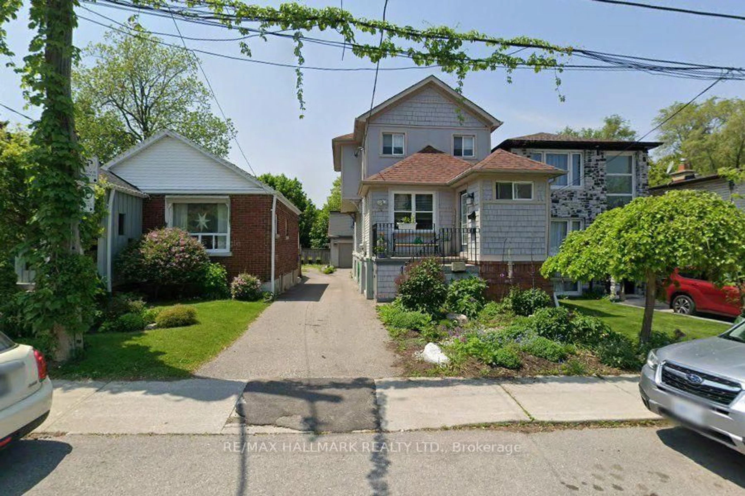
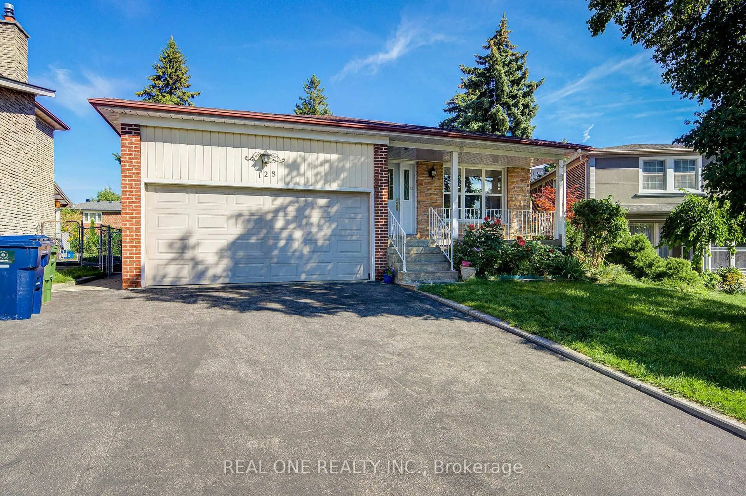
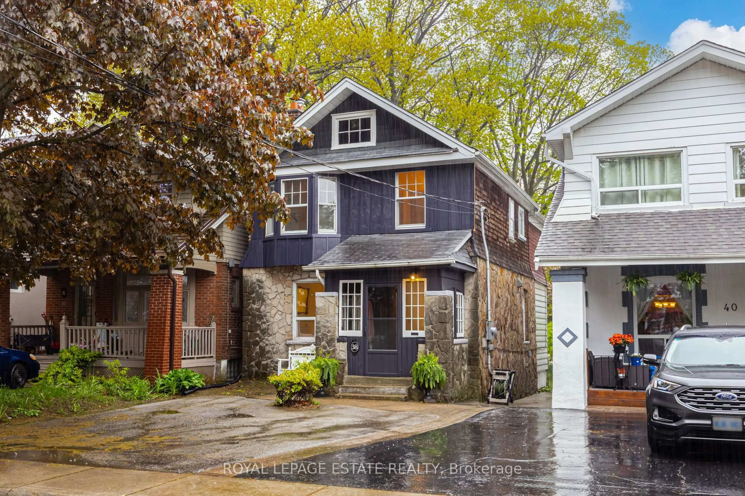
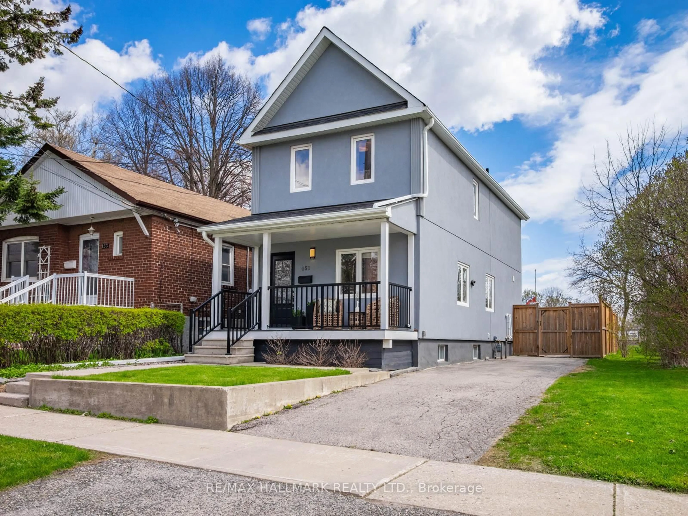

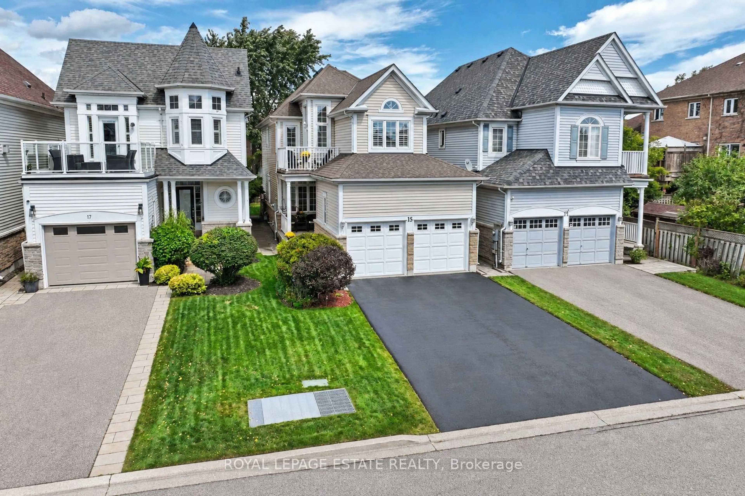
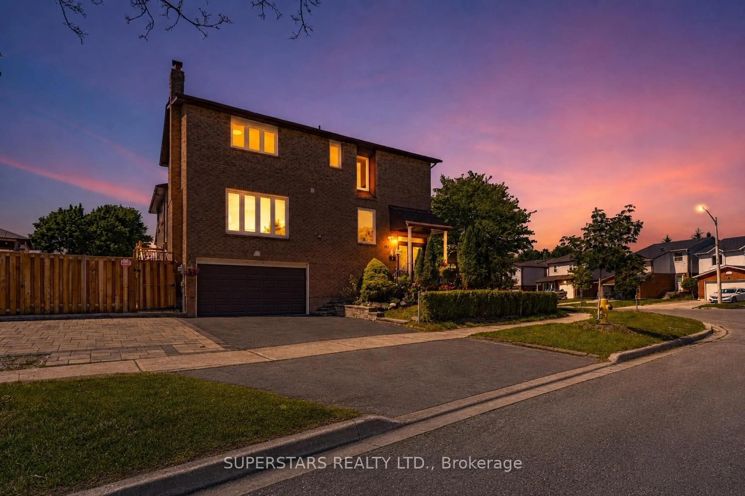
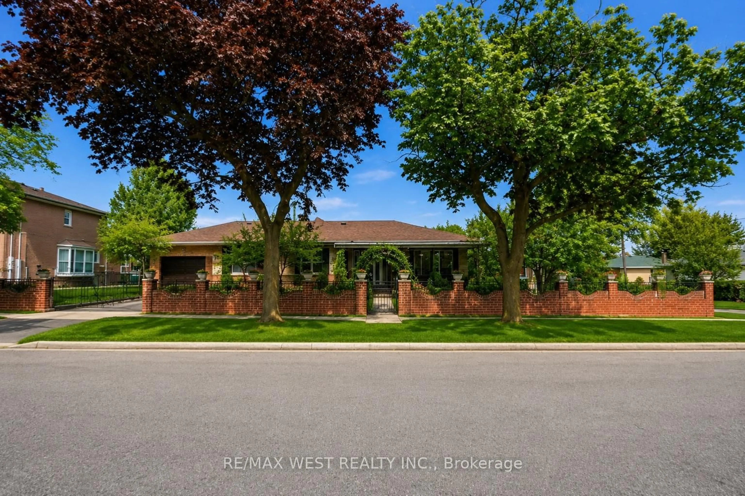
Home with brick exterior material, street for 15 Alvinston Rd, Toronto Ontario M1L 2J8
2 days on Market

15 Alvinston Rd, Toronto, Ontario M1L 2J8

Detached
4 + 1
3
~1500-2000 sqft
$949,000
Get pre-qualifiedPowered by nesto
Detached
4 + 1
3
~1500-2000 sqft

Contact us about this property

Call

Highlights

Property Estimate

Days on market2 days

Estimated valueNot available

Price/Sqft$553/sqft

Monthly cost

Open Calculator

Description

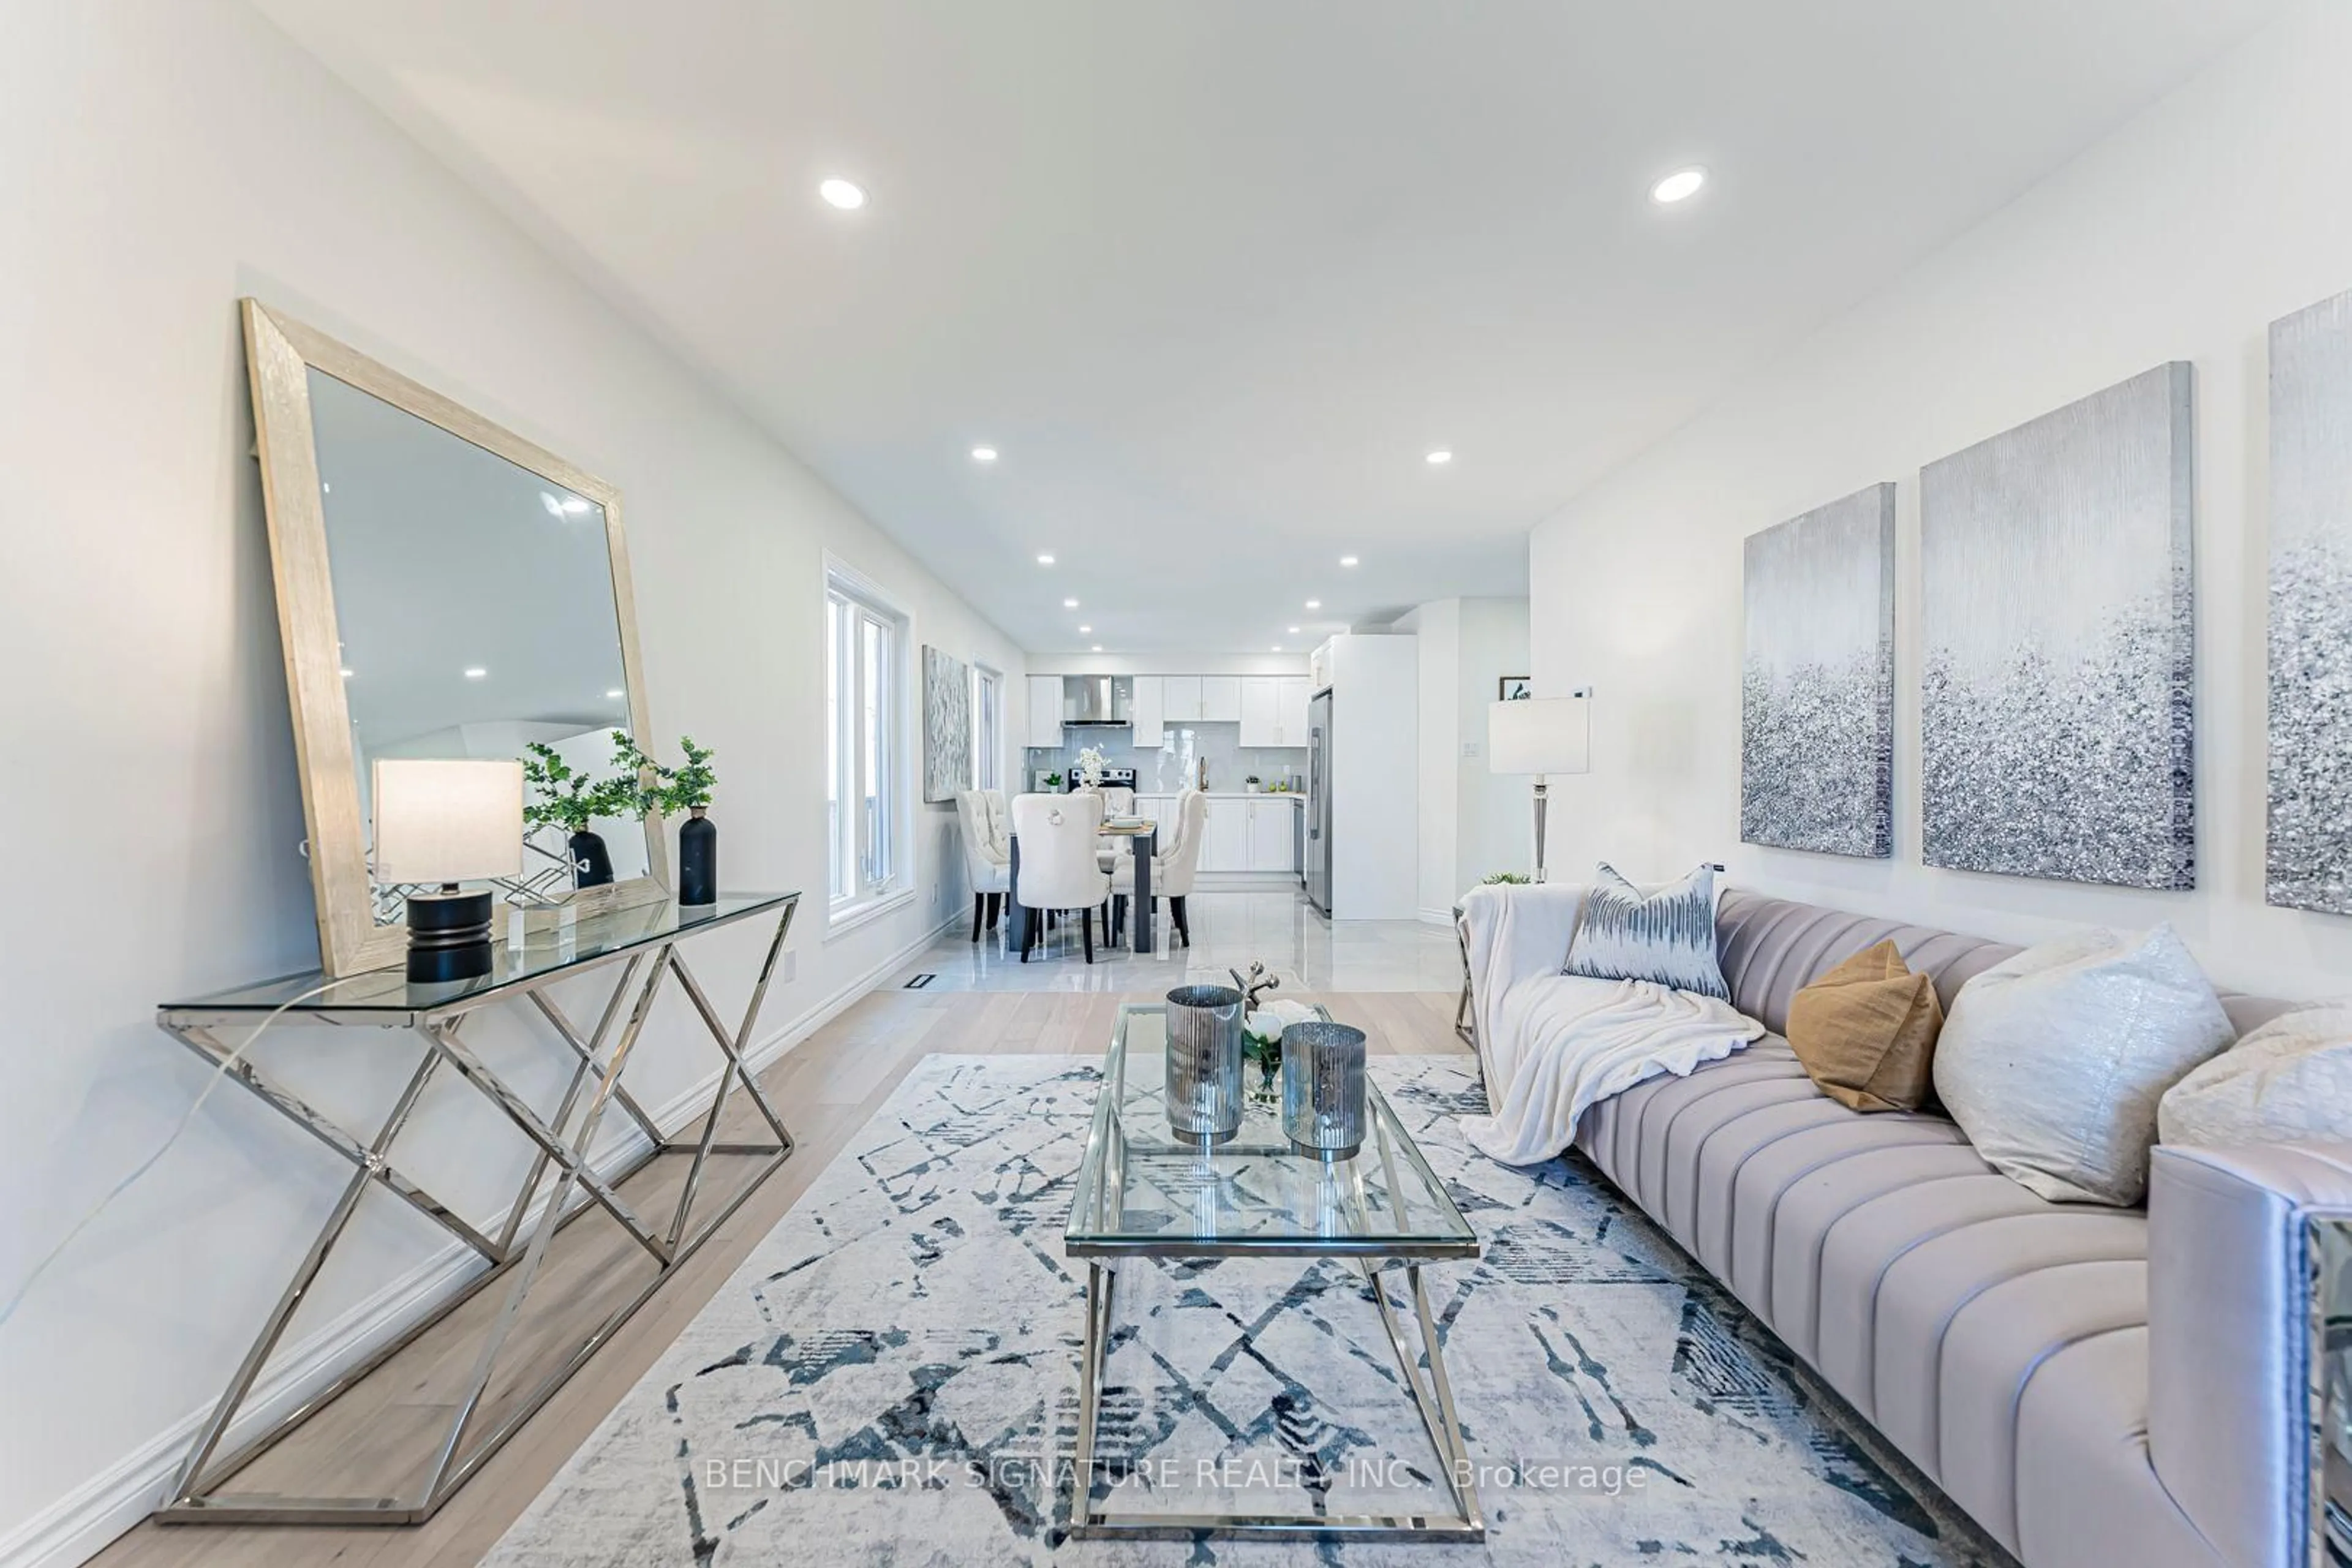
Rarely offered 4+1 bedroom detached family home on a premium 45 x 130 ft lot with parking for up to 5 cars in the highly sought-after Clairlea-Birchmount neighbourhood. Lovingly cared for and beautifully maintained by the same owner for the last 16 years, this move-in ready home offers over 2,000 sq ft of total living space including the finished basement. Functional layout featuring 2 bedrooms on the Main Floor, ideal for multi-generational families, elderly parents, or a Work-From-Home setup. Hardwood floors on the main and second floor, elegant oak staircase, renovated kitchen, and bright spacious living areas filled with natural light. The finished basement offers additional versatile living space with a bedroom, a full washroom, and a recreation area. Enjoy summer gatherings on the oversized deck overlooking the huge private backyard. Private Driveway parking for up to 5 Cars, increasingly rare in Toronto. TTC at doorstep and walking distance to the Eglinton Crosstown LRT. Close to schools, parks, Eglinton Square, Walmart, Metro, No Frills, Costco Business Centre, restaurants, DVP, Highway 401, and all everyday amenities. Rare opportunity to own a spacious move-in ready Detached Toronto Family Home Under $1M in one of Scarborough's most connected and family-friendly neighbourhoods.


Upcoming Open Houses

May 23Sat1:00 PM - 5:00 PM
May 24Sun1:00 PM - 4:00 PM

Property Details

Style1 1/2 Storey
View-
Age of property-
SqFt~1500-2000 SqFt
Lot Size5,850 SqFt(130 x 45)
Parking Spaces5
MLS ®NumberE13147542
Community NameClairlea-Oakridge
Data SourceTRREB
Listing byRIGHT AT HOME REALTY

Features

Heating: Forced Air
Cooling: Central Air
Basement: Finished, Walk-Up

2nd Floor

3rd Br

4.45 x 3.12

hardwood floor / Window / Double Closet

4th Br

4.37 x 3.8

hardwood floor / Window / Closet


Features

Lot size: 5,850 SqFt

Parking

Garage spaces -

Garage type -

Total parking spaces 5


Property History

May 20, 2026
ListedActive
$949,000
2 days on market
history photo preview50
Listing by trreb®
Property listed by RIGHT AT HOME REALTY, Brokerage

Agent Banner Image
Interested in this property?Get in touch to get the inside scoop.
Market Data - Clairlea-Oakridge

Geo Zone Map ThumbnailClairlea-Oakridge

Balanced Market

View Market Data

Detached house - for the past 30 days

Buyer's market Seller's market

Avg. Days on Market

Past 30 days

18 days

Compared to

2025

9 days

2024

13 days

2023

16 days

New Listings

Past 30 days

44 listings

Compared to

2025

36 listings

2024

27 listings

2023

16 listings

Units sold

Past 30 days

17 units

Compared to

2025

10 units

2024

16 units

2023

13 units

Median Sold Price

Past 30 days

$825,000

Compared to

2025

$900,000

2024

$1,090,000

2023

$1,012,000


Population and Demographics

Overview

Total population 41868
Average household income $104,550

Age (%)

0 to 19
23%
20 to 34
21%
35 to 49
21%
50 to 64
21%
65 and plus
15%

Household composition (%)

Single family
63%
Single person
29%
Multi person
7%
Multi family
1%

Mother tongue (%)

English
57%
Bengali
13%
Tagalog (Pilipino, Filipino)
5%
Others
4%
Urdu
3%
Yue (Cantonese)
3%
Amharic
2%
Mandarin
2%
Tamil
1%
Greek
1%

House tenancy (%)

Renters
50%
Owners
50%

What’s nearby?Essentials within 5 km

Local Logic

Transportation Scores

Estimated Budget