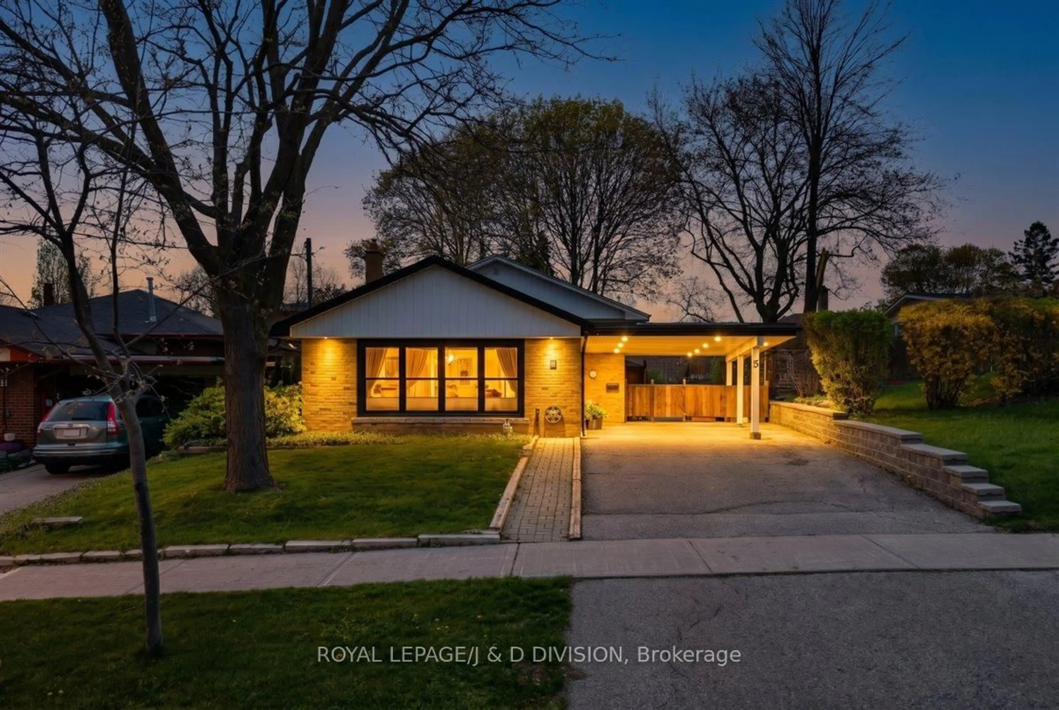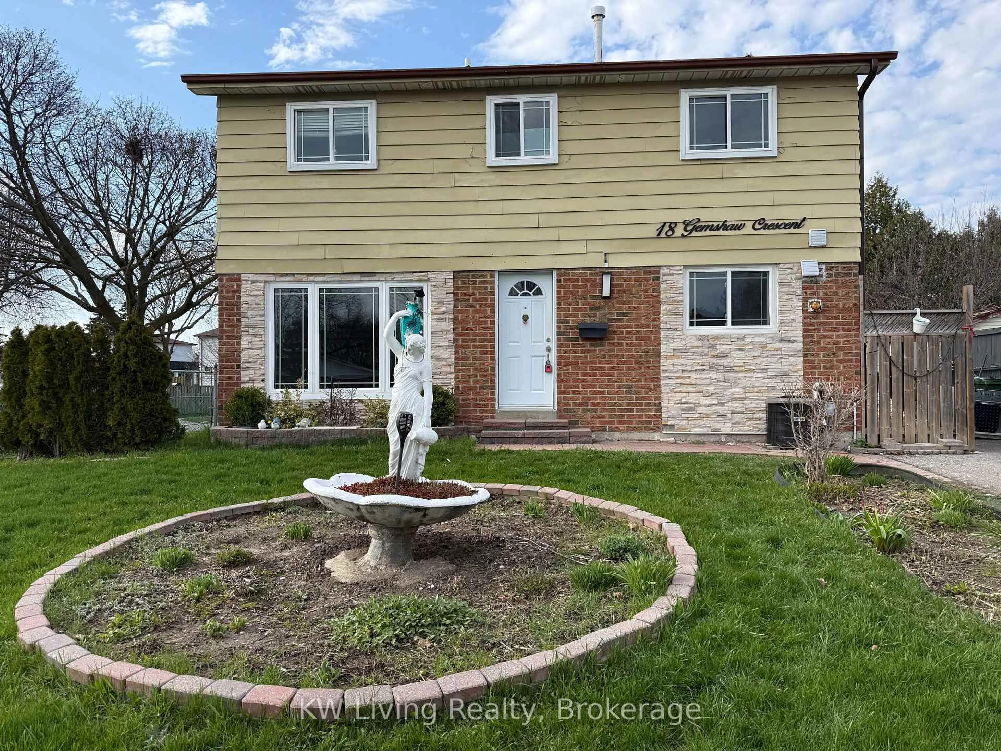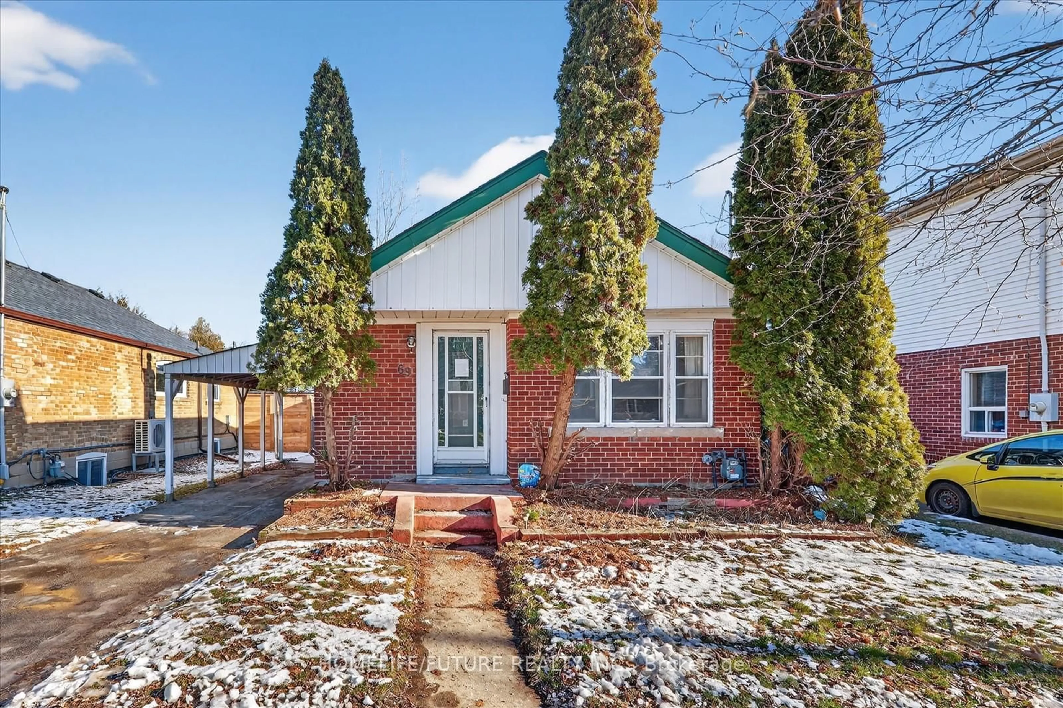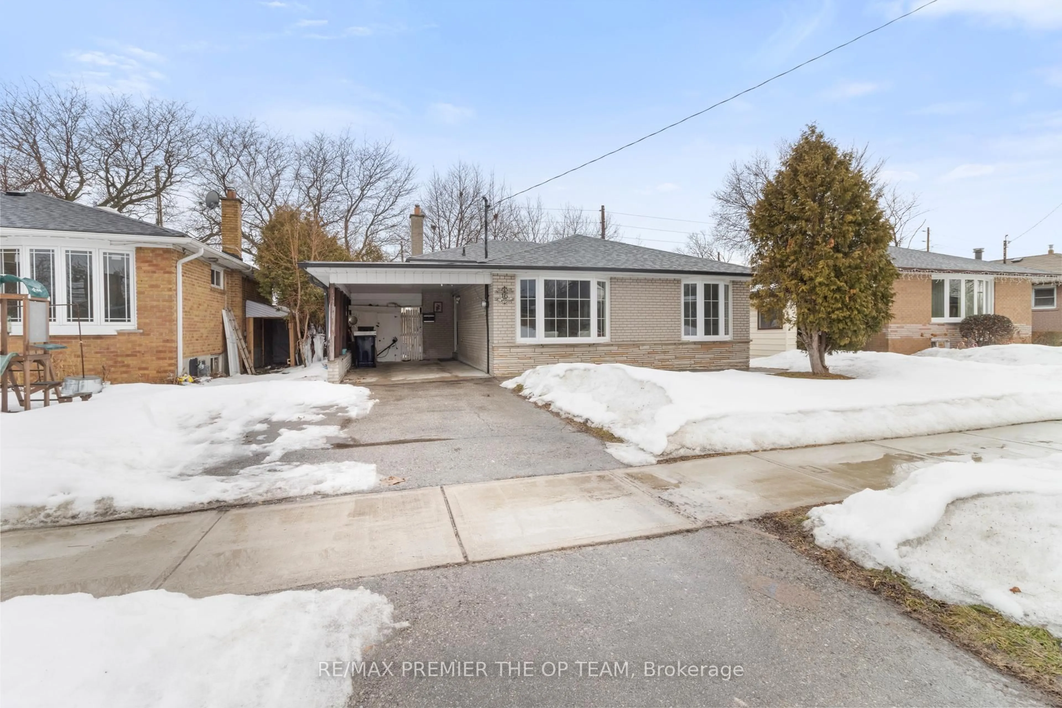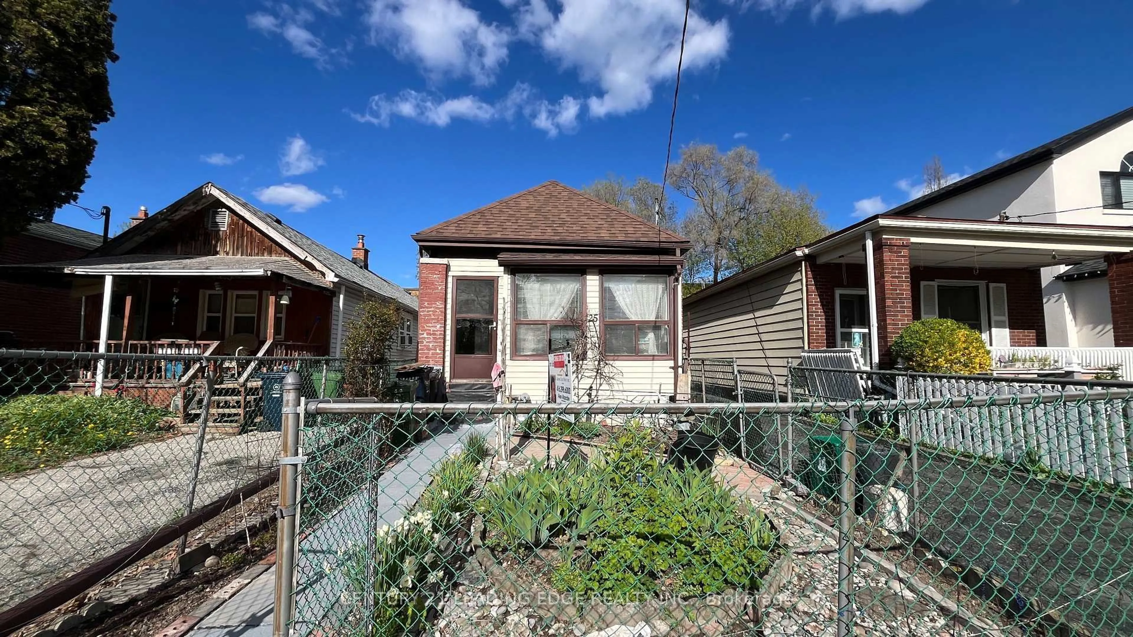
25 Madelaine Ave, Toronto, Ontario M1L 2X5
Contact us about this property
Highlights
Estimated valueThis is the price Wahi expects this property to sell for.
The calculation is powered by our Instant Home Value Estimate, which uses current market and property price trends to estimate your home’s value with a 90% accuracy rate.Not available
Price/Sqft$429/sqft
Monthly cost
Open Calculator
Description
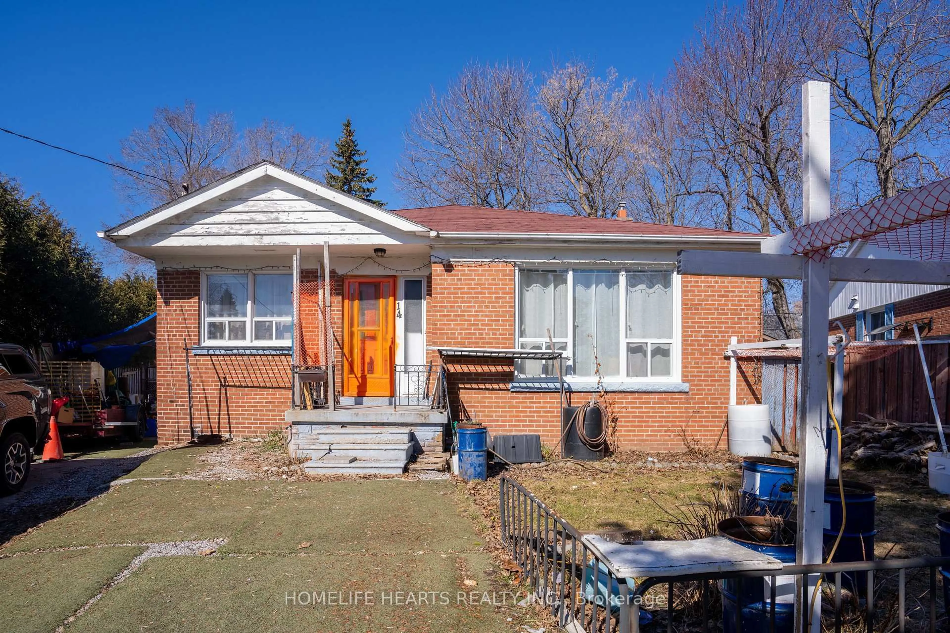
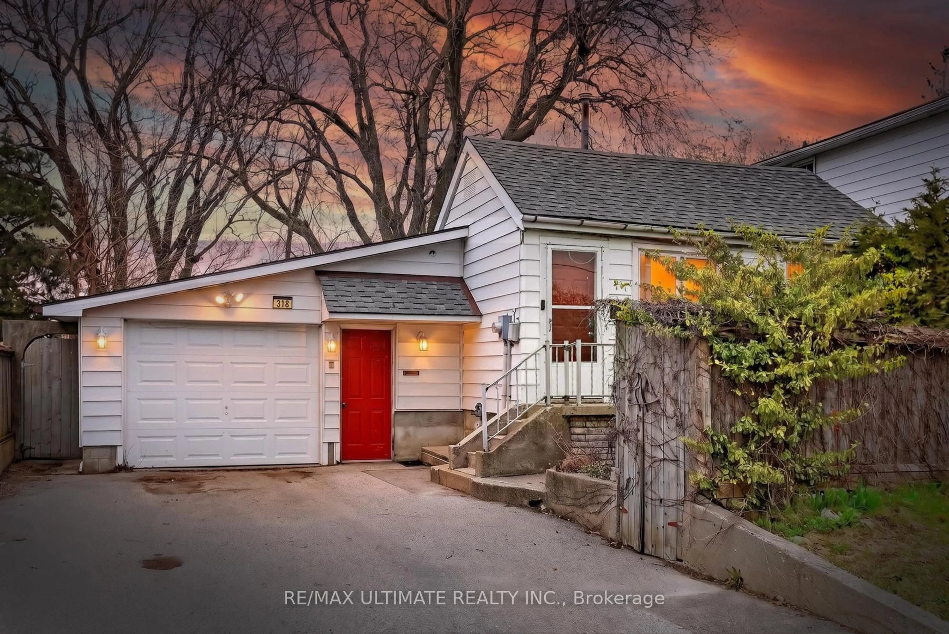
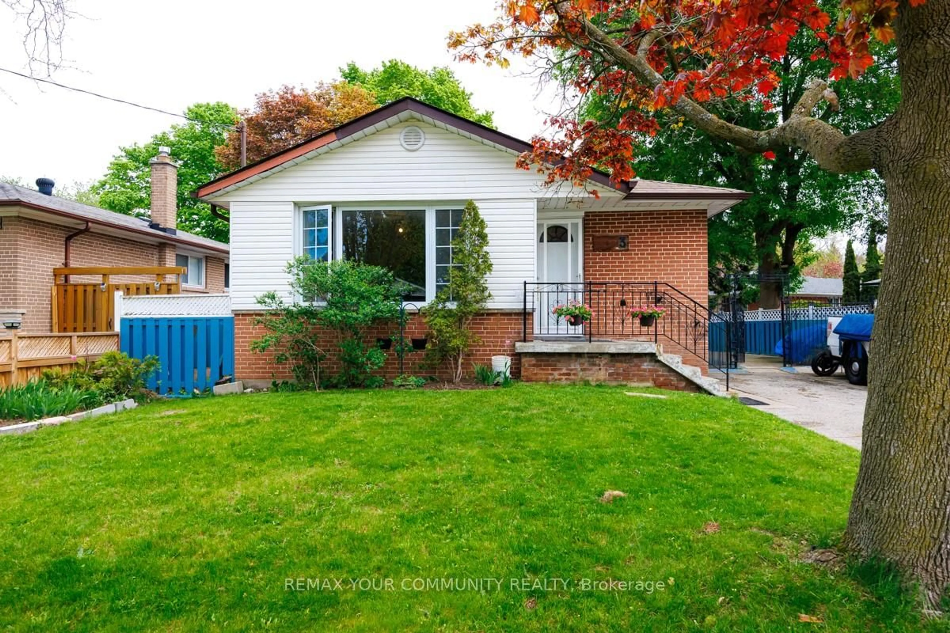
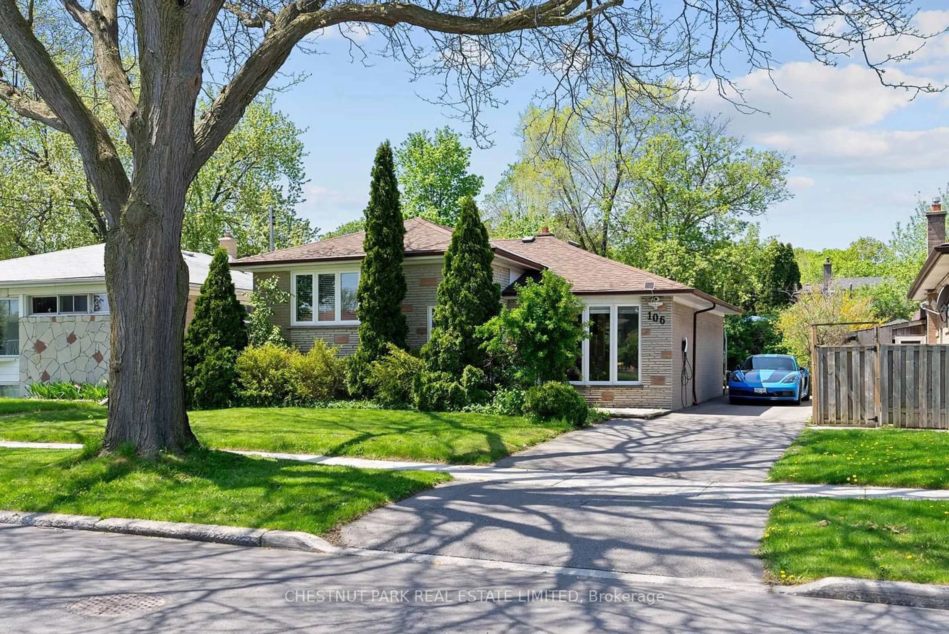
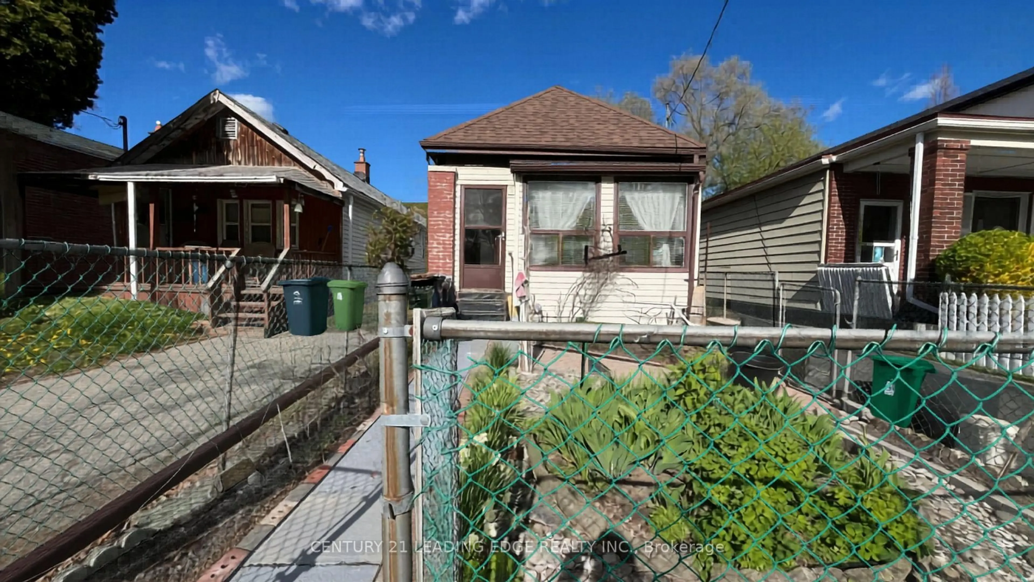
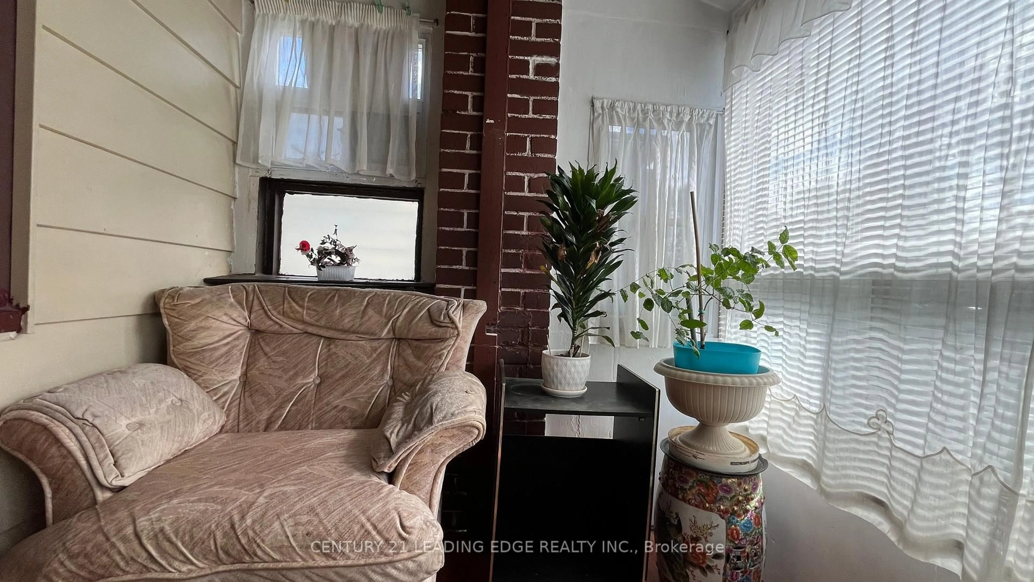
FREEHOLD TORONTO PROPERTY: Charming Opportunity for First-Time Buyers or Savvy R/E Investors looking to flip or BRRR! A solid100-year-old detached 2-bedroom bungalow that has a potential to be converted to a 3 bedroom attic. An ideal alternative to condo living. Perfect for first-time home buyers looking to establish roots, this property offers the freedom of ownership, outdoor space, and future potential that condo and townhouse simply can't match. Nestled on a quiet cul-de-sac, this home backs directly onto a school and faces a park-providing both privacy and beautiful green space views. Whether you're raising a family or simply enjoy a peaceful setting, this is a rare combination that adds tremendous everyday value. This property also offers flexibility for future growth, with the potential to be converted into a 3-bedroom home-ideal for expanding families or increasing resale value. While the home itself reflects its age and may be considered dated, it presents an incredible opportunity for a handyman, renovator or real estate investor to customize and significantly increase its value. With the right vision, this property can be transformed into a standout home tailored to your style and needs. Location is everything-and this one delivers! Conveniently located within walking distance to Victoria Park Subway Station, commuting is a breeze. Enjoy easy access to transit, local amenities, shops, and more, all just steps away. Don't miss your chance to own a detached home in a prime location with endless potential. Whether you're starting out or looking for your next project, this is an opportunity you won't want to overlook! Photo attached with potential idea for renovation options.
Property Details
Interior
Features
Main Floor
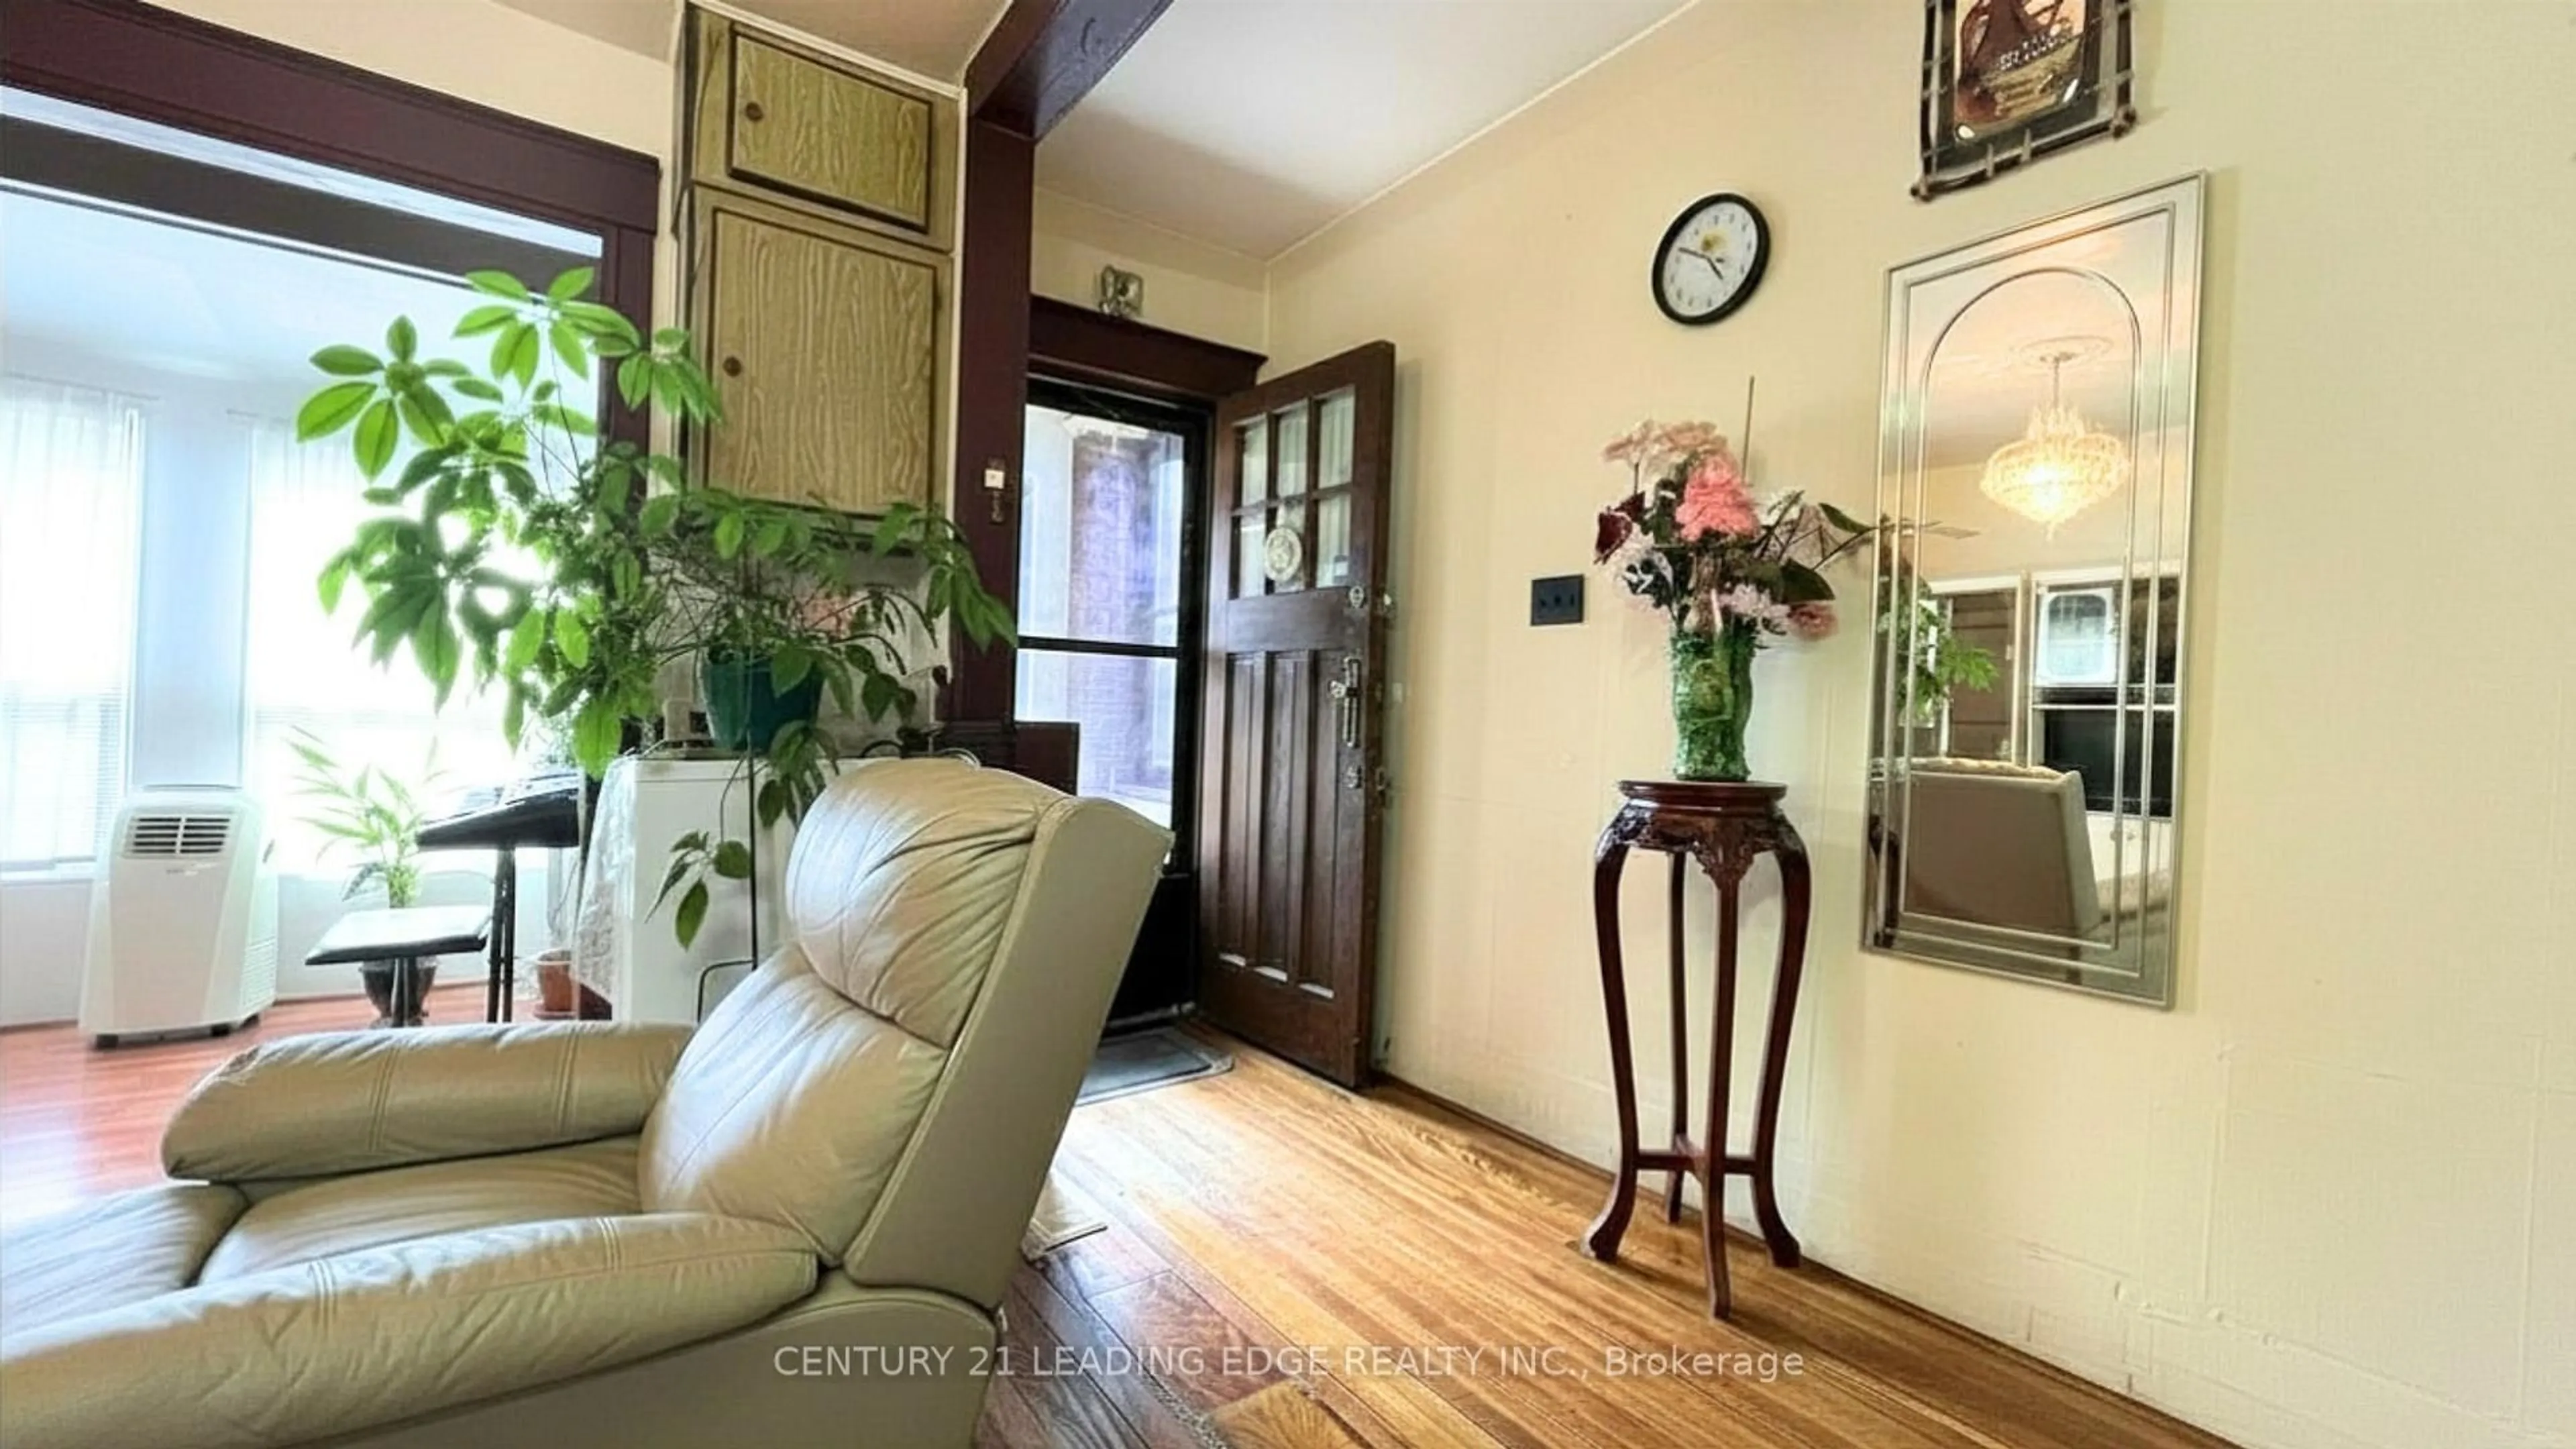
Living
2.79 x 0.7hardwood floor / Open Concept
Kitchen
2.97 x 2.55Tile Floor / Open Concept
Living
2.68 x 4.09hardwood floor / Open Concept
Primary
2.42 x 4.29hardwood floor / W/O To Yard
Exterior
Features
Parking
Garage spaces -
Garage type -
Total parking spaces 3
Property History
 29
29