Open: Today, 2PM to 4PM
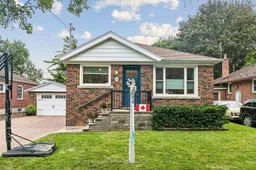
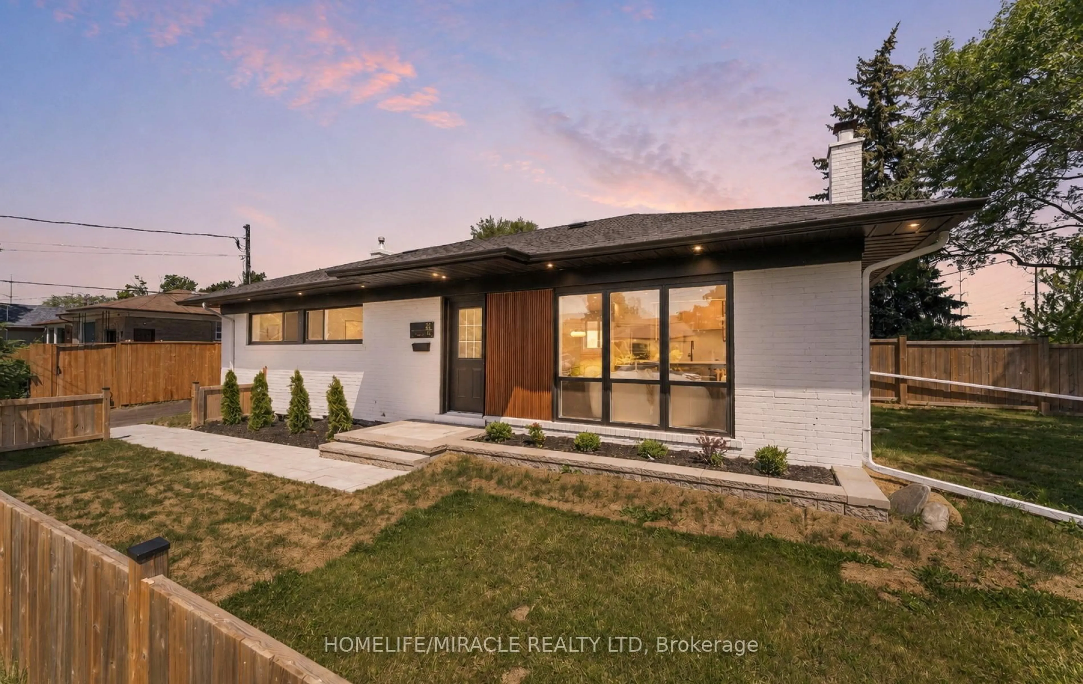
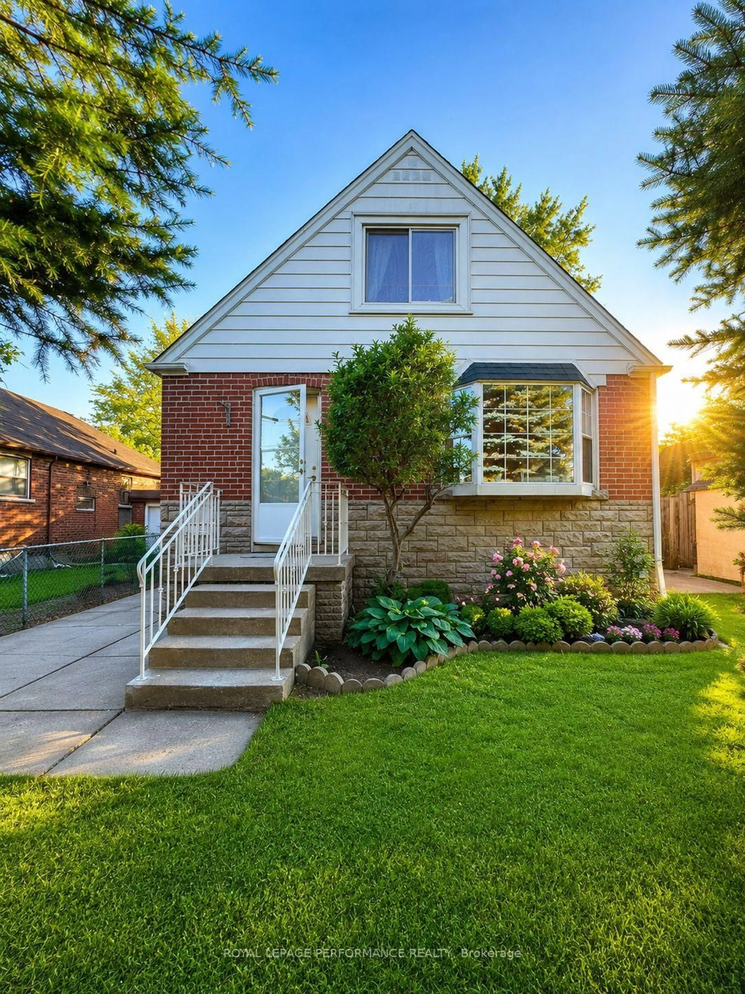
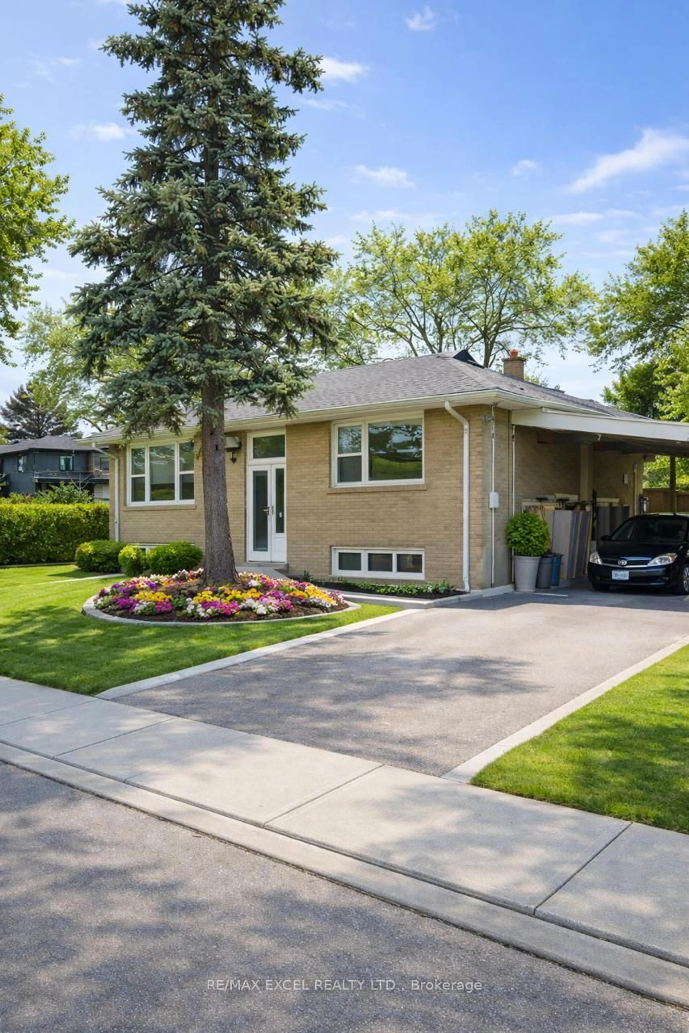
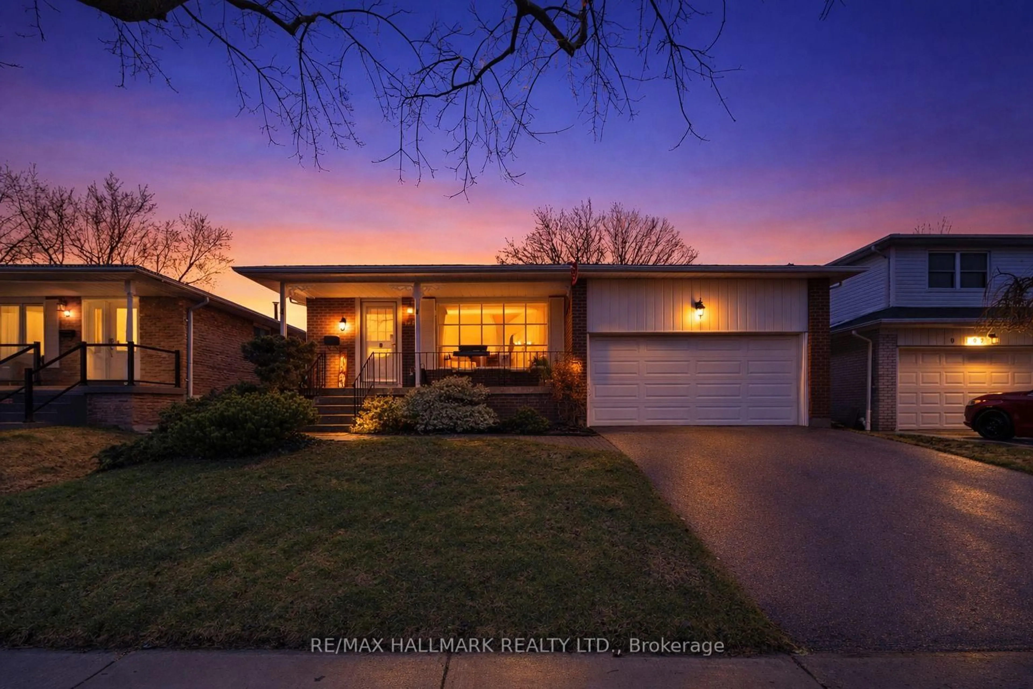
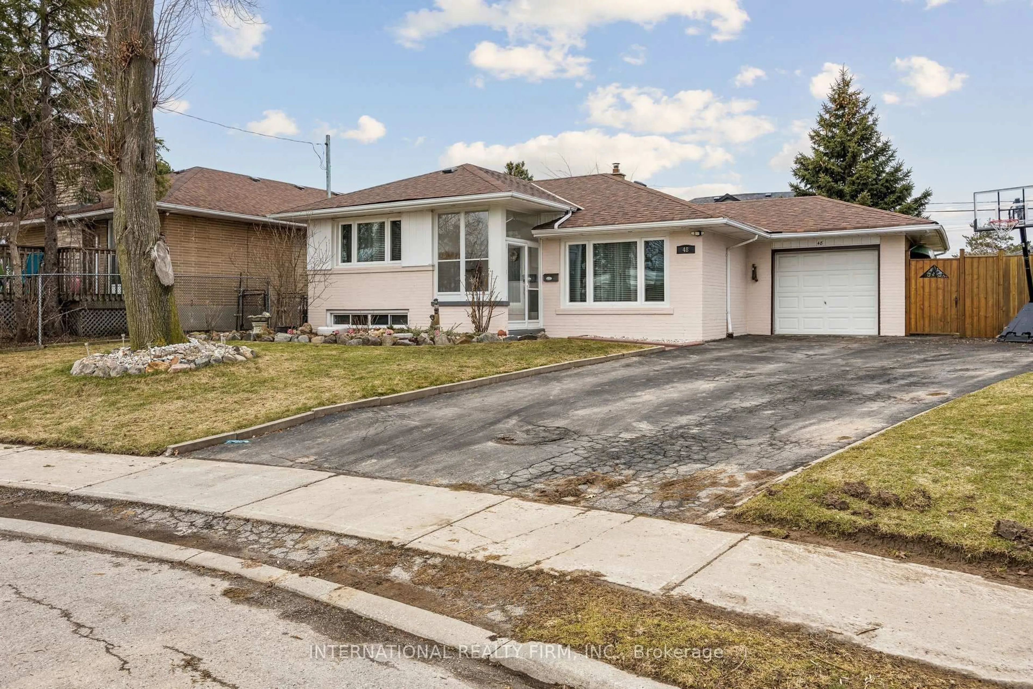
Home with brick exterior material, street for 36 Vernadale Cres, Toronto Ontario M1L 3M4
2 days on Market

36 Vernadale Cres, Toronto, Ontario M1L 3M4

Detached
3 + 1
2
~700-1100 sqft
$1,049,999
Get pre-qualifiedPowered by nesto
Detached
3 + 1
2
~700-1100 sqft

Contact us about this property

Call

Highlights

Property Estimate

Days on market2 days

Estimated valueNot available

Price/Sqft$1,227/sqft

Monthly cost

Open Calculator

Description

This beautifully finished, solid-brick bungalow is tucked away on a quiet, family-friendly crescent in sought-after Clairlea-Birchmount. Sitting on an impressive 50-ft frontage, this modern, move-in-ready home features 3 bedrooms, hardwood flooring throughout, and a bright and inviting main floor, in addition to a finished one-bedroom lower level with a separate entrance, offering fantastic flexibility for extended family, guests, a home office and workout space, or additional living space. A second kitchen is already roughed in in the basement.Additionally, the owners have invested over $30,000 in professional design drawings, and a building permit has been issued for a luxury two-storey extension, giving the next owner an exciting head start on future possibilities. Enjoy a private driveway with parking for multiple vehicles, a detached garage, and an unbeatable location surrounded by fantastic neighbors-just a 3-minute walk to the elementary school and a 7-minute walk to the subway station, with parks, shopping, and everyday amenities close by.A rare combination of location, lot size, lifestyle, and future potential - perfect for first-time detached-home buyers, families looking to expand into their dream home, or investors looking for an exceptional opportunity in a wonderful Toronto neighborhood.


Upcoming Open House

Aug 16Sun2:00 PM - 4:00 PM

Property Details

StyleBungalow
View-
Age of property51-99
SqFt~700-1100 SqFt
Lot Size6,800 SqFt(136 x 50)
Parking Spaces3
MLS ®NumberE13673732
Community NameClairlea-Oakridge
Data SourceTRREB
Listing byKELLER WILLIAMS REFERRED URBAN REALTY

Features

Heating: Forced Air
Cooling: Central Air
Basement: Fin W/O, Sep Entrance

Main Floor

Living

5.62 x 4.4

hardwood floor / Combined W/Dining

Dining

5.62 x 4.4

hardwood floor / Combined W/Living

Kitchen

4.56 x 2.88

hardwood floor / Crown Moulding

Primary

2.76 x 2.58

hardwood floor / Double Closet / O/Looks Backyard


Features

Lot size: 6,800 SqFt

Parking

Garage spaces 1

Garage type Detached

Other parking spaces 2

Total parking spaces 3


Property History

Aug 14, 2026
ListedActive
$1,049,999
2 days on market
history photo preview49
Listing by trreb®
Property listed by KELLER WILLIAMS REFERRED URBAN REALTY, Brokerage

Agent Banner Image
Interested in this property?Get in touch to get the inside scoop.
Market Data - Clairlea-Oakridge

Geo Zone Map ThumbnailClairlea-Oakridge

Strong Buyer's Market

View Market Data

Detached house - for the past 30 days

Buyer's market Seller's market

Avg. Days on Market

Past 30 days

23 days

Compared to

2025

27 days

2024

9 days

2023

8 days

New Listings

Past 30 days

26 listings

Compared to

2025

28 listings

2024

27 listings

2023

32 listings

Units sold

Past 30 days

8 units

Compared to

2025

11 units

2024

10 units

2023

15 units

Median Sold Price

Past 30 days

$854,500

Compared to

2025

$950,000

2024

$989,950

2023

$1,065,000


Population and Demographics

Overview

Total population 41868
Average household income $104,550

Age (%)

0 to 19
23%
20 to 34
21%
35 to 49
21%
50 to 64
21%
65 and plus
15%

Household composition (%)

Single family
63%
Single person
29%
Multi person
7%
Multi family
1%

Mother tongue (%)

English
57%
Bengali
13%
Tagalog (Pilipino, Filipino)
5%
Others
4%
Urdu
3%
Yue (Cantonese)
3%
Amharic
2%
Mandarin
2%
Tamil
1%
Greek
1%

House tenancy (%)

Renters
50%
Owners
50%

What’s nearby?Essentials within 5 km

Local Logic

Transportation Scores

Estimated Budget