52A Robinson Ave, Toronto, Ontario M1L 3T1
Contact us about this property
Highlights
Estimated valueThis is the price Wahi expects this property to sell for.
The calculation is powered by our Instant Home Value Estimate, which uses current market and property price trends to estimate your home’s value with a 90% accuracy rate.Not available
Price/Sqft$710/sqft
Monthly cost
Open Calculator
Description
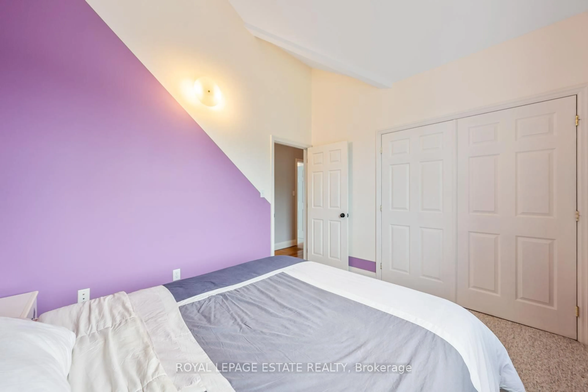
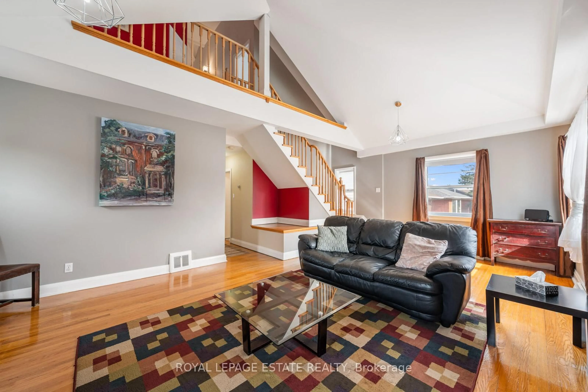
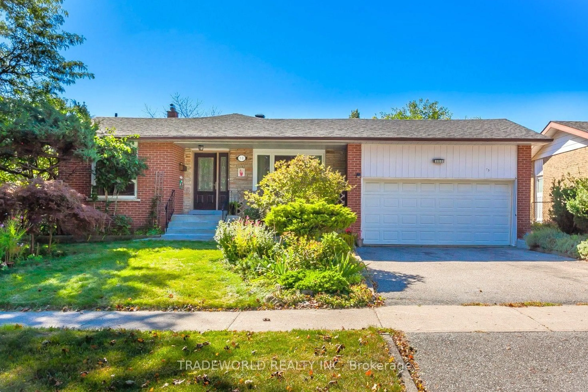
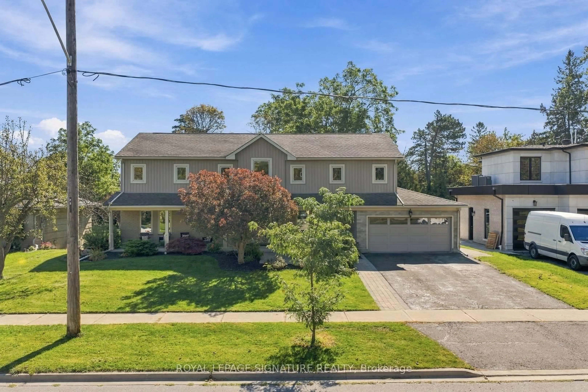
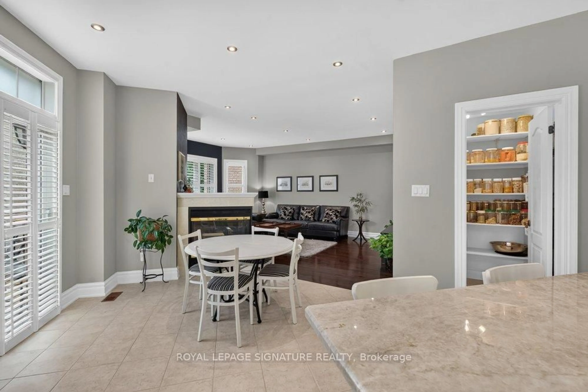
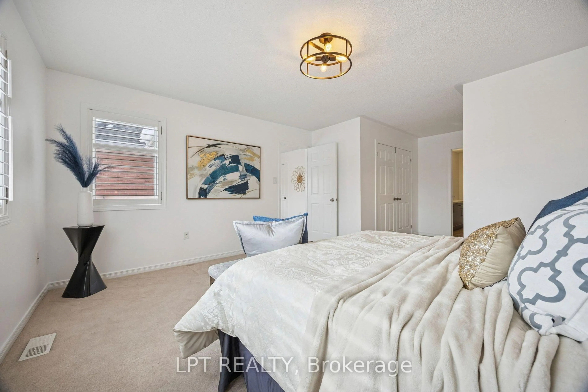
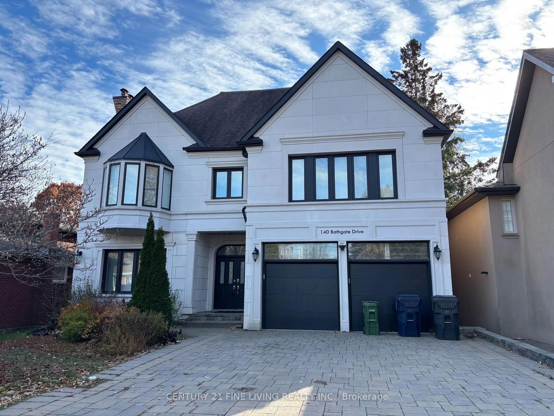
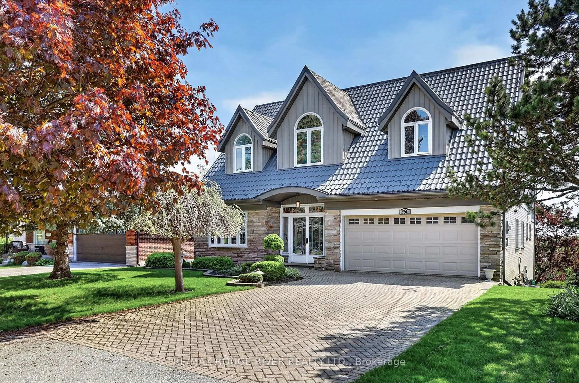
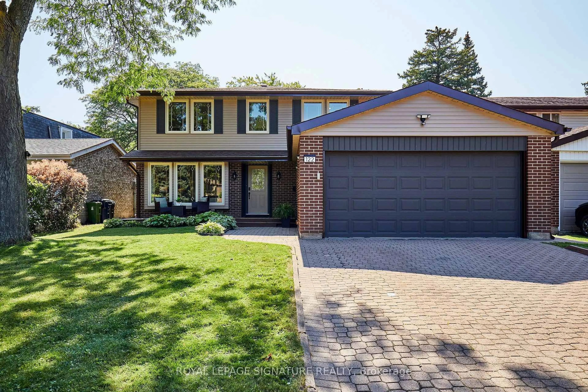
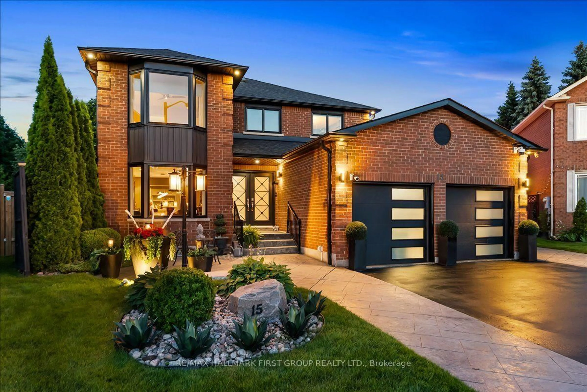
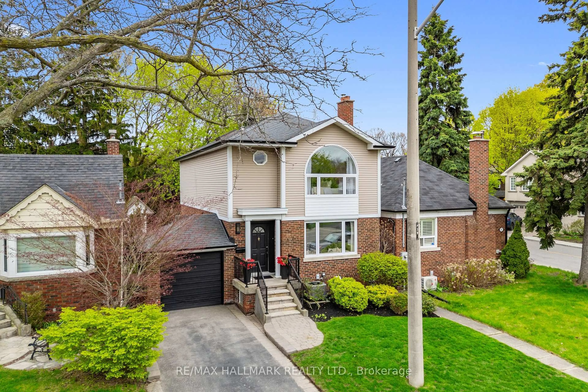
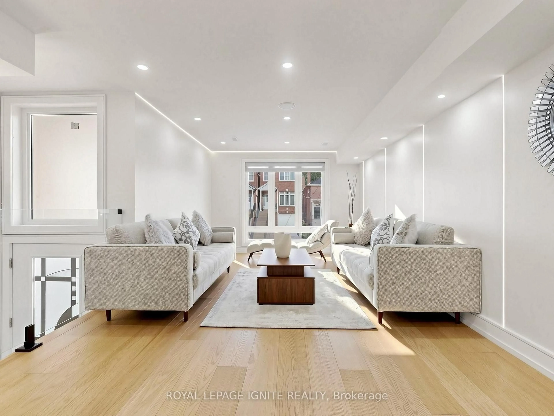
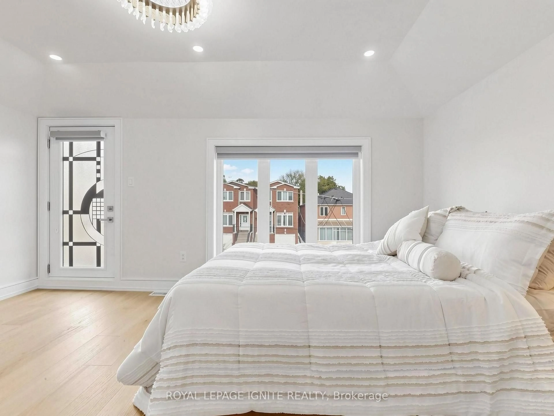
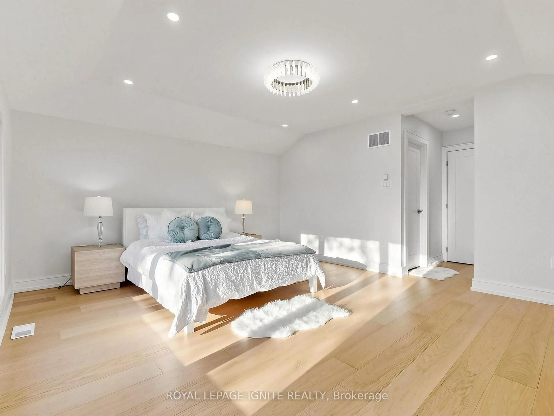
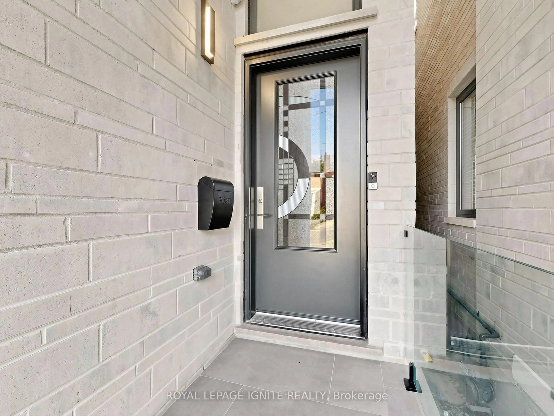
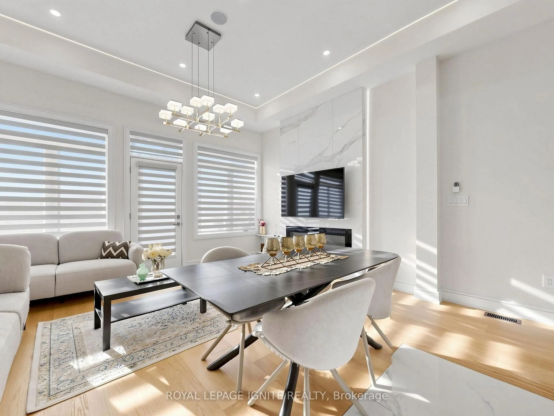
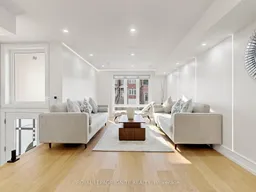
Welcome to this beautiful 2-storey home featuring 4 spacious bedrooms above grade plus 2additional bedrooms in the walkout basement. Offering an excellent combination of modern design, comfort, and functionality, this home is thoughtfully designed to accommodate today's family lifestyle. The bright and inviting interior features open-concept living and dining areas, large windows, stylish finishes, and a contemporary design. The modern kitchen offers ample cabinetry and workspace, making it ideal for everyday family living and entertaining. Generously sized bedrooms provide comfort and privacy, while the two additional basement bedrooms offer flexibility for extended family, guests, a home office, or recreational use. The walkout basement provides convenient direct outdoor access and additional versatility. Enjoy a convenient, well-connected neighbourhood with easy access to TTC public transit, grocery stores, supermarkets, shopping centres, restaurants, schools, parks, mosques, and other everyday amenities. Convenient access to major roads makes commuting and travelling throughout the city easier. An excellent opportunity for families seeking spacious living, modern comfort, and convenient access to essential amenities. Don't miss this wonderful opportunity!
Property Details
Interior
Features
Ground Floor
Dining
3.65 x 2.52Hardwood Floor
Kitchen
4.8 x 2.98Tile Floor
Family
4.58 x 3.35hardwood floor / W/O To Deck
Exterior
Features
Parking
Garage spaces 1
Garage type Built-In
Other parking spaces 1
Total parking spaces 2
Property History
 50
50