Contact us about this property
Highlights
Estimated valueThis is the price Wahi expects this property to sell for.
The calculation is powered by our Instant Home Value Estimate, which uses current market and property price trends to estimate your home’s value with a 90% accuracy rate.Not available
Price/Sqft$688/sqft
Monthly cost
Open Calculator
Description
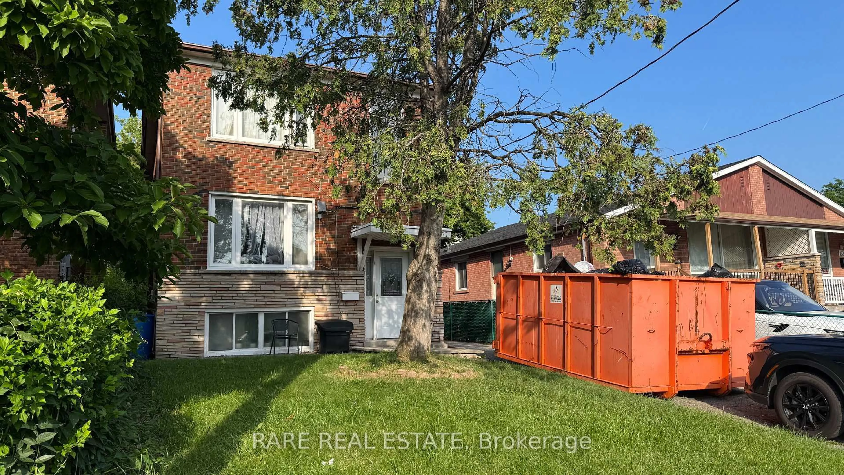
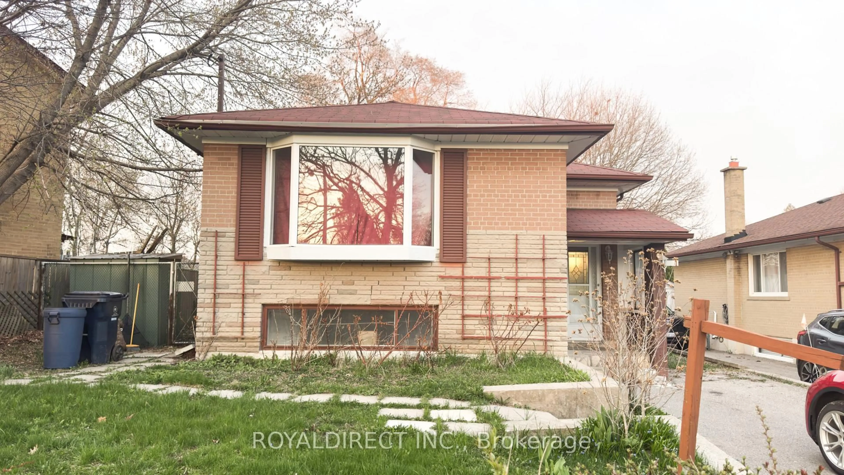
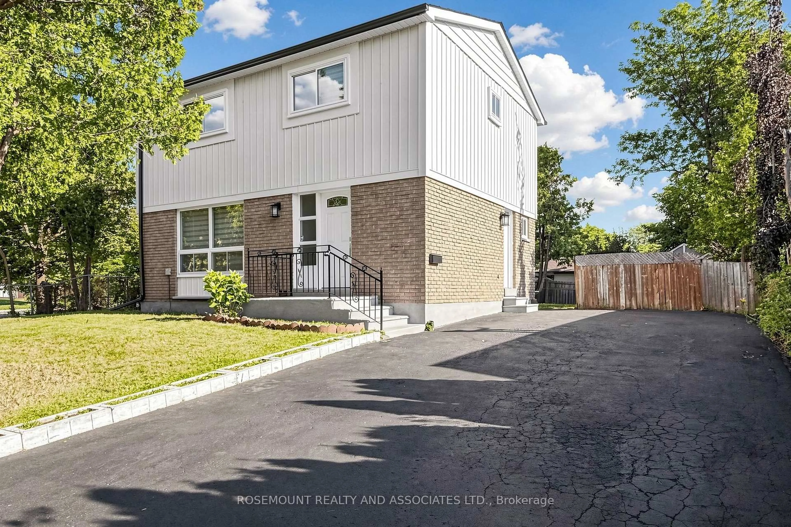
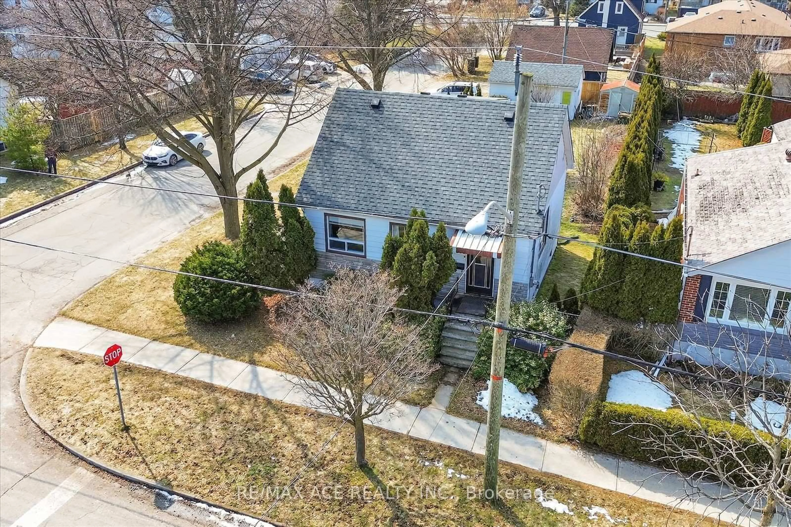
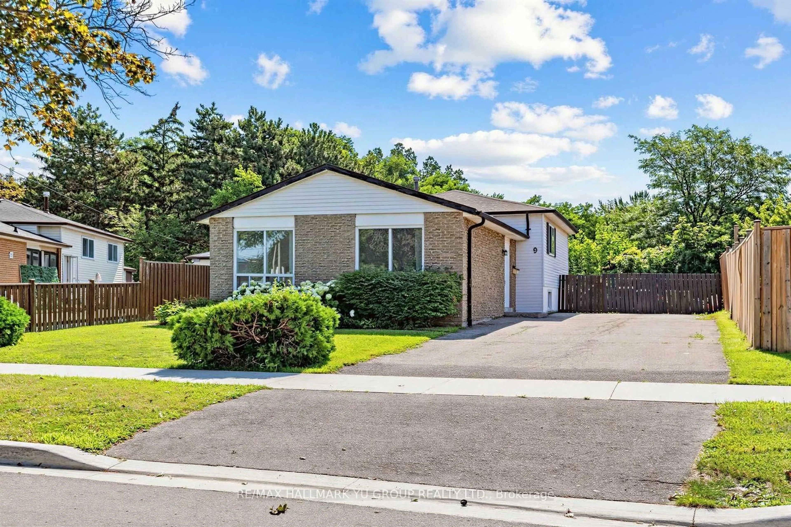
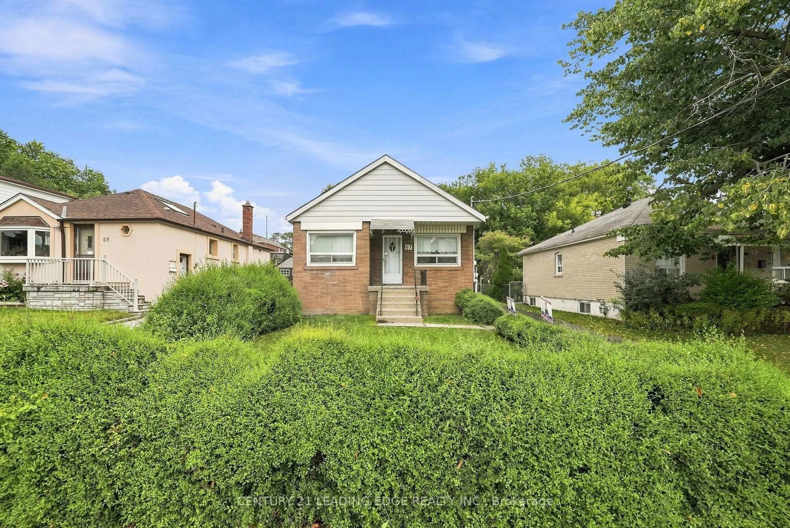
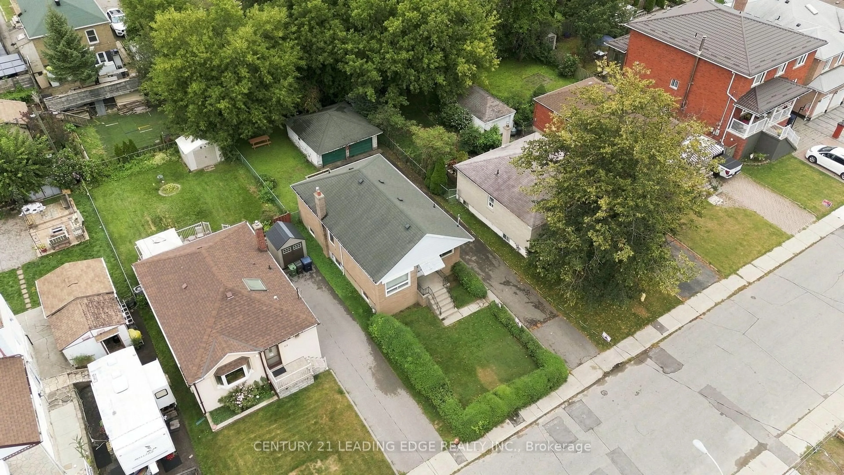
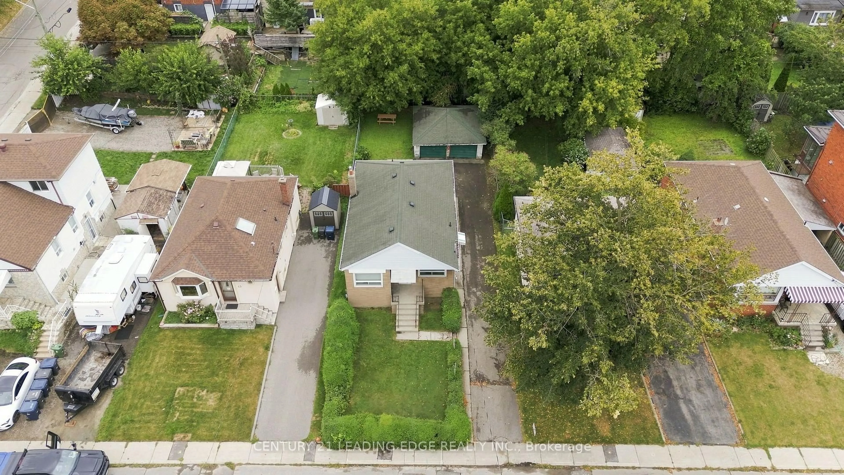
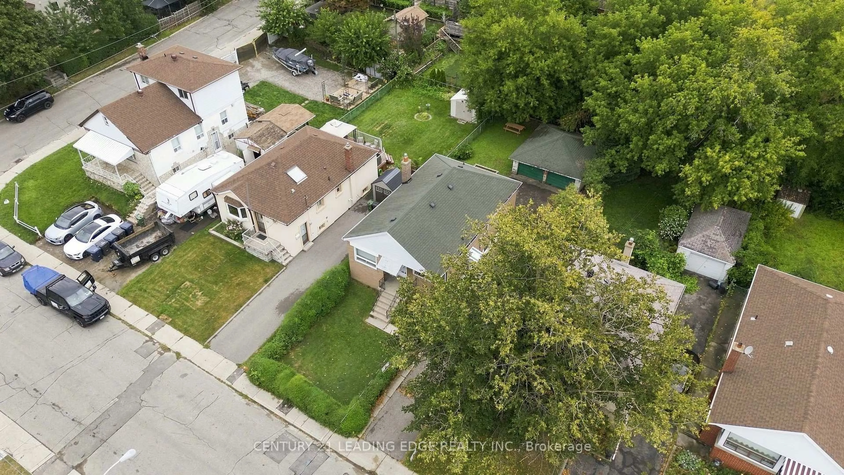
Attention Builders, Buyers Looking to Build Their Dream Custom Home, Renovators, Investors & First-Time Buyers! Welcome to 67 Pitt Avenue, an exceptional opportunity in a desirable Toronto neighbourhood surrounded by beautiful custom-built homes. Situated on an impressive approx. 40 ft x 106 ft lot, this property offers tremendous potential for builders or buyers looking to create a stunning custom residence in an established Toronto community. The existing bungalow features 2 bedrooms, a finished basement and a separate entrance, offering excellent possibilities for renovation, investment or personal use. Renovate and make it your own, explore its income potential, or take advantage of the generous lot and location to build the custom home you've been envisioning. Whether you're a builder searching for your next project, a buyer ready to create your dream home, an investor, renovator or first-time buyer with vision, 67 Pitt Avenue offers outstanding potential. Conveniently located close to schools, parks, transit, shopping and everyday amenities. A fantastic 40 x 106 ft lot in a great Toronto location, surrounded by custom homes-bring your vision and make it happen!
Property Details
Interior
Features
Main Floor
Br
Family
Br
Kitchen
Exterior
Features
Parking
Garage spaces 2
Garage type Detached
Other parking spaces 4
Total parking spaces 6
Property History
 21
21