6 days on Market

424 Brimorton Dr, Toronto, Ontario M1H 2E5

Detached
3 + 1
2
~1100-1500 sqft
$950,000
Get pre-qualifiedPowered by nesto
Detached
3 + 1
2
~1100-1500 sqft

Contact us about this property

Call

Highlights

Property Estimate

Days on market6 days

Estimated valueNot available

Price/Sqft$748/sqft

Monthly cost

Open Calculator

Description

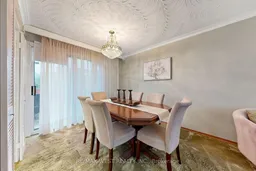
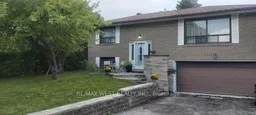
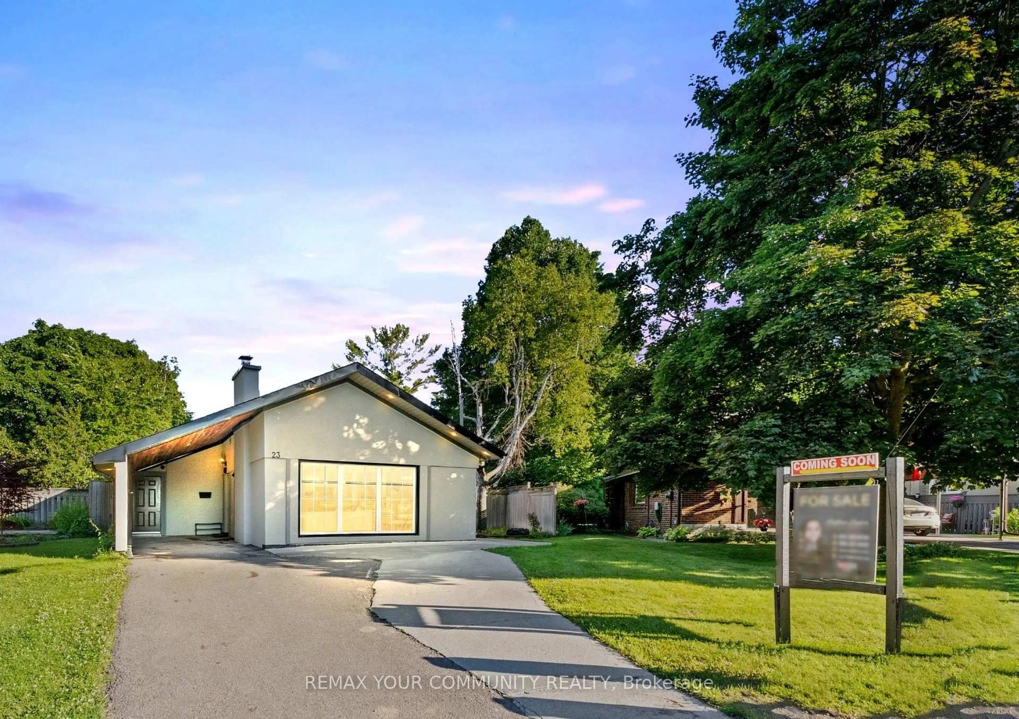
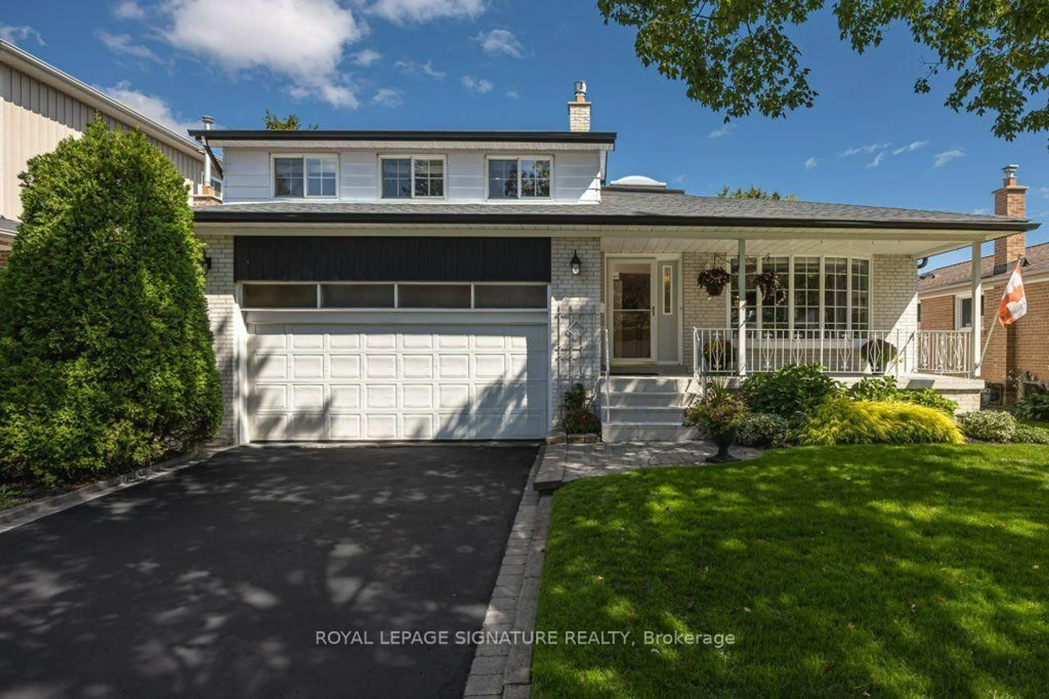
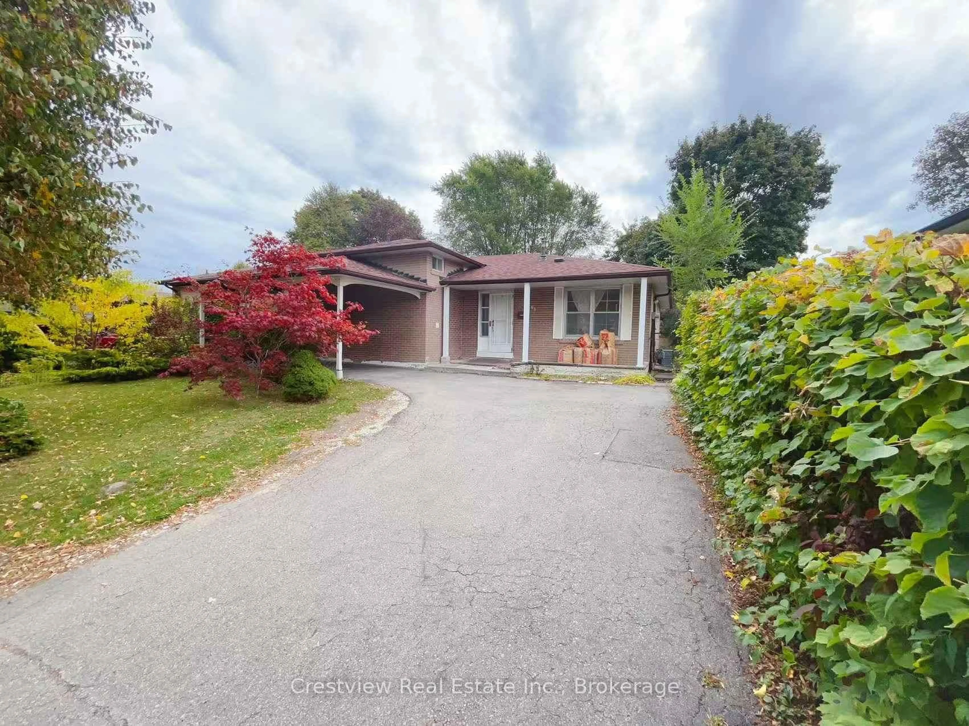
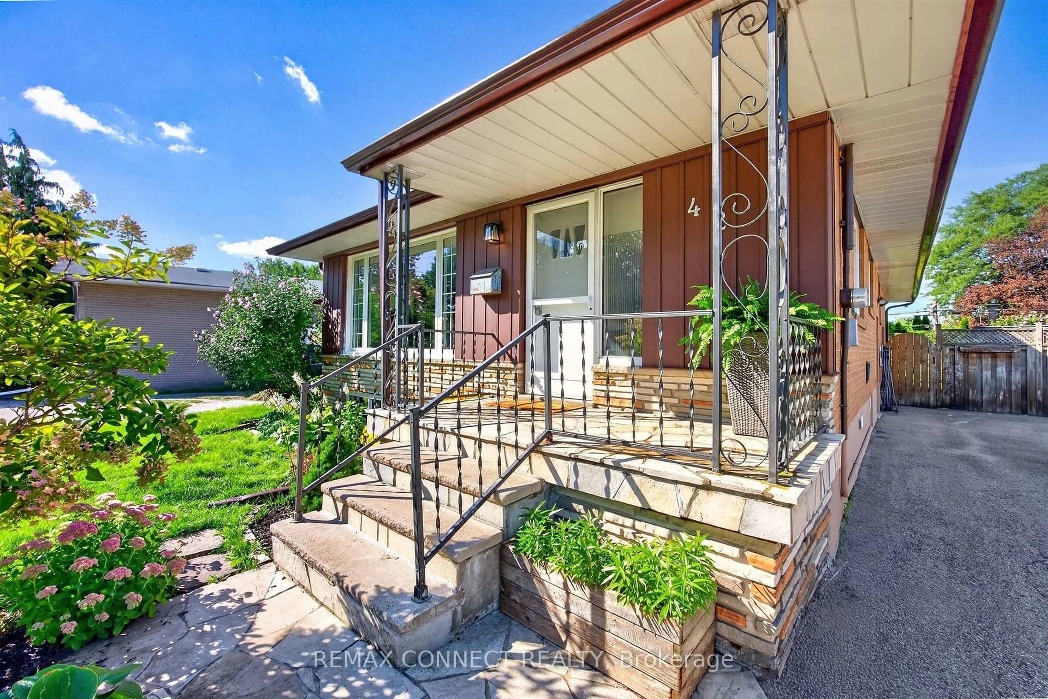
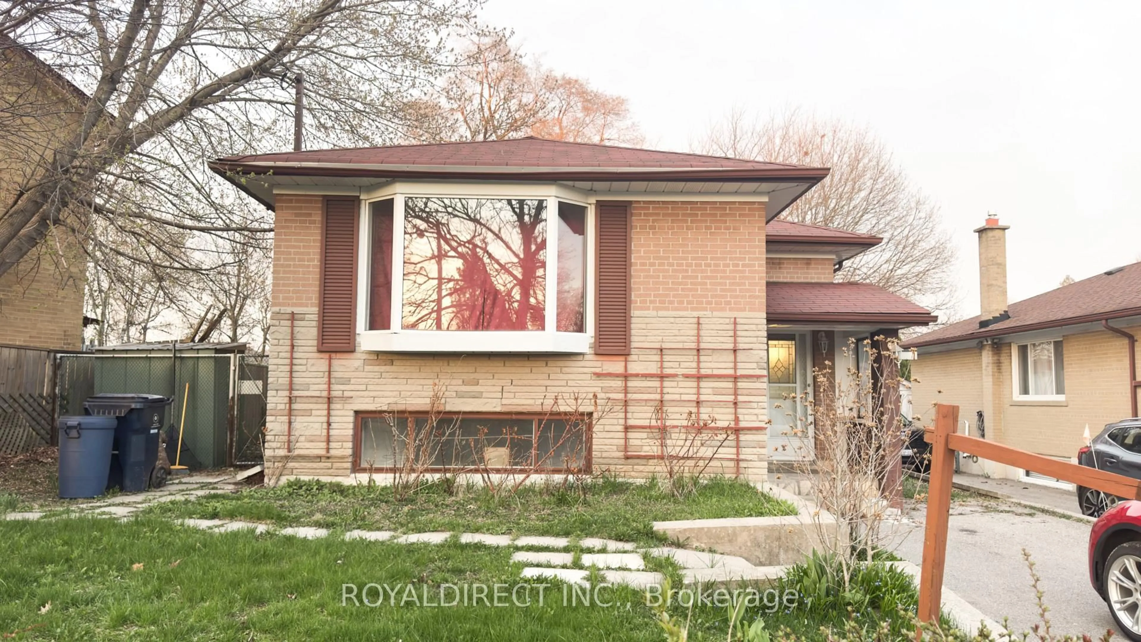
Welcome to this Oversized Bungalow with a Premium Sized Lot! Lovingly Maintained for 47 years by the Same Owners! Bright & Spacious Living and Dining Featuring a Large Picture Window, & a W/O to Back Deck & Expansive Pool Sized Yard! The Modern Eat-in Kitchen with S/S Appliances and Double Sink Overlooks the Backyard. Hardwood floors Throughout the Main Floor (under the broadloom where laid). There are 3 Spacious Bedrooms for Family Living. The Basement has a Separate Entrance with In-Law Potential! Perfect for Multigenerational Living. Two upgraded bathrooms. Furnace & A/C 2022, Upgraded to Breakers. Near Scarborough Town Centre, Steps to TTC on Bellamy Rd, Close to Hwy 401, School, Shopping, Hospital & all Amenities! Upsizing, Downsizing, Investing or Looking to Build On - This House Has the Potential for it All!


Property Details

StyleBungalow-Raised
View-
Age of property-
SqFt~1100-1500 SqFt
Lot Size6,094 SqFt(134.99 x 45.15)
Parking Spaces6
MLS ®NumberE13726240
Community NameWoburn
Data SourceTRREB
Listing byRE/MAX WEST REALTY INC.

Features

Heating: Forced Air
Cooling: Central Air
Basement: Part Fin, Sep Entrance

Main Floor

2nd Br

3.56 x 3.4

hardwood floor / Large Window / O/Looks Frontyard

3rd Br

3.28 x 2.95

hardwood floor / Large Window / O/Looks Backyard

Dining

2.87 x 2.59

hardwood floor / W/O To Patio / Combined W/Living

Living

6.3 x 3.61

hardwood floor / Picture Window / L-Shaped Room


Features

Lot size: 6,094 SqFt

Parking

Garage spaces 2

Garage type Attached

Other parking spaces 4

Total parking spaces 6


Property History

Aug 31, 2026
ListedActive
$950,000
6 days on market
history photo preview50
Listing by trreb®
Property listed by RE/MAX WEST REALTY INC., Brokerage

Agent Banner Image
Interested in this property?Get in touch to get the inside scoop.
Market Data - Woburn

Geo Zone Map ThumbnailWoburn

Balanced Market

View Market Data

Detached house - for the past 30 days

Buyer's market Seller's market

Avg. Days on Market

Past 30 days

18 days

Compared to

2025

26 days

2024

22 days

2023

11 days

New Listings

Past 30 days

36 listings

Compared to

2025

29 listings

2024

20 listings

2023

24 listings

Units sold

Past 30 days

16 units

Compared to

2025

16 units

2024

9 units

2023

17 units

Median Sold Price

Past 30 days

$880,000

Compared to

2025

$905,000

2024

$1,025,786

2023

$1,100,000


Population and Demographics

Overview

Total population 57362
Average household income $98,861

Age (%)

0 to 19
22%
20 to 34
25%
35 to 49
18%
50 to 64
19%
65 and plus
16%

Household composition (%)

Single family
65%
Single person
26%
Multi person
7%
Multi family
2%

Mother tongue (%)

English
50%
Gujarati
10%
Tamil
10%
Tagalog (Pilipino, Filipino)
5%
Others
4%
Urdu
4%
Bengali
3%
Yue (Cantonese)
2%
Mandarin
2%
Hindi
2%

House tenancy (%)

Owners
52%
Renters
48%

What’s nearby?Essentials within 5 km

Local Logic

Transportation Scores

Estimated Budget