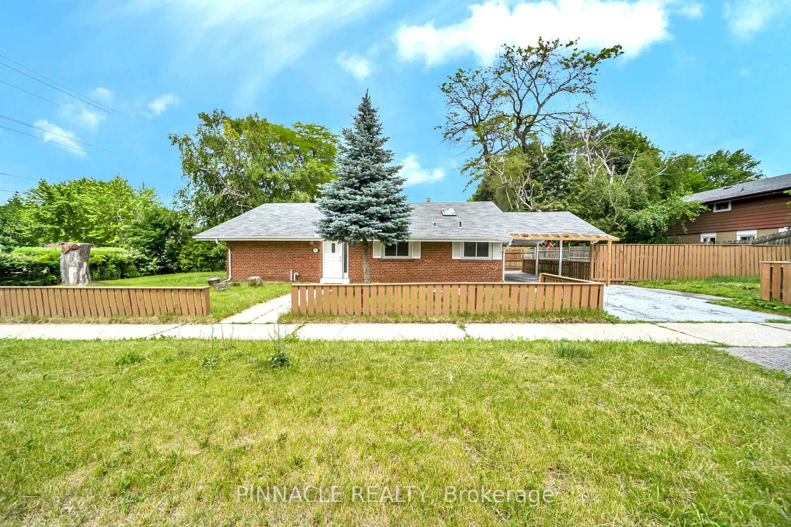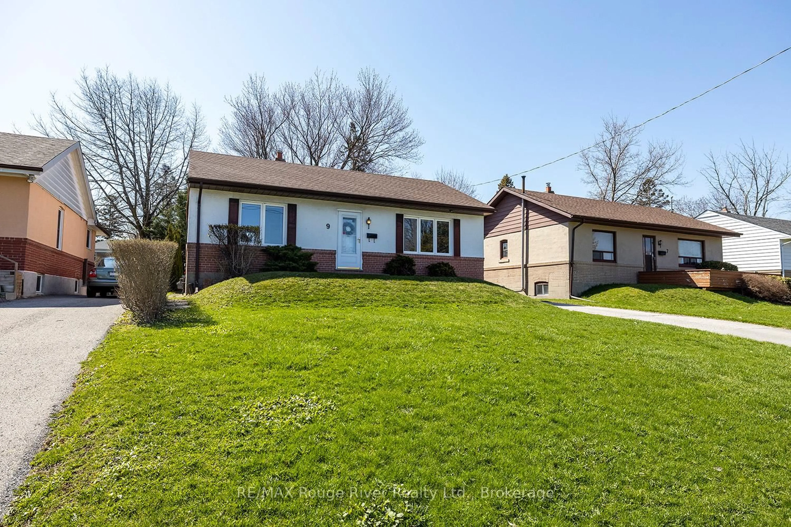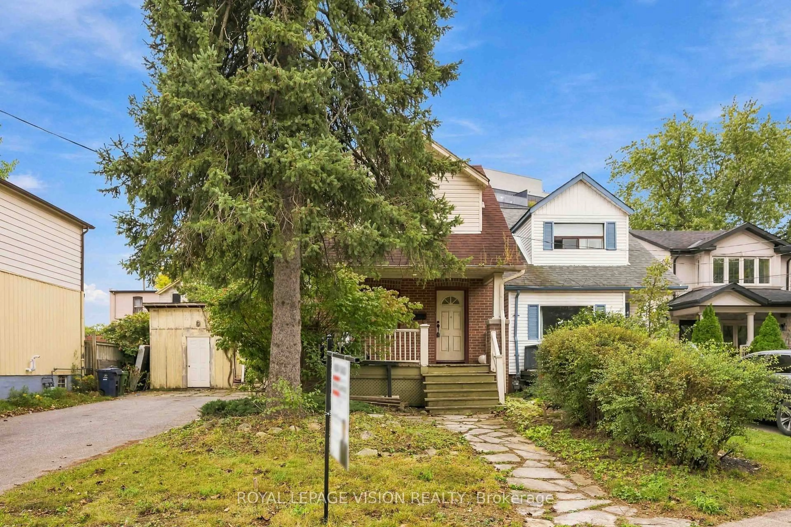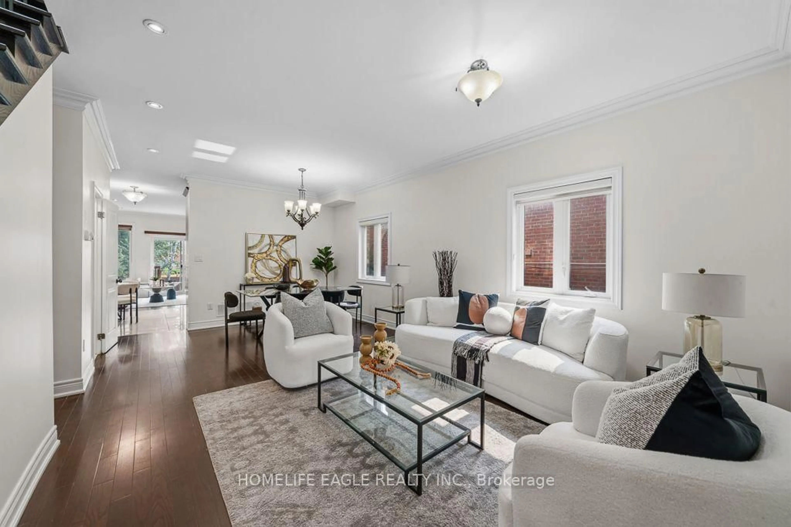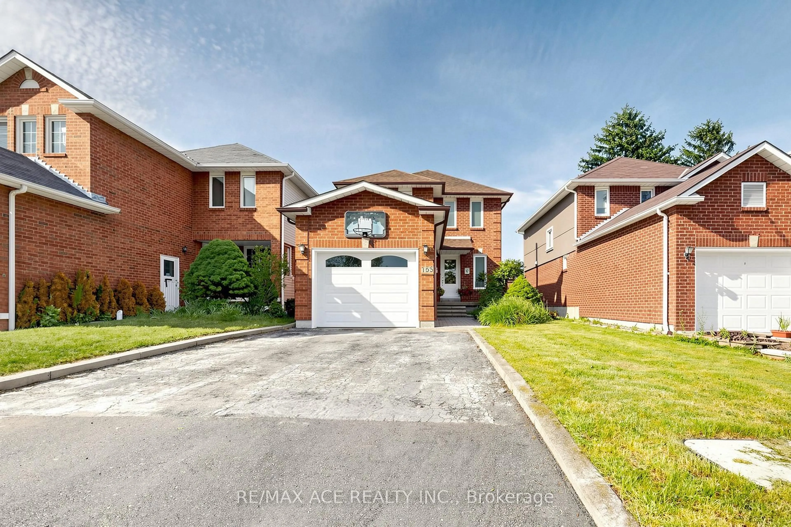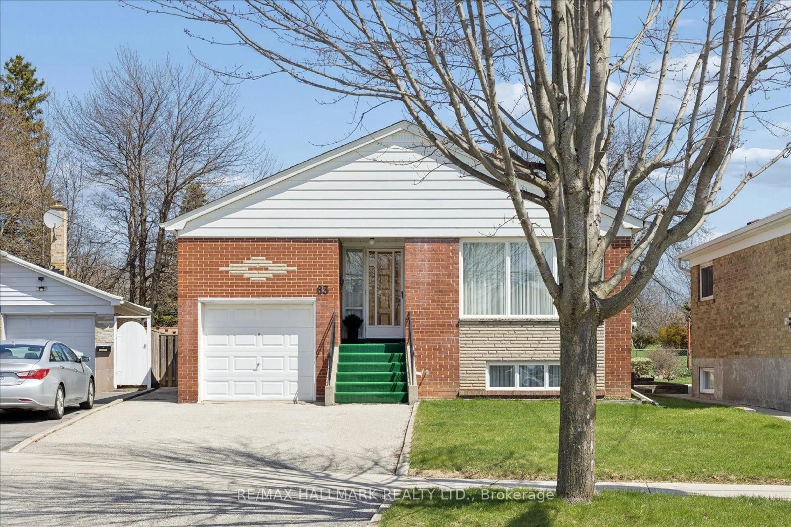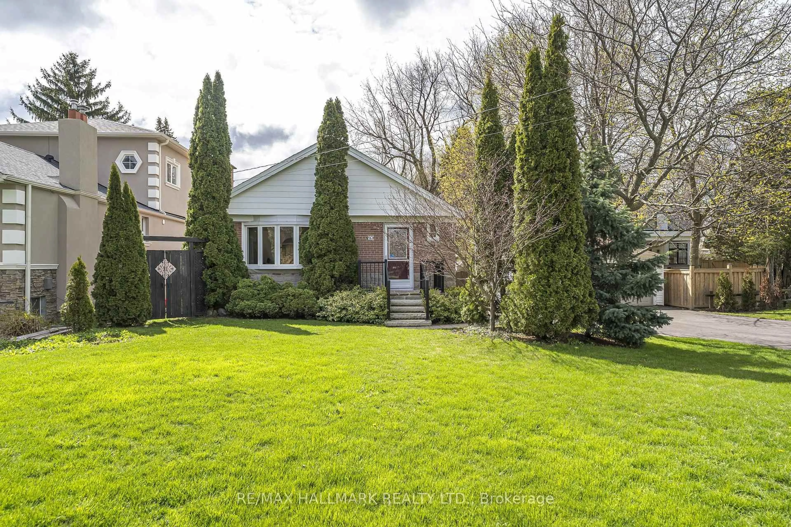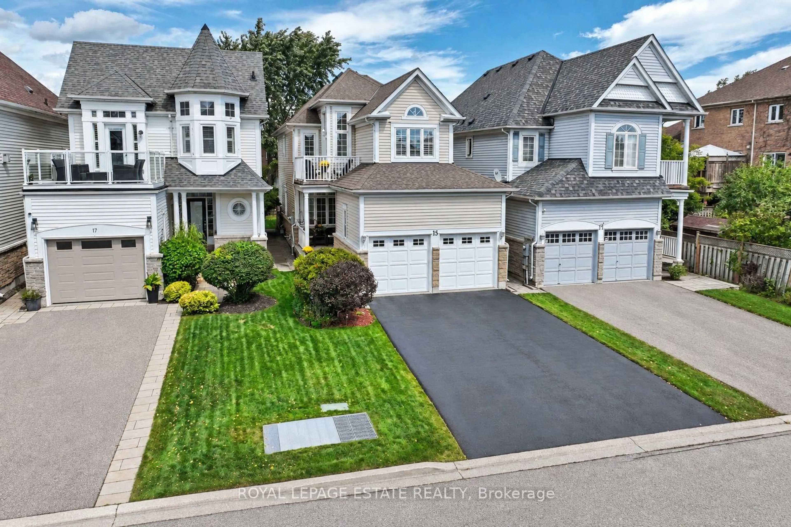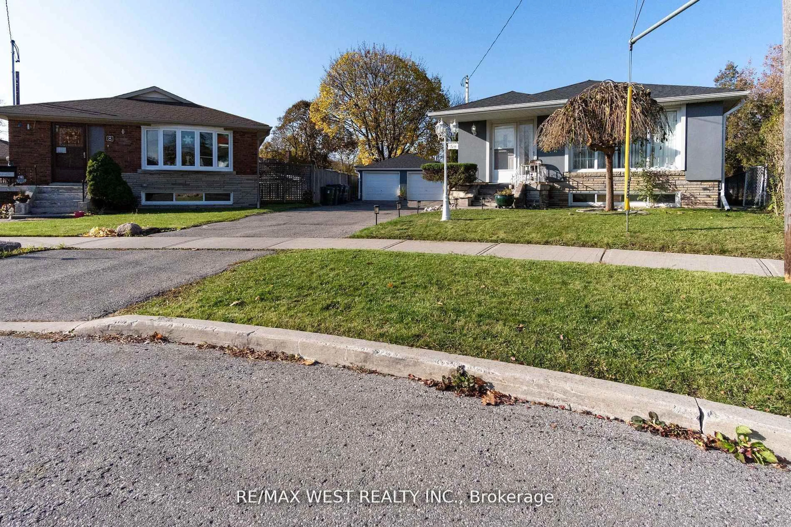
10 Pastrano Crt, Toronto, Ontario M1M 1X1
Contact us about this property
Highlights
Estimated valueThis is the price Wahi expects this property to sell for.
The calculation is powered by our Instant Home Value Estimate, which uses current market and property price trends to estimate your home’s value with a 90% accuracy rate.Not available
Price/Sqft$788/sqft
Monthly cost
Open Calculator
Description
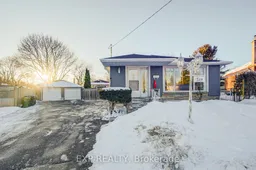
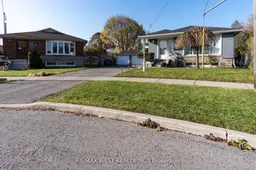
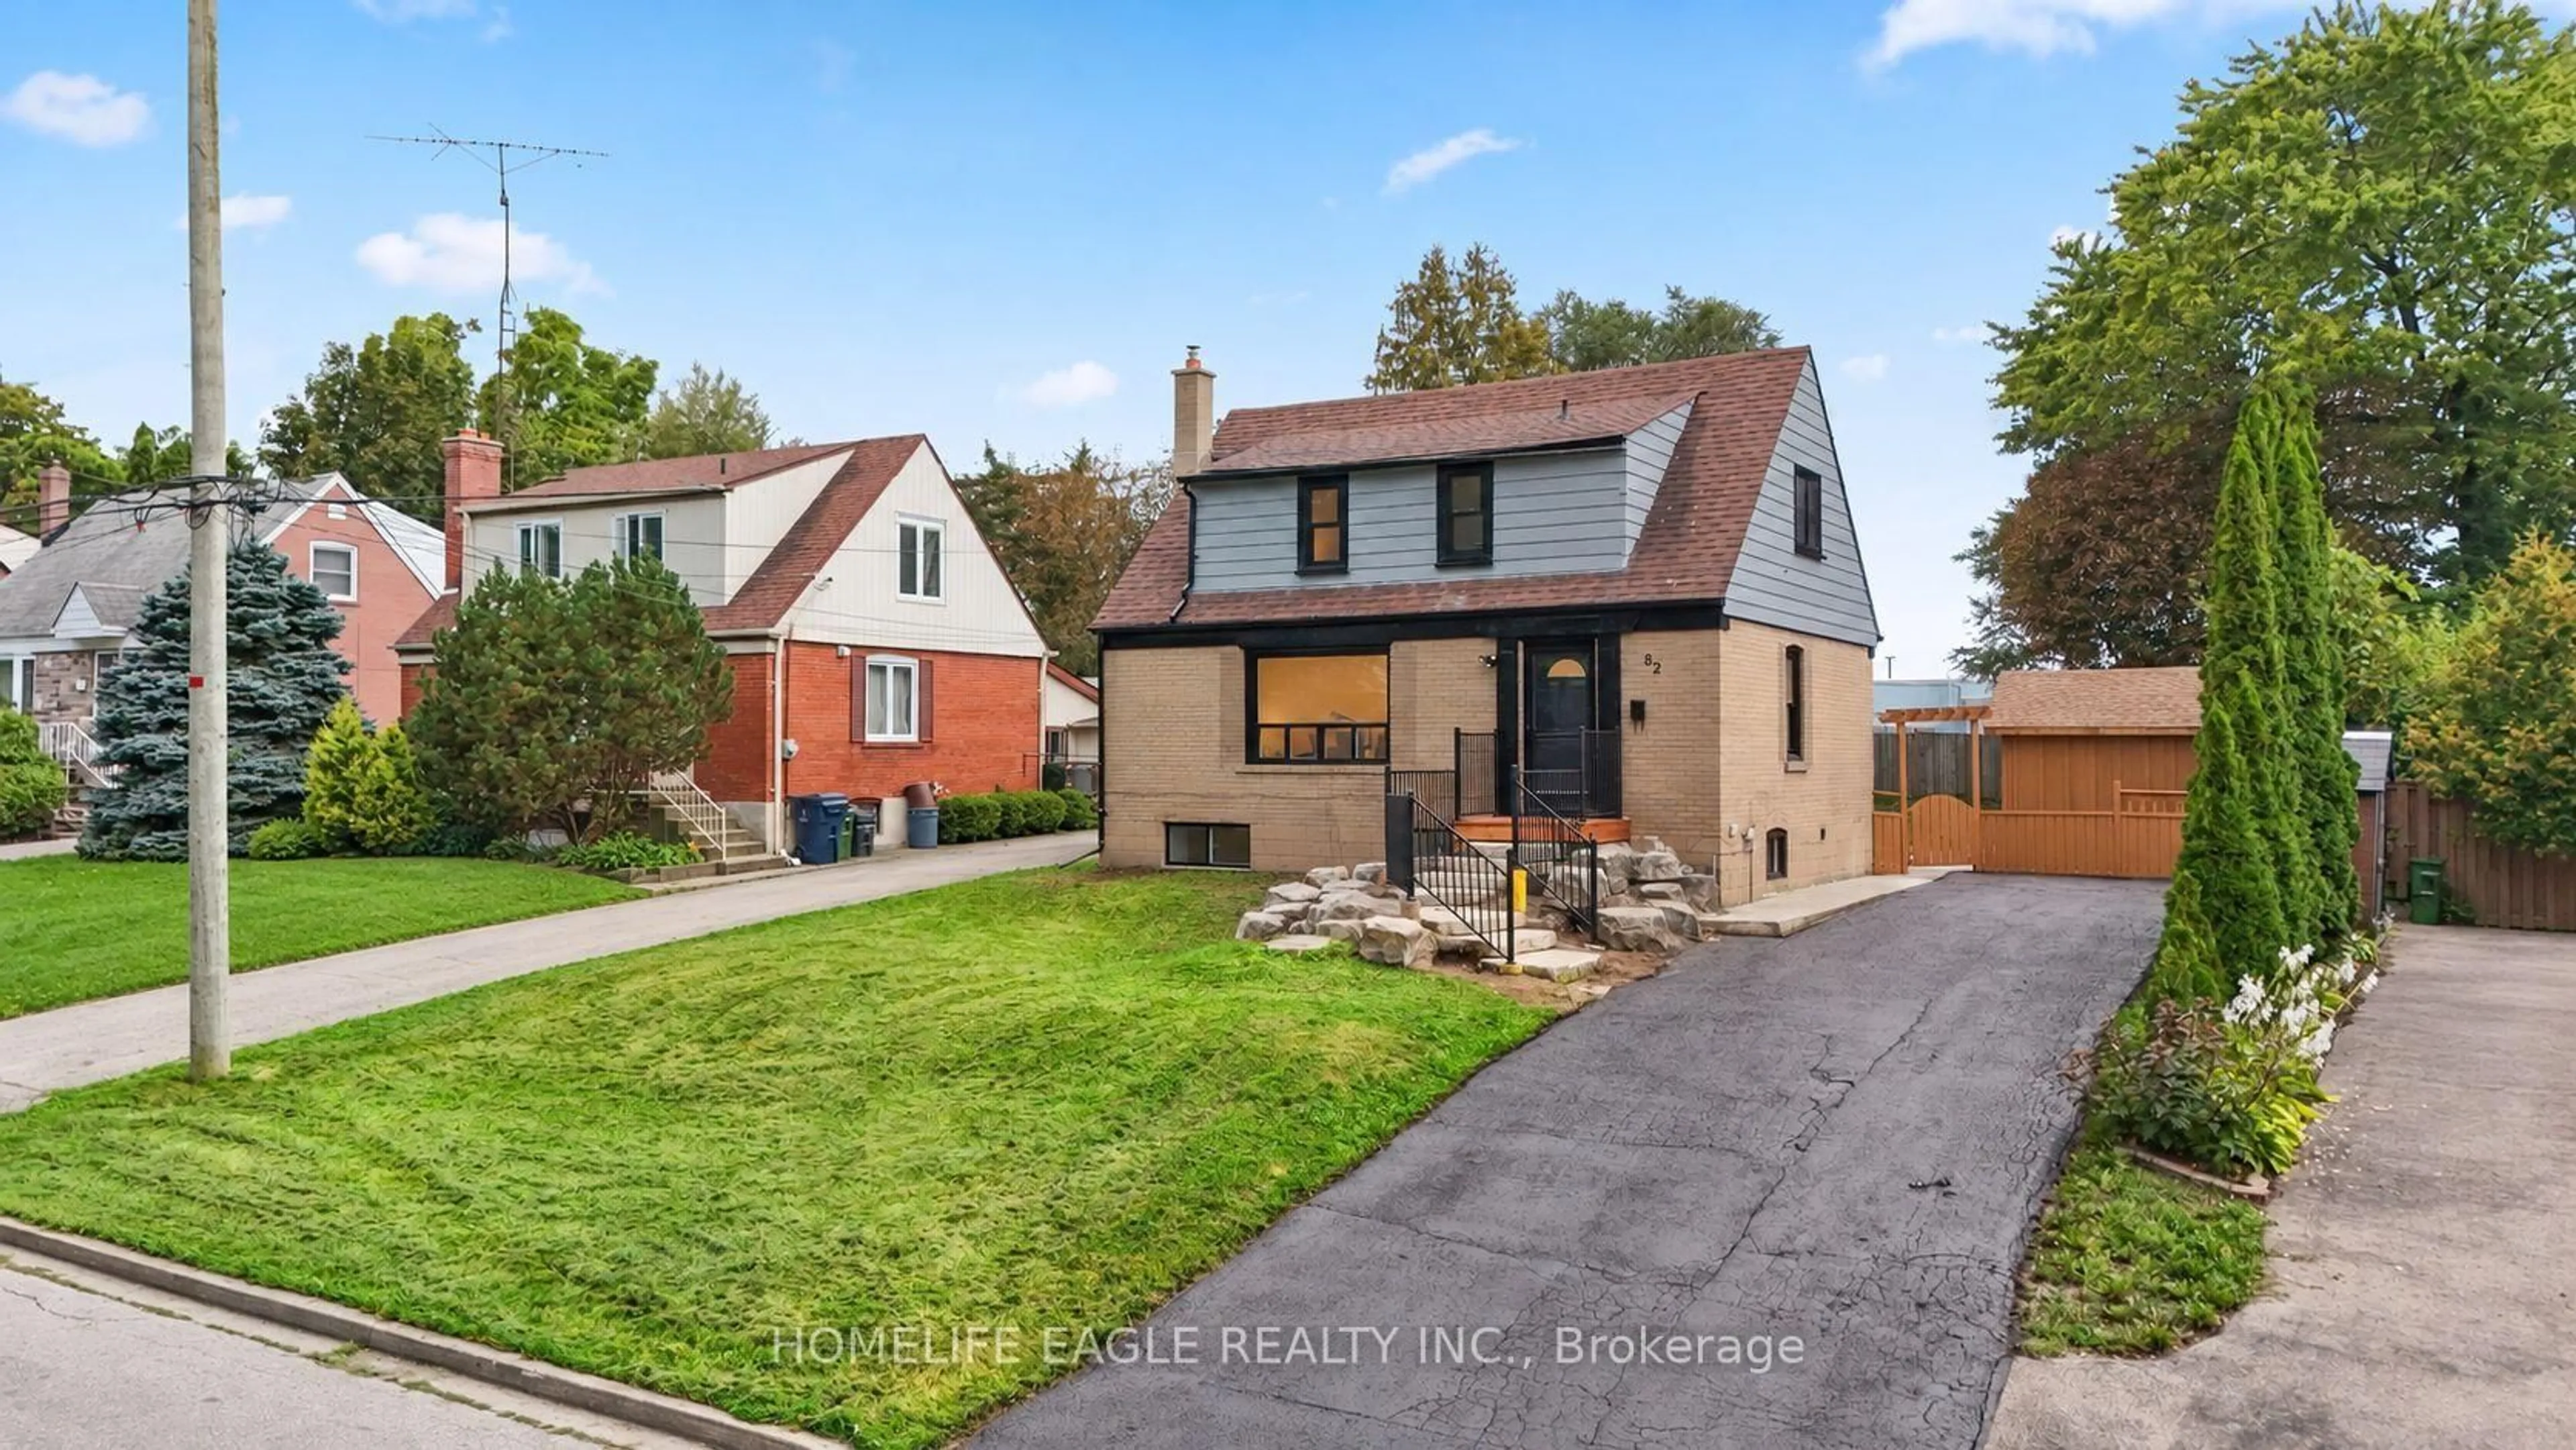
INCOME BOOSTER! stunning, bright, & spacious bungalow on a private court! welcome to this beautifully maintained stucco exterior bungalow featuring a newly renovated basement ( 2002) with more than$4,00/monthly income opportunity! situated on a private child safe court in a highly desirable neighborhood, this home is perfect for families and investors alike. the main floor boasts a renovated kitchen ( 2020) with quartz countertops, a subway tile backsplash, and stainless steel appliances. Enjoy the gorgeous, updated main floor bathroom (2020) and hardwood flooring throughout. The bright newly finished basement offers five spacious bedrooms with plenty of natural light ideal for extended family or rental income potential! steps outside to a 15' x 25' patio and a 14' x 28' inviting inground pool, perfect for entertaining and relaxing. Plus enjoy the convenience of a Tesla charger and fully loaded package of upgrades.
Property Details
Interior
Features
Main Floor
Living
4.66 x 3.97Picture Window / hardwood floor
Dining
3.66 x 2.66Window / hardwood floor
Kitchen
5.59 x 2.97Modern Kitchen
Primary
4.5 x 3.06hardwood floor / Double Closet / O/Looks Pool
Exterior
Features
Parking
Garage spaces 2
Garage type Detached
Other parking spaces 5
Total parking spaces 7
Property History
 1
1