47 Beacon Rd, Toronto, Ontario M1P 1G6
Contact us about this property
Highlights
Estimated valueThis is the price Wahi expects this property to sell for.
The calculation is powered by our Instant Home Value Estimate, which uses current market and property price trends to estimate your home’s value with a 90% accuracy rate.Not available
Price/Sqft$669/sqft
Monthly cost
Open Calculator
Description
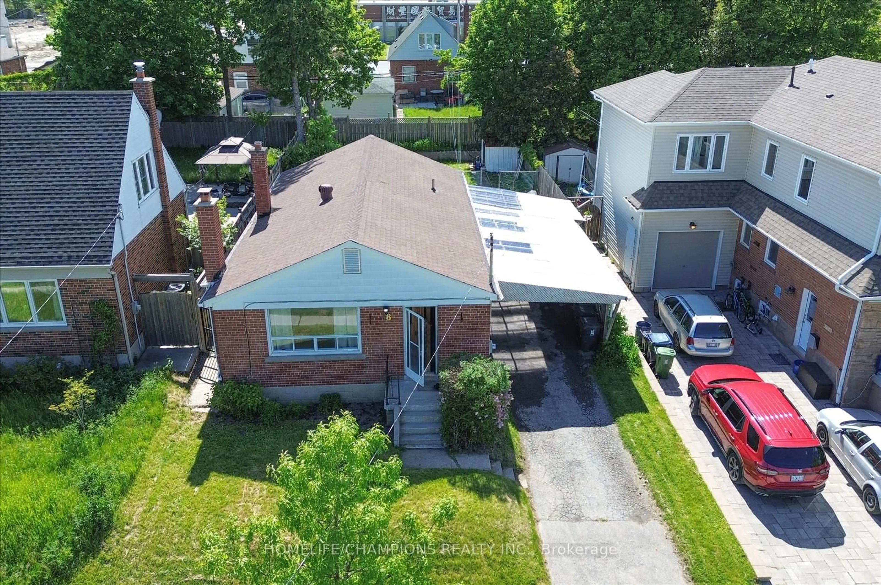
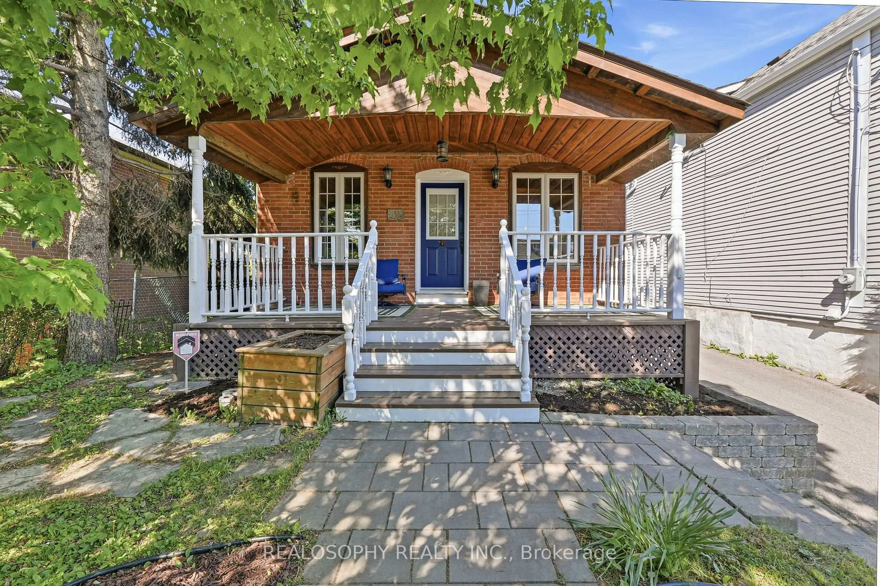
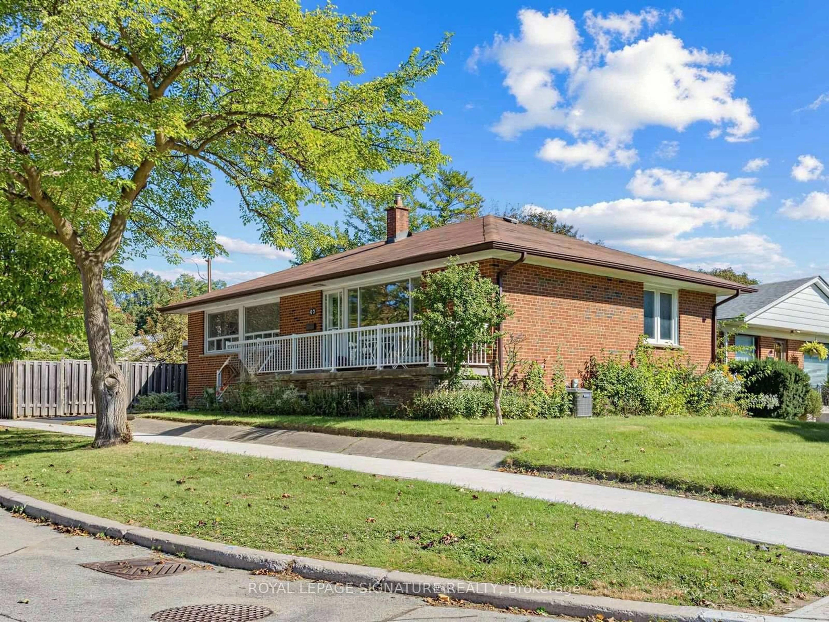
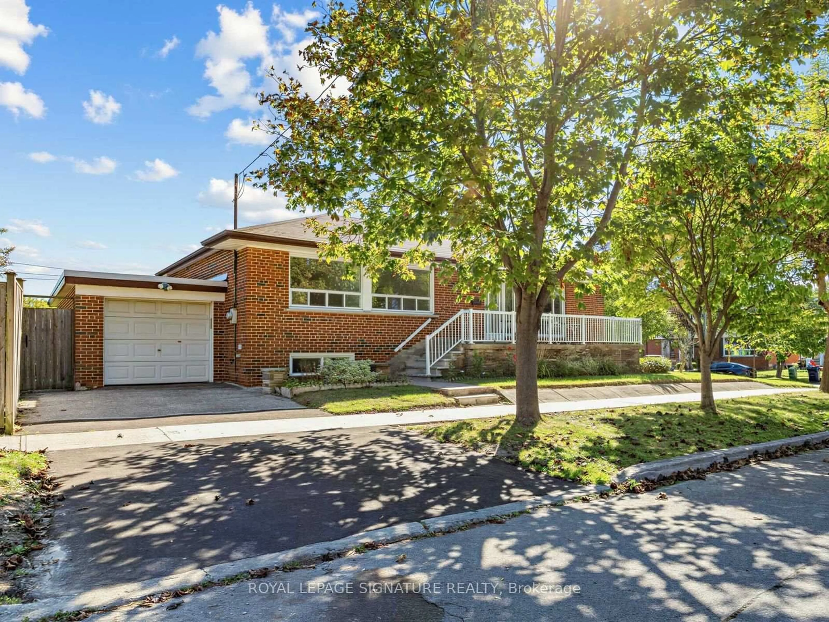
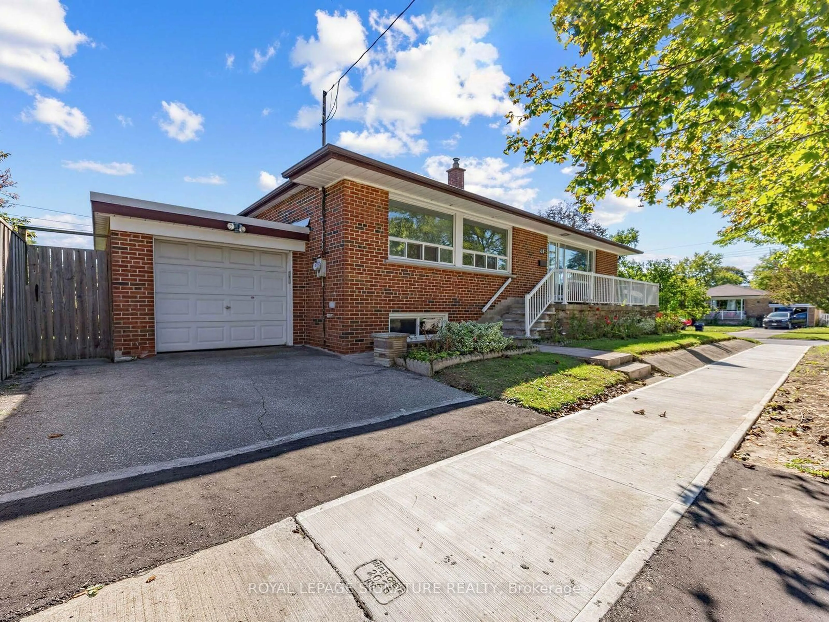
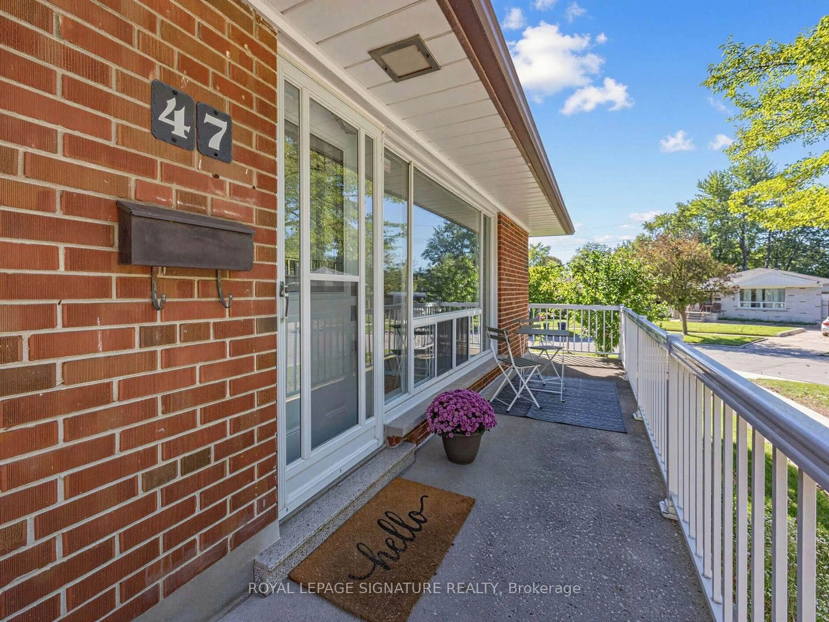
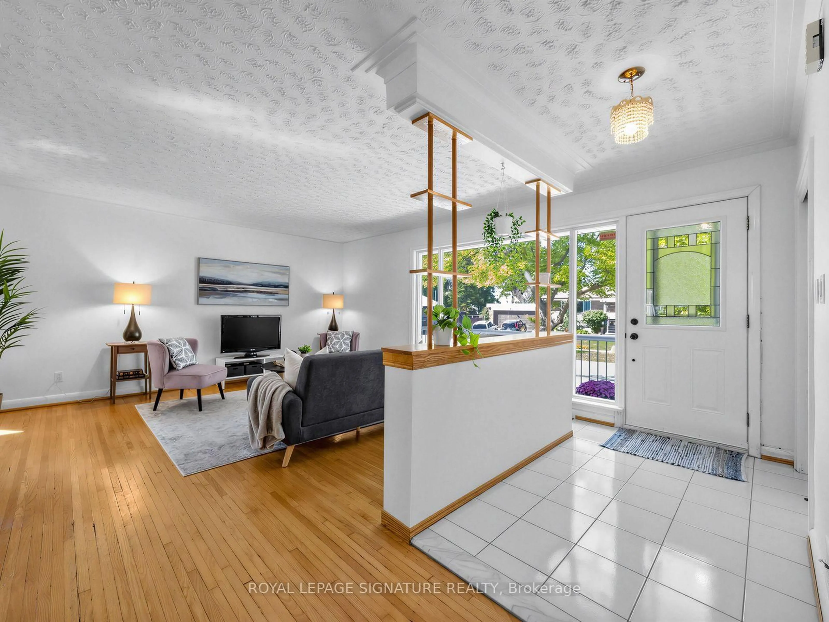
Welcome To 47 Beacon Road, A Classic Detached Brick Bungalow Set On A Desirable Corner Lot In The Highly Sought-After Dorset Park Community! This Bright And Functional Home Offers 3 Bedrooms And A Freshly Painted Main Floor Showcasing Tasteful Updates And Stylish New Lighting Throughout. A Warm, Move-In-Ready Layout Awaits, While The Oversized Covered Porch Adds Fantastic Curb Appeal And The Perfect Spot To Relax And Take In The Quiet, Tree-Lined Street. The Spacious Basement Presents Endless Possibilities - A Blank Canvas Ready For Your Vision, Whether An In-Law Suite, Recreation Space, Home Office Or Income Potential. Ideally Located In A Mature, Family-Friendly Neighbourhood Close To TTC, Schools, Parks, Shopping, Restaurants, Scarborough Town Centre And Highway 401, With Kennedy Station And The New Eglinton Crosstown LRT Just Minutes Away. An Excellent Opportunity For First-Time Buyers, Growing Families Or Investors Looking For A Solid Detached Home With Tremendous Versatility And Future Potential. Home Inspection available upon request.
Upcoming Open Houses
Property Details
Interior
Features
Main Floor
2nd Br
4.32 x 2.9hardwood floor / Large Window
3rd Br
3.23 x 2.95hardwood floor / Large Window
Rec
7.77 x 3.73Vinyl Floor / Panelled / Open Concept
Living
2.67 x 1.42hardwood floor / Large Window / Open Concept
Exterior
Features
Parking
Garage spaces 1
Garage type Attached
Other parking spaces 2
Total parking spaces 3
Property History
 36
36