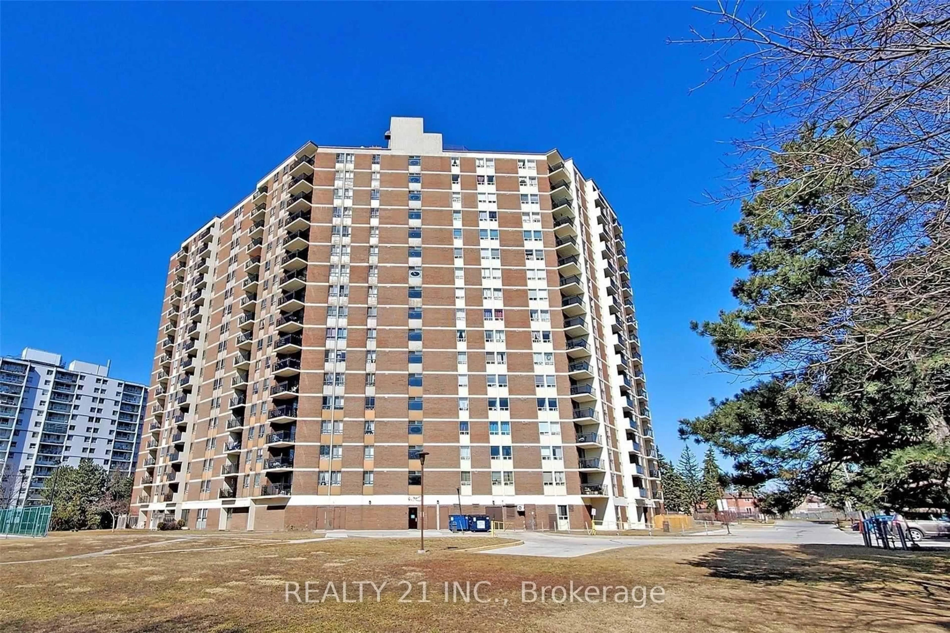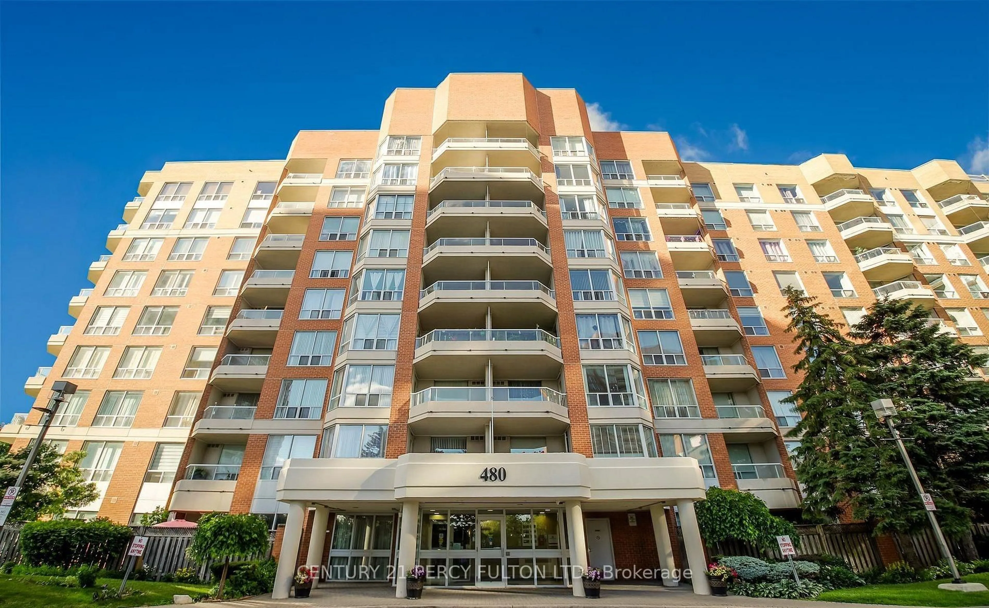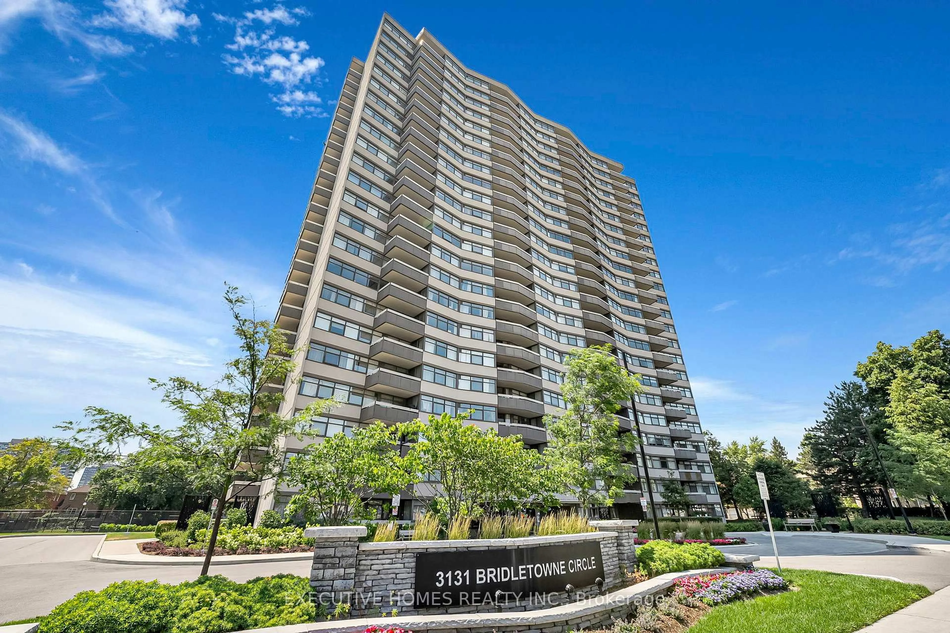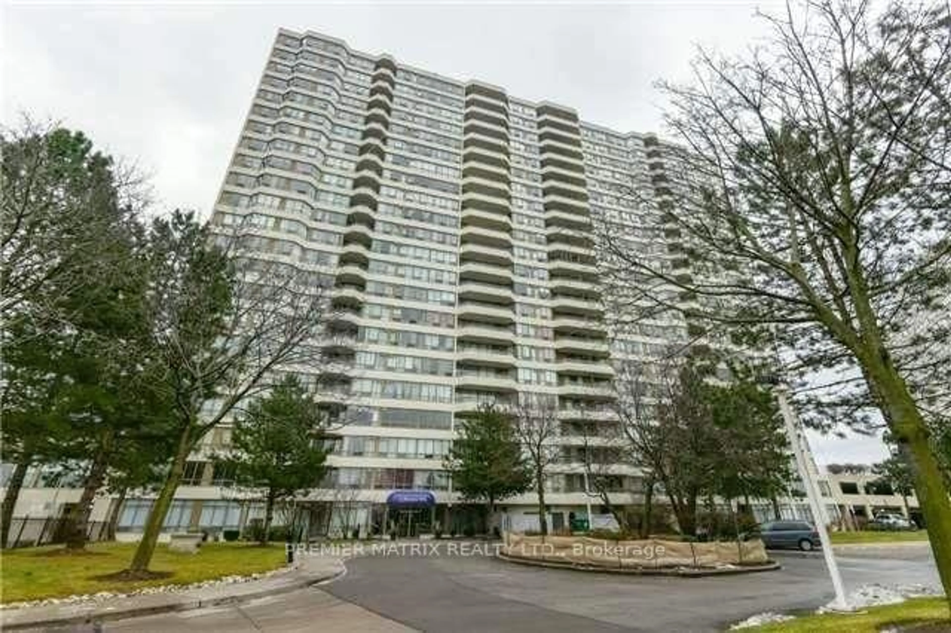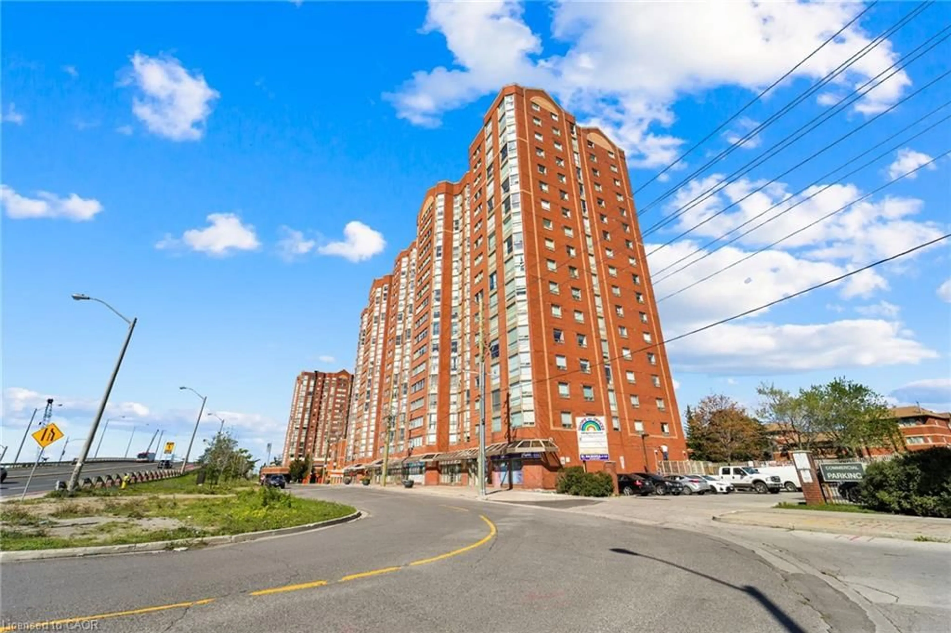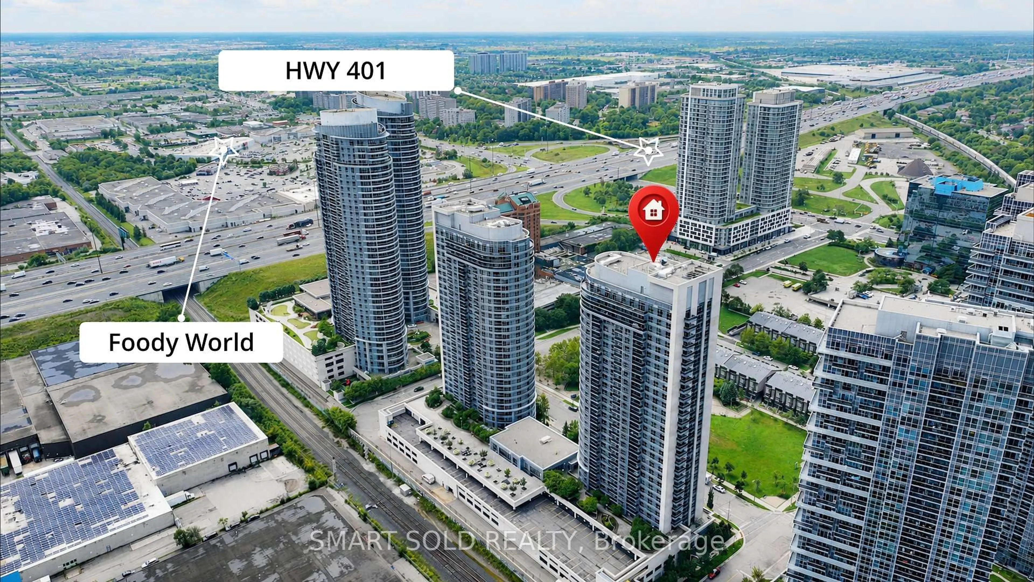
330 Mccowan Rd #811, Toronto, Ontario M1J 3N3
Contact us about this property
Highlights
Estimated valueThis is the price Wahi expects this property to sell for.
The calculation is powered by our Instant Home Value Estimate, which uses current market and property price trends to estimate your home’s value with a 90% accuracy rate.Not available
Price/Sqft$528/sqft
Monthly cost
Open Calculator
Description
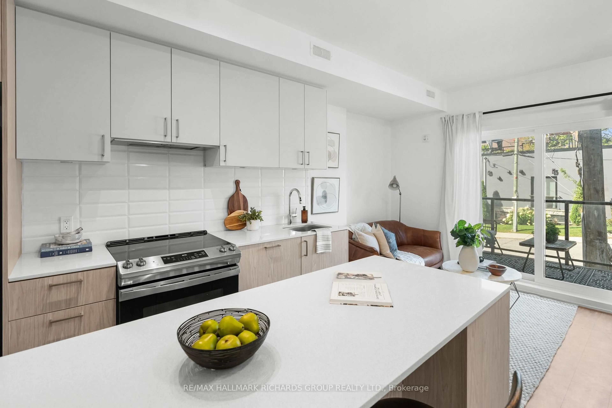
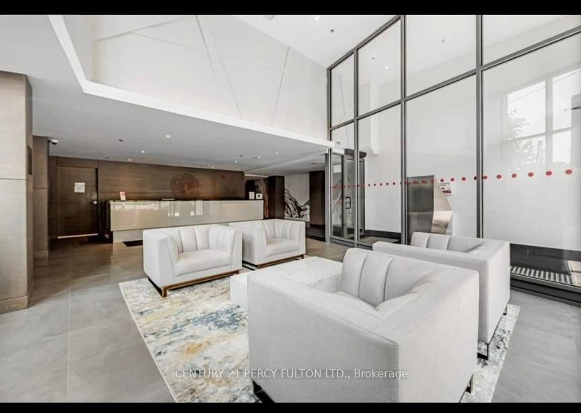
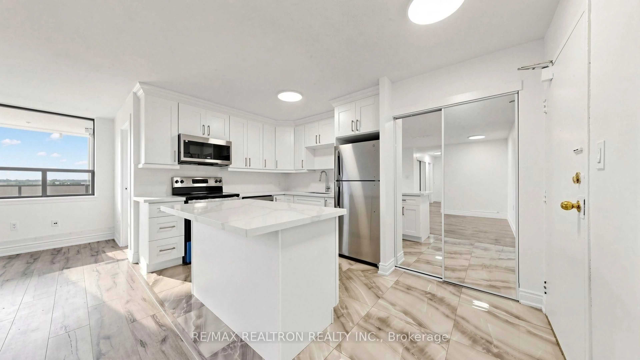
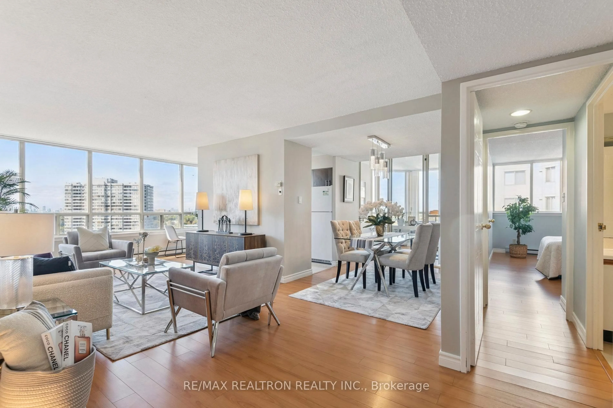
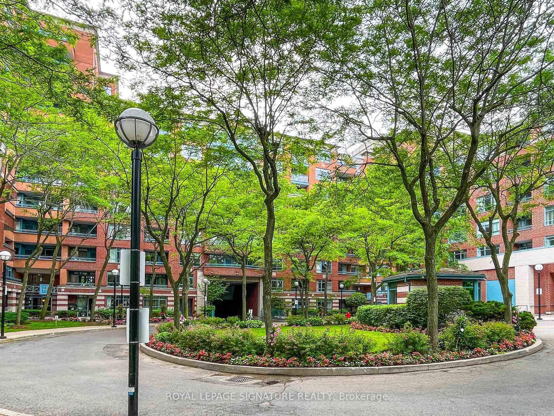
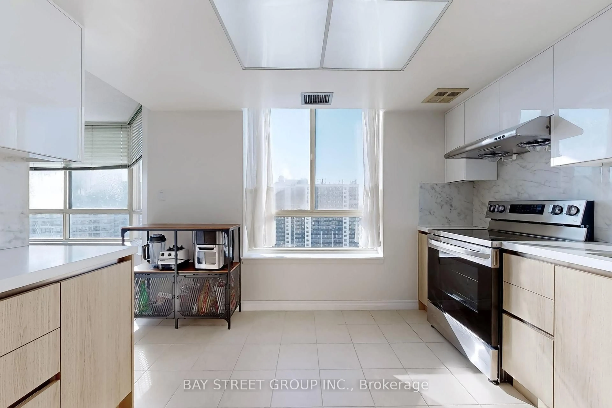
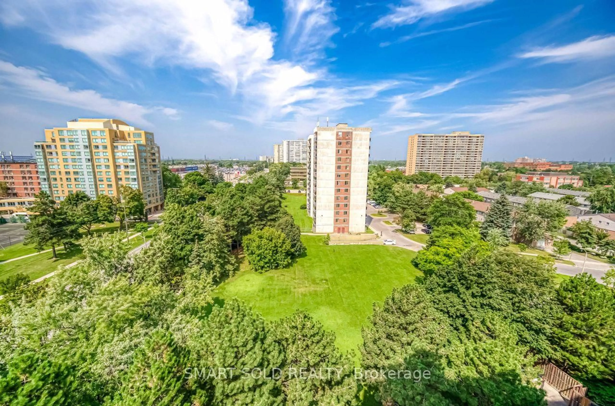
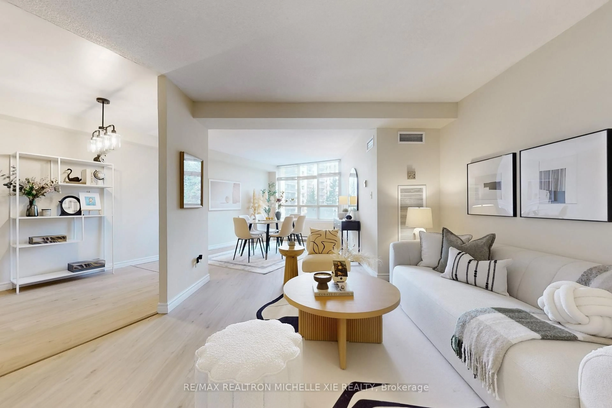
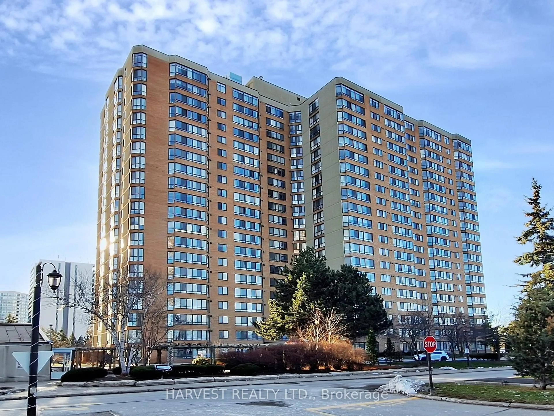
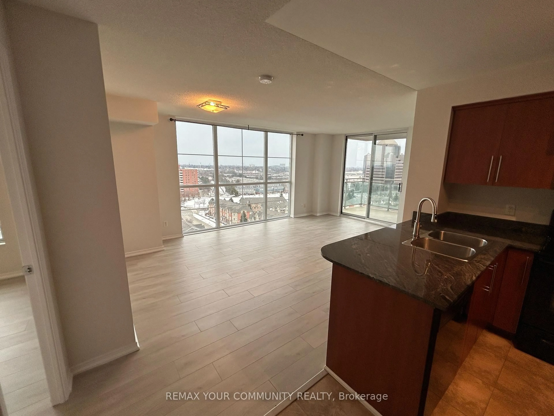
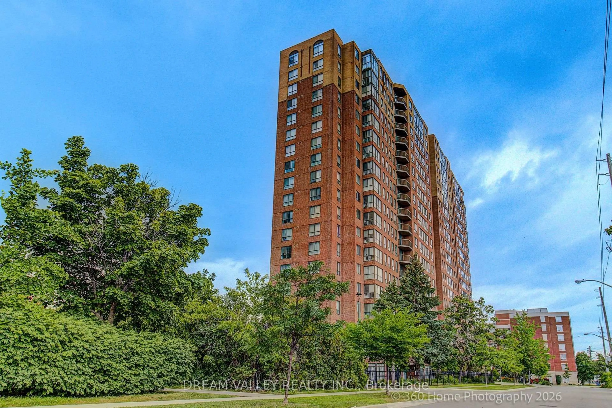
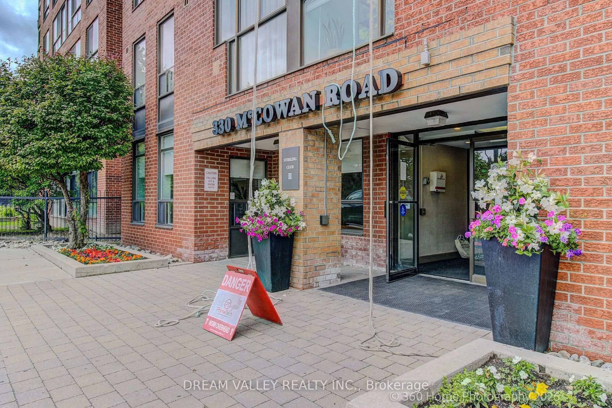
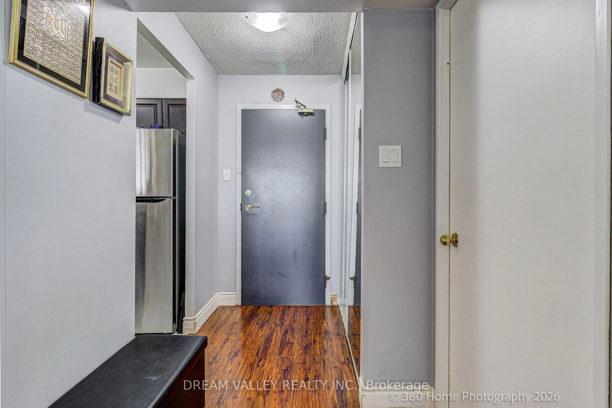
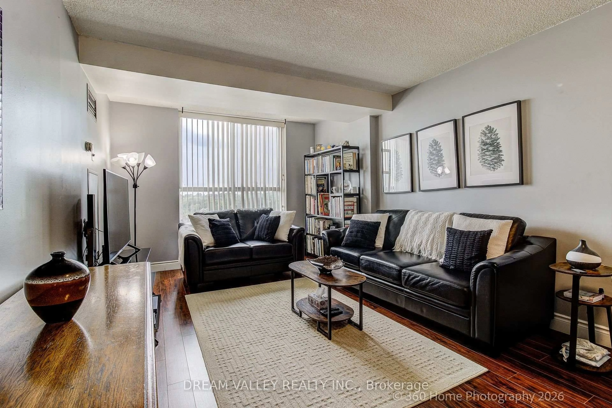
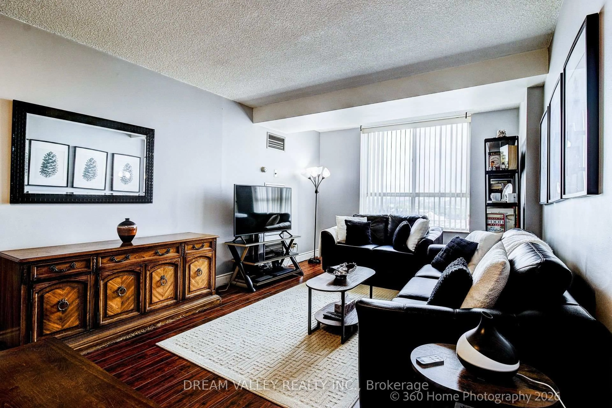
Welcome to this well maintained 2-bedroom + den, 2-bathroom condo near Eglinton Ave e. & McCowan Rd. This Condo Located in a prime Scarborough location, you're just minutes from Eglinton Go Station making your commute a breeze. This condo offers exceptional access to shopping, dining, transit, schools, parks. The Living room is bright & spacious. The kitchen showcases stainless steel appliances including a dishwasher, stove and fridge. Primary bedroom with custom build walk-in closet, and ensuite 4 pc bathroom. 2nd bedroom with adjacent solarium perfect for additional space to use as an office or extra bedroom. It also has an ensuite new washer and dryer. There is custom build window blinds through out the unit. Impressive building amenities include an indoor pool and gym. 24/7 Concierge. Plenty of visitor parking, Don't miss this opportunity.
Property Details
Interior
Features
Flat Floor
Living
6.7 x 3.4Combined W/Dining / Laminate
Dining
6.7 x 3.4Combined W/Living / Laminate
Kitchen
3.1 x 2.2Ceramic Floor / B/I Dishwasher
Primary
5.03 x 3.14 Pc Ensuite / W/O To Balcony
Exterior
Features
Parking
Garage spaces 1
Garage type Underground
Other parking spaces 0
Total parking spaces 1
Condo Details
Inclusions
Property History
 27
27