Re-listed 23 days ago

11 Canmore Blvd, Toronto, Ontario M1C 3T3

Detached
4
3
~2000-2500 sqft
$•••,•••
$1,088,800
Get pre-qualifiedPowered by nesto
Detached
4
3
~2000-2500 sqft

Contact us about this property

Call

Highlights

Property Estimate

Days on market23 days

Total days on market
49 days

Estimated valueNot available

Price/Sqft$490/sqft

Monthly cost

Open Calculator

Description

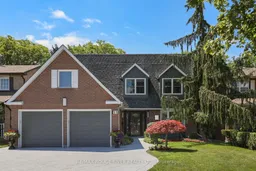
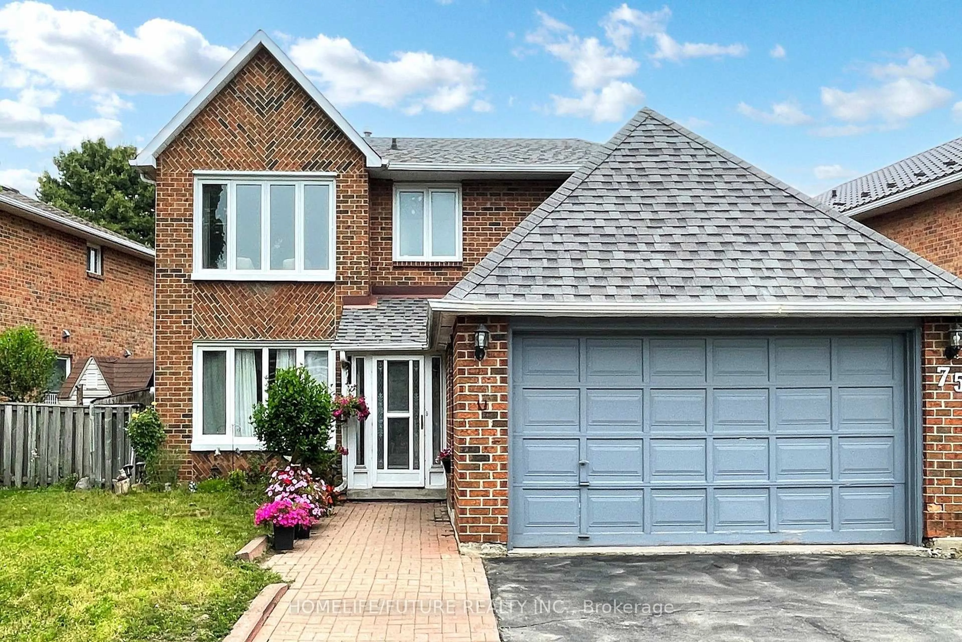
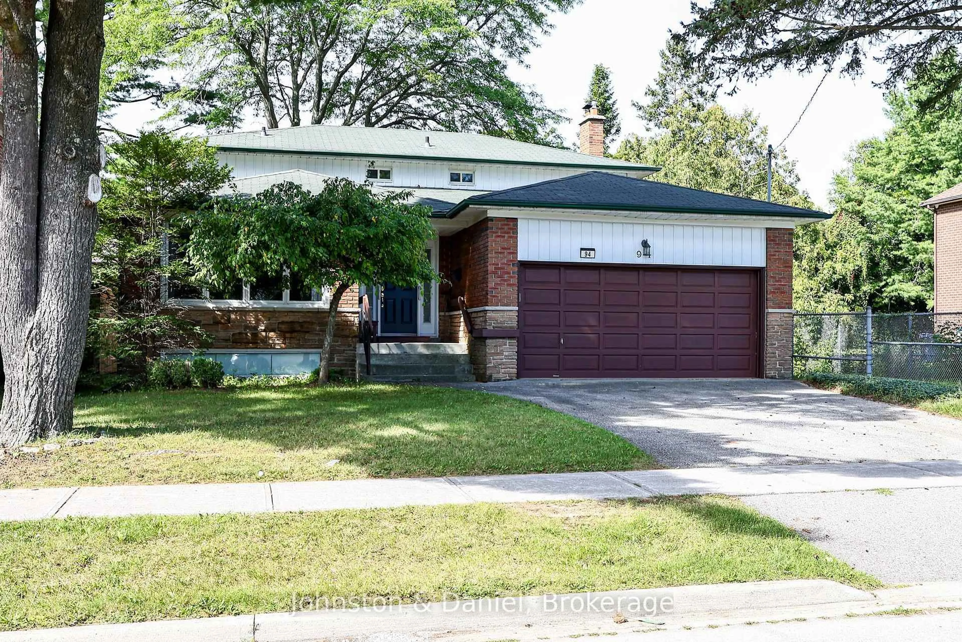
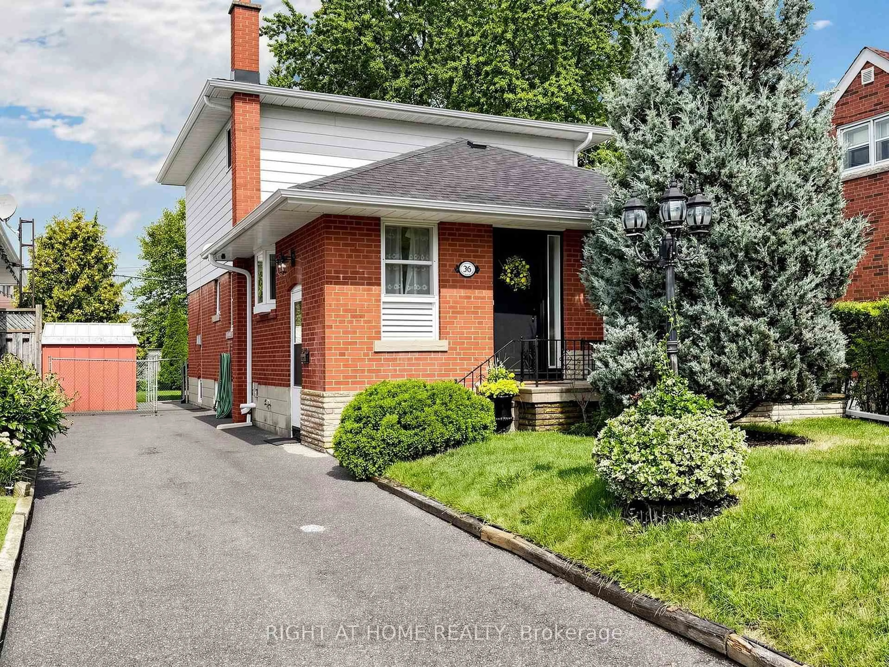
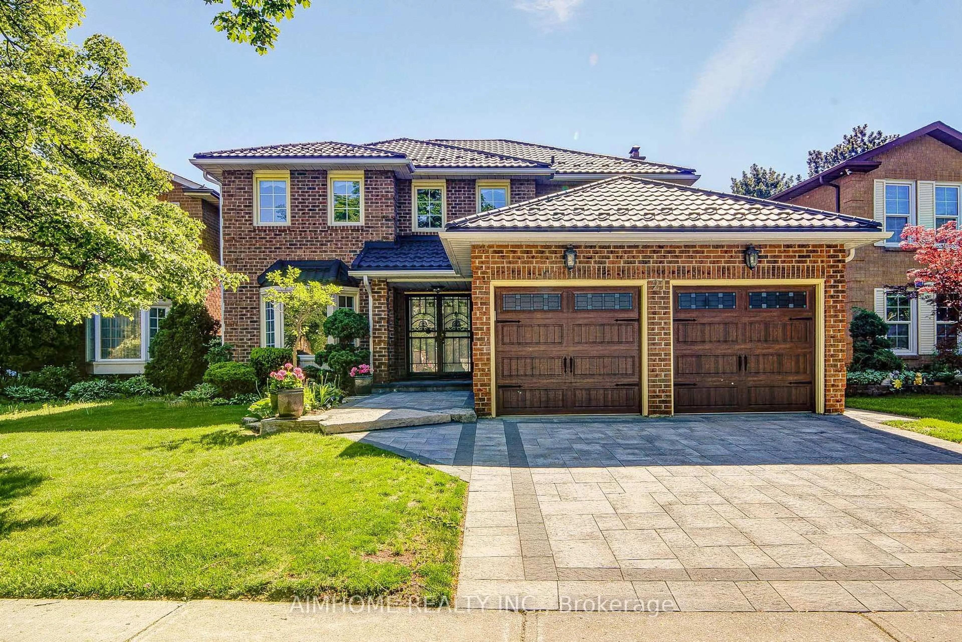
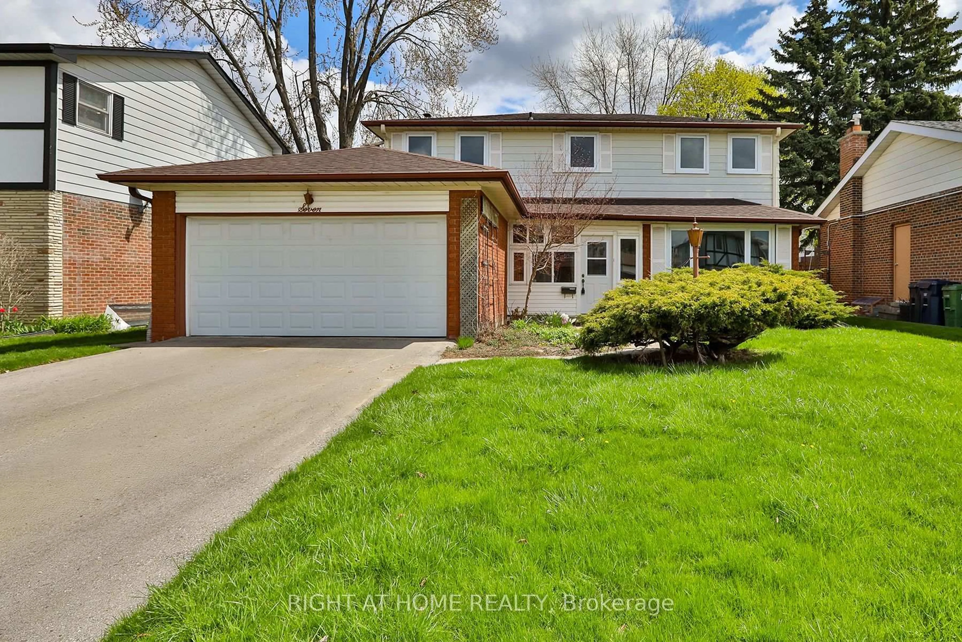
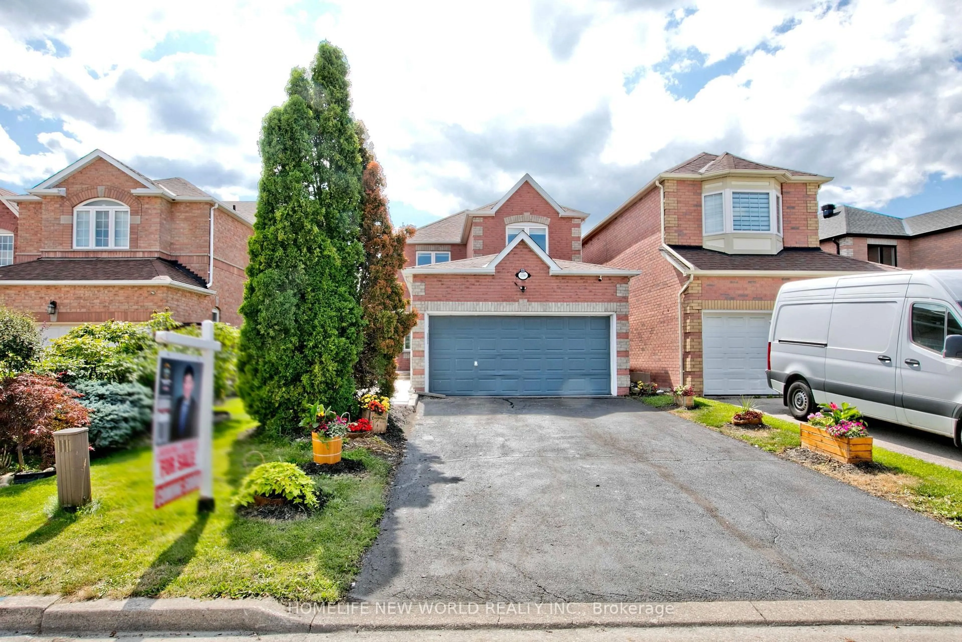
This beautiful 4-bedroom home in desirable Highland Creek features a bright, south-facing backyard with plenty of sunlight! Detached home with direct access to a double garage and a convenient side entrance. This home has numerous upgrades completed over the years, renovated kitchen, all bathrooms including upgraded Toto toilets, hardwood flooring, laundry room, fall in love with the resort style backyard get ready to enjoy this summer with above ground heated pool, and deck with covered retractable awning. Triple panel vinyl windows, recently installed AC, 200 Amp Electrical service, Garage could be a potential man cave, walls and ceiling fully insulated and newer R-17 garage doors, secondary electrical service in garage plus 240 Volt receptacle. Front door is wide enough to accommodate a wheel chair, pocket doors, cold storage. Public Transit is a breeze, and its conveniently located near Morrish Public School, parks, U of T Scarborough, Centennial College, and Highway 401 all just minutes away.


Property Details

Style2-Storey
ViewPool
Age of property-
SqFt~2000-2500 SqFt
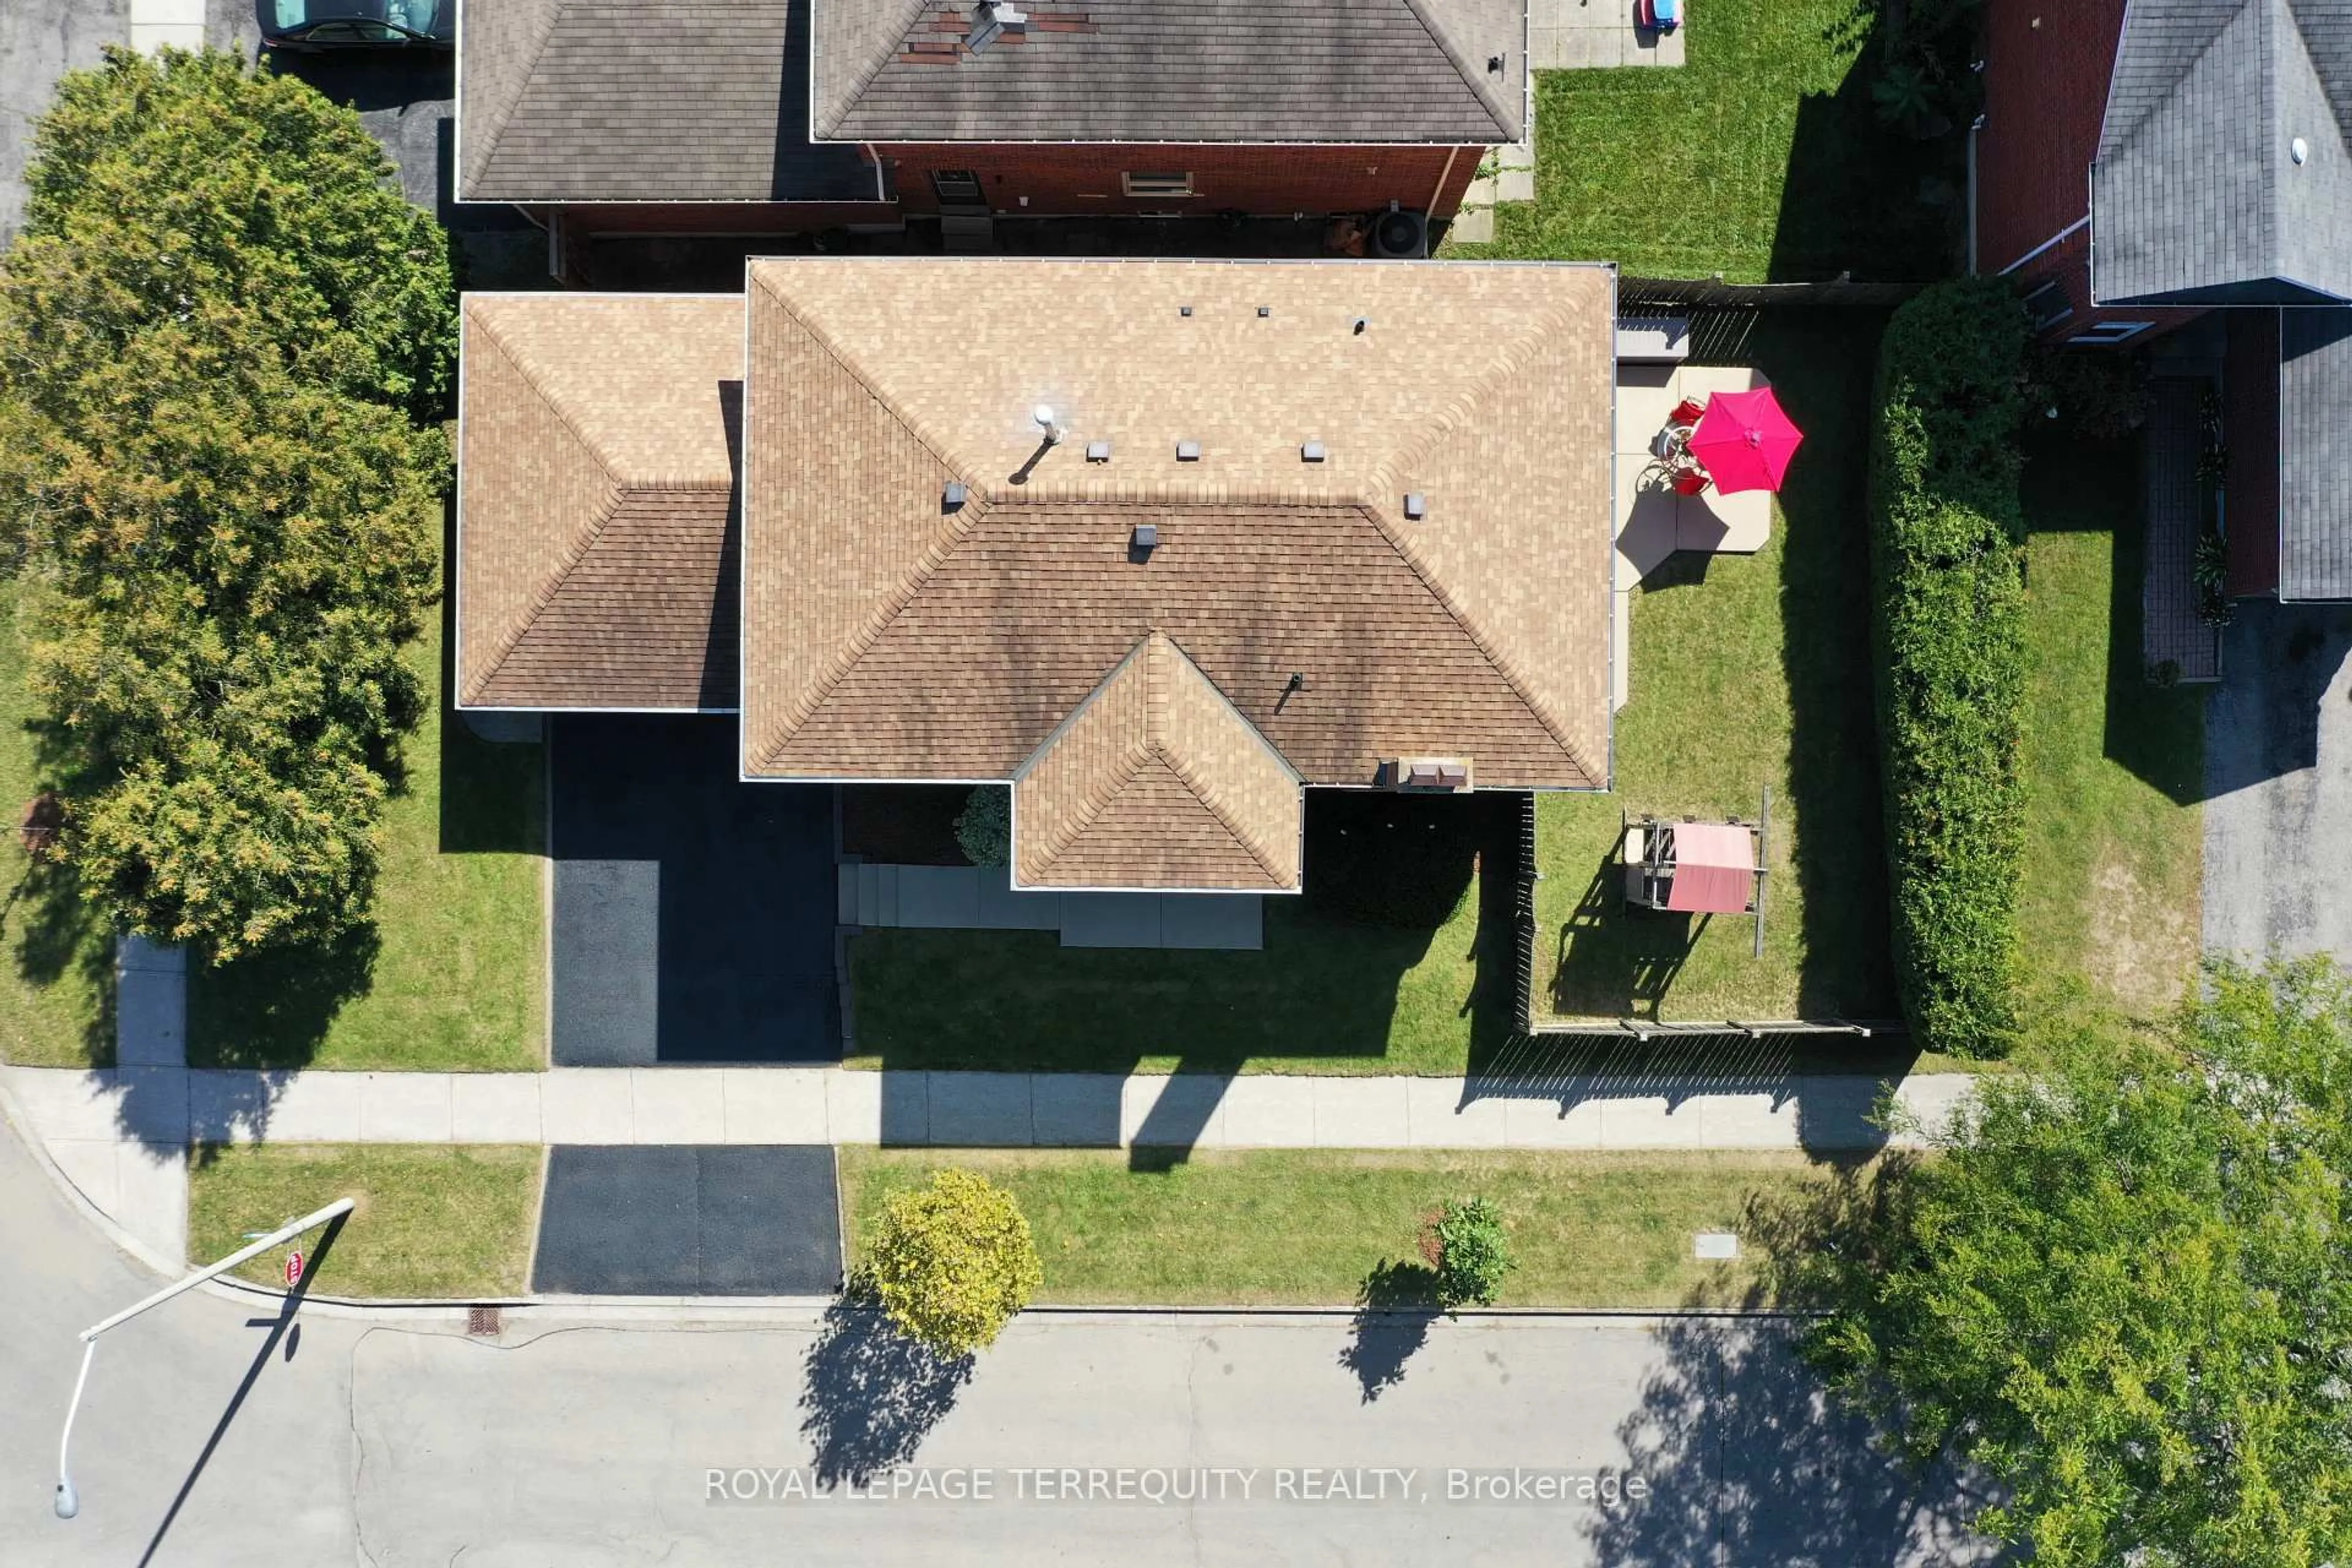
Lot Size6,940 SqFt(150.87 x 46)
Parking Spaces4
MLS ®NumberE13654430
Community NameHighland Creek
Data SourceTRREB
Listing byRE/MAX ROUGE RIVER REALTY LTD.

Features

Heating: Forced Air
Cooling: Central Air
Fireplace
Basement: Unfinished

Main Floor

Kitchen

4.96 x 3.61

Granite Counter / Updated / Breakfast Area

Living

4.53 x 3.3

Bay Window / hardwood floor / California Shutters

Family

5.14 x 3.54

Fireplace / hardwood floor / W/O To Deck

Dining

3.63 x 3.51

hardwood floor / Crown Moulding / Picture Window


Features

Lot size: 6,940 SqFt
Pool: Abv Grnd

Parking

Garage spaces 2

Garage type Attached

Other parking spaces 2

Total parking spaces 4


Property History

Login required
Price changeActive
$•••,•••
Login required
Re-listed
$•••,•••
23 days on market
history photo preview49
Listing by trreb®
Property listed by RE/MAX ROUGE RIVER REALTY LTD., Brokerage

Agent Banner Image
Interested in this property?Get in touch to get the inside scoop.
Population and Demographics

Overview

Total population 13522
Average household income $134,802

Age (%)

0 to 19
19%
20 to 34
23%
35 to 49
16%
50 to 64
21%
65 and plus
21%

Household composition (%)

Single family
73%
Single person
17%
Multi person
7%
Multi family
3%

Mother tongue (%)

English
59%
Tamil
13%
Others
4%
Tagalog (Pilipino, Filipino)
4%
Mandarin
3%
Yue (Cantonese)
2%
Urdu
2%
Punjabi (Panjabi)
2%
Malayalam
2%
Bengali
2%

House tenancy (%)

Owners
78%
Renters
22%

What’s nearby?Essentials within 5 km

Local Logic

Transportation Scores

Estimated Budget