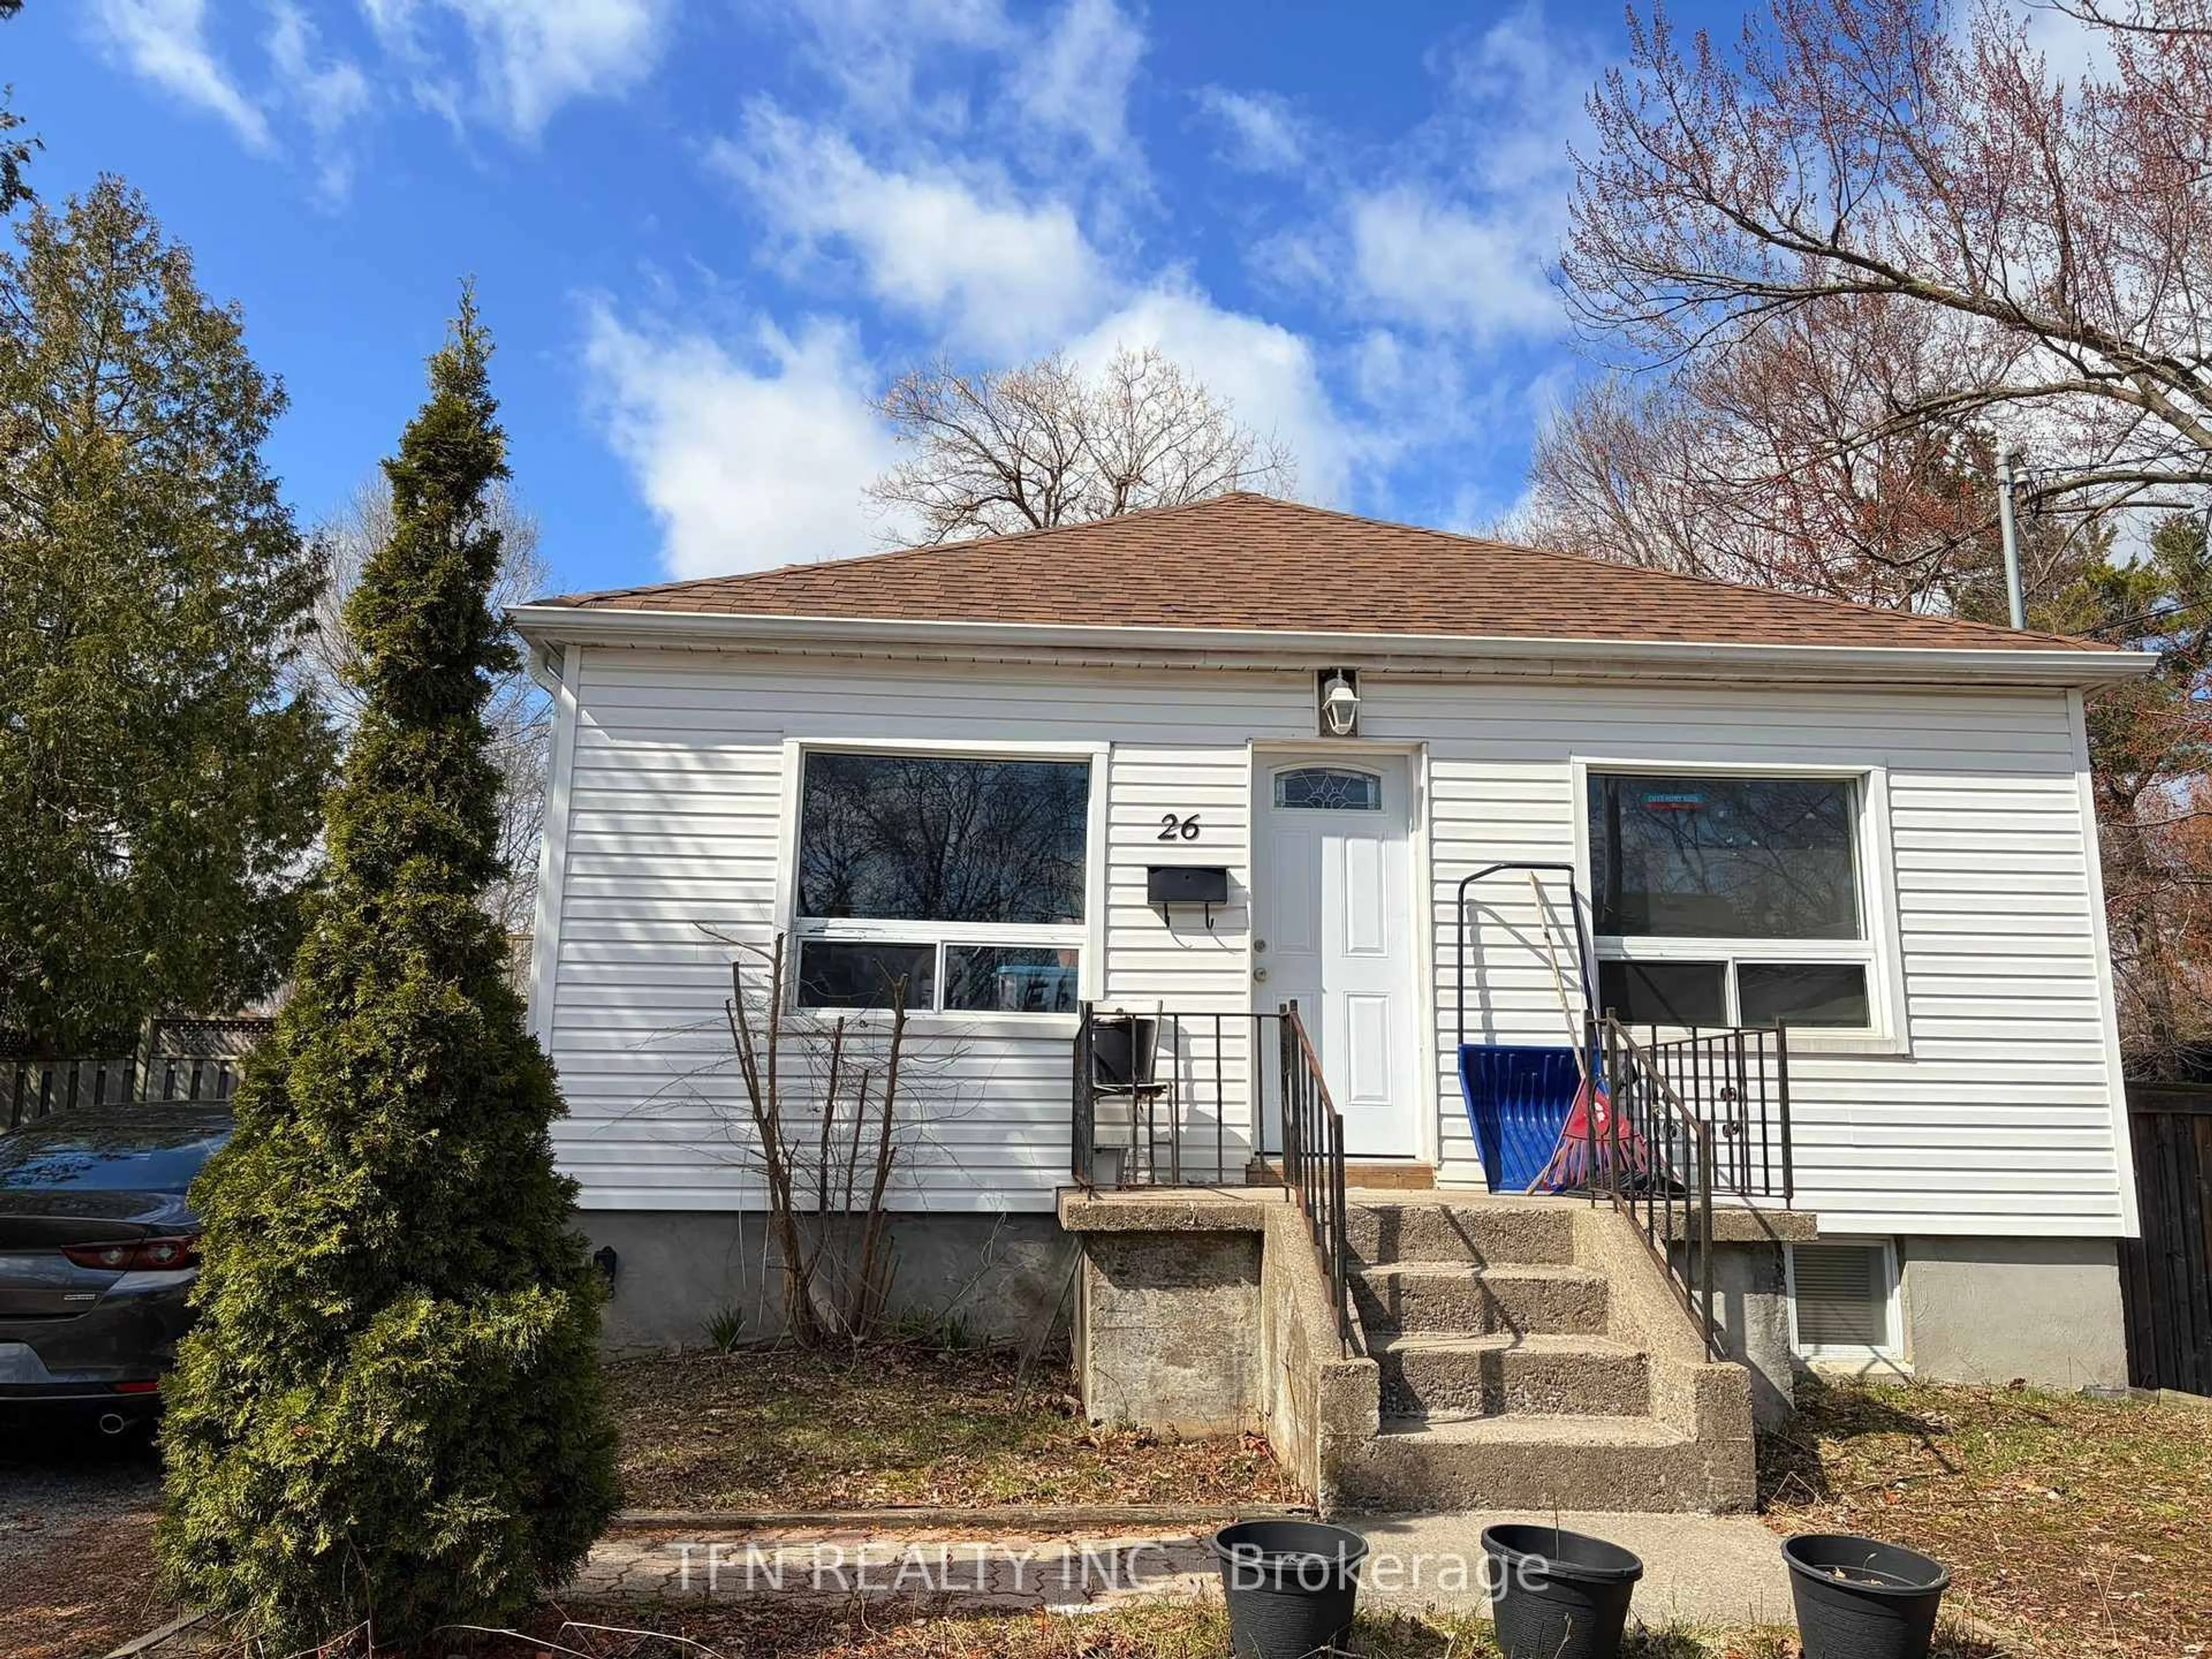
26 Bush Dr, Toronto, Ontario M1C 1G6
Contact us about this property
Highlights
Estimated valueThis is the price Wahi expects this property to sell for.
The calculation is powered by our Instant Home Value Estimate, which uses current market and property price trends to estimate your home’s value with a 90% accuracy rate.Not available
Price/Sqft$1,401/sqft
Monthly cost
Open Calculator
Description
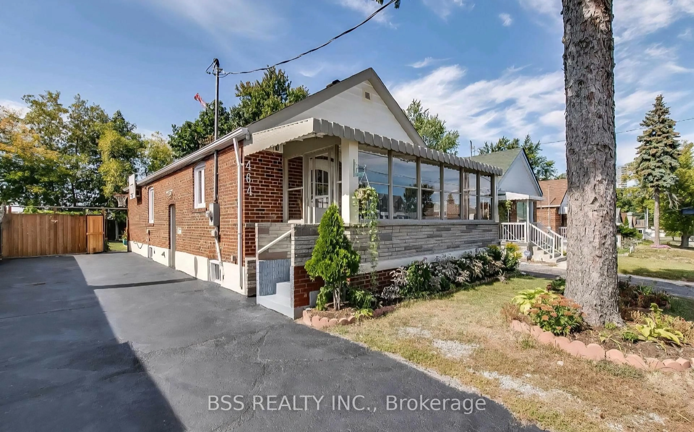
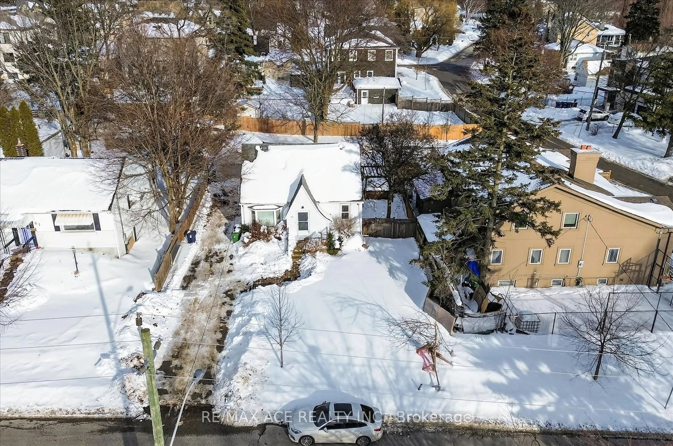
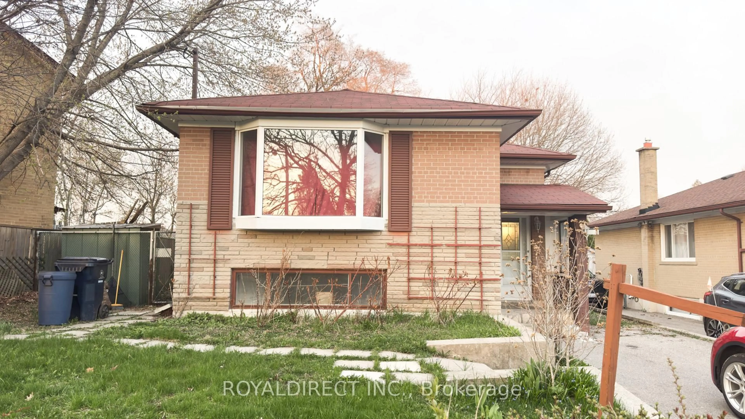
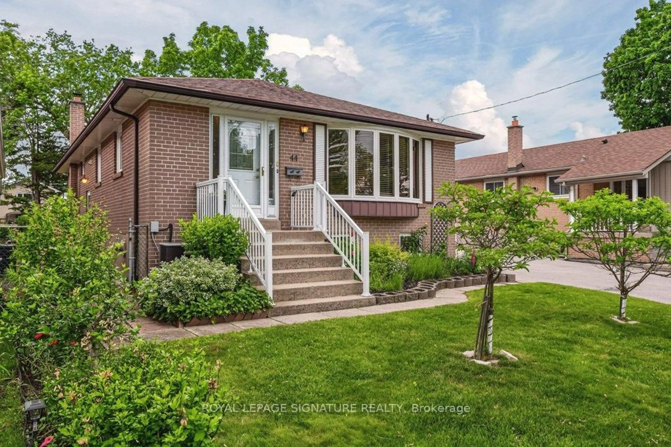
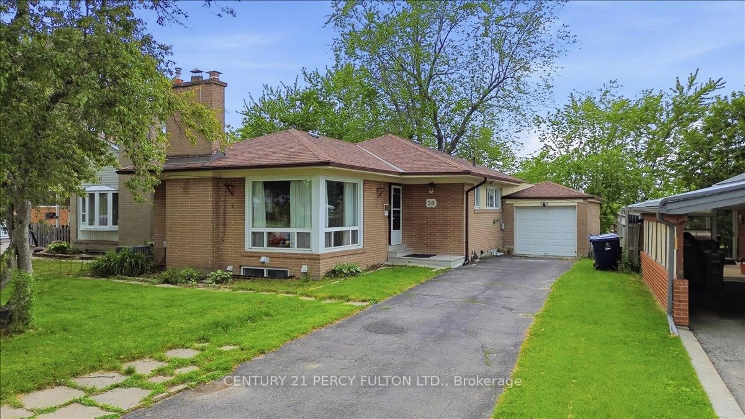
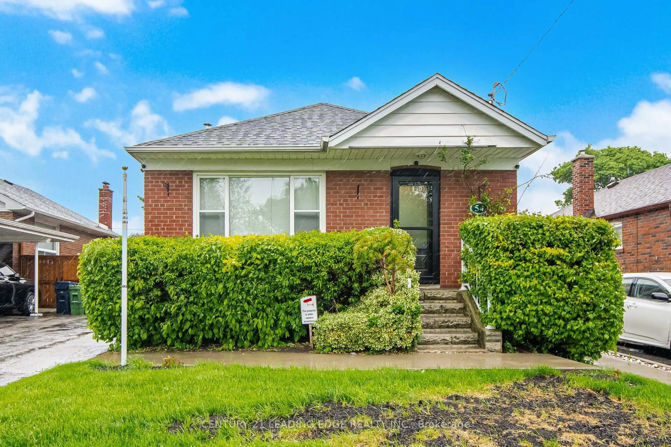
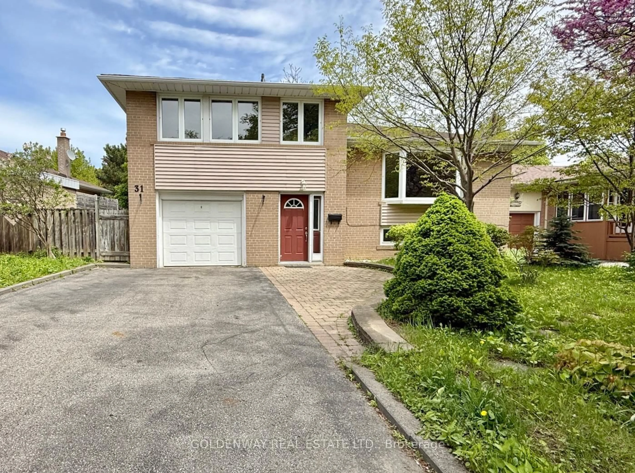
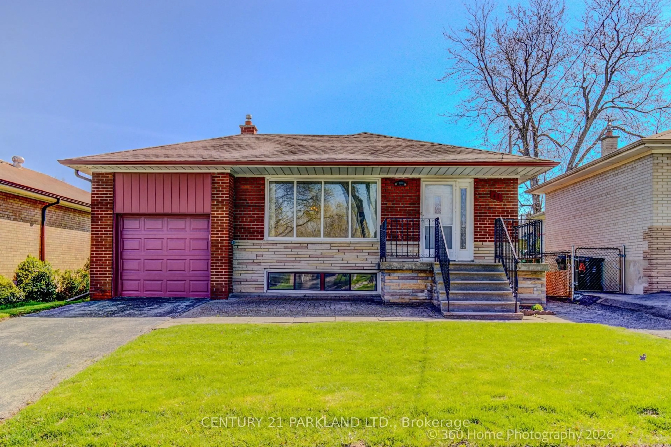
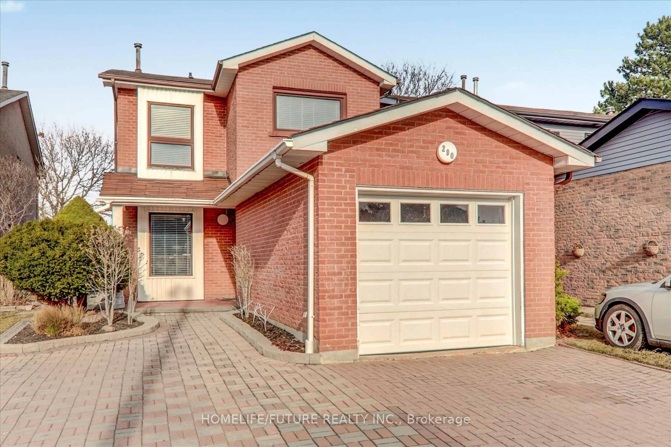
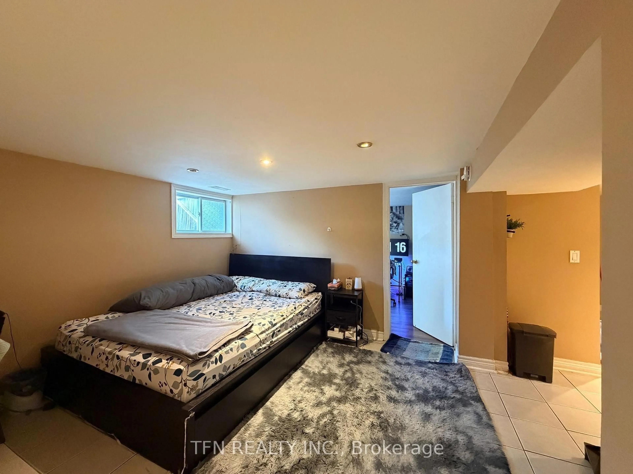
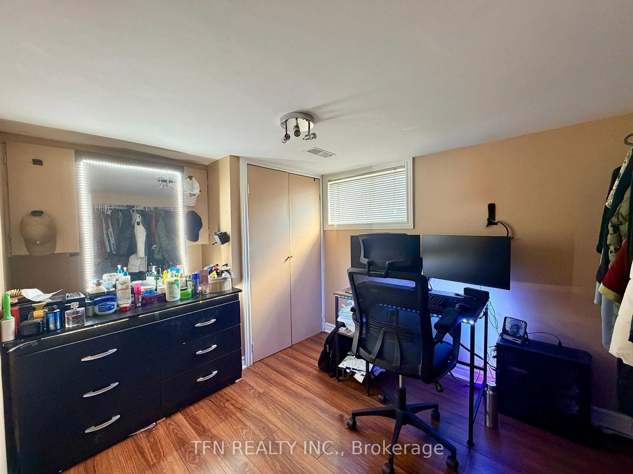
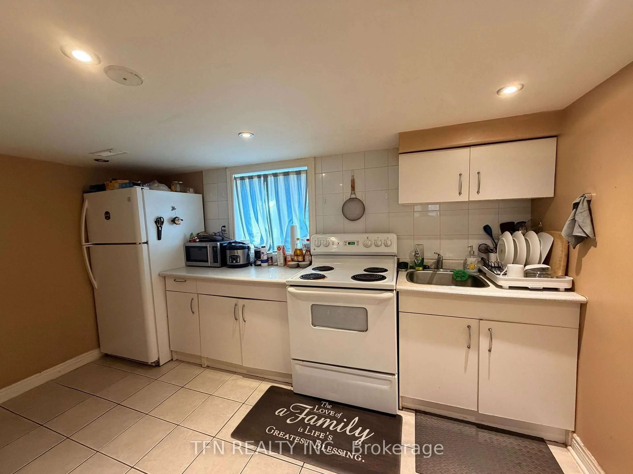
***Residential Potential Development Opportunity in Prime Scarborough Location! *** Nestled in a quiet cul-de-sac within a mature and family-friendly neighbourhood, this exceptional property presents a rare Scarborough development opportunity with significant residential redevelopment potential. Surrounded by established homes and ongoing intensification, this property is ideal for those seeking a multi-unit investment property or a builder/investor special in a rapidly evolving area. ***Seller has proposed to the following Development: Separate into 2 lots and build 4 Flex on each lot with NO DEVELOPMENT CHARGE (Buyers to Verify) ***The location offers outstanding convenience, with easy access to Highway 401, TTC transit, hospitals, banks, shopping, and top-rated schools, while being just a short 4-5 minute walk to the University of Toronto Scarborough campus. This proximity supports strong and consistent rental demand, making it an excellent income property near U of T Scarborough and a valuable high rental demand area for long-term investment. The existing home currently generates approximately $3,825 per month in rental income, providing immediate cash flow and making it a strong income-producing holding property while development plans are pursued.
Property Details
Interior
Features
Bsmt Floor
Rec
5.81 x 3.89Kitchen
4.33 x 2.38Laundry
3.05 x 1.693rd Br
4.23 x 2.53Exterior
Features
Parking
Garage spaces -
Garage type -
Total parking spaces 6
Property History
 6
6