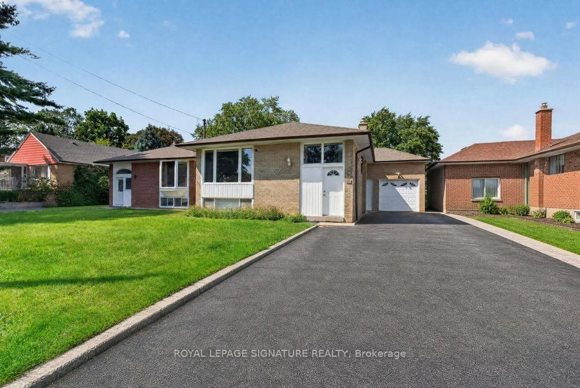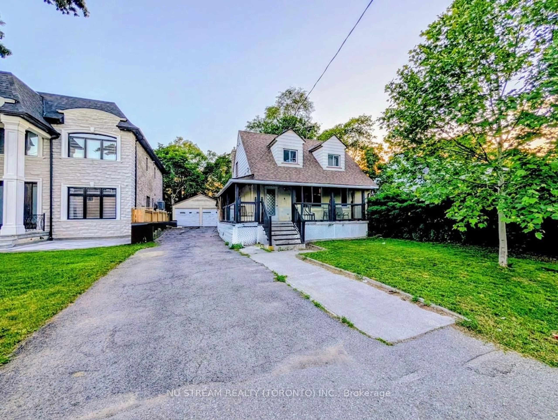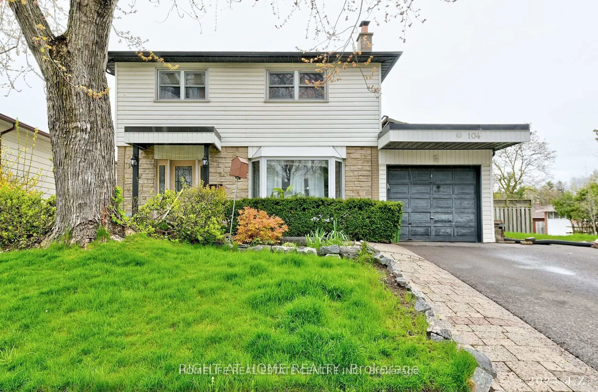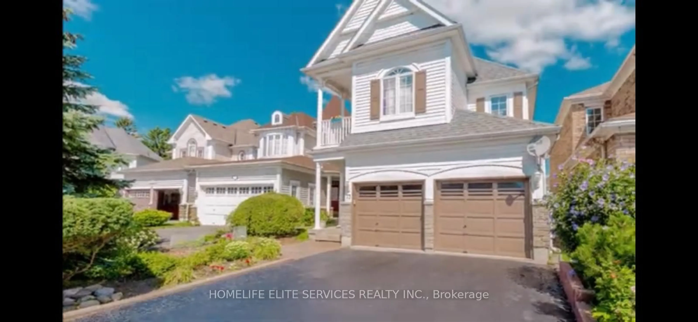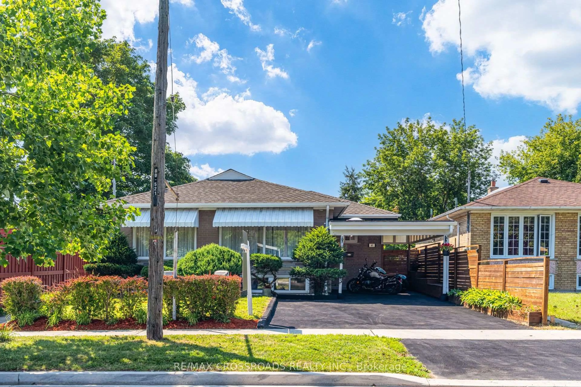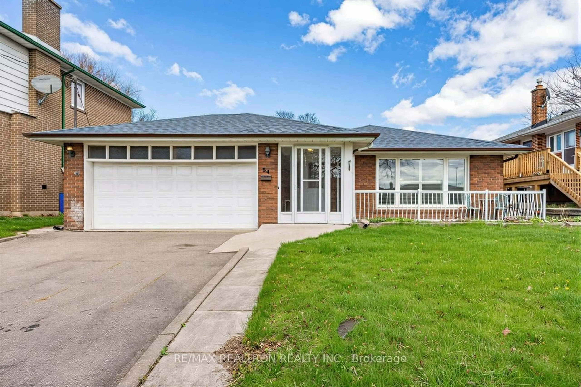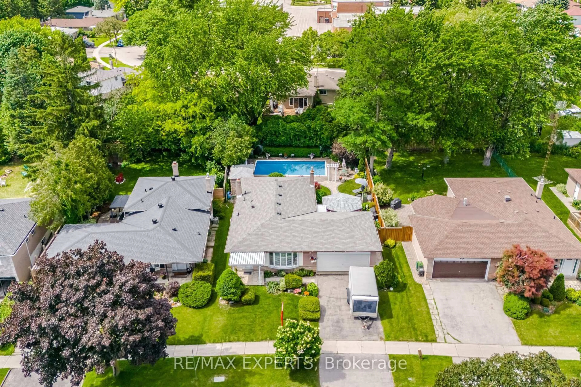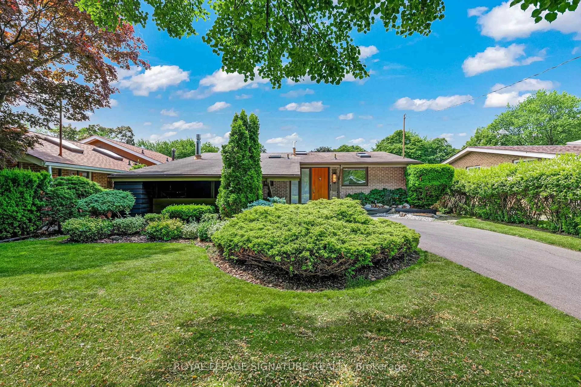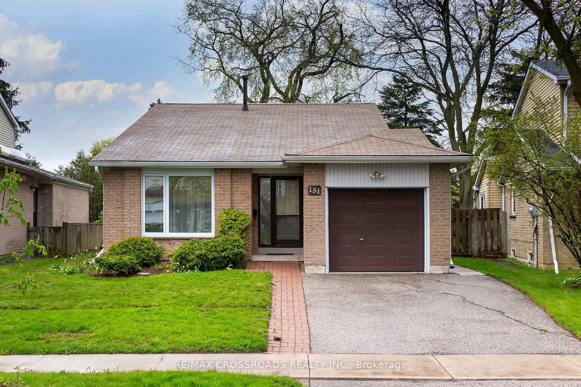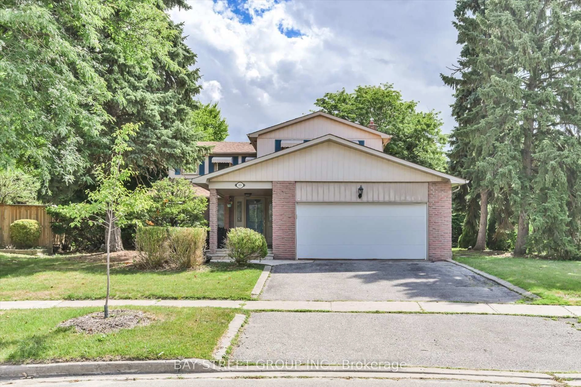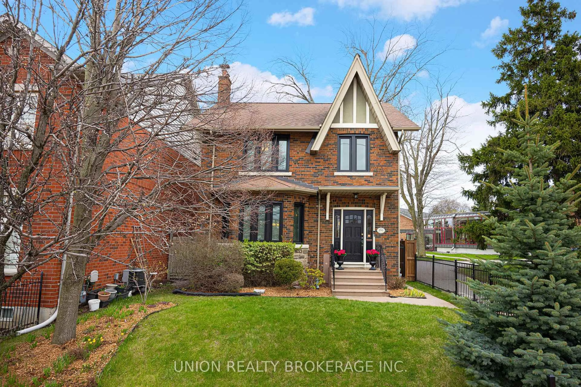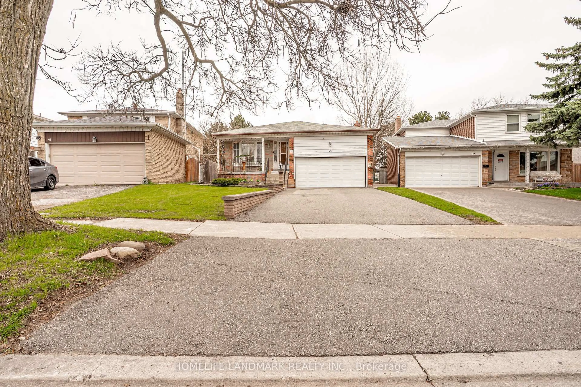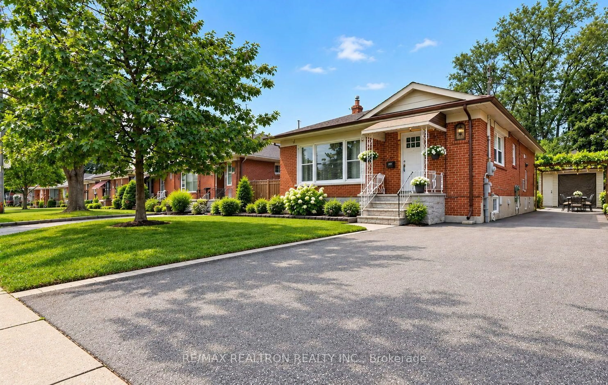
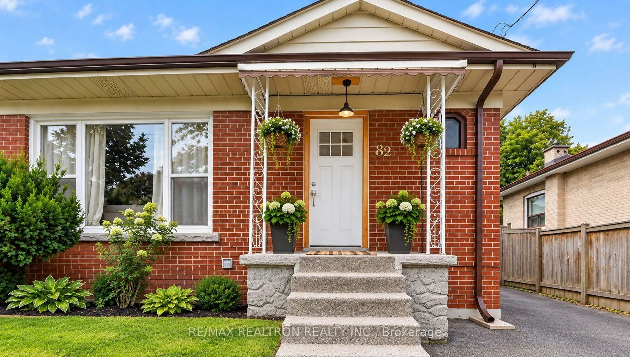
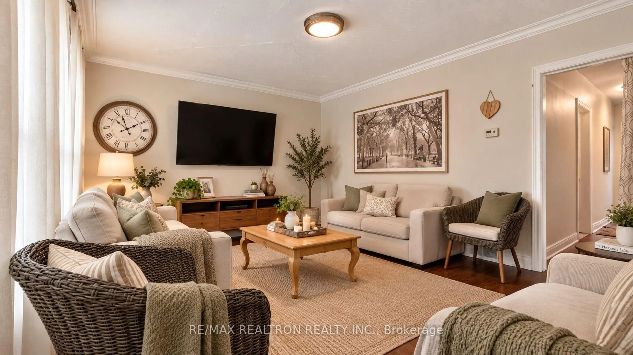
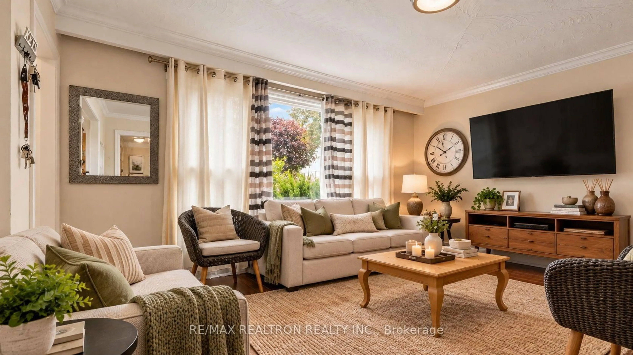
Home with brick exterior material, street for 82 Ranstone Gdns, Toronto Ontario M1K 2T8
3 days on Market

82 Ranstone Gdns, Toronto, Ontario M1K 2T8

Detached
3 + 3
3
~1100-1500 sqft
$1,250,000
Get pre-qualifiedPowered by nesto
Detached
3 + 3
3
~1100-1500 sqft

Contact us about this property

Call

Highlights

Property Estimate

Days on market3 days

Estimated valueNot available

Price/Sqft$985/sqft

Monthly cost

Open Calculator

Description

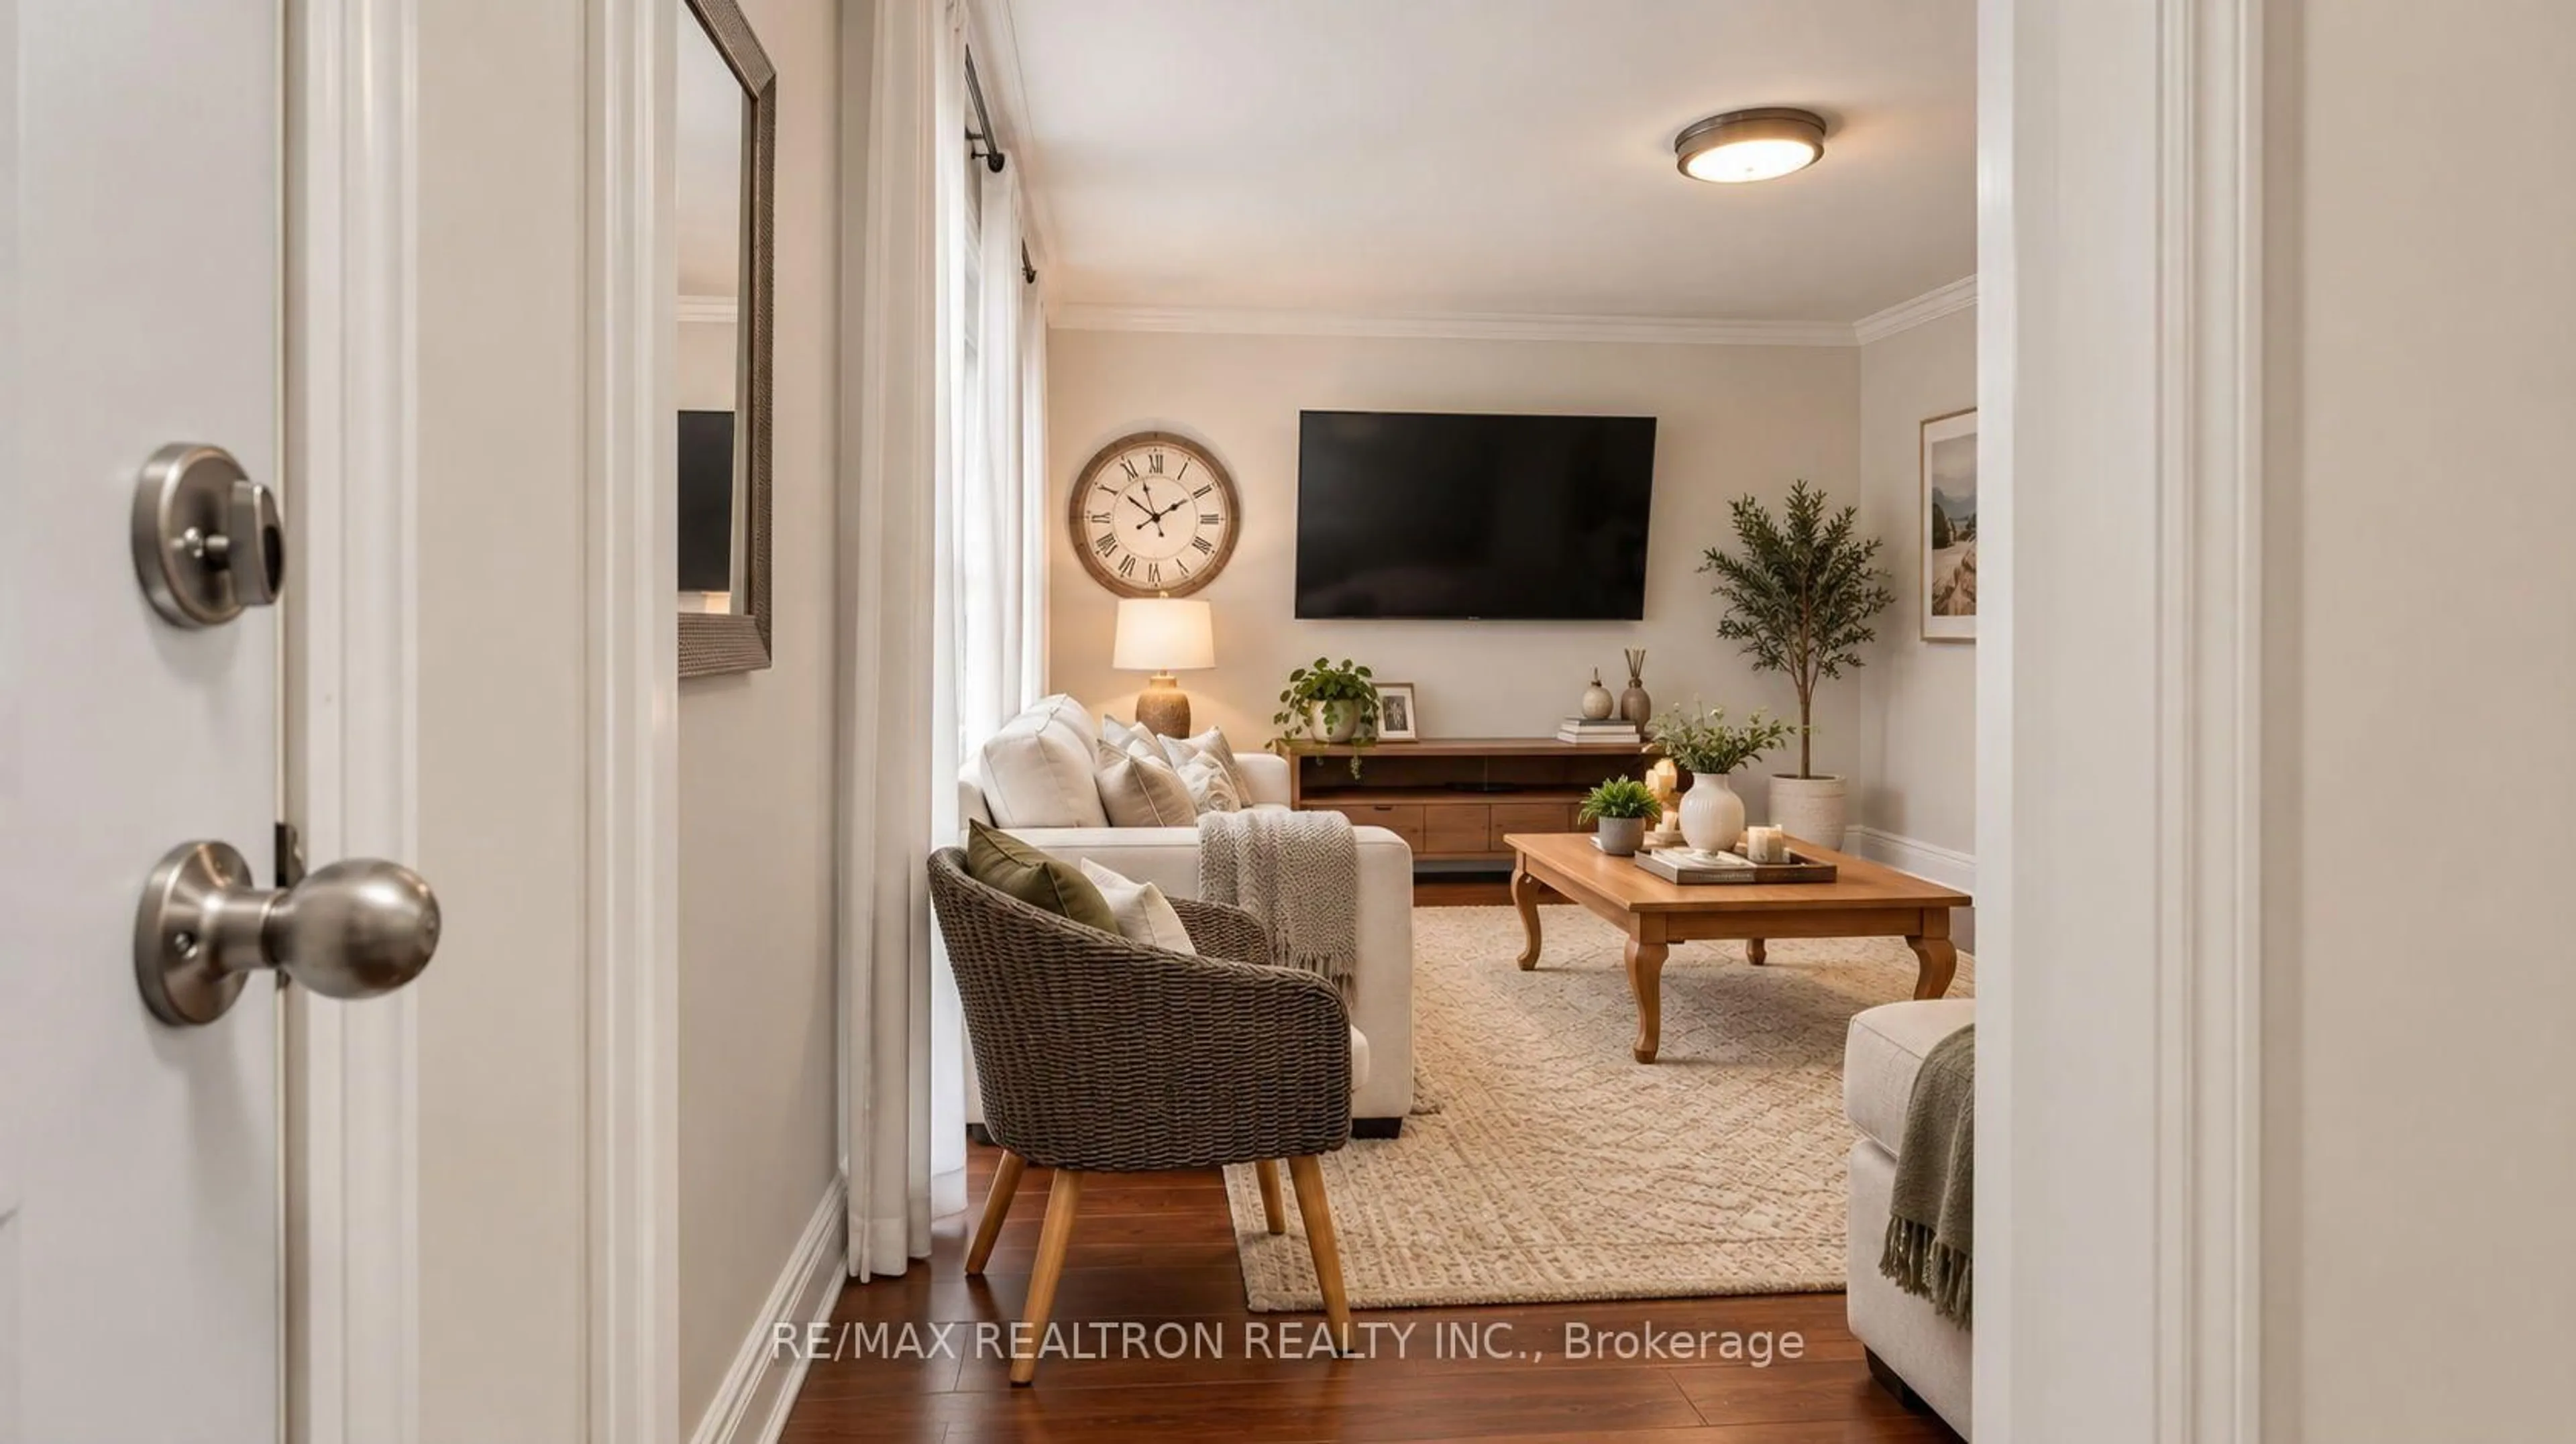
**FULLY RENOVATED DETACHED BUNGALOW IN A PRIME LOCATION!** Move-in ready with **2 modern kitchens, updated bathrooms, new laminate flooring, fresh paint, detached garage, brand-new driveway & ample parking.** 200 Amp. Total Parking spots 4. Finished basement offers **3 bedrooms + 3 additional rooms**, providing excellent flexibility for family or investors. Just minutes to **Kennedy Subway, TTC, schools, shopping & Hwy 401.**Seller and Listing Brokerage make no representations or warranties regarding the retrofit status of the basement apartment. The rental income Lower unit $2650 and Upper unit $2900.


Property Details

StyleBungalow
View-
Age of property-
SqFt~1100-1500 SqFt
Lot Size5,000 SqFt(125 x 40)
Parking Spaces4
MLS ®NumberE13760032
Community NameIonview
Data SourceTRREB
Listing byRE/MAX REALTRON REALTY INC.

Features

Heating: Forced Air
Cooling: Central Air
Basement: Sep Entrance, Apartment

Main Floor

Living

4.78 x 4.82

Laminate / Bay Window / Combined W/Dining

Dining

3.0 x 2.72

Large Window / Laminate / Combined W/Living

Kitchen

3.89 x 3.05

Ceramic Floor / Eat-In Kitchen / Window

Br

3.7 x 3.1

Laminate / Window / Large Closet


Features

Lot size: 5,000 SqFt

Parking

Garage spaces 1

Garage type Detached

Other parking spaces 3

Total parking spaces 4


Property History
Sep 9, 2026
ListedActive
$1,250,000
3 days on market
history photo preview28
Listing by trreb®
Property listed by RE/MAX REALTRON REALTY INC., Brokerage
Agent Banner Image
Interested in this property?Get in touch to get the inside scoop.

Market Data - Ionview

Geo Zone Map ThumbnailIonview

Strong Buyer's Market

View Market Data

Detached house - for the past 30 days

Buyer's market Seller's market

Avg. Days on Market

Past 30 days

7 days

Compared to

2025

19 days

2024

1 day

2023

18 days

New Listings

Past 30 days

6 listings

Compared to

2025

2 listings

2024

6 listings

2023

7 listings

Units sold

Past 30 days

1 unit

Compared to

2025

2 units

2024

1 unit

2023

3 units

Median Sold Price

Past 30 days

$950,000

Compared to

2025

$957,500

2024

$1,025,000

2023

$1,005,000


Population and Demographics

Overview

Total population 13192
Average household income $96,697

Age (%)

0 to 19
22%
20 to 34
22%
35 to 49
21%
50 to 64
20%
65 and plus
16%

Household composition (%)

Single family
62%
Single person
28%
Multi person
8%
Multi family
1%

Mother tongue (%)

English
55%
Tagalog (Pilipino, Filipino)
11%
Tamil
8%
Others
5%
Bengali
4%
Telugu
3%
Yue (Cantonese)
2%
Greek
2%
Urdu
2%

House tenancy (%)

Renters
59%
Owners
41%

What’s nearby?Essentials within 5 km

Local Logic

Transportation Scores

Estimated Budget