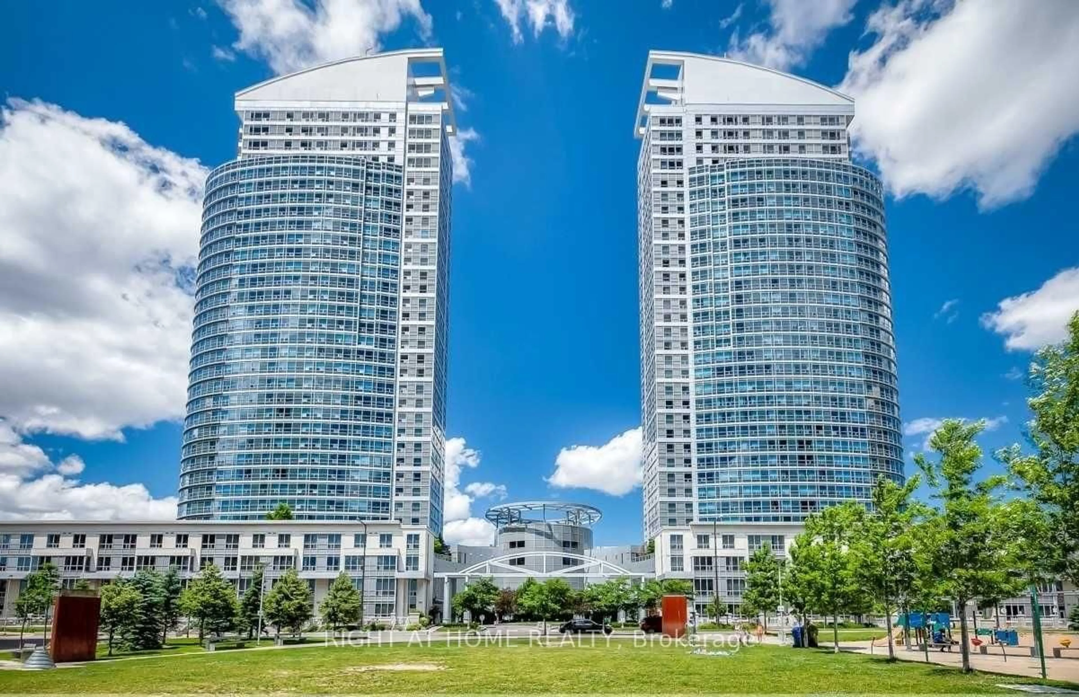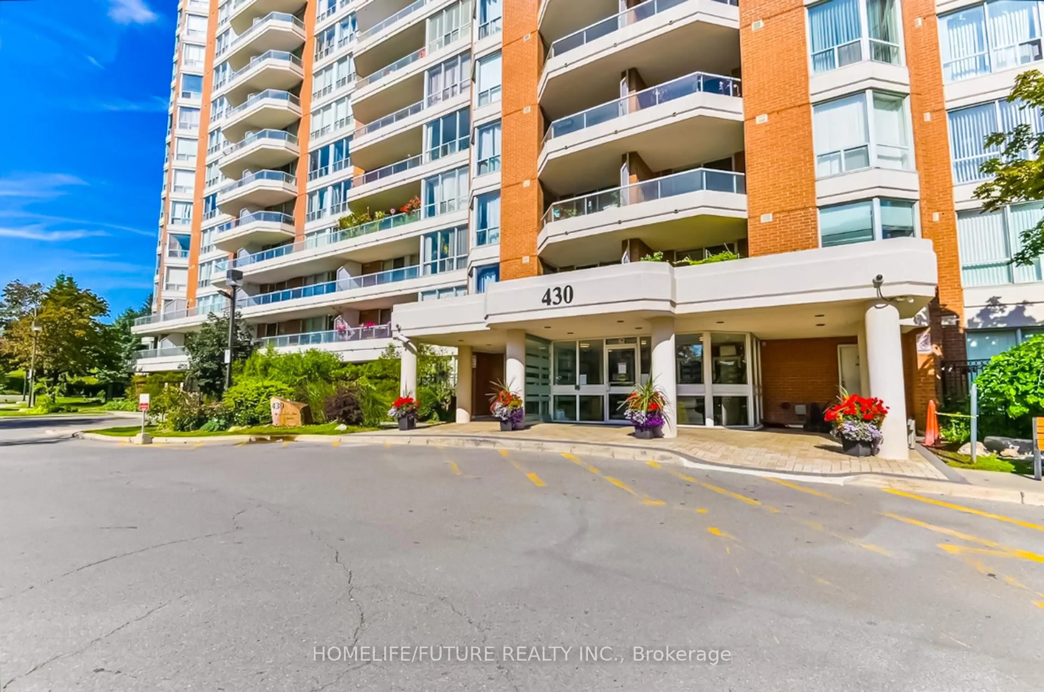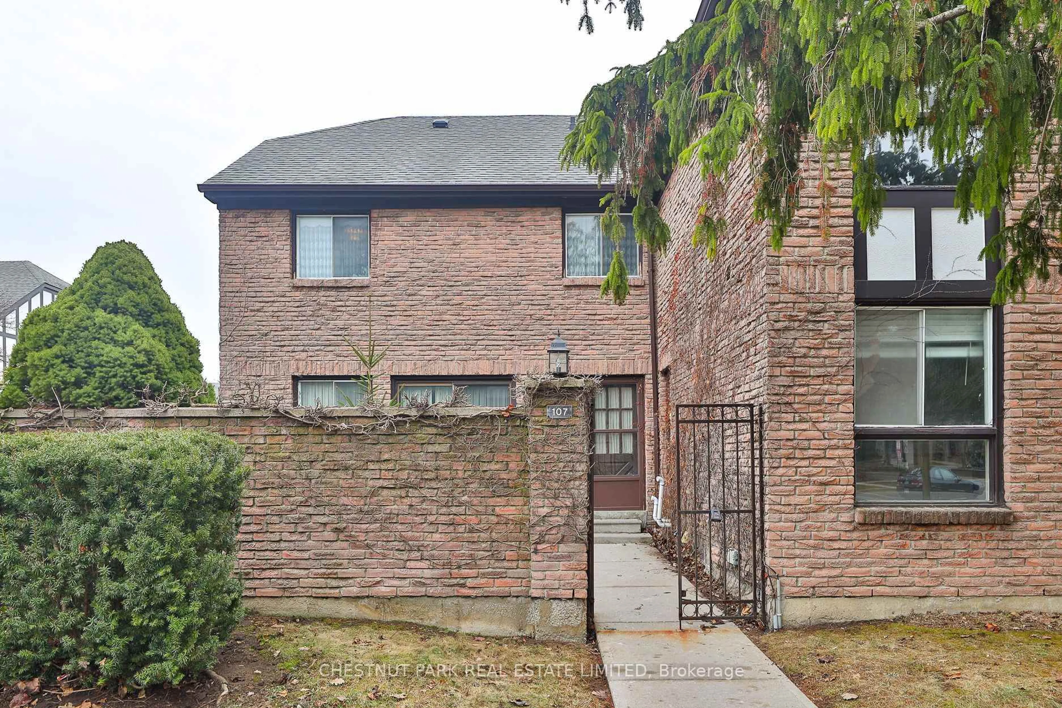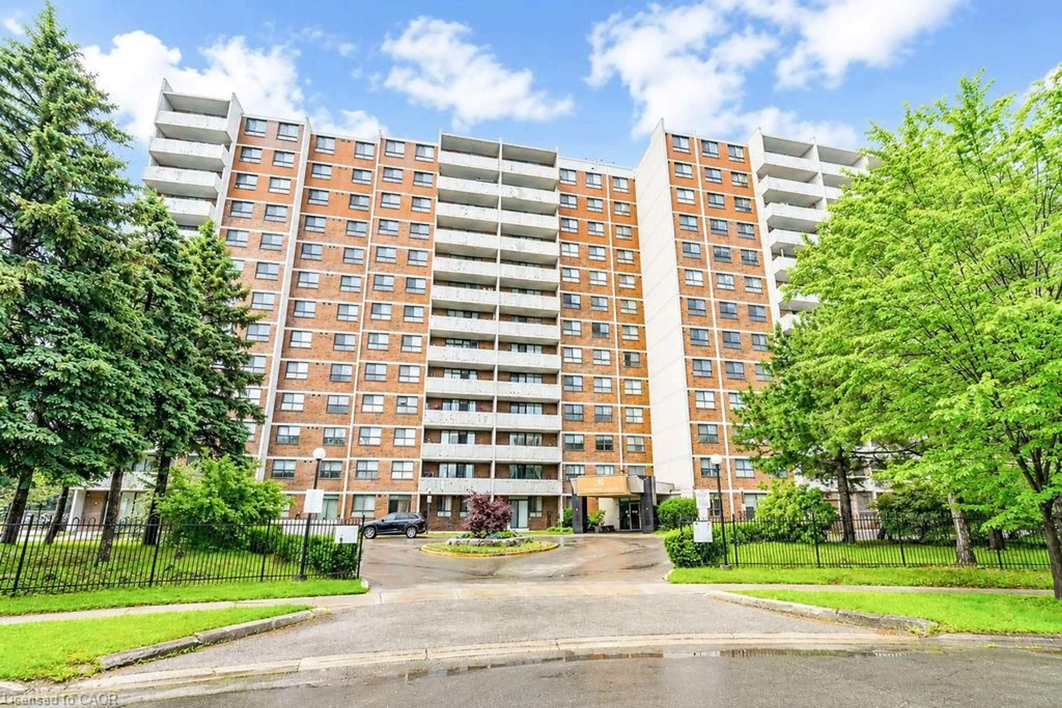
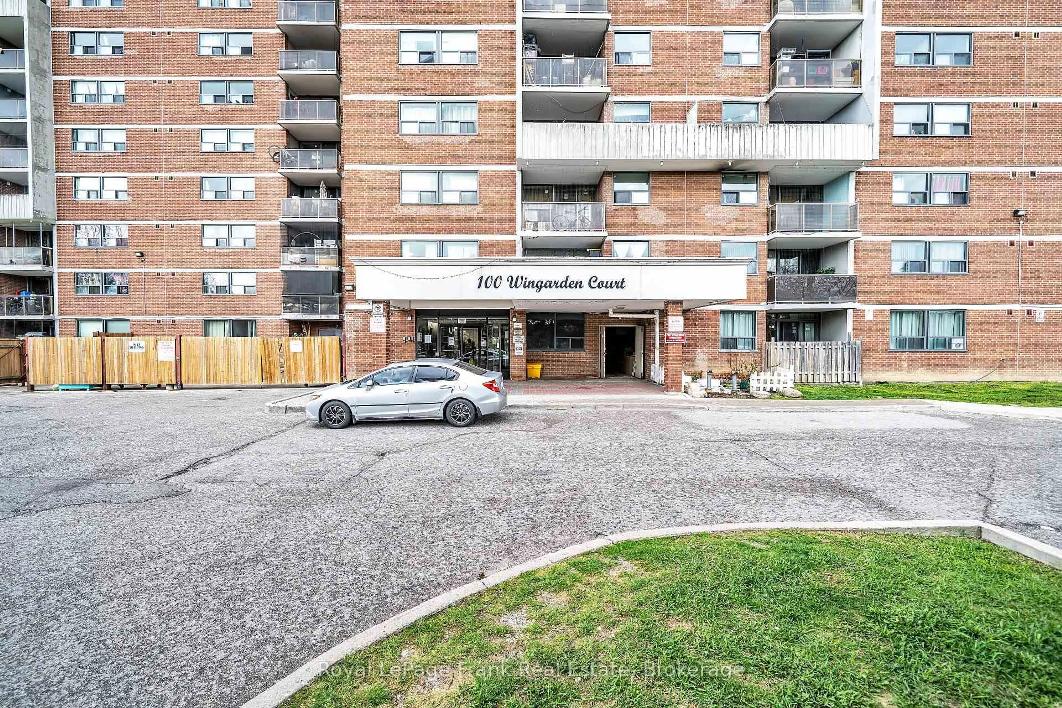
100 Wingarden Crt #704, Toronto, Ontario M1B 2P4
Contact us about this property
Highlights
Estimated valueThis is the price Wahi expects this property to sell for.
The calculation is powered by our Instant Home Value Estimate, which uses current market and property price trends to estimate your home’s value with a 90% accuracy rate.Not available
Price/Sqft$366/sqft
Monthly cost
Open Calculator
Description
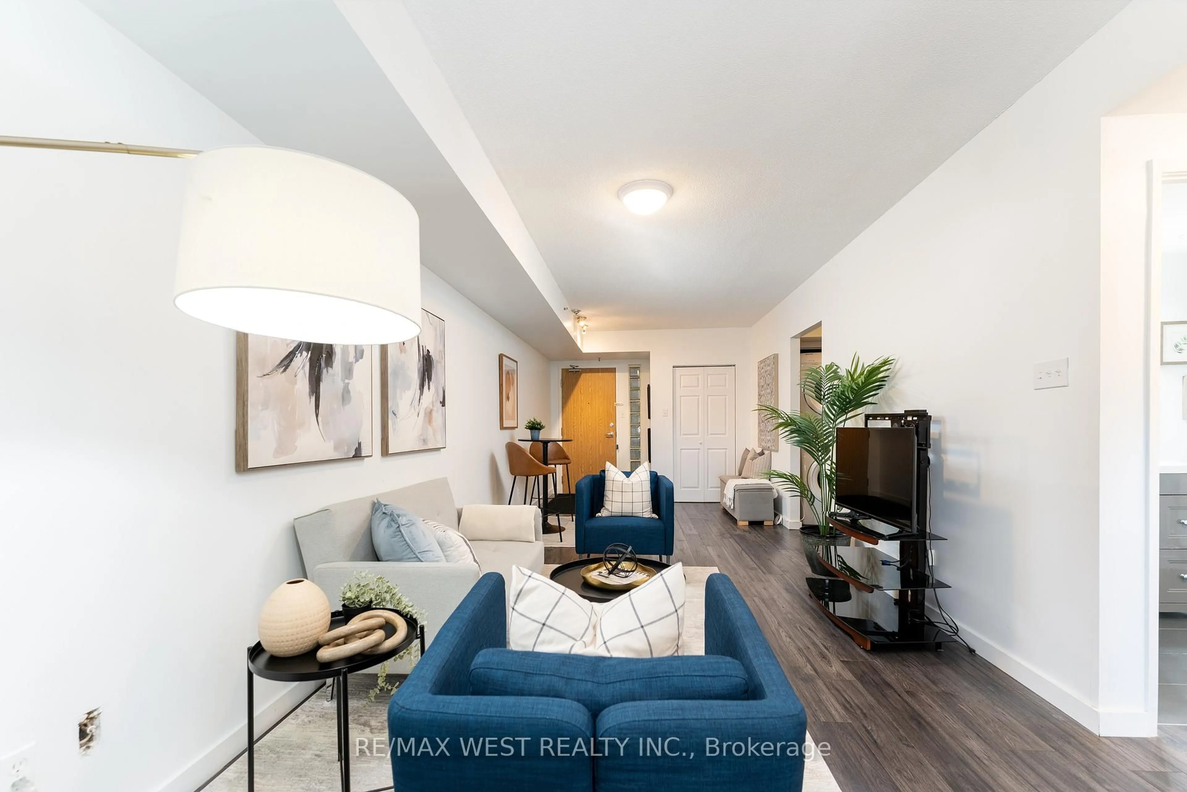
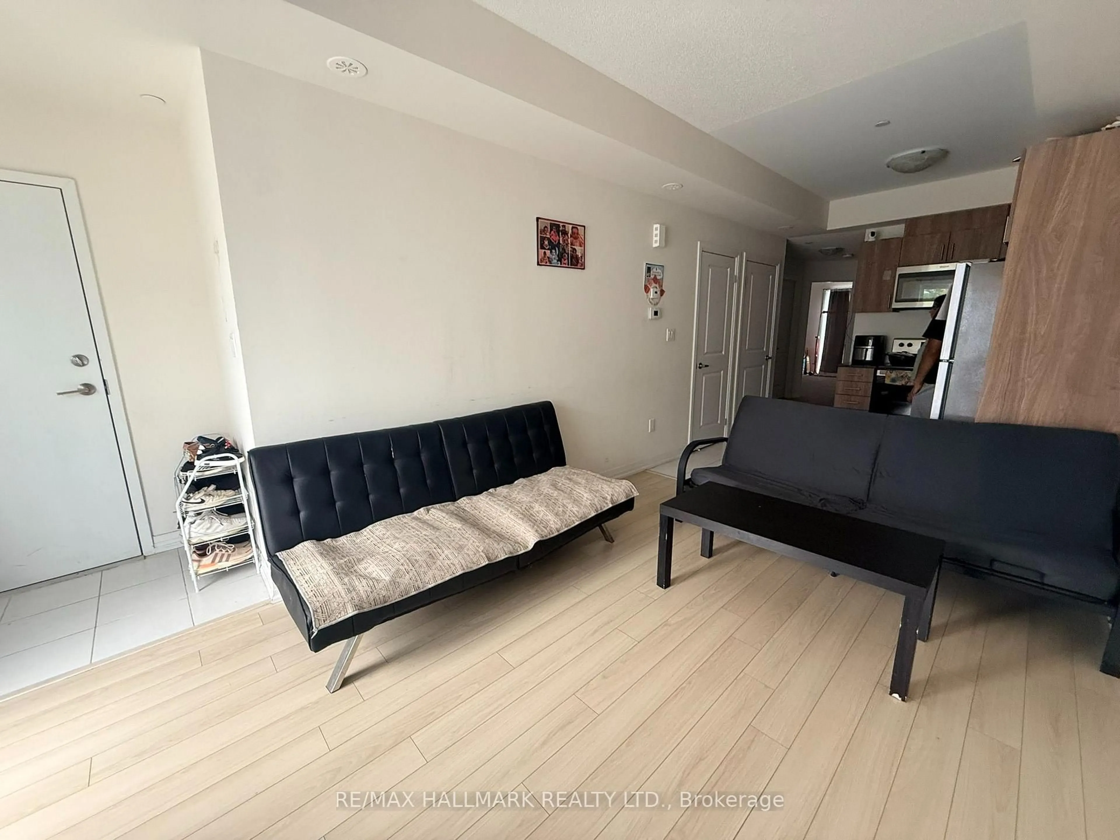
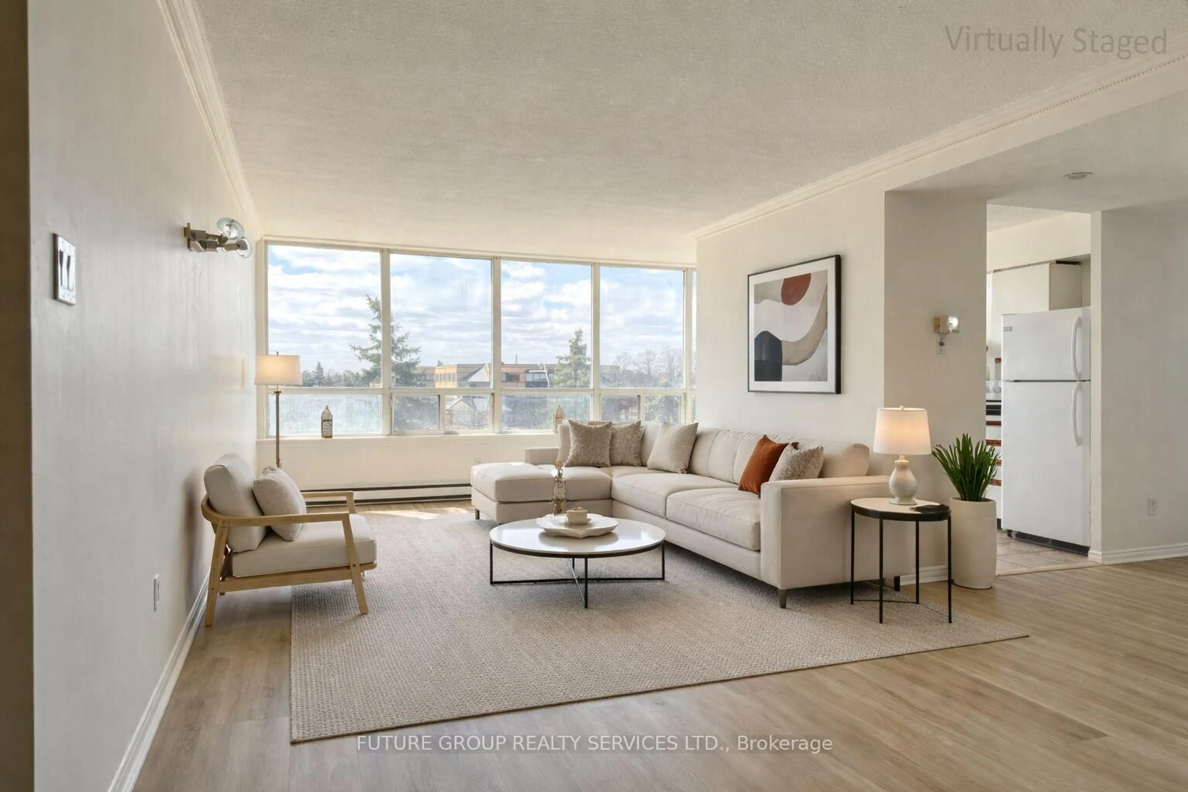
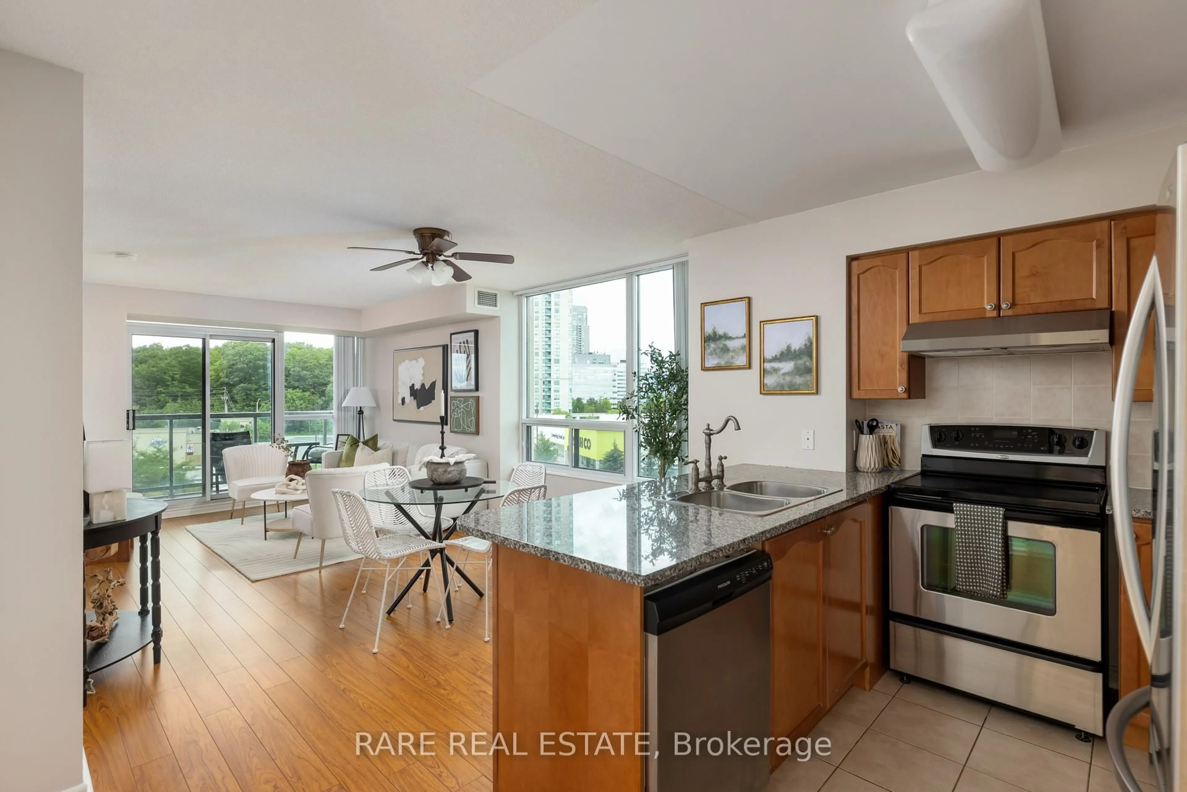
Welcome to a spacious and inviting 2-bedroom condo apartment that offers the perfect combination of comfort, convenience, and lifestyle an ideal opportunity for a first-time home buyer looking for more space without compromising on location. Featuring two generously sized bedrooms, this home provides plenty of room for comfortable living, guests, a home office, or a growing lifestyle. The primary bedroom offers a built-in closet and private ensuite, creating a comfortable retreat with added privacy and convenience. Step outside onto the large balcony and enjoy beautiful views while having your own outdoor space to relax, entertain, or enjoy your morning coffee. Location is another major highlight. With excellent access to nearby shops, stores, and everyday amenities, you'll have many of the essentials you need close to home. Amazing transportation options are just steps away, making commuting and getting around simple and convenient whether you're heading to work, shopping, dining, or exploring the surrounding area this condo truly has everything you need. A wonderful opportunity for a first-time buyer to step into homeownership and enjoy a home that offers space, comfort, convenience, and an incredible lifestyle. Even has potential for a washer and dryer in the unit.
Property Details
Interior
Features
Flat Floor
Living
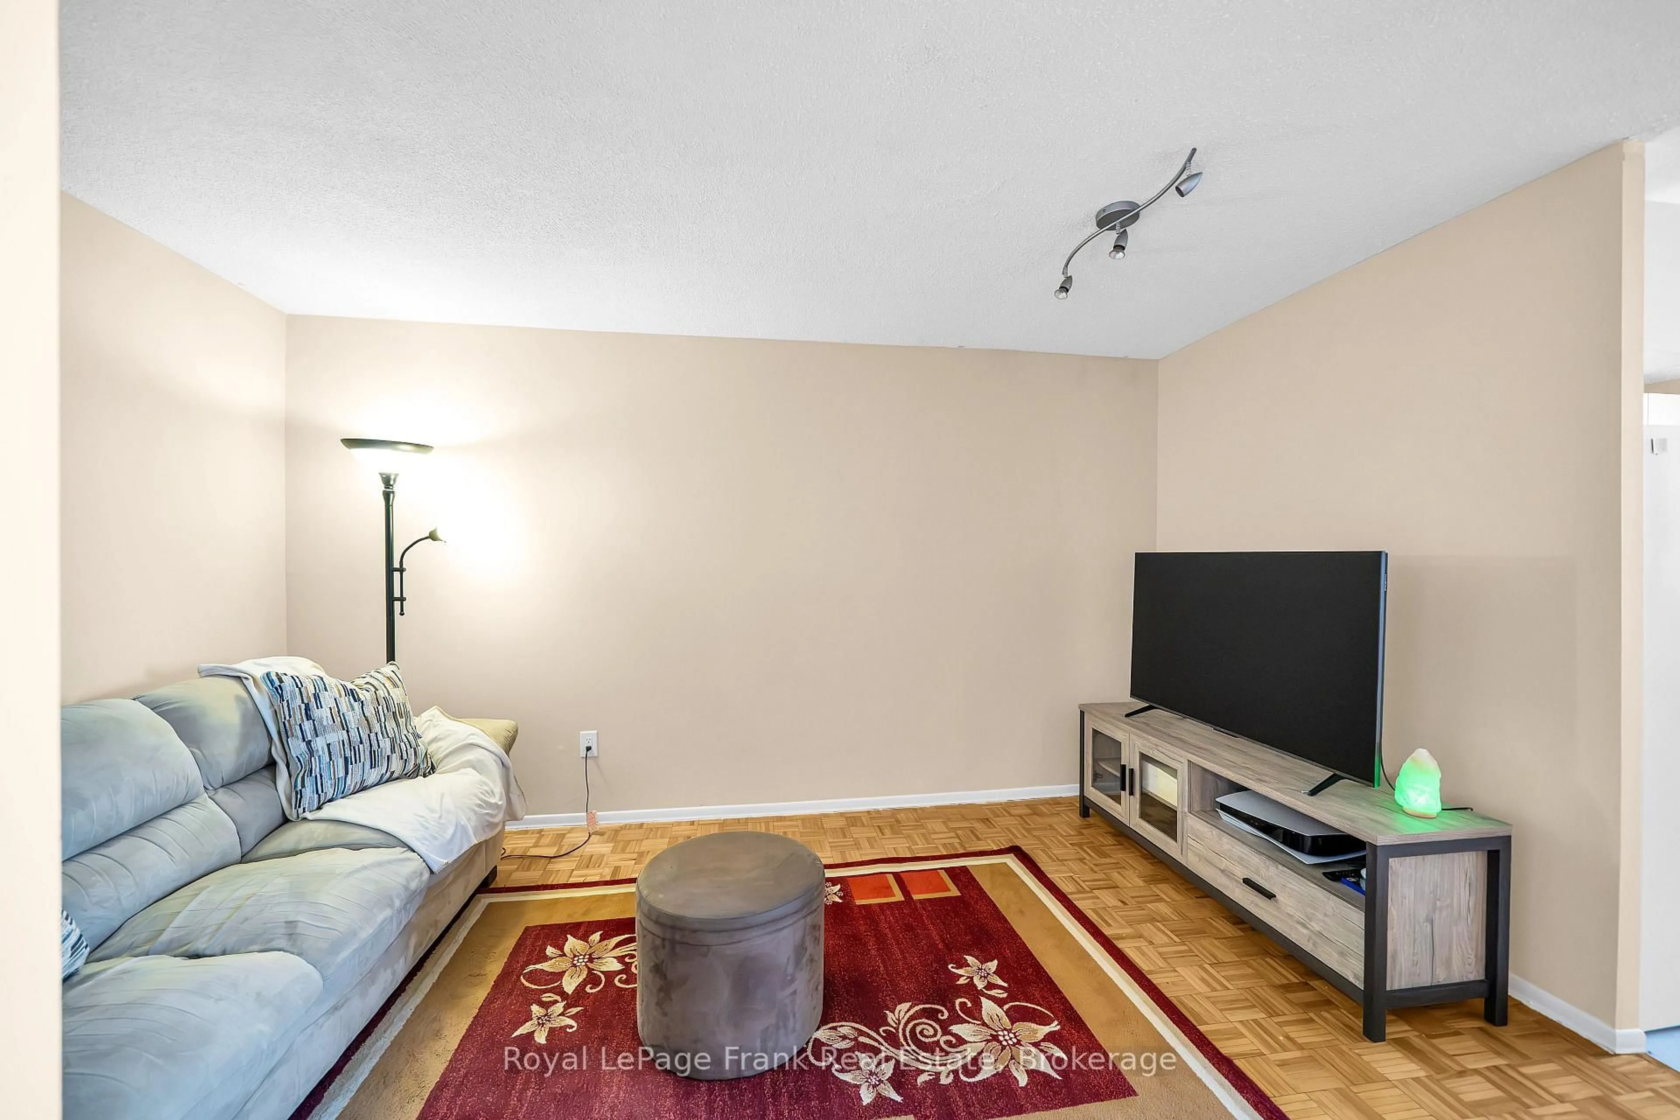
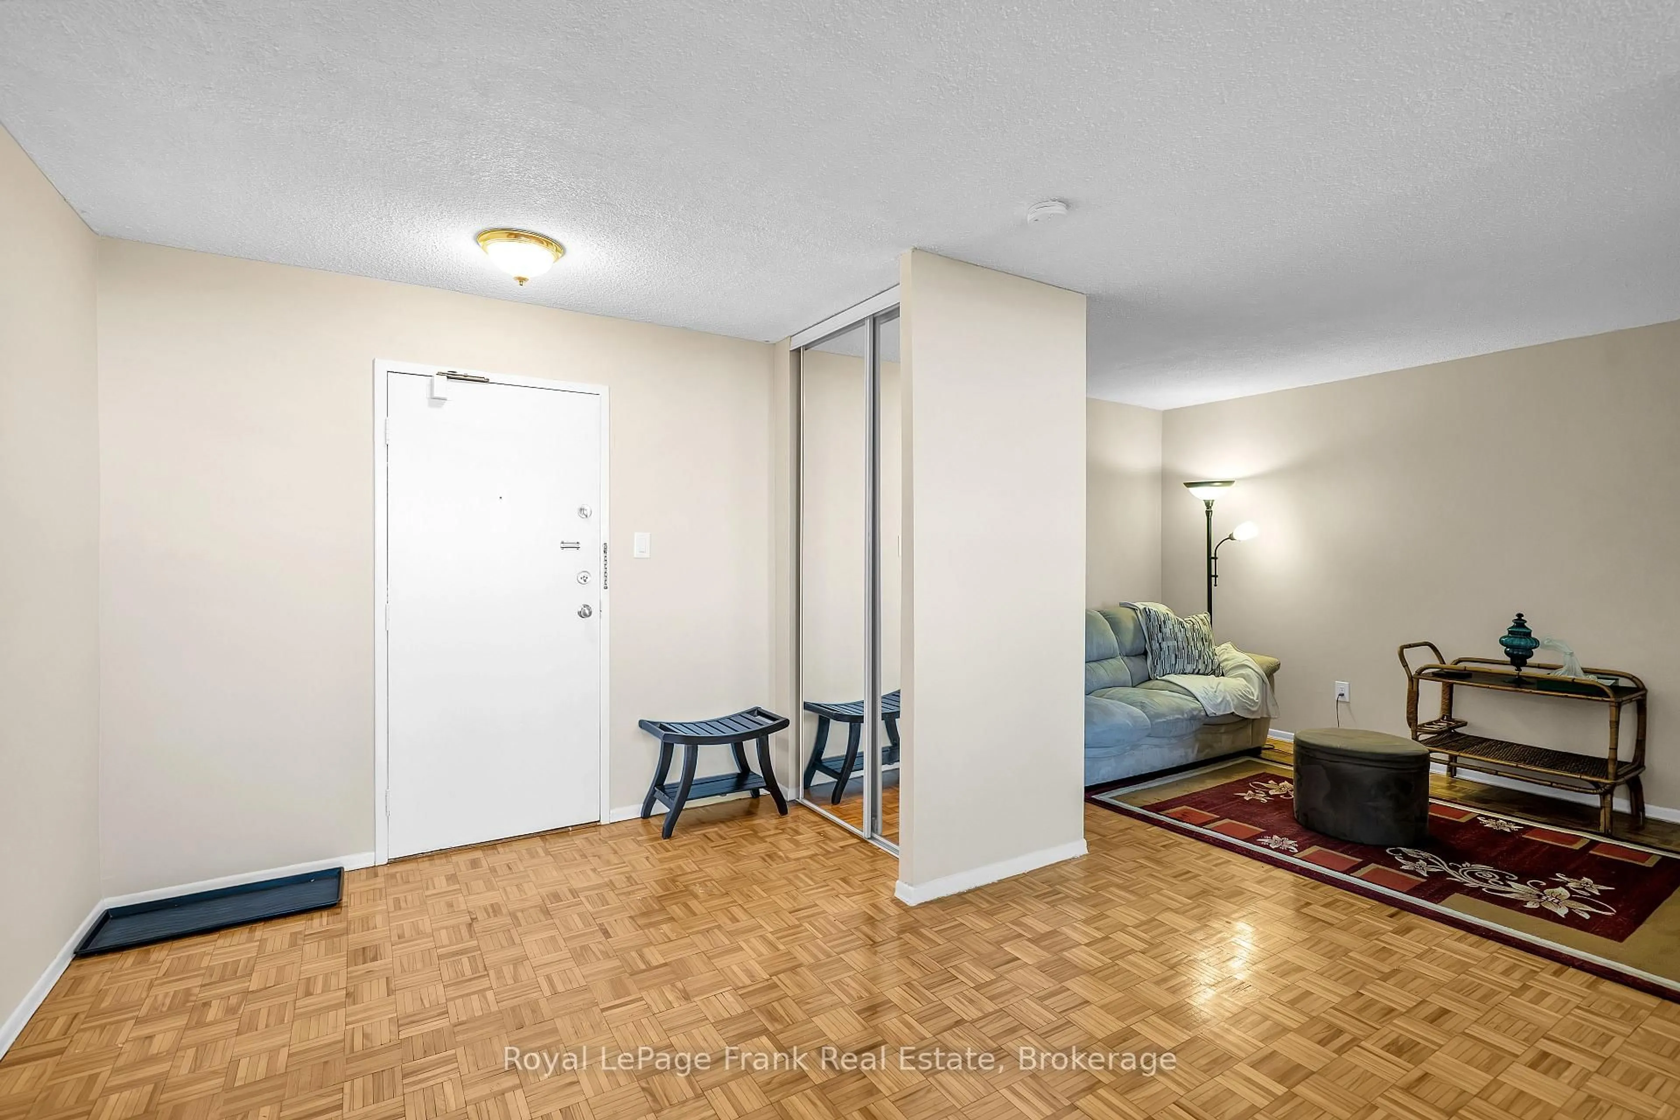
5.5 x 5.4Parquet Floor / Open Concept
Dining
5.4 x 5.3Parquet Floor / W/O To Balcony / Open Concept
Kitchen
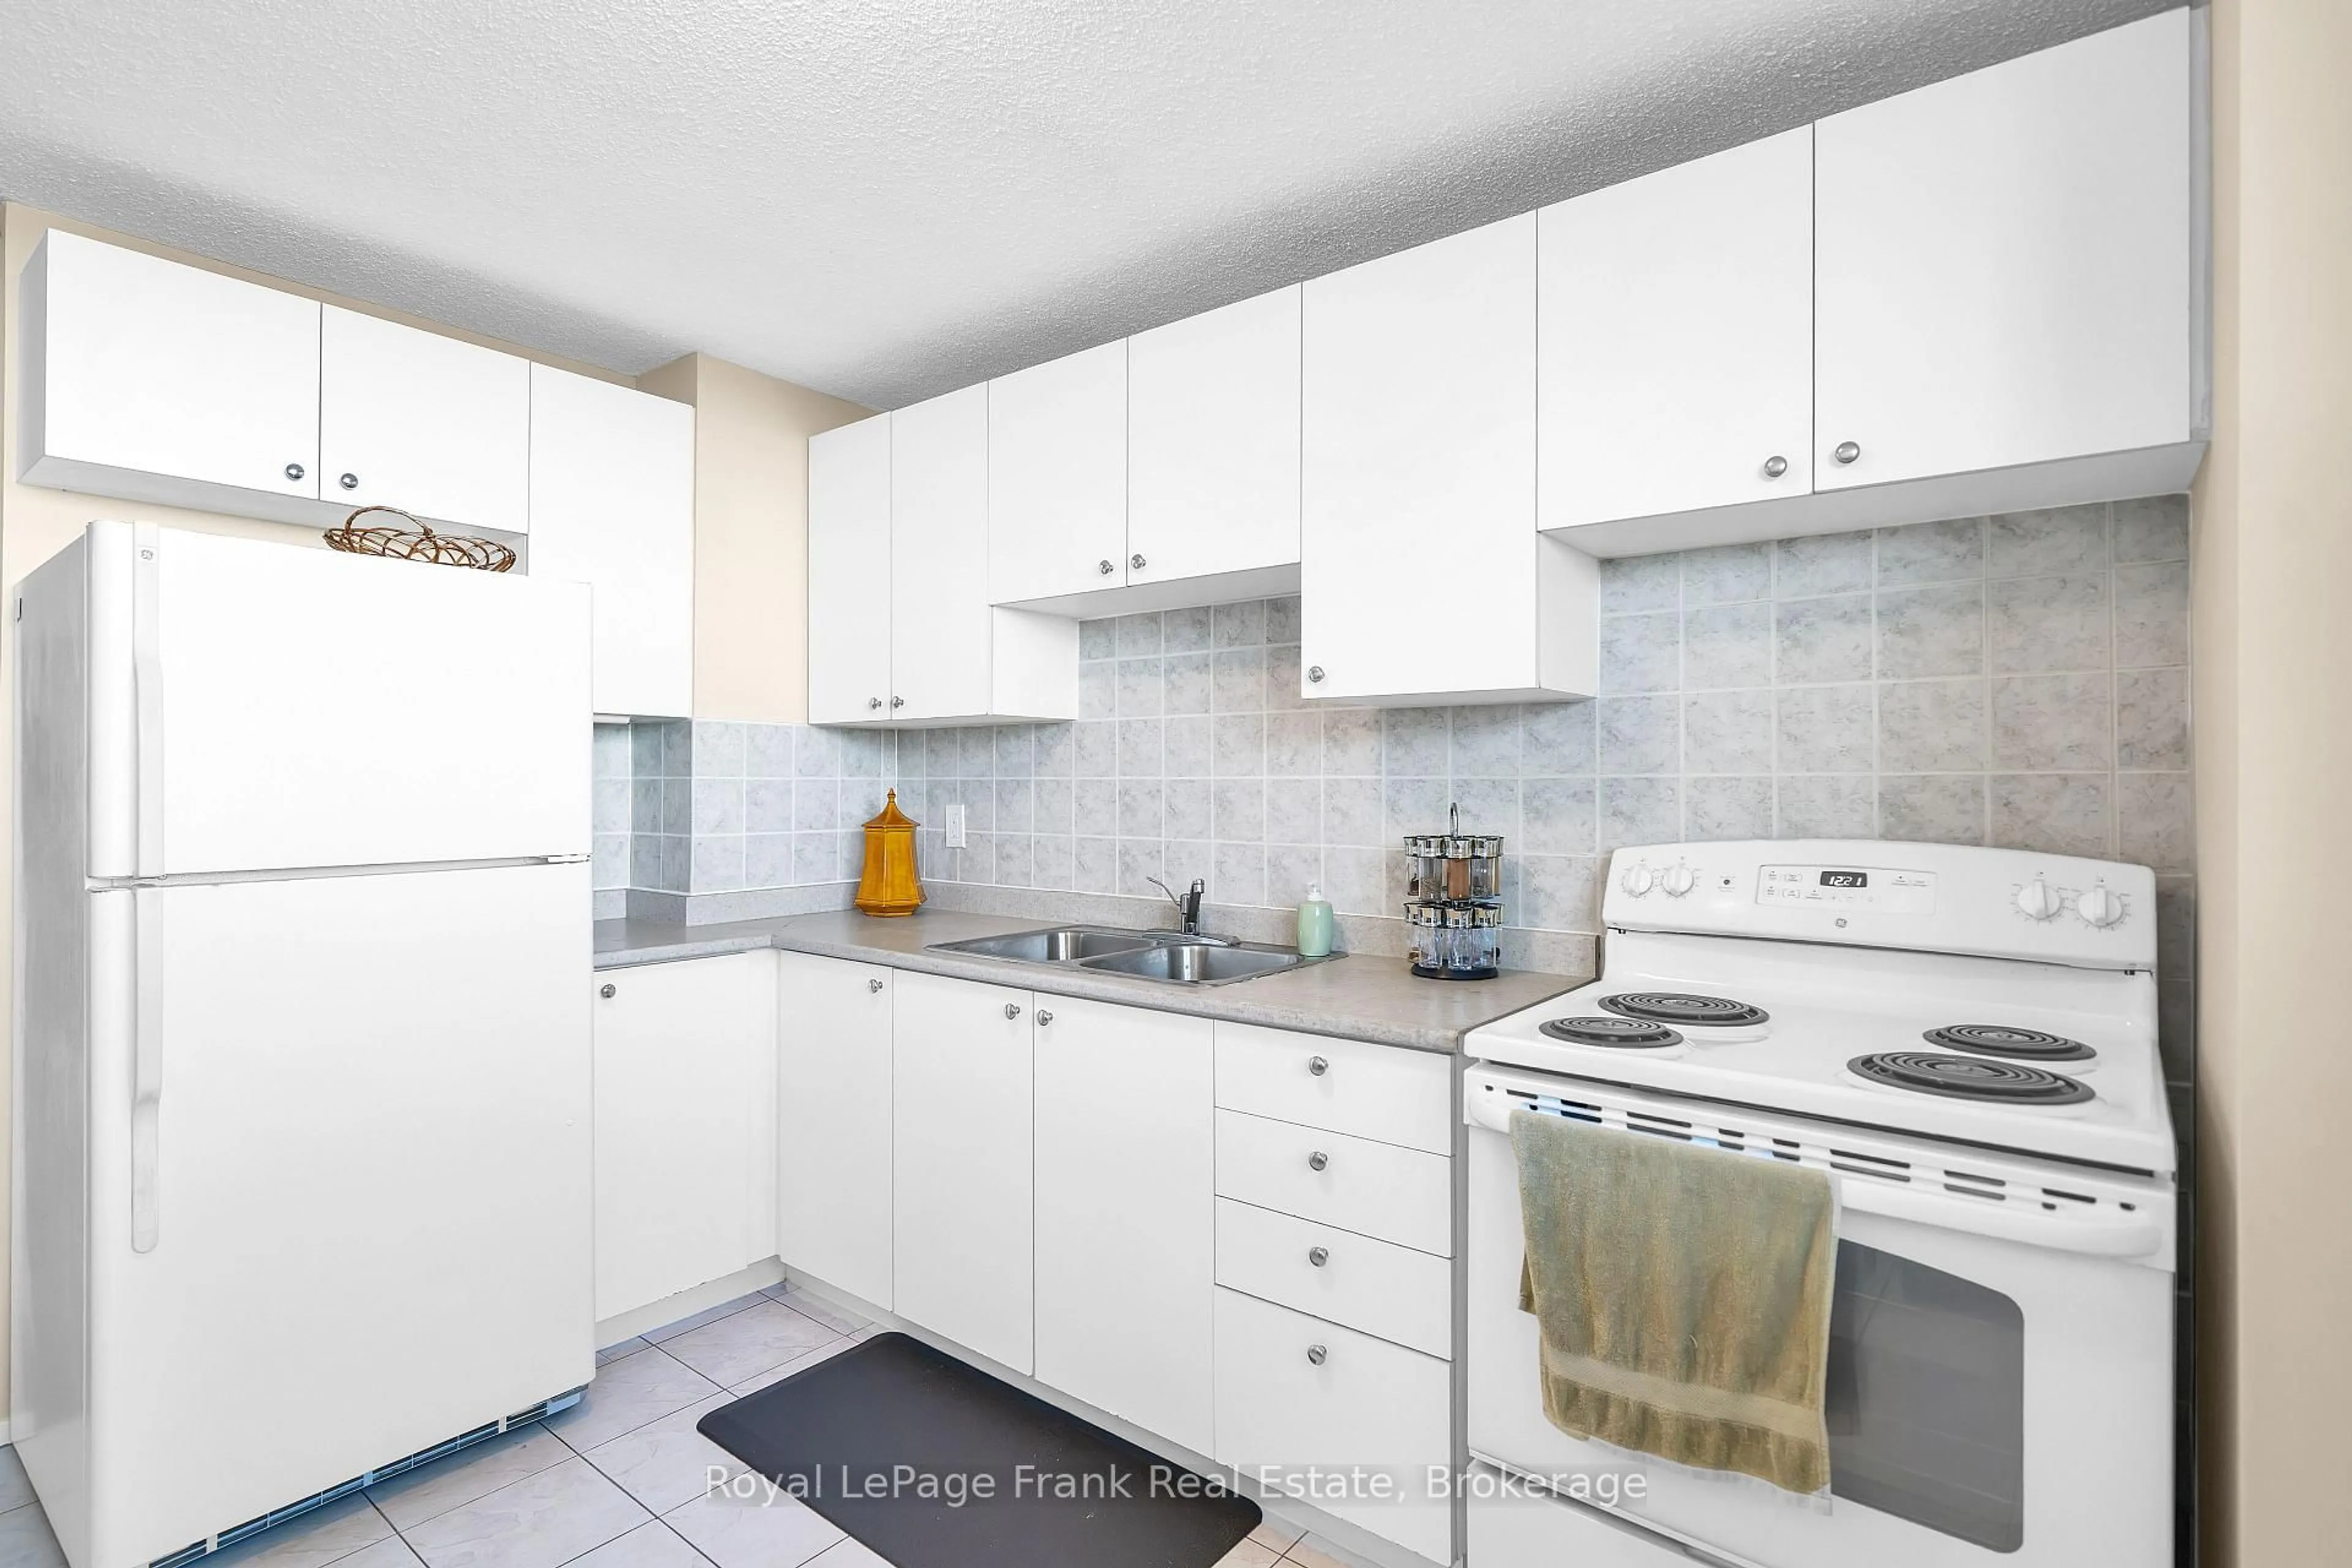
5.3 x 2.2Ceramic Floor
Primary
4.6 x 4.4B/I Closet / 2 Pc Ensuite
Exterior
Features
Parking
Garage spaces 1
Garage type Underground
Other parking spaces 0
Total parking spaces 1
Condo Details
Inclusions
Property History
 14
14