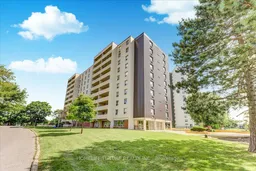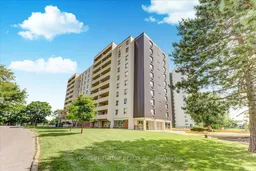
3420 Eglinton Ave #608, Toronto, Ontario M1J 2H9
Contact us about this property
Highlights
Estimated valueThis is the price Wahi expects this property to sell for.
The calculation is powered by our Instant Home Value Estimate, which uses current market and property price trends to estimate your home’s value with a 90% accuracy rate.Not available
Price/Sqft$386/sqft
Monthly cost
Open Calculator
Description
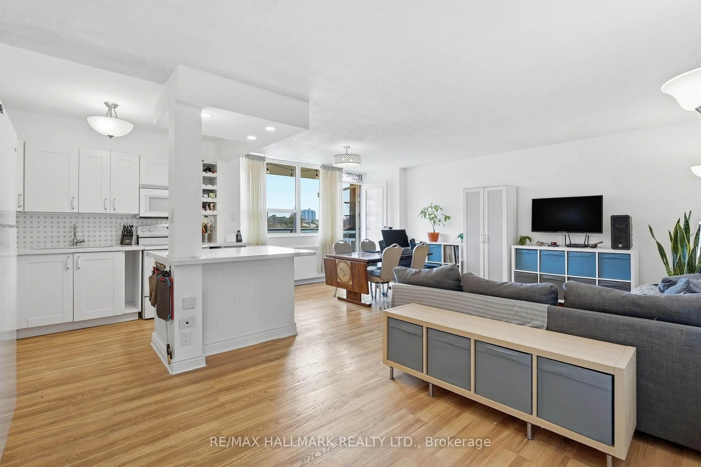
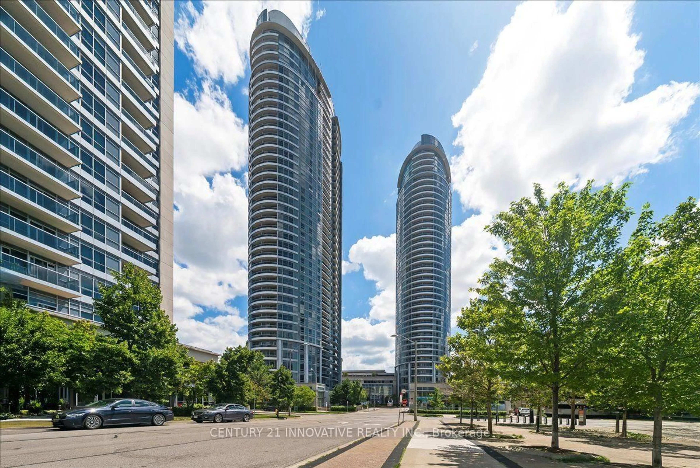
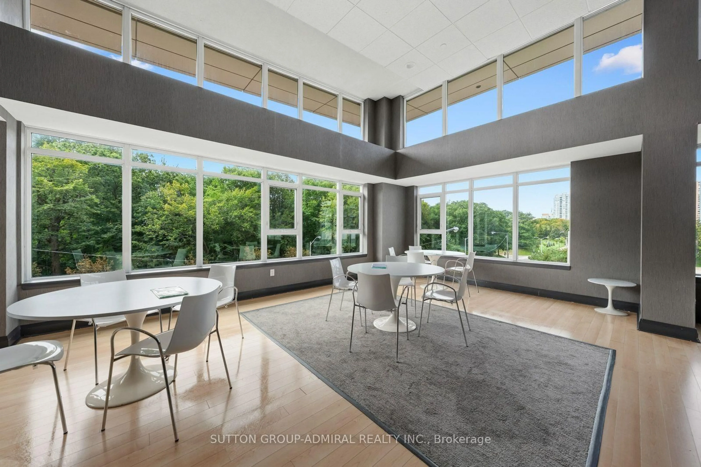
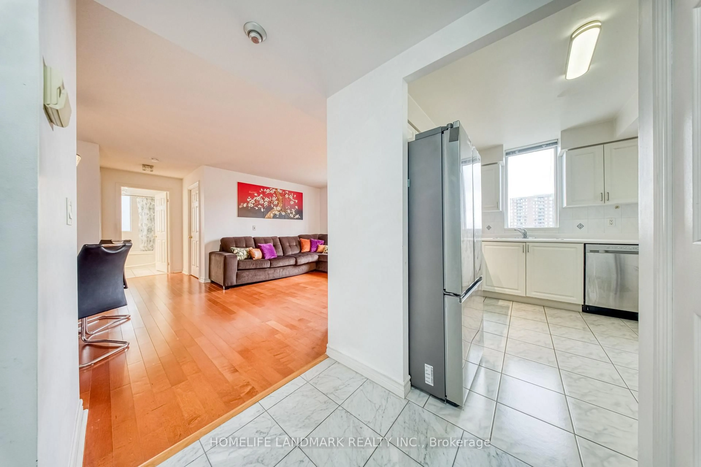
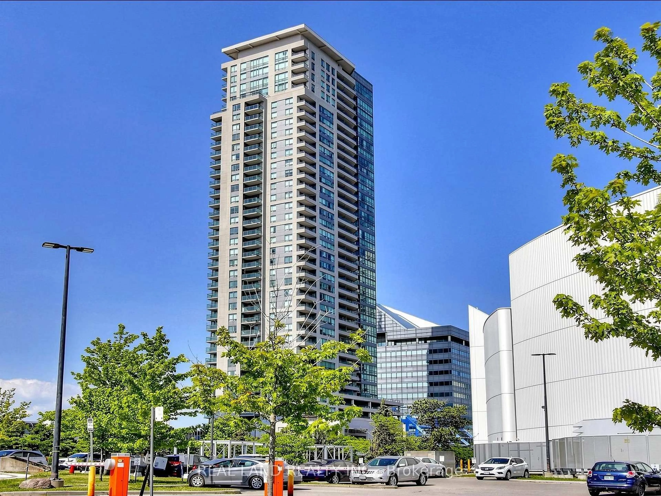
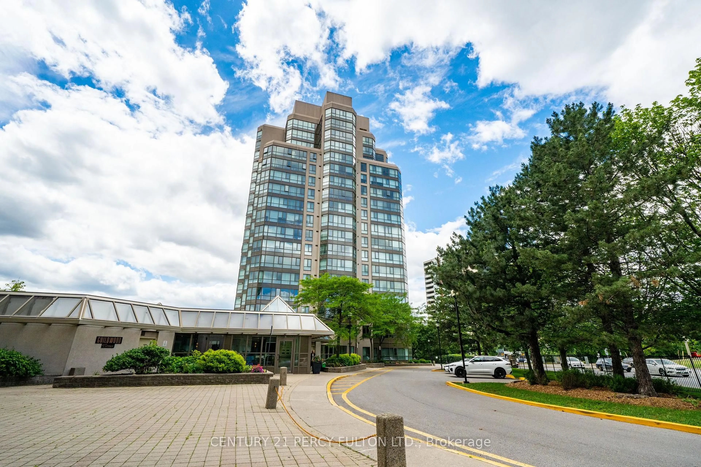
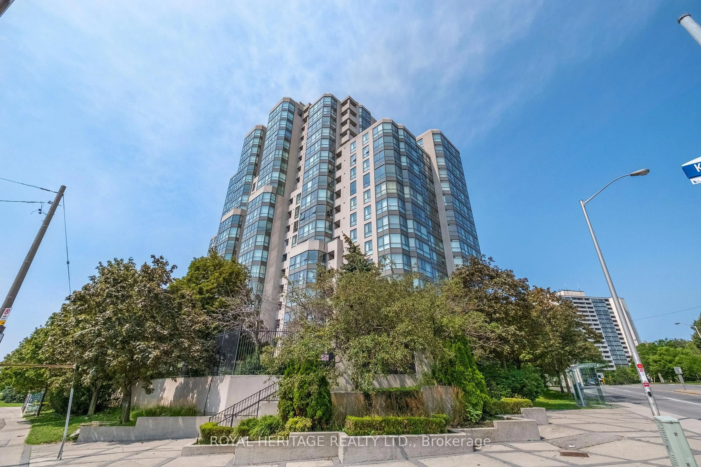
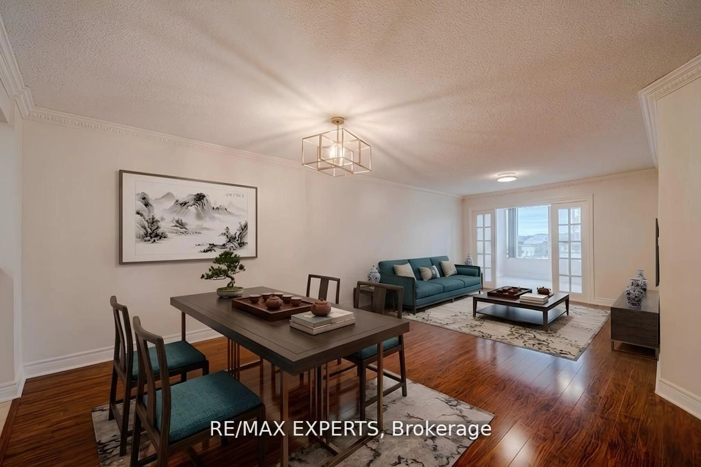
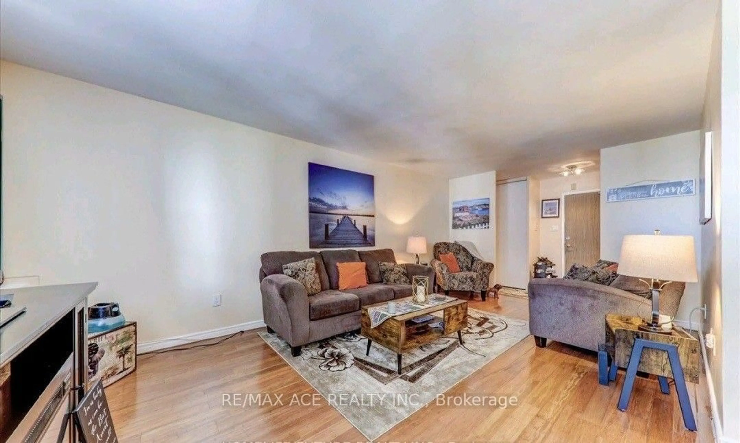
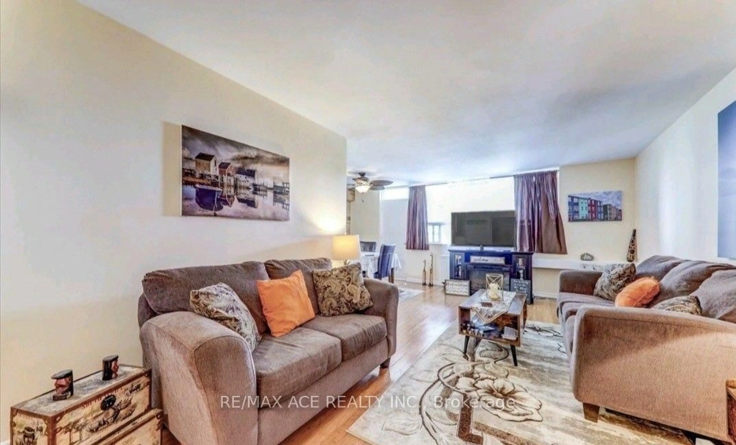
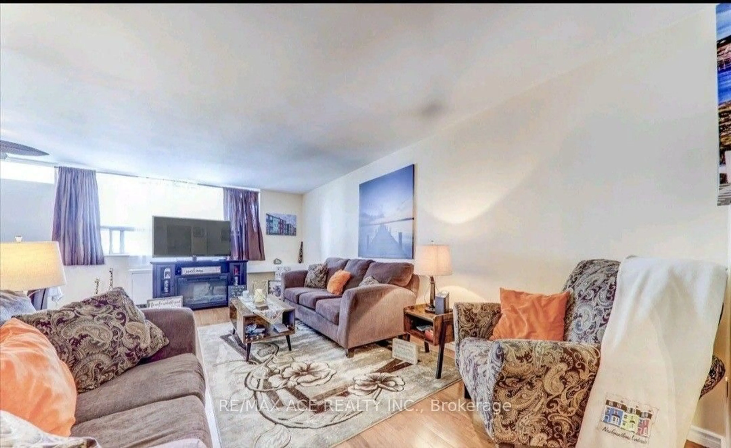
Location! Location! Rarely available, exceptionally spacious 3-bedroom, 2-washroom corner suitein the heart of Scarborough Village. Bright and quiet with generous room sizes, abundantnatural light, a functional family-friendly layout, and hard-surface flooring throughout themain living areas and bedrooms.An excellent choice for large or multi-generational families, first-time buyers, or investorslooking for exceptional space and value. The building offers convenient amenities including agym, party room, swimming pool and secure access, plus a unique private entrance from the condogrounds providing direct access toward the adjacent school.Outstanding location with 24/7 TTC service at your doorstep and convenient connections toKennedy Subway/GO Station. Close to schools, parks, shopping, Metro, Halal supermarkets,restaurants, medical clinics, Tim Hortons, mosques and other places of worship. Easy access tomajor roads and the Scarborough Bluffs/Lake Ontario waterfront.A rare opportunity to own a large 3-bedroom condo in a well-established, family-orientedcommunity. Move in and enjoy, personalize with your own updates, or consider it for itslong-term investment potential. Excellent space, convenience and value!
Property Details
Interior
Features
Flat Floor
Living
5.91 x 3.43Vinyl Floor
Dining
3.17 x 2.41Vinyl Floor / W/O To Balcony
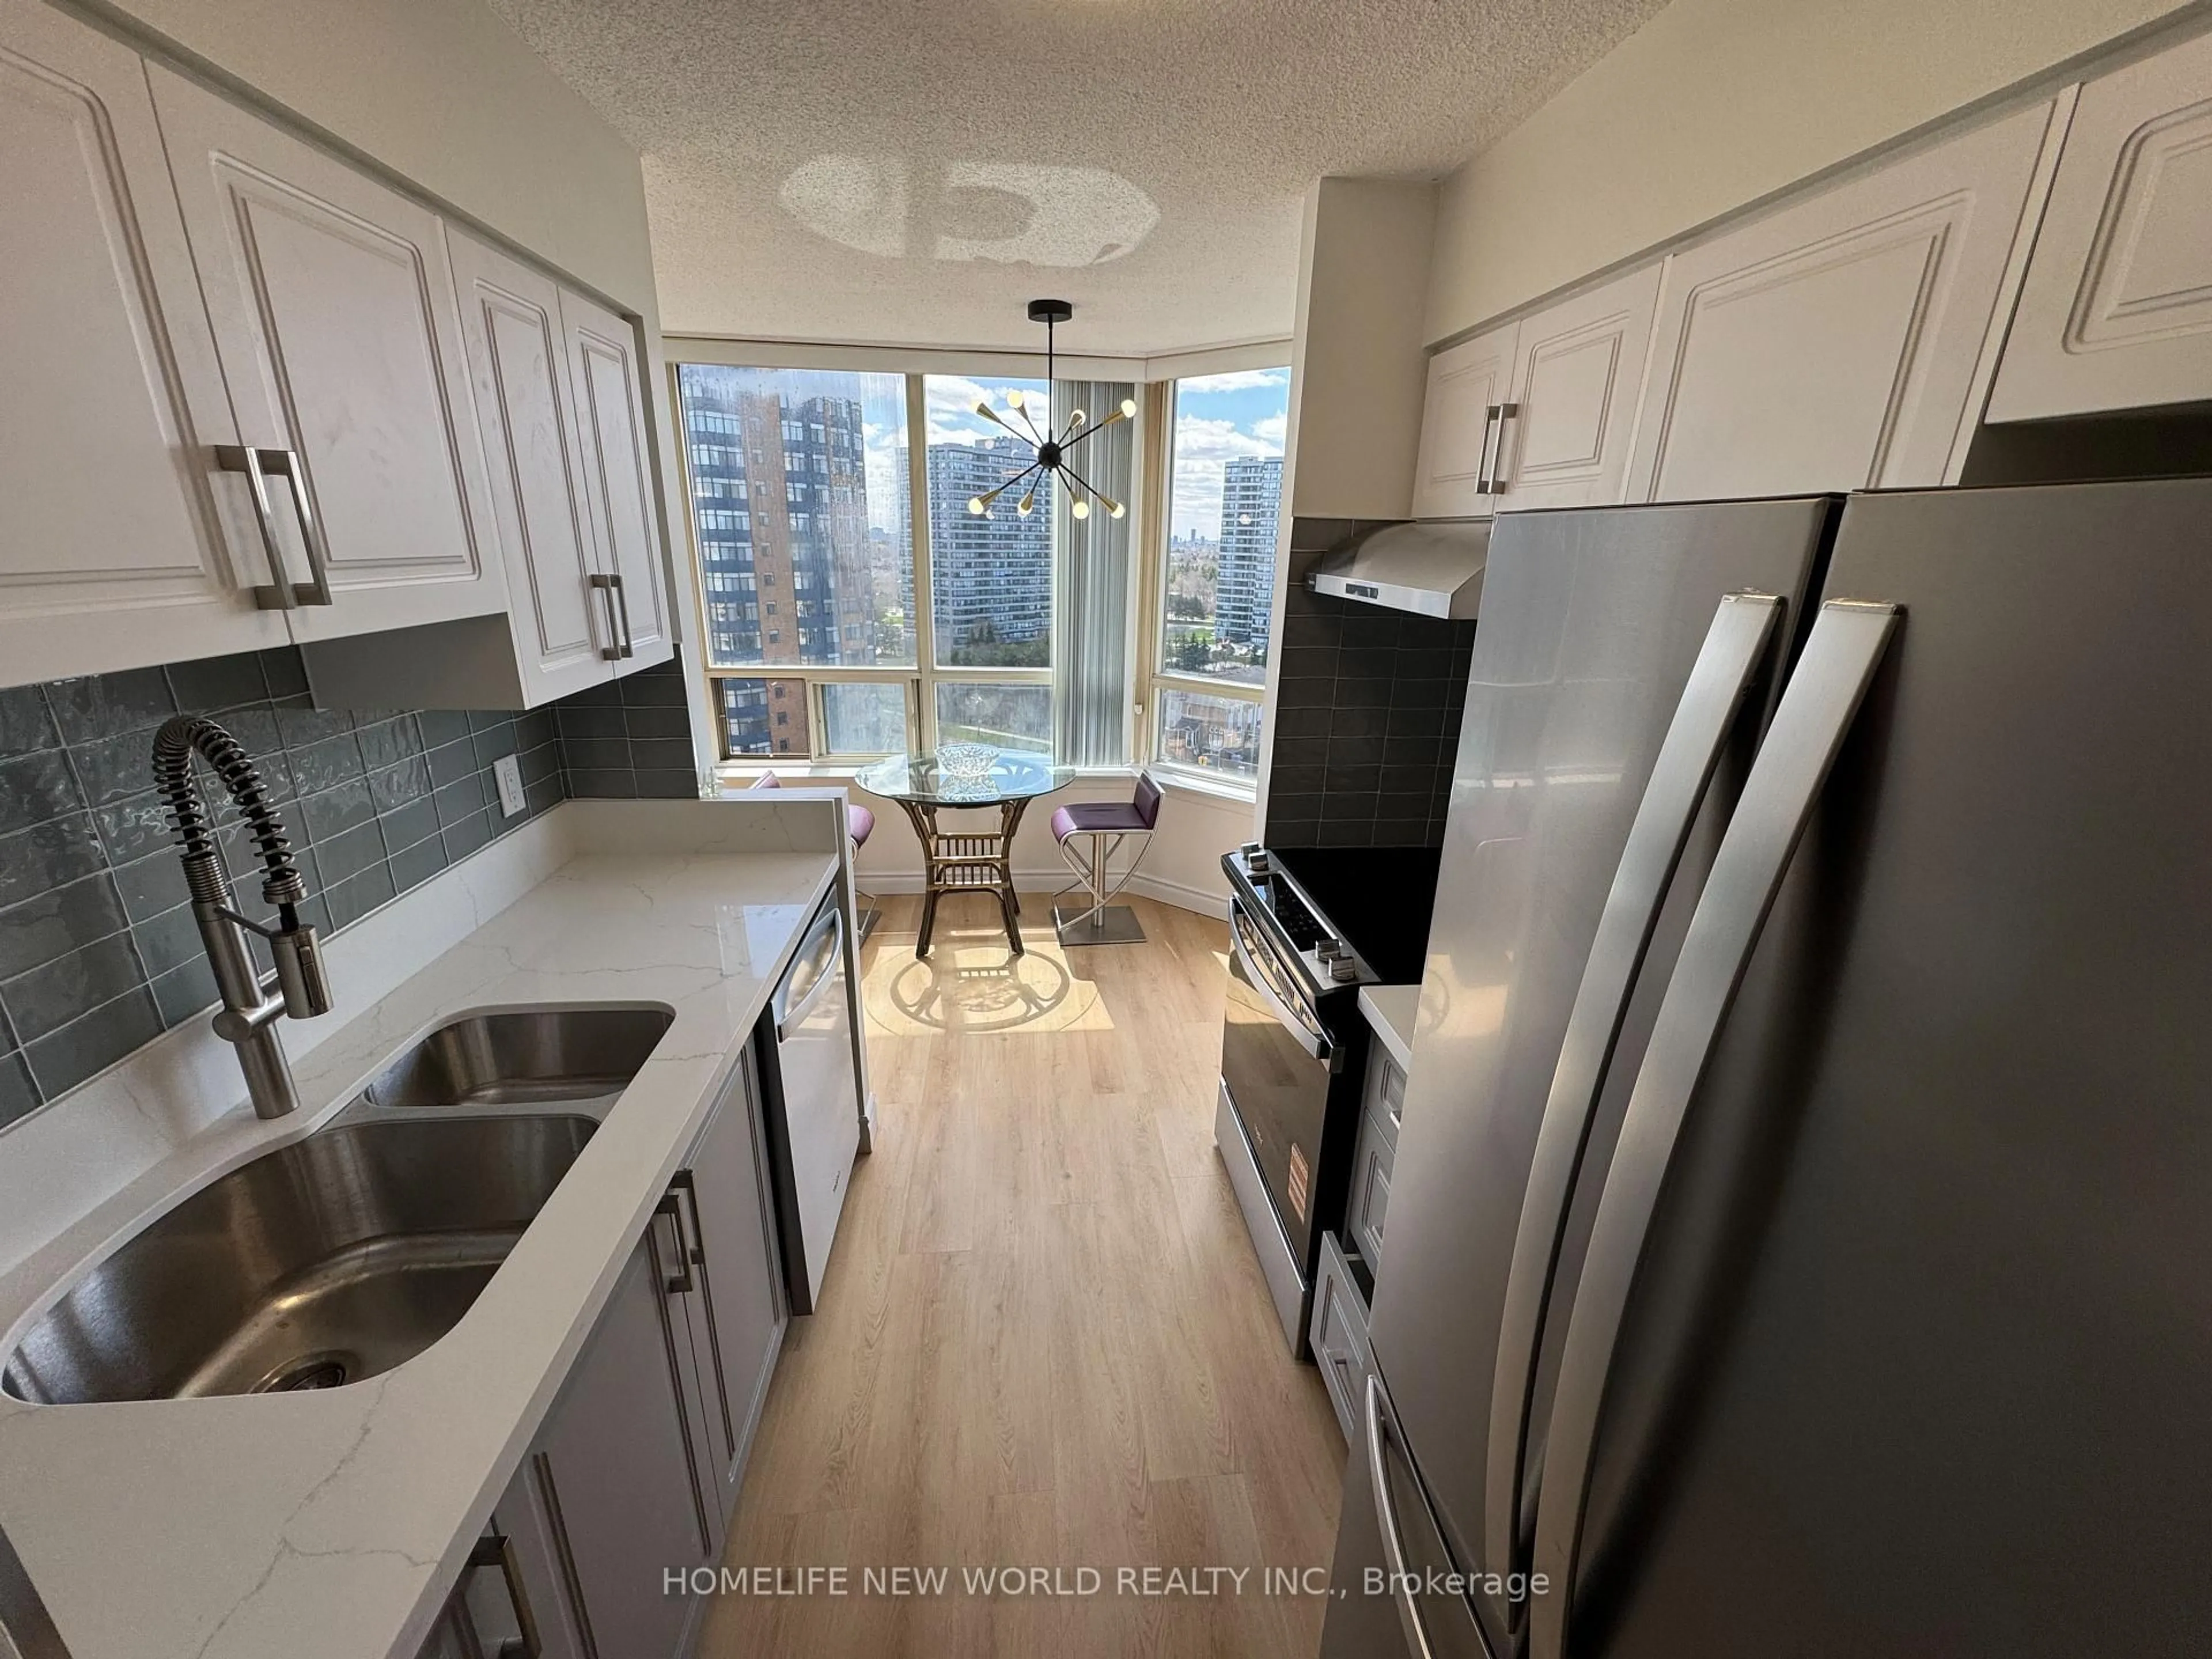
Kitchen
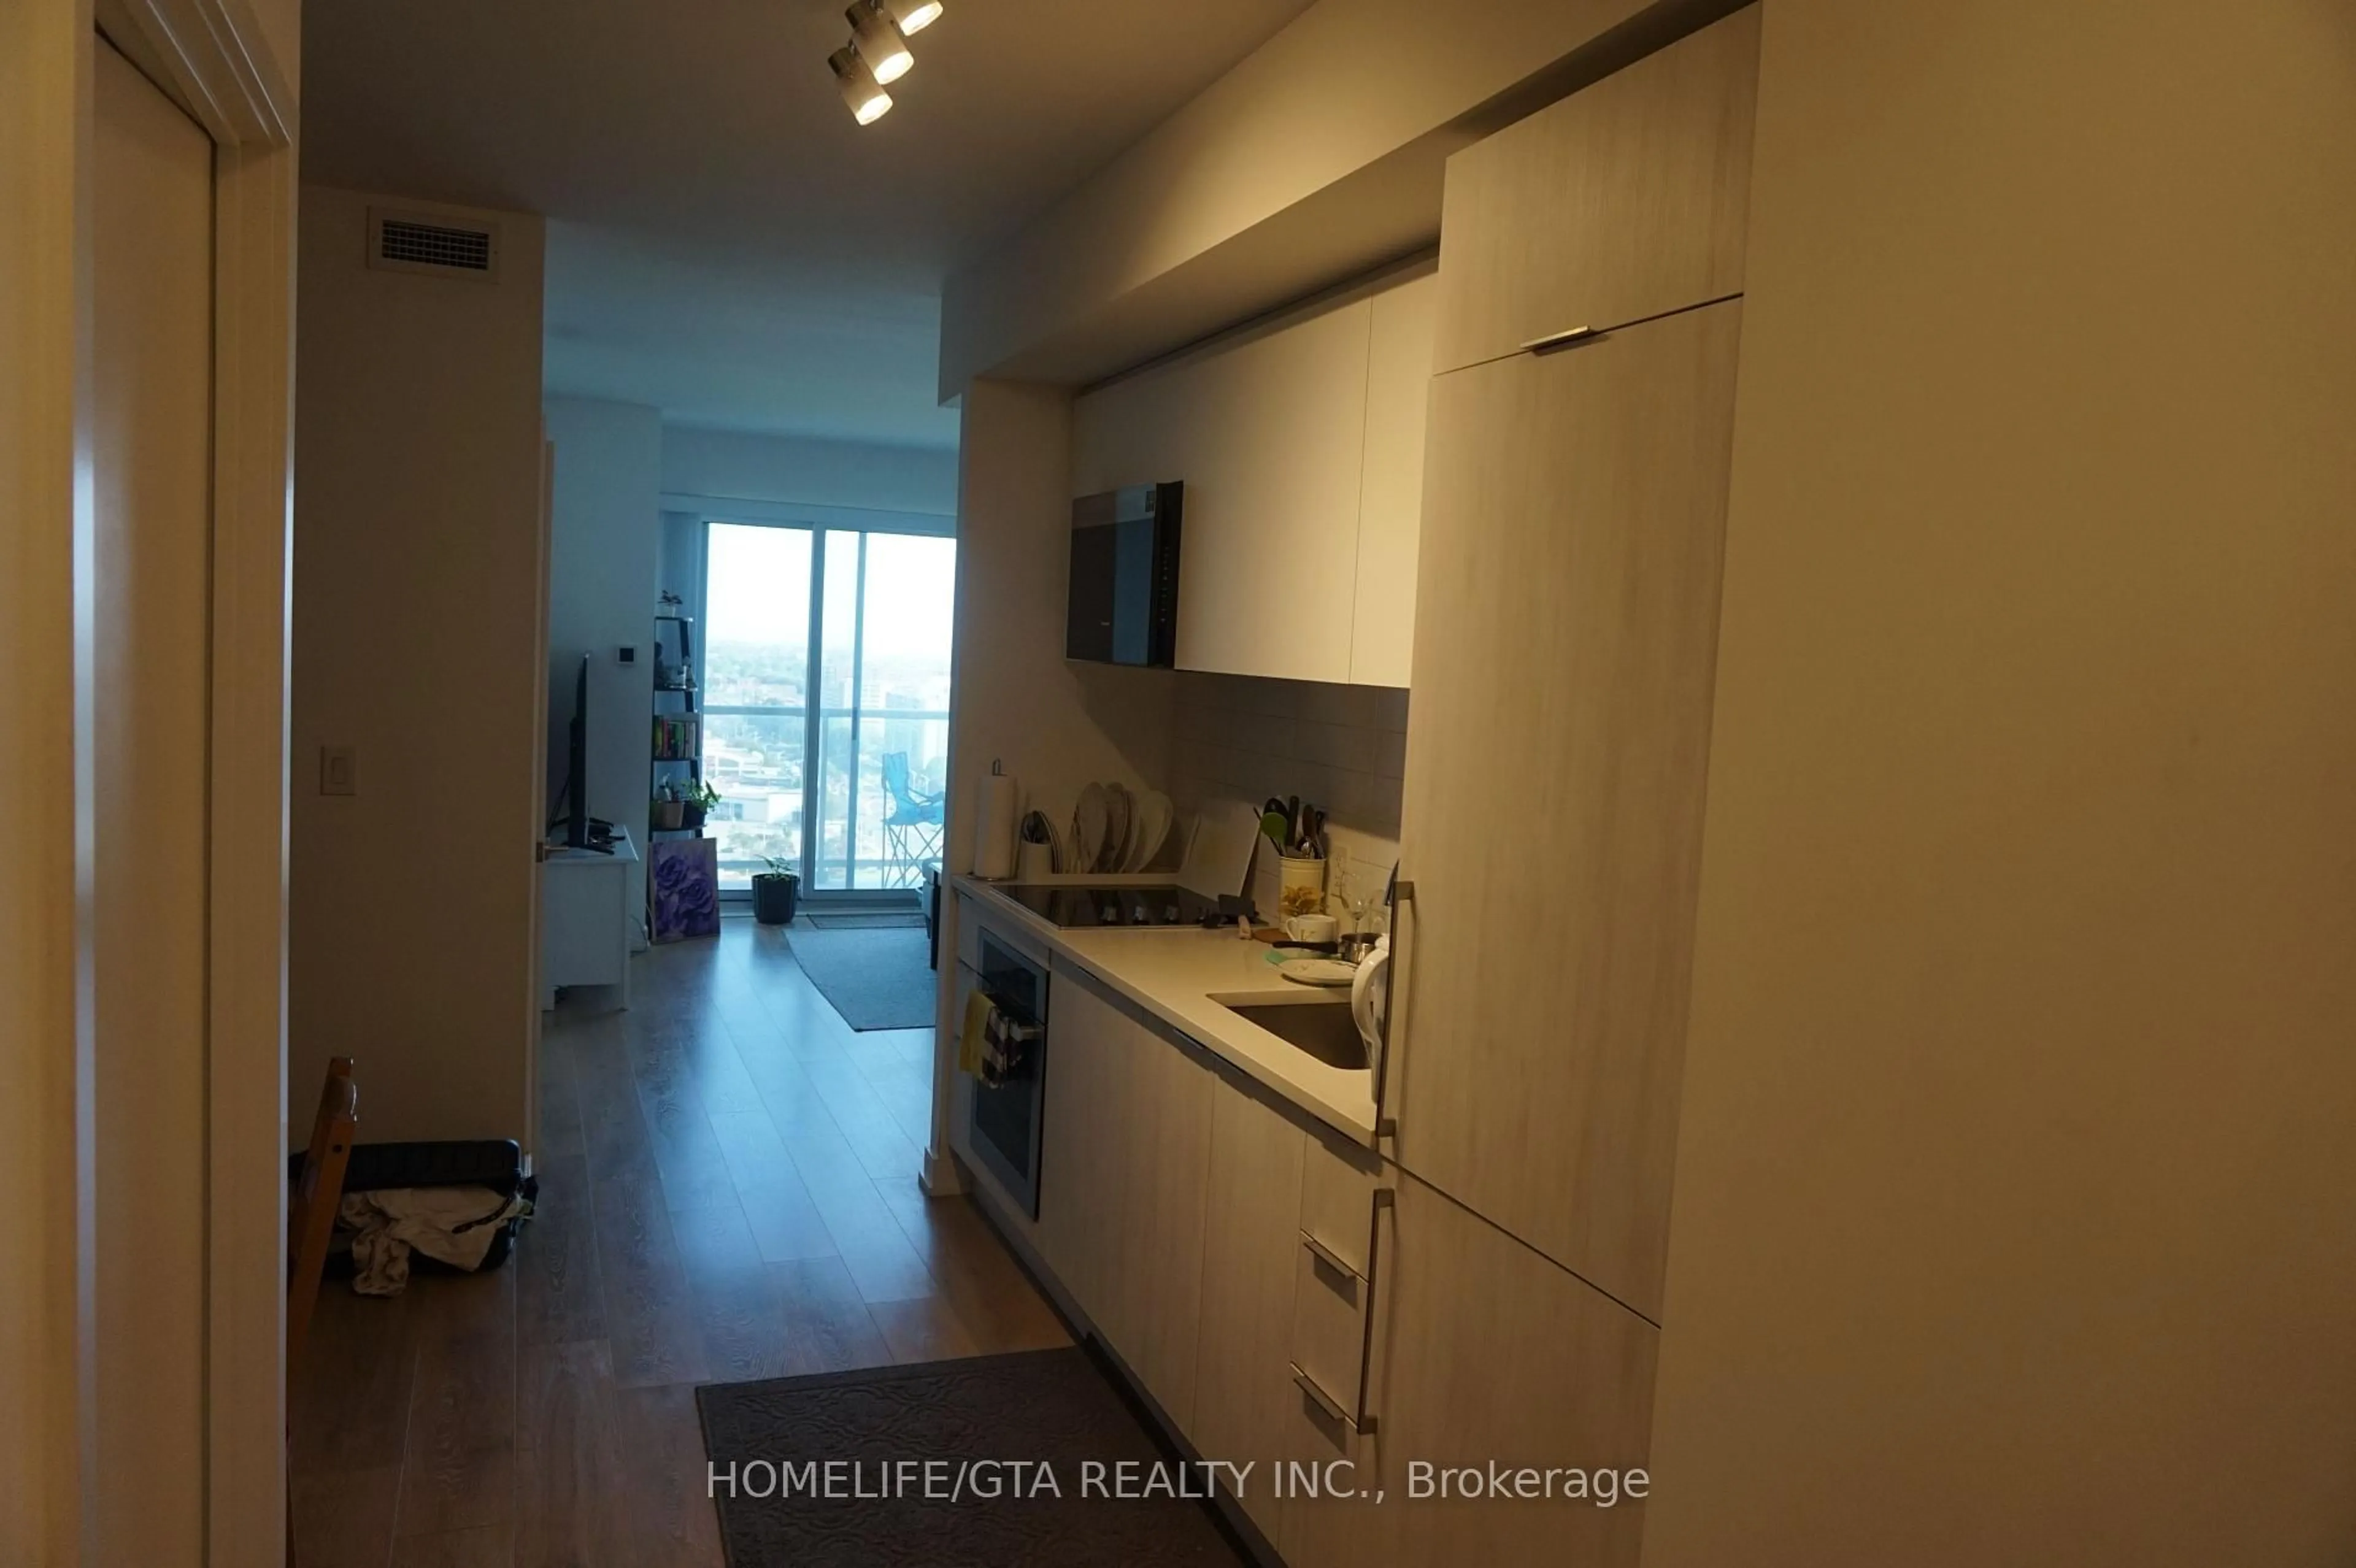
4.21 x 2.35Ceramic Floor / Backsplash
Primary
4.85 x 3.42Vinyl Floor / 2 Pc Ensuite / W/I Closet
Exterior
Features
Parking
Garage spaces 1
Garage type Underground
Other parking spaces 0
Total parking spaces 1
Condo Details
Inclusions
Property History
 18
18