12 hours on Market

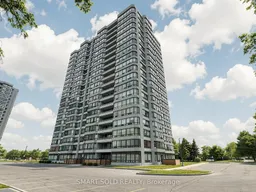
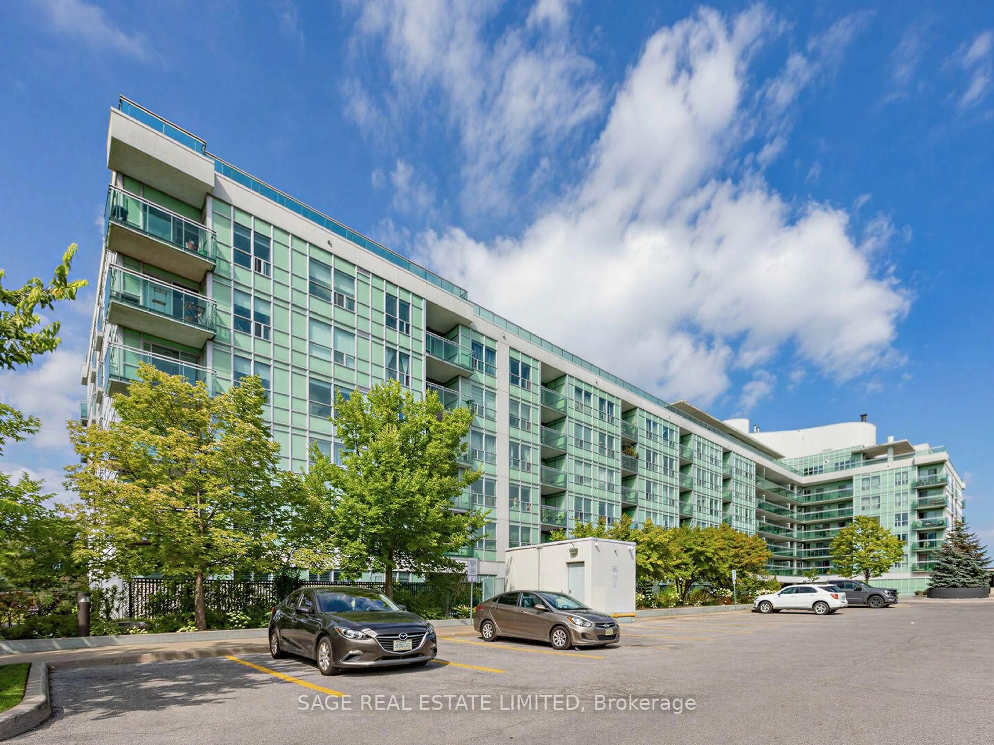
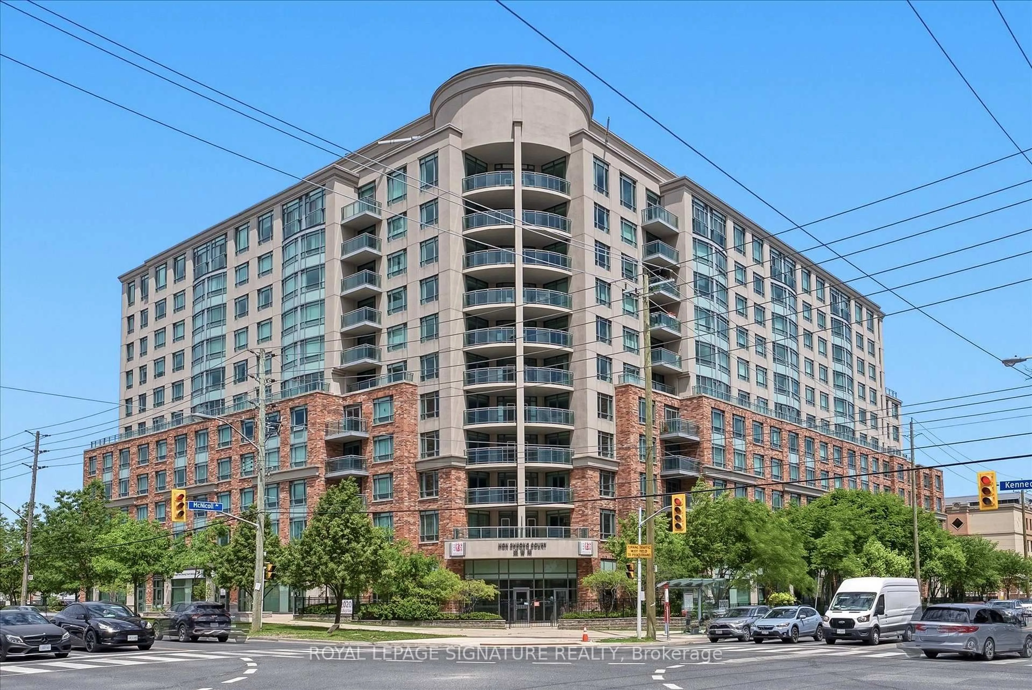
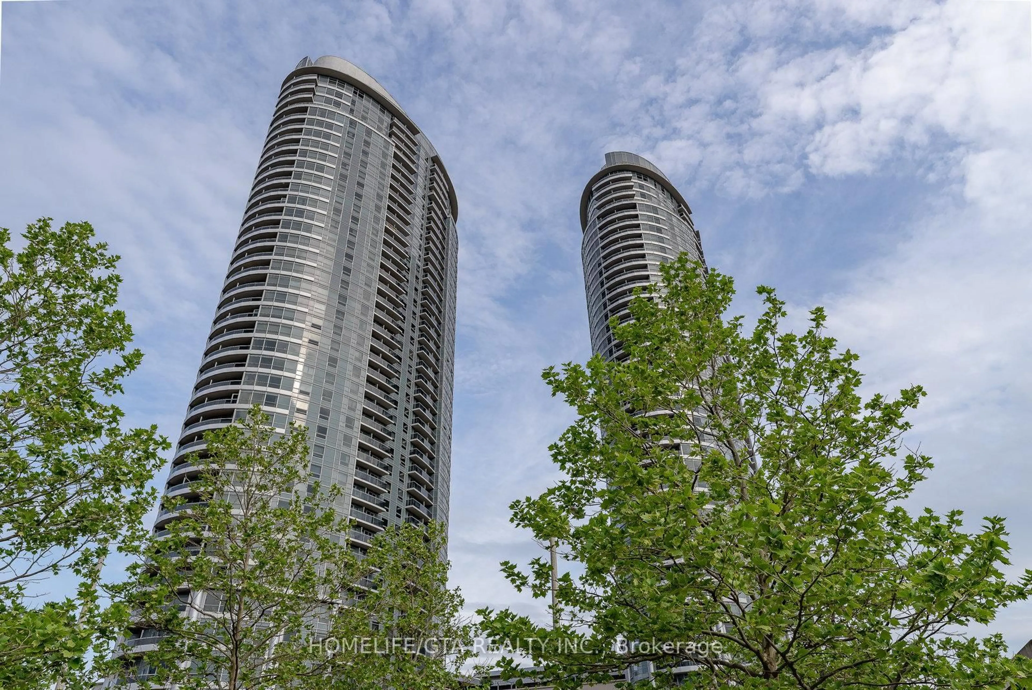
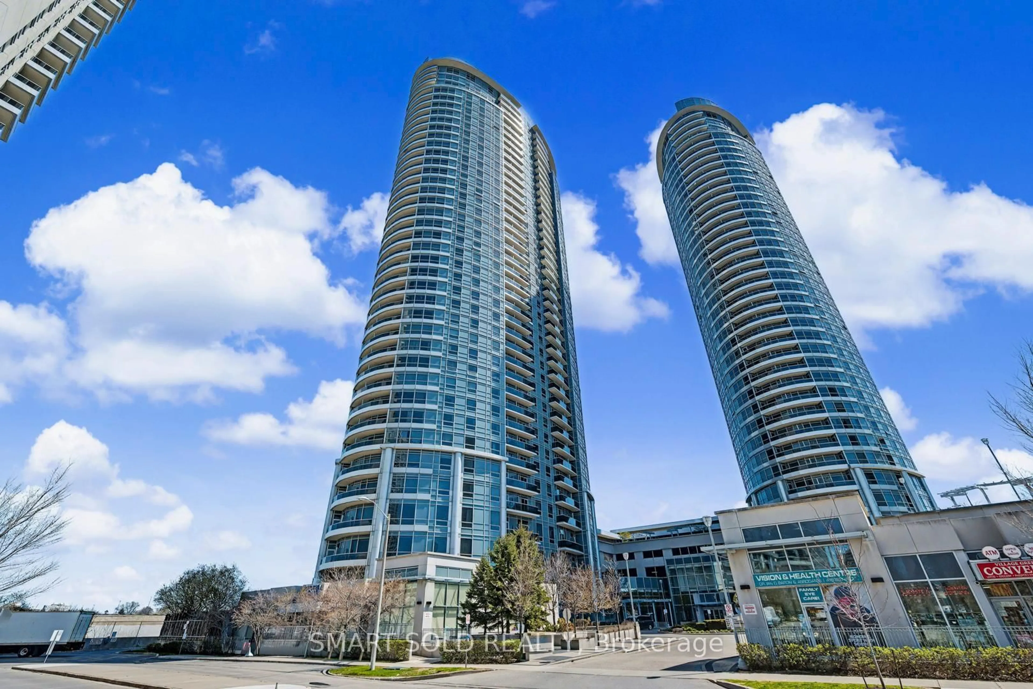
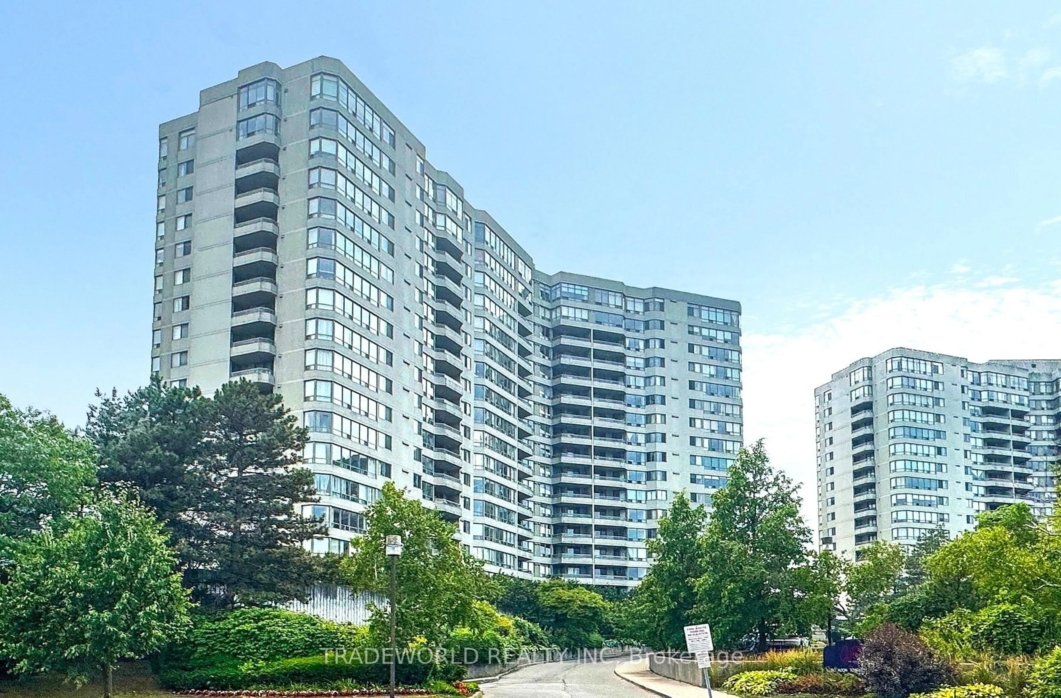
300 Alton Towers Circ #908, Toronto, Ontario M1V 4X9

In the same building:
-
Condo
2 + 1
2
~1000-1199 sqft
$579,000
Get pre-qualifiedPowered by nesto
Condo
2 + 1
2
~1000-1199 sqft

Contact us about this property

Call

Highlights

Property Estimate

Days on market12 hours

Estimated valueNot available

Price/Sqft$531/sqft

Monthly cost

Open Calculator

Description

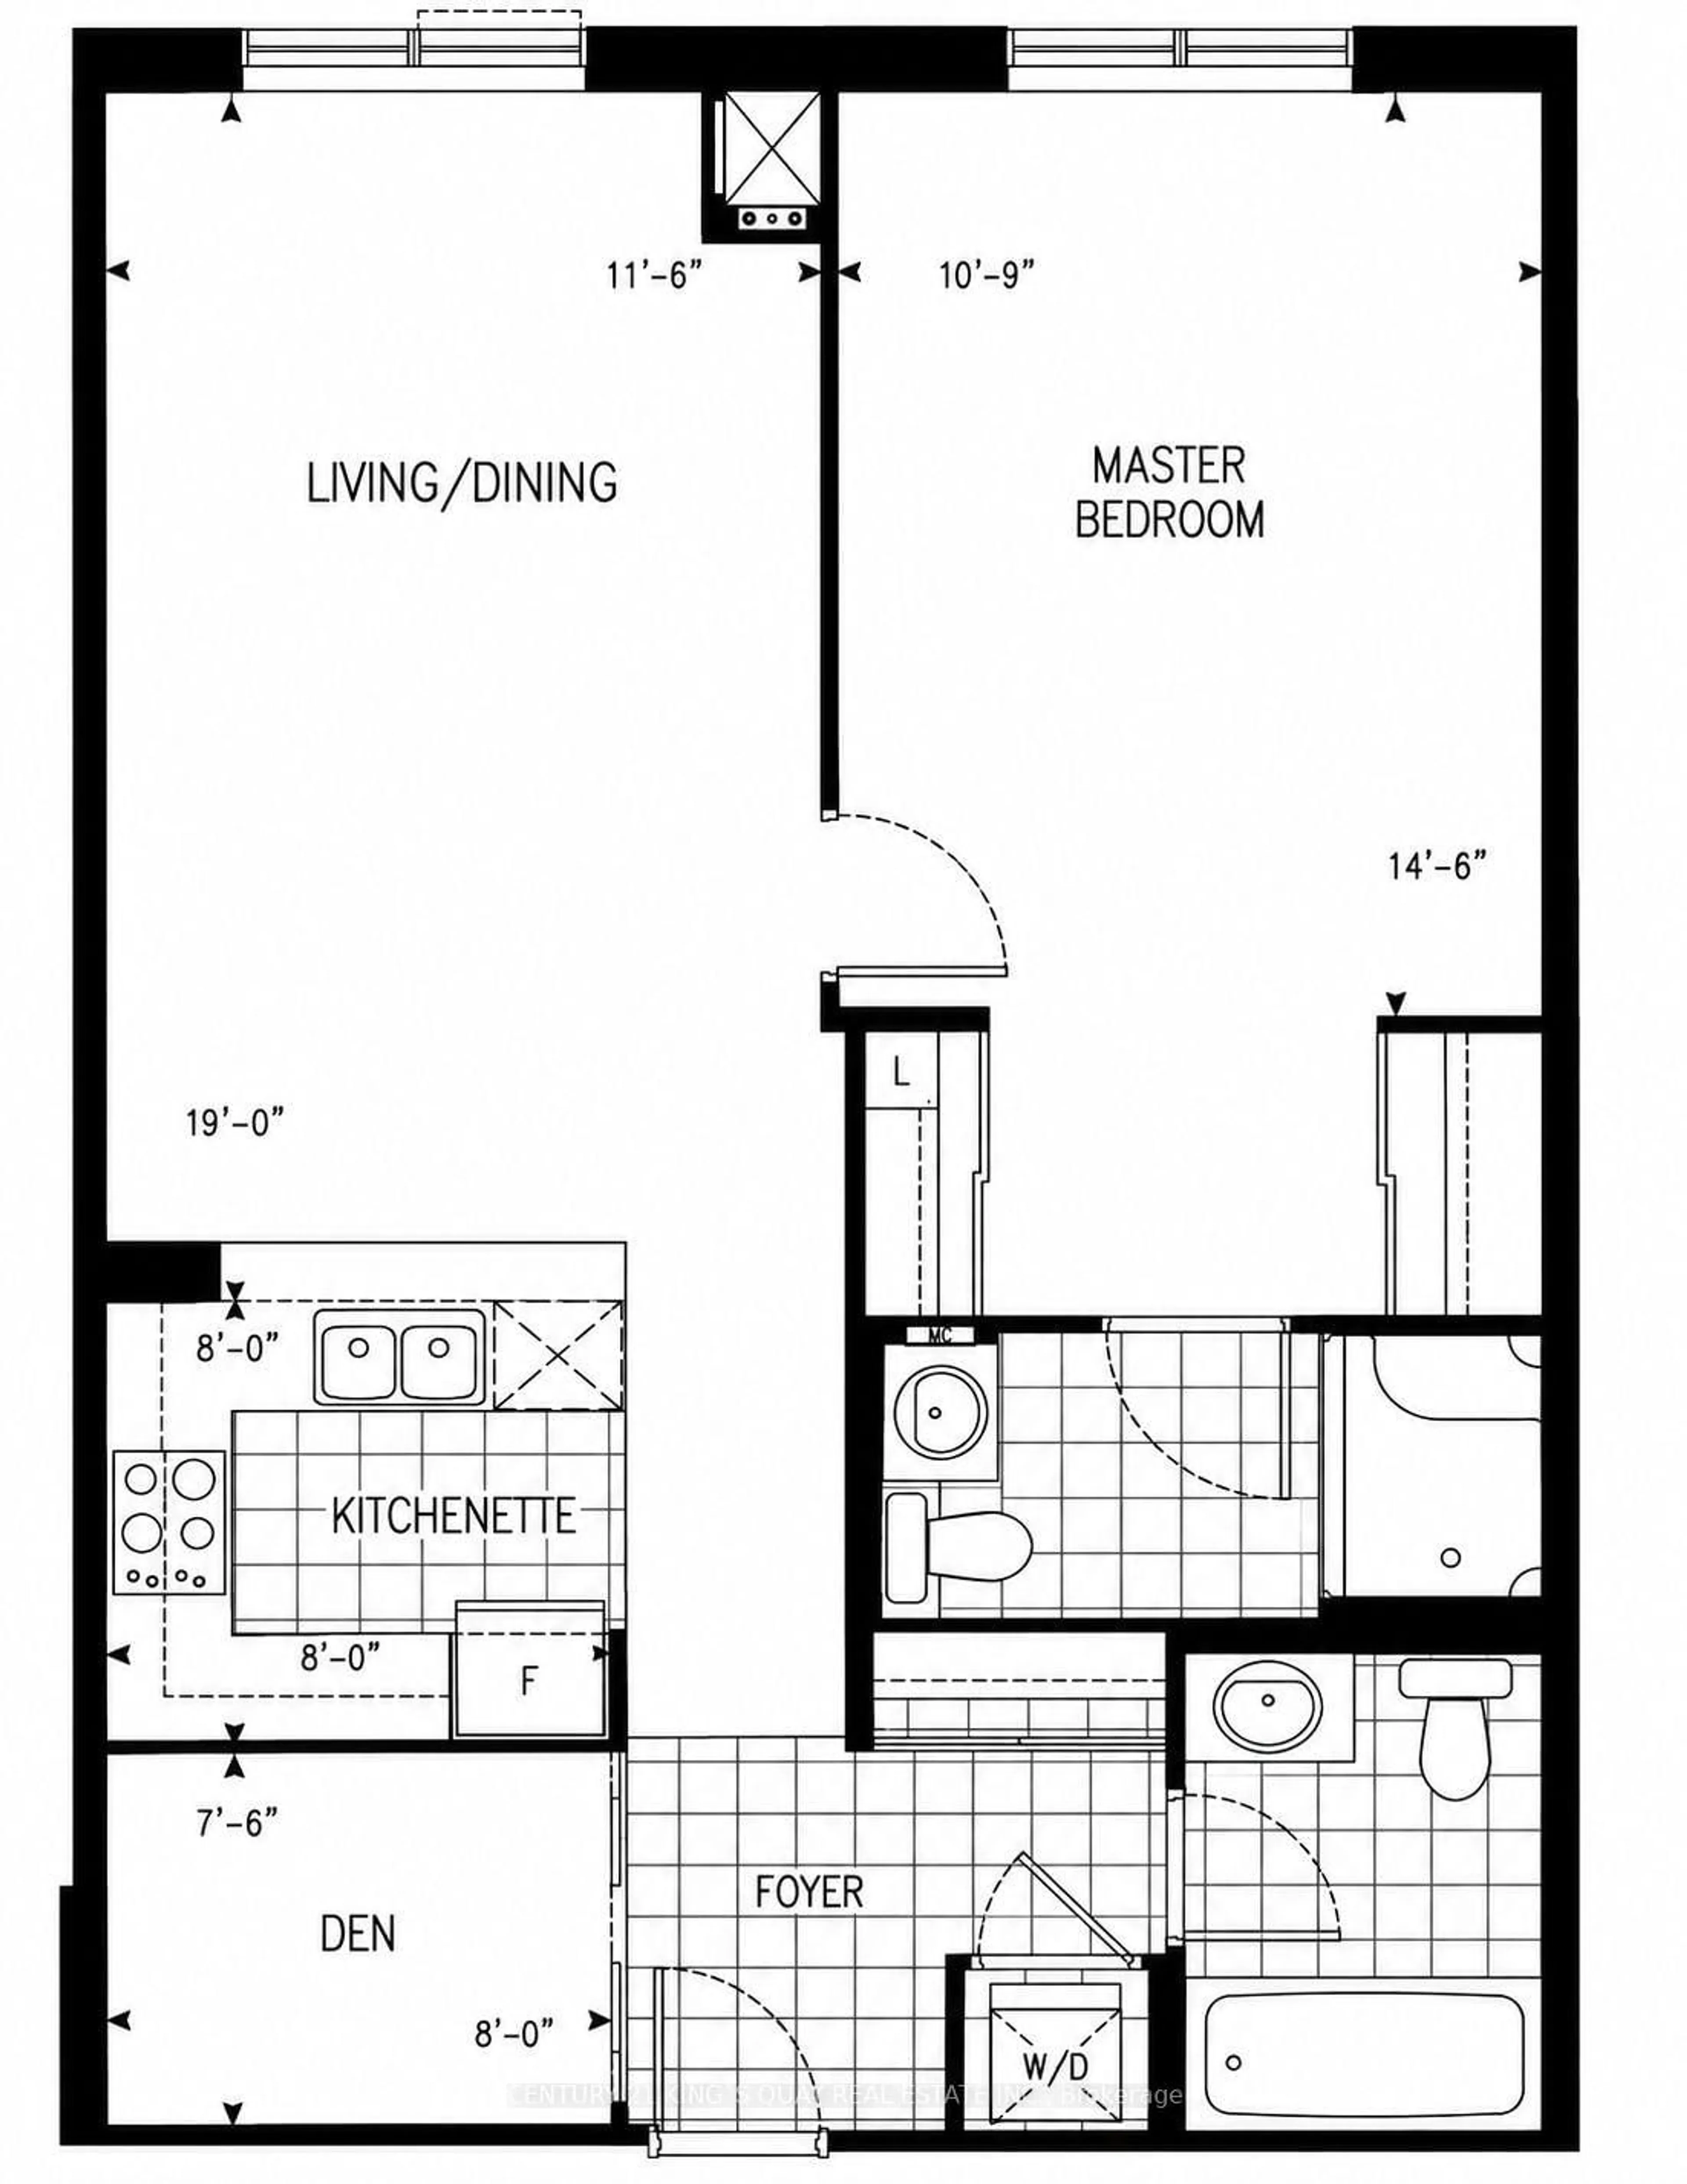
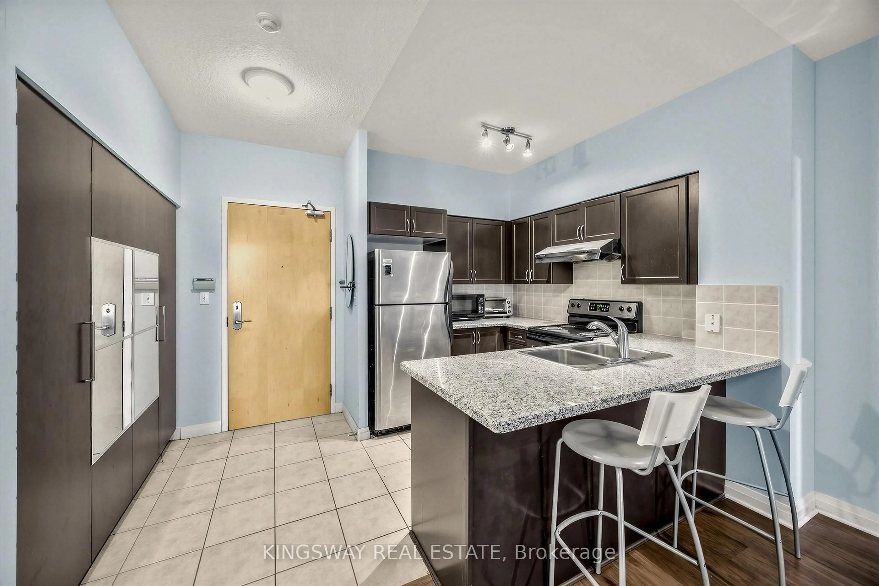
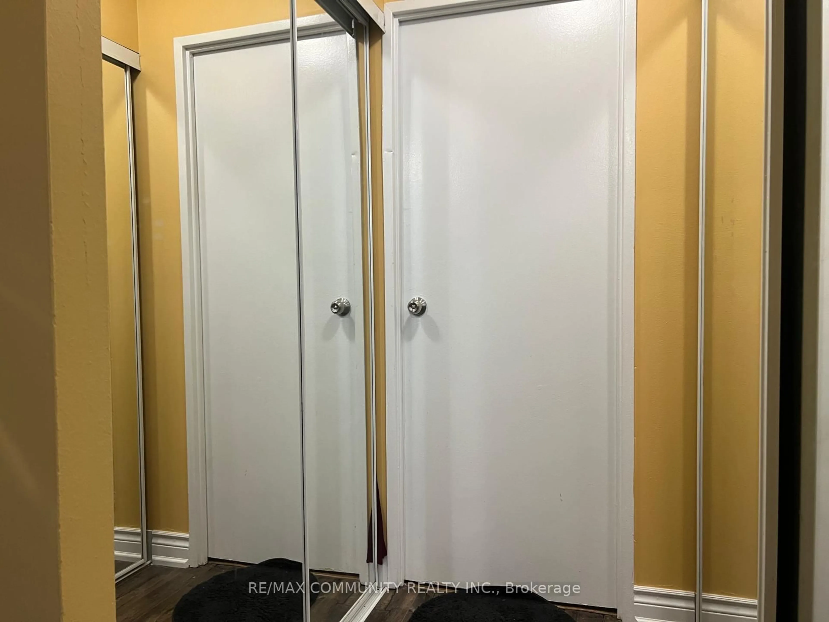
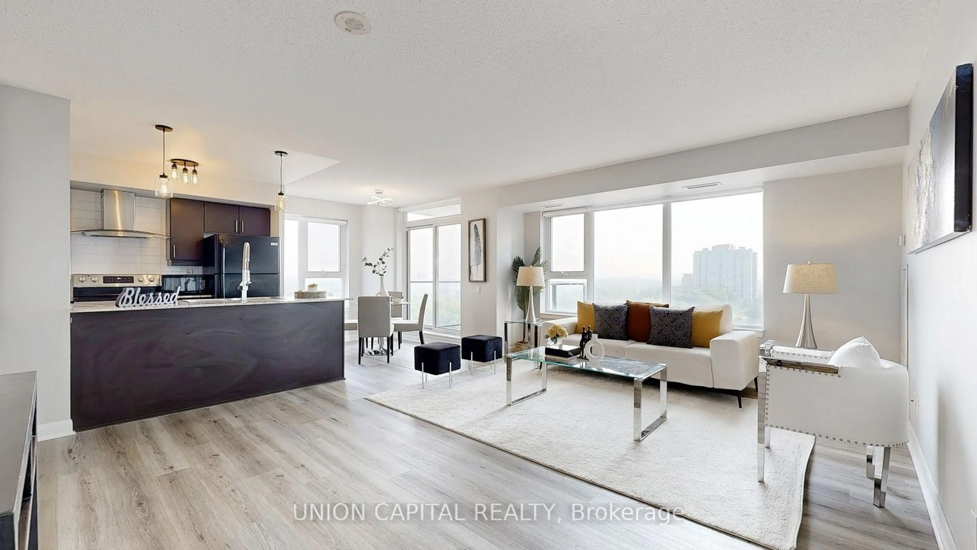
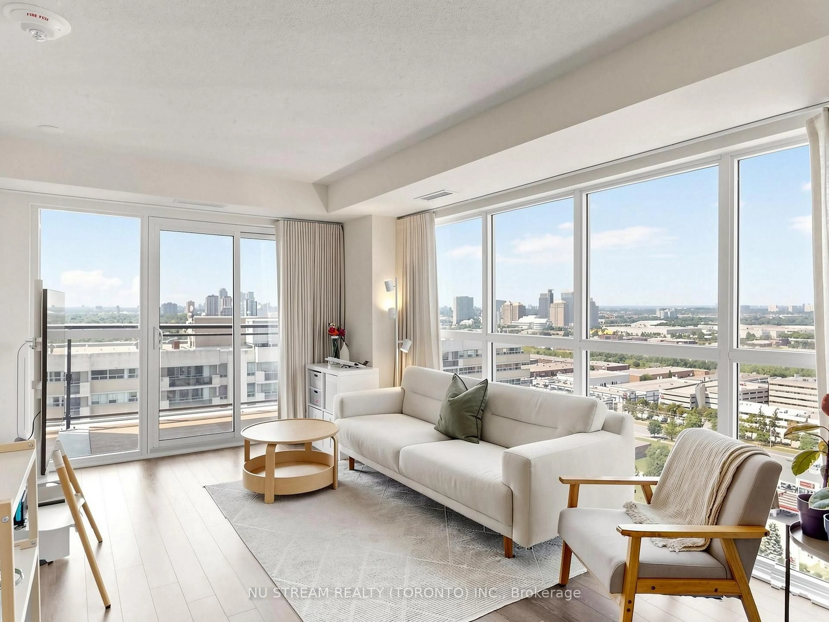
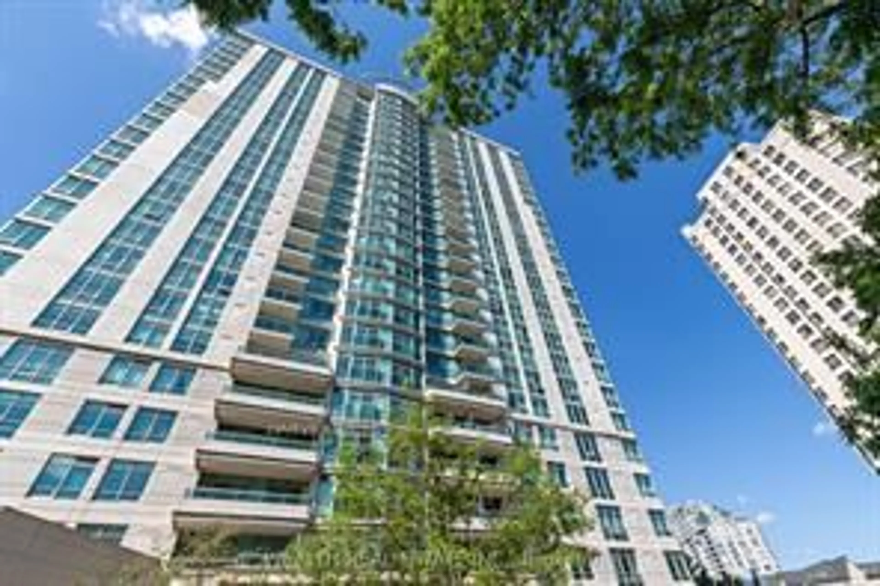
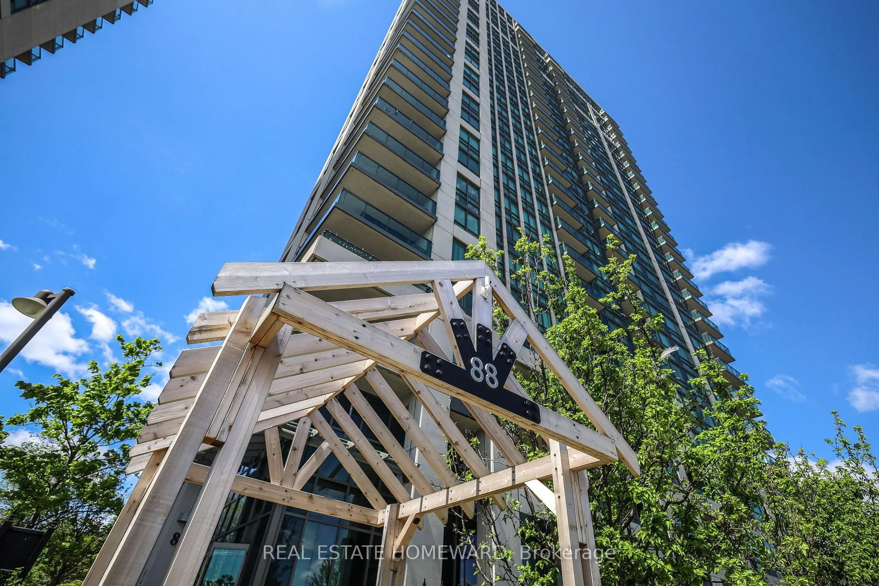
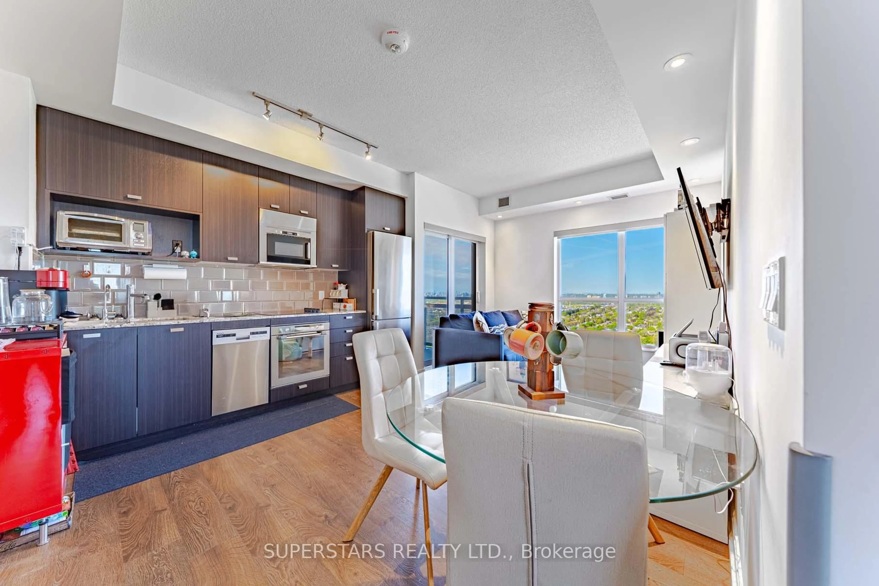
Bright & Spacious Renovated Corner Suite Offering Approx. 1,153 Sq. Ft. Of Functional Living Space In The Highly Sought-After Milliken Community. This Beautifully Updated 2+1 Bedroom, 2-Bath Condo Features A Sun-Filled Solarium, Open-Concept Living & Dining Area, And Large Windows That Fill The Home With Natural Light. Extensively Renovated In 2025 With Quality Finishes Throughout. The Modern Chef's Kitchen Showcases Quartz Countertops, Contemporary Soft-Close Cabinetry, Pull-Out Spice Rack, Stainless Steel Appliances, Oversized Deep Sink, Stylish Backsplash, Under-Cabinet Lighting, And Plenty Of Storage. Both Bathrooms Have Been Tastefully Renovated With Quartz Vanities, Modern Fixtures, And Elegant Tile Finishes. Spacious Primary Bedroom Features His & Hers Closets And A Private 4-Piece Ensuite. Enjoy All-Inclusive Low Maintenance Fees Covering Hydro, Water, And Heat. Outstanding Building Amenities Include Outdoor Pool, Whirlpool, Tennis Court, Gym, Recreation Room, And More. Unbeatable Location Just Steps To Supermarket, Restaurants, Library, Schools, Parks, Community Centre, TTC, And Public Transit, With Easy Access To Scarborough Town Centre. Move-In Ready. Motivated Seller!


Property Details

StyleApartment
View-
Age of property-
SqFt~1000-1199 SqFt
Lot Size-
Parking Spaces1
MLS ®NumberE13582368
Community NameMilliken Mills East
Data SourceTRREB
Listing bySMART SOLD REALTY

Features

Heating: Forced Air
Cooling: Central Air

Ground Floor

Living

5.18 x 3.35

Dining

3.02 x 2.56

Kitchen

4.27 x 2.44

Primary

4.57 x 3.45


Parking

Garage spaces 1

Garage type Underground

Other parking spaces 0

Total parking spaces 1


9Story
Amenities

Outdoor Pool, Recreation Room, Exercise Room, Sauna

Inclusions
Hydro
Water
Parking
Cable
Heat

Property History

Jul 20, 2026
ListedActive
$579,000
12 hours on market
history photo preview50
Listing by trreb®
Property listed by SMART SOLD REALTY, Brokerage

Agent Banner Image
Interested in this property?Get in touch to get the inside scoop.
Market Data - Milliken Mills East

Geo Zone Map ThumbnailMilliken Mills East

Buyer's Market

View Market Data

Condo - for the past 30 days

Buyer's market Seller's market

Avg. Days on Market

Past 30 days

33 days

Compared to

2025

51 days

2024

23 days

2023

16 days

New Listings

Past 30 days

13 listings

Compared to

2025

12 listings

2024

10 listings

2023

17 listings

Units sold

Past 30 days

5 units

Compared to

2025

8 units

2024

7 units

2023

13 units

Median Sold Price

Past 30 days

$425,000

Compared to

2025

$564,500

2024

$638,000

2023

$648,000


Population and Demographics

Overview

Total population 25866
Average household income $114,708

Age (%)

0 to 19
18%
20 to 34
21%
35 to 49
17%
50 to 64
22%
65 and plus
21%

Household composition (%)

Single family
75%
Single person
16%
Multi person
5%
Multi family
4%

Mother tongue (%)

Yue (Cantonese)
32%
English
27%
Mandarin
19%
Tamil
6%
Punjabi (Panjabi)
2%
Urdu
2%
Tagalog (Pilipino, Filipino)
1%
Hakka
1%
Others
1%
Gujarati
1%

House tenancy (%)

Owners
84%
Renters
16%

What’s nearby?Essentials within 5 km

Local Logic

Transportation Scores

Estimated Budget