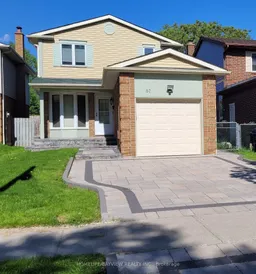
87 Moorehouse Dr, Toronto, Ontario M1V 2E2
Contact us about this property
Highlights
Estimated valueThis is the price Wahi expects this property to sell for.
The calculation is powered by our Instant Home Value Estimate, which uses current market and property price trends to estimate your home’s value with a 90% accuracy rate.Not available
Price/Sqft$747/sqft
Monthly cost
Open Calculator
Description
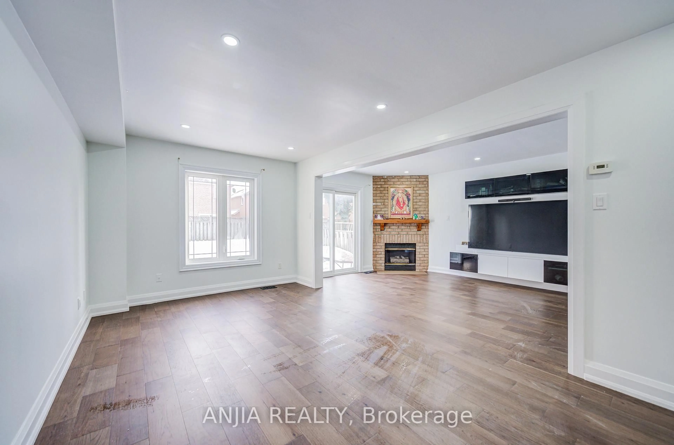
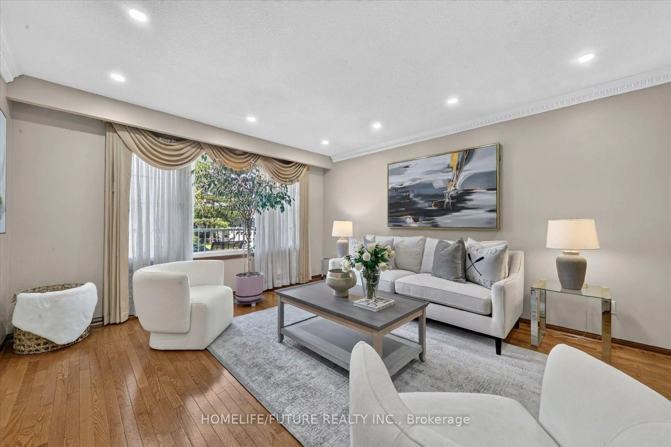
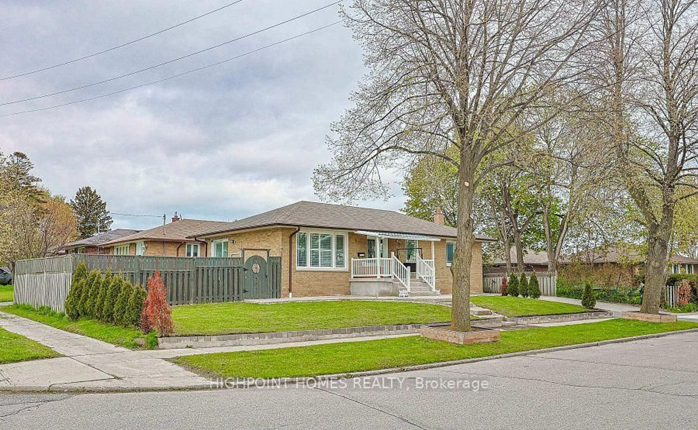
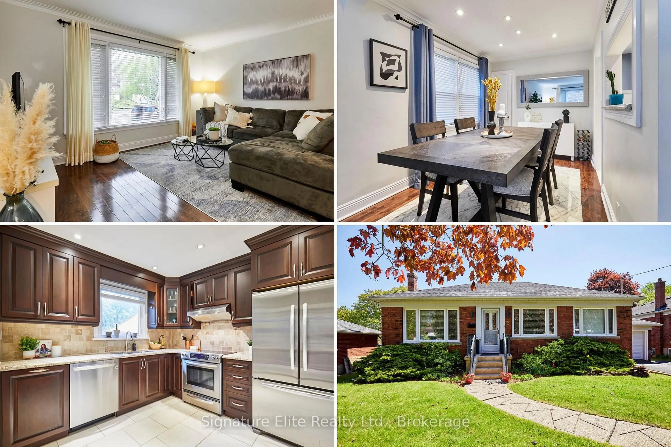
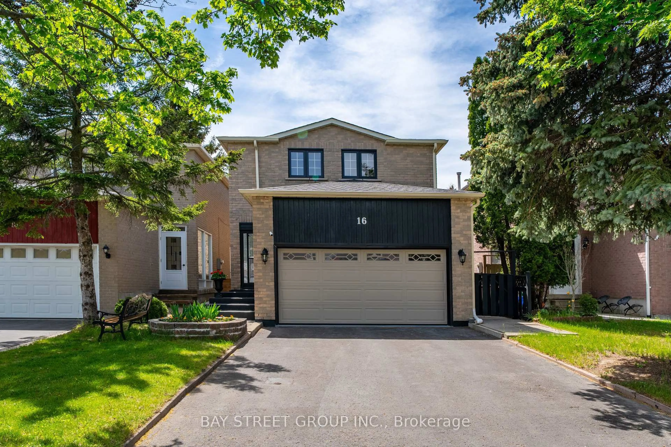
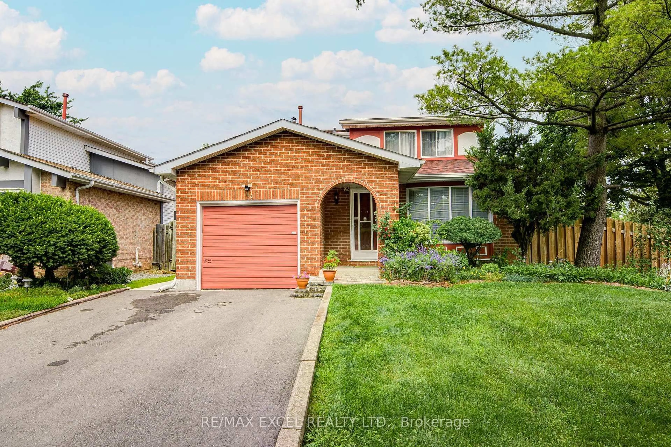
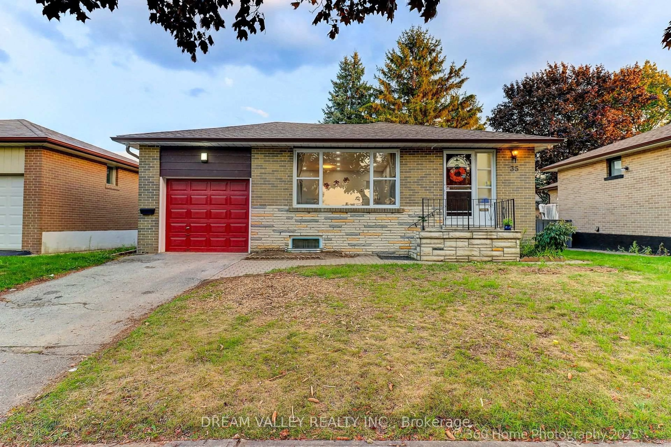
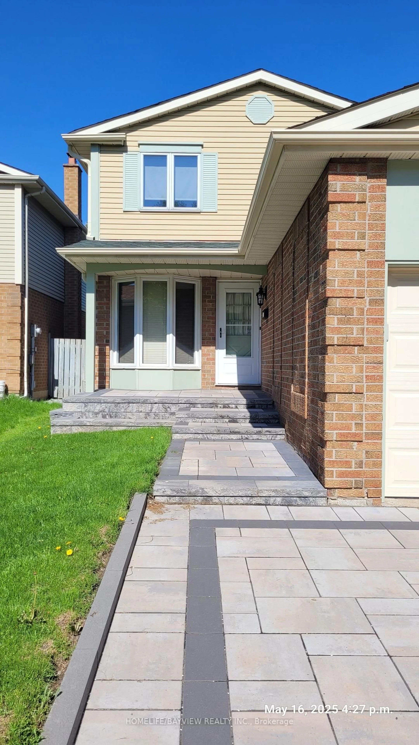
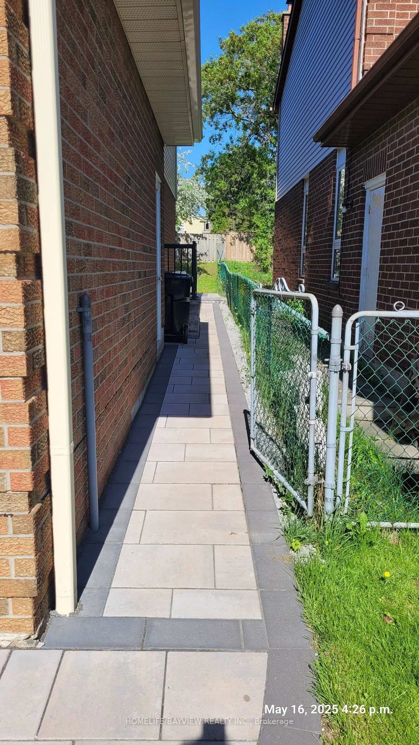
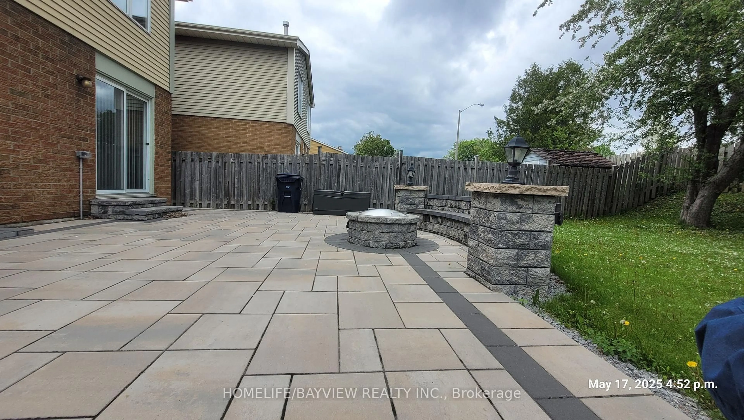
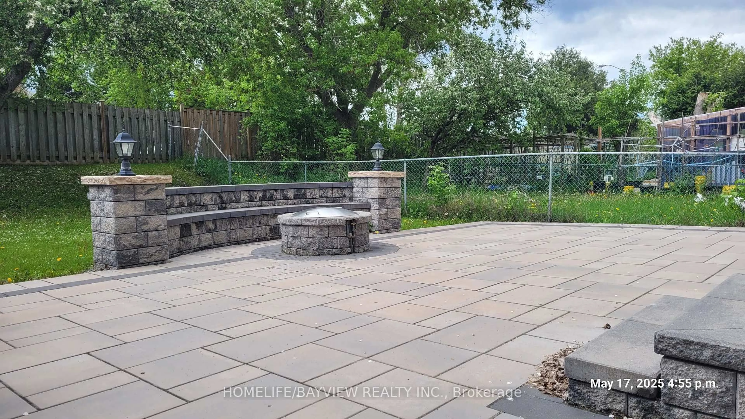
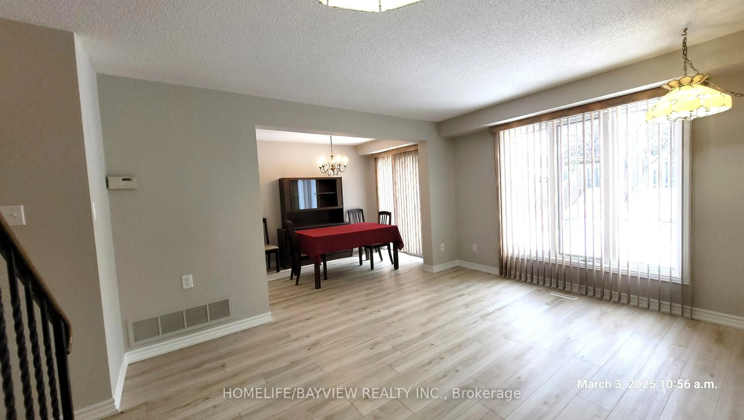
Nice and Mature neighborhood, Walk to TTC, High ranking Milliken PS, Close to Pacific Mall, Scarborough Town Center, Parks, Mary Ward Catholic Secondary School(Independent Learning), Laminate Floors(2019), 2nd Floor New Broadloom(2022), New Closet doors(2022), New Garage doors including a remote Garage Opener(2022), Newly painted throughout(2023), 4" gutters(2022), Aluminum Coverings for Corner Posts(2022), Landscaped yard(2022) with approximately 1500 sq. ft. of paving stone including a front walk up and porch, a driveway, a front to back walkway, and over 500sq.ft. patio featuring a natural gas fire pit, a Stone Bench and Post Lighting, Side Door for potential separate entrance, 3 Total parking spots, Basement: fireplace, Recreation room, Storage Room, Central Vacuum(Rough-in, no accessories) Well maintained house, Move-in Condition.
Property Details
Interior
Features
2nd Floor
Primary
3.16 x 4.55Broadloom / Closet Organizers / Double Closet
2nd Br
3.19 x 3.14Broadloom / Closet
3rd Br
3.06 x 3.36Broadloom / Closet
Exterior
Features
Parking
Garage spaces 1
Garage type Attached
Other parking spaces 2
Total parking spaces 3
Property History
 35
35