3 Kingsmere Cres, Toronto, Ontario M1M 3B2
Contact us about this property
Highlights
Estimated valueThis is the price Wahi expects this property to sell for.
The calculation is powered by our Instant Home Value Estimate, which uses current market and property price trends to estimate your home’s value with a 90% accuracy rate.Not available
Price/Sqft$1,139/sqft
Monthly cost
Open Calculator
Description
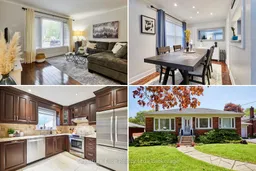
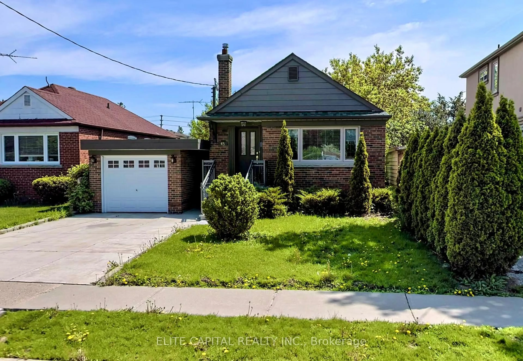
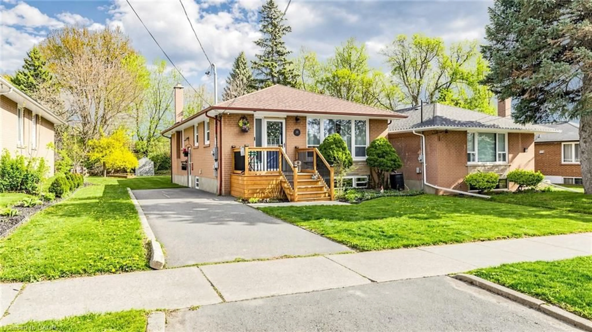
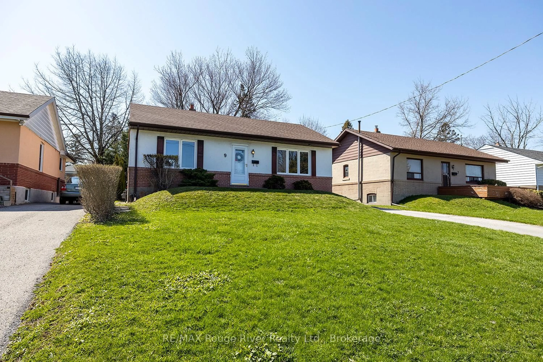
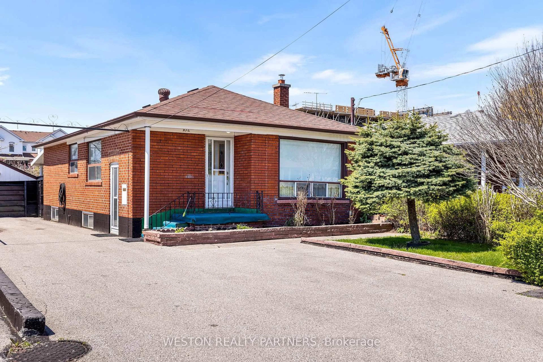
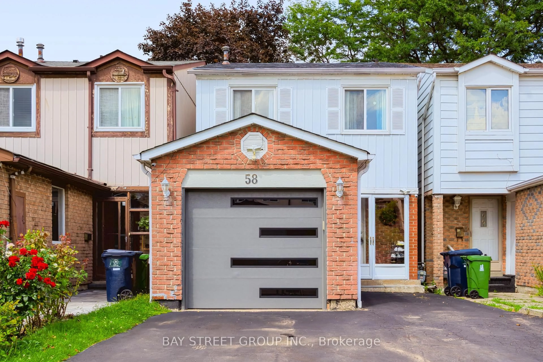
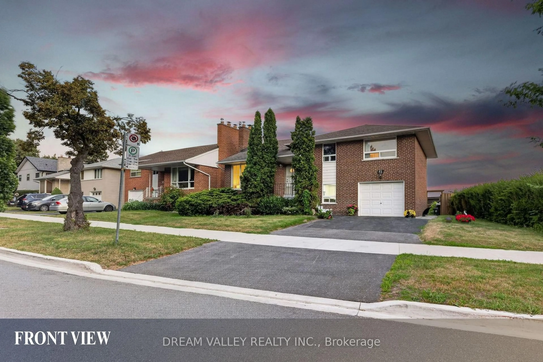
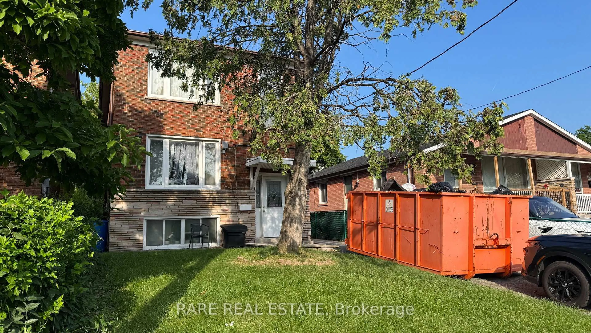
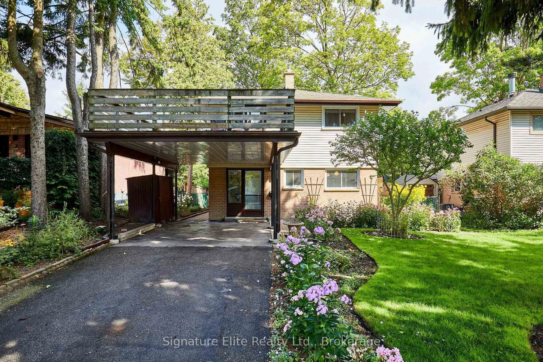
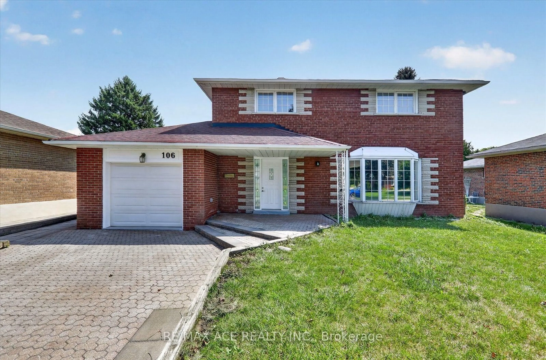
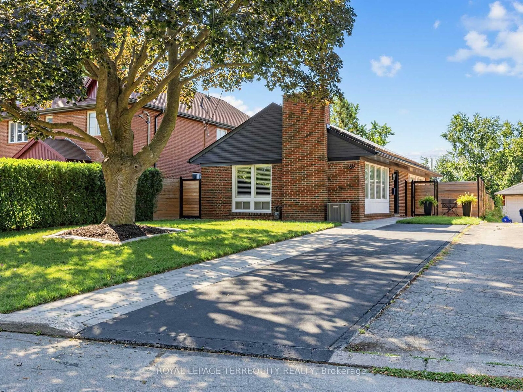
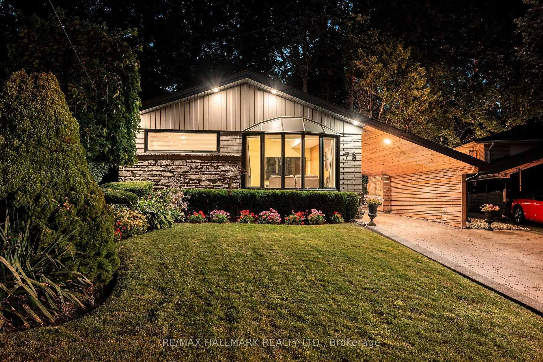
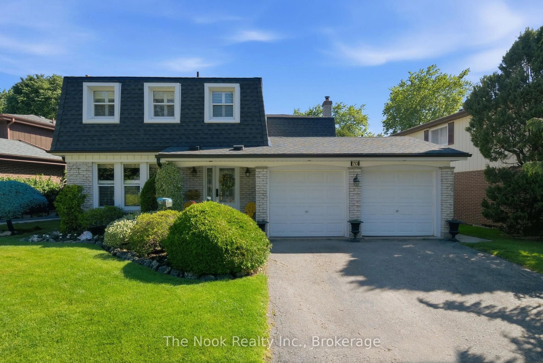
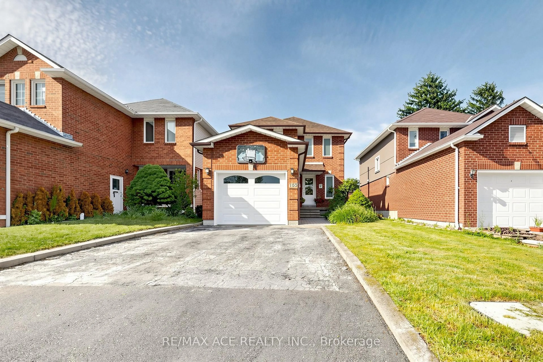
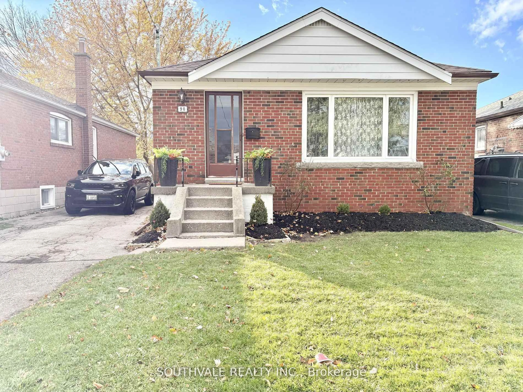
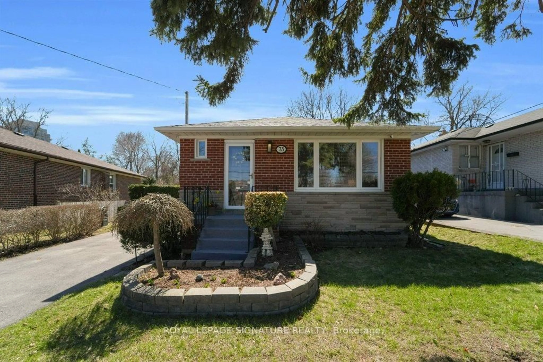
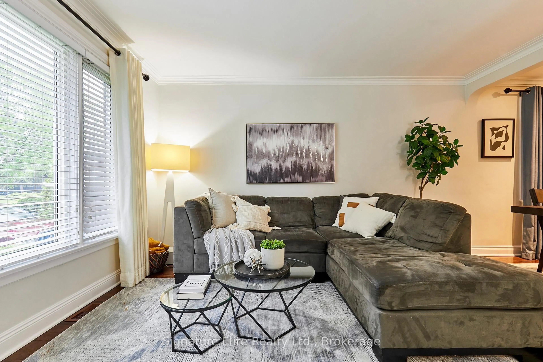
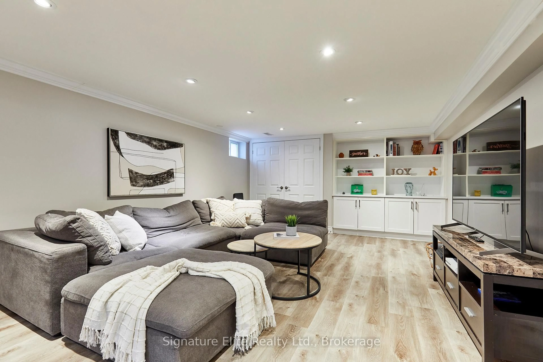
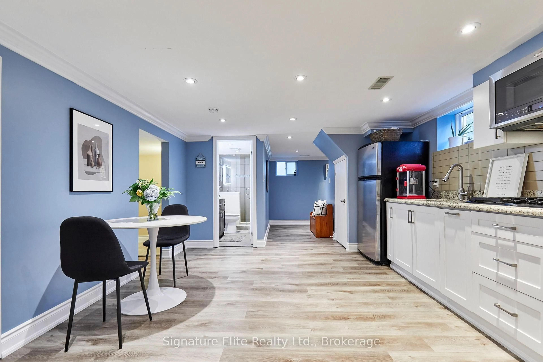
Exceptional value in one of Scarborough's established and sought-after neighbourhoods! Nestled on a quiet crescent in Scarborough Village, this extensively renovated bungalow offers turnkey living, incredible flexibility, and built-in income potential.Set on a generous 64 x 140 ft lot, this meticulously maintained home features a bright, welcoming layout designed for comfortable family living. The self-contained lower-level suite with separate entrance provides exceptional versatility for rental income, multi-generational living, extended family, guests, or a private home office.The expansive backyard is a true highlight, offering plenty of room for entertaining, gardening, children's play, or simply enjoying outdoor living. A single-car attached garage plus parking for four vehicles adds everyday convenience.Enjoy your morning coffee on the front porch while the kids walk to school just steps away. Ideally located minutes from the Scarborough Bluffs, GO Station, waterfront trails, parks, schools, shopping, and major transit routes, this home offers the perfect balance of neighbourhood charm and urban accessibility.For buyers seeking a detached home with space, income potential, parking, and a large lot-without the million-dollar-plus price tag-this is an opportunity worth exploring. Renovated, move-in ready, and exceptionally well maintained, this home delivers outstanding value and flexibility in a location with enduring appeal.
Property Details
Interior
Features
Main Floor
Living
4.25 x 4.29hardwood floor / Large Window / Combined W/Dining
Dining
2.46 x 3.14hardwood floor / Open Concept / Window
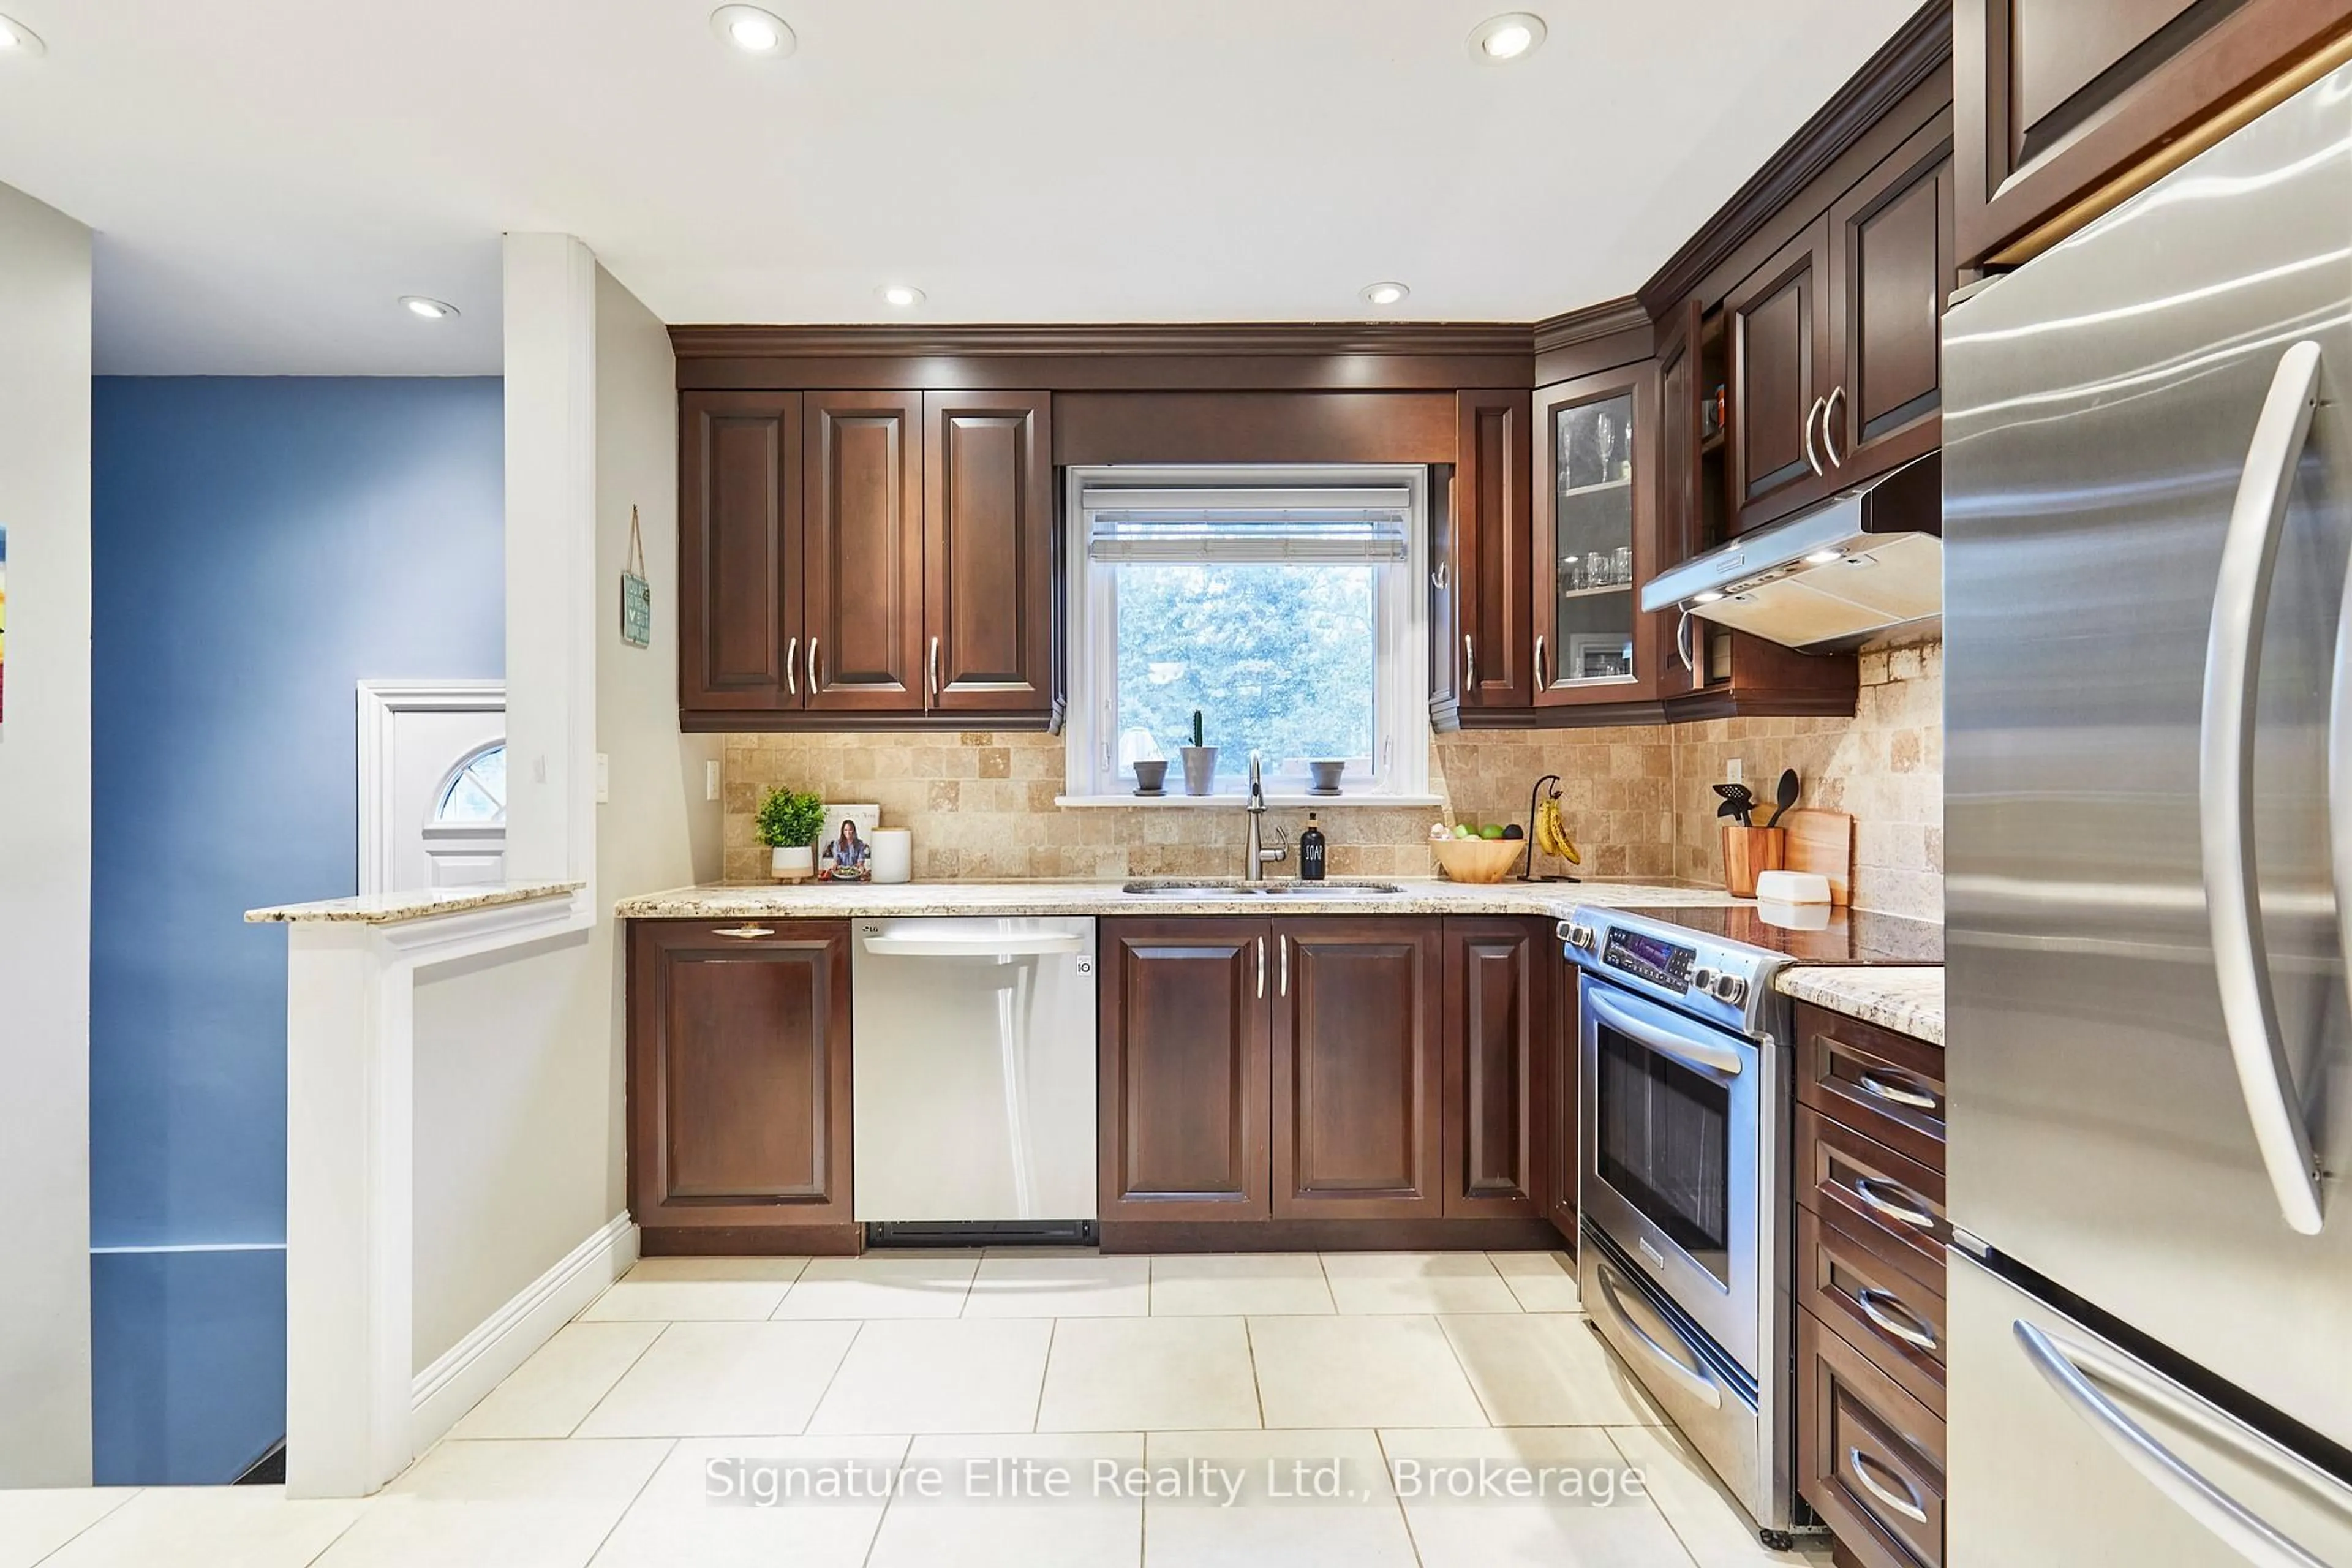
Kitchen
3.96 x 4.01Tile Floor / Granite Counter / Stainless Steel Appl
Br
3.31 x 4.29hardwood floor / Closet / Window
Exterior
Features
Parking
Garage spaces 1
Garage type Attached
Other parking spaces 3
Total parking spaces 4
Property History
 50
50