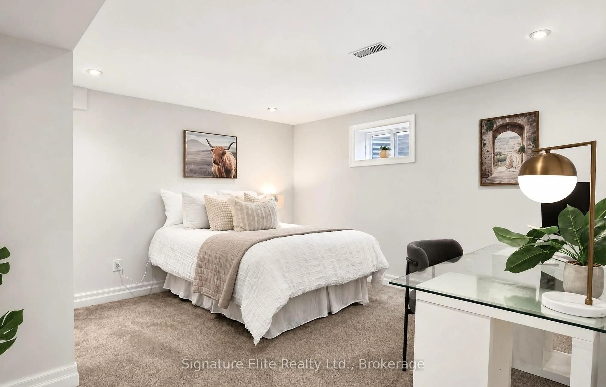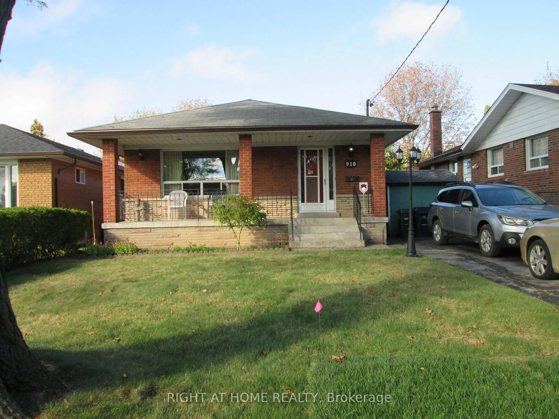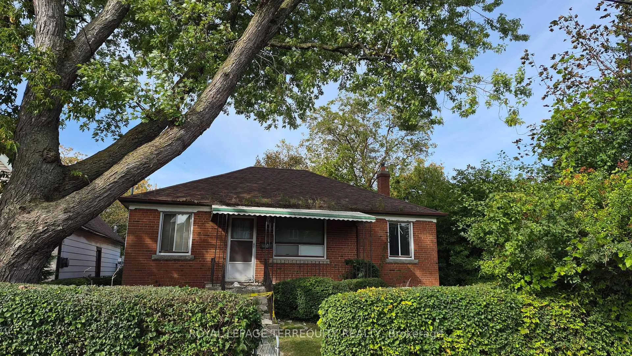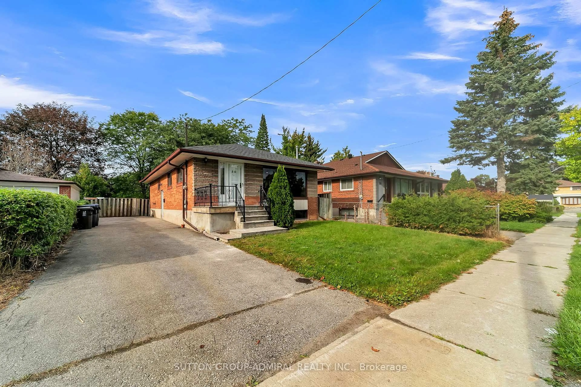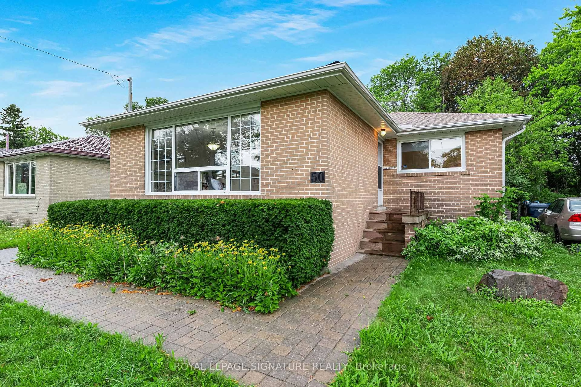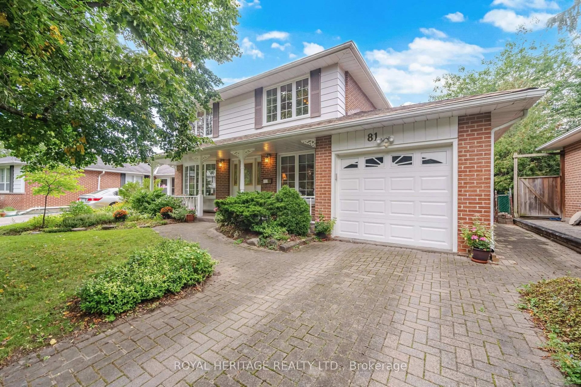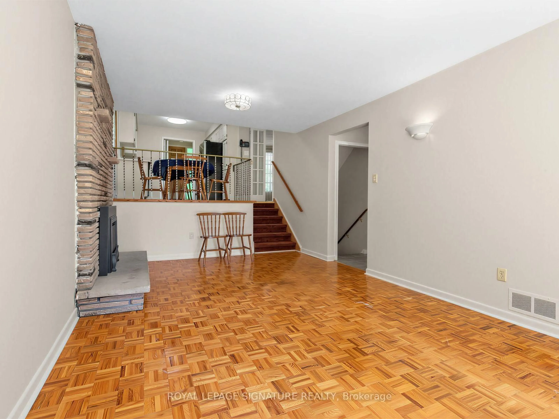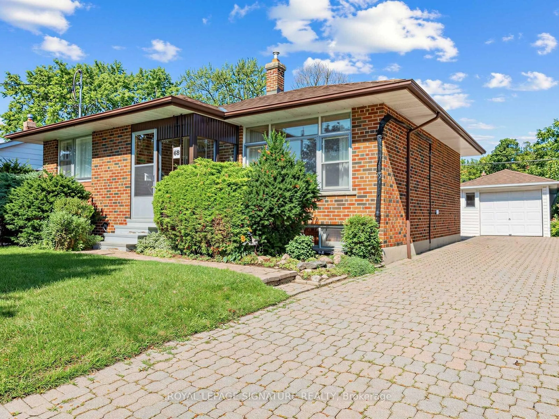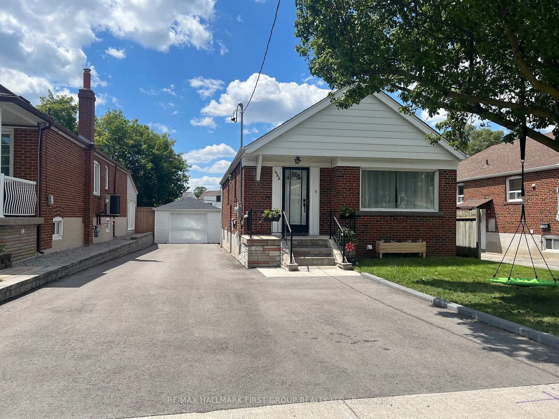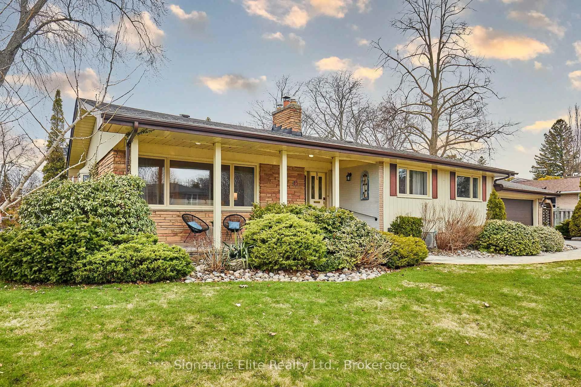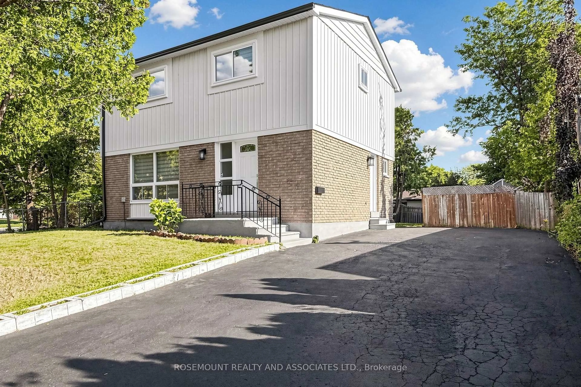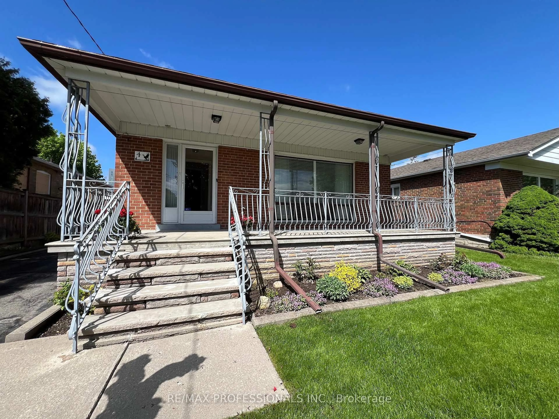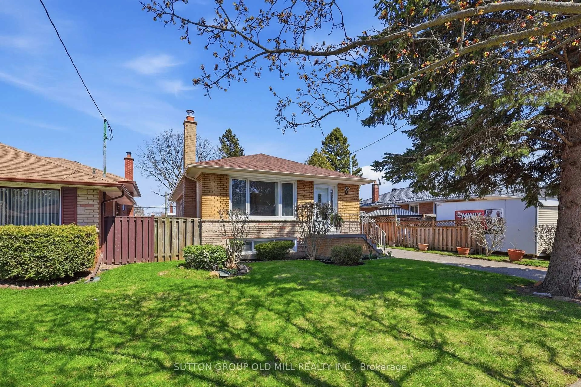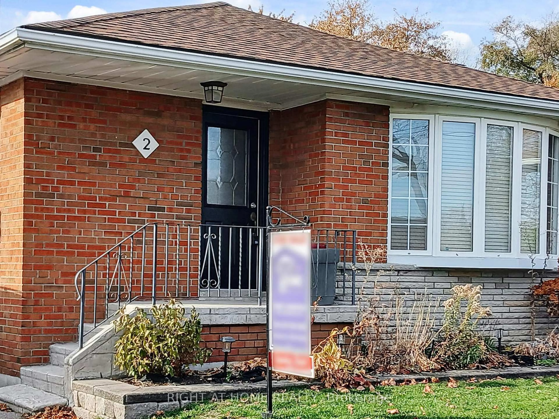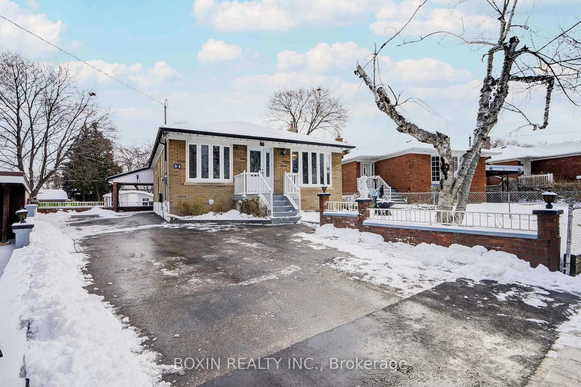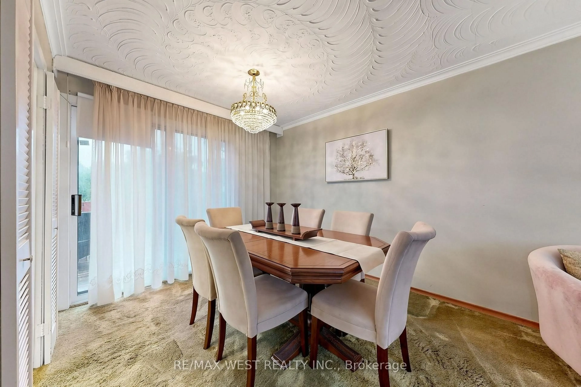
trreb/IMG-E14029206_b60bcb18-d18b-4598-bd3f-1067f80a5c75-l.jpg
2 hours on Market

14 Saunders Rd, Toronto, Ontario M1J 3H9

Detached
3 + 1
2
~1100-1500 sqft
$929,000
Get pre-qualifiedPowered by nesto
Detached
3 + 1
2
~1100-1500 sqft

Contact us about this property

Call

Highlights

Property Estimate

Days on market2 hours

Estimated valueNot available

Price/Sqft$732/sqft

Monthly cost

Open Calculator

Description

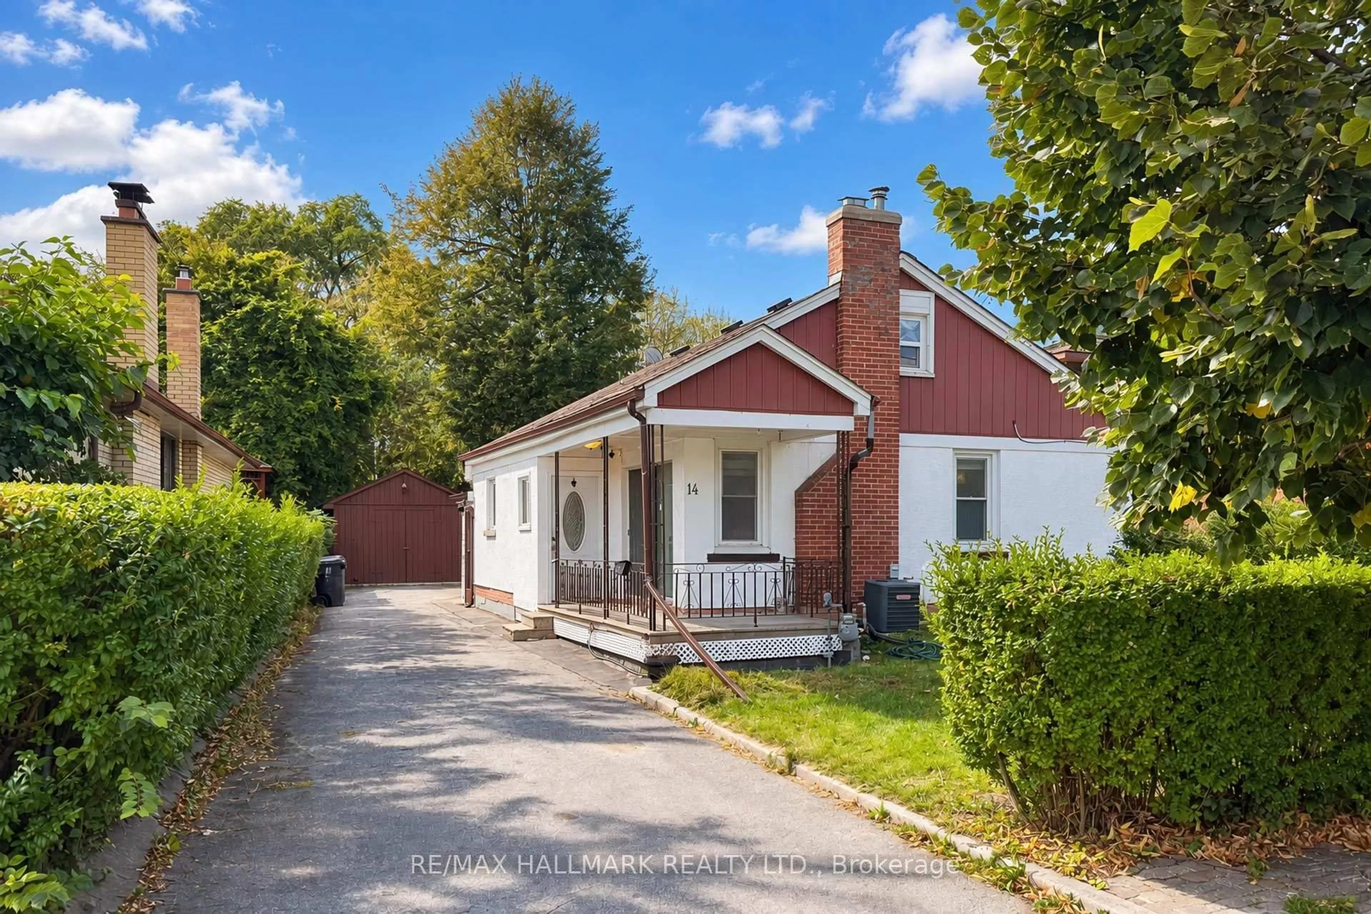
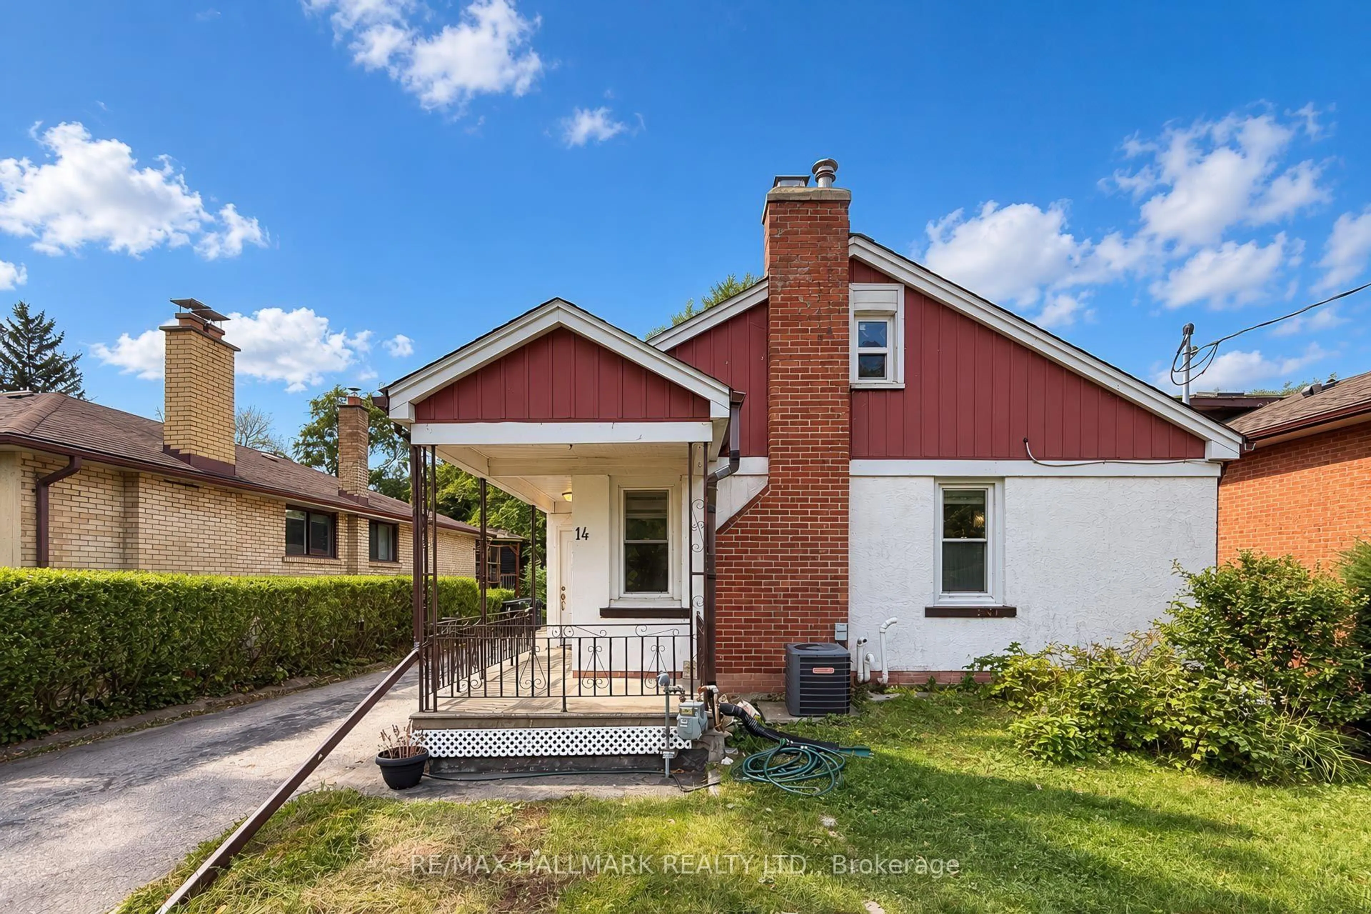
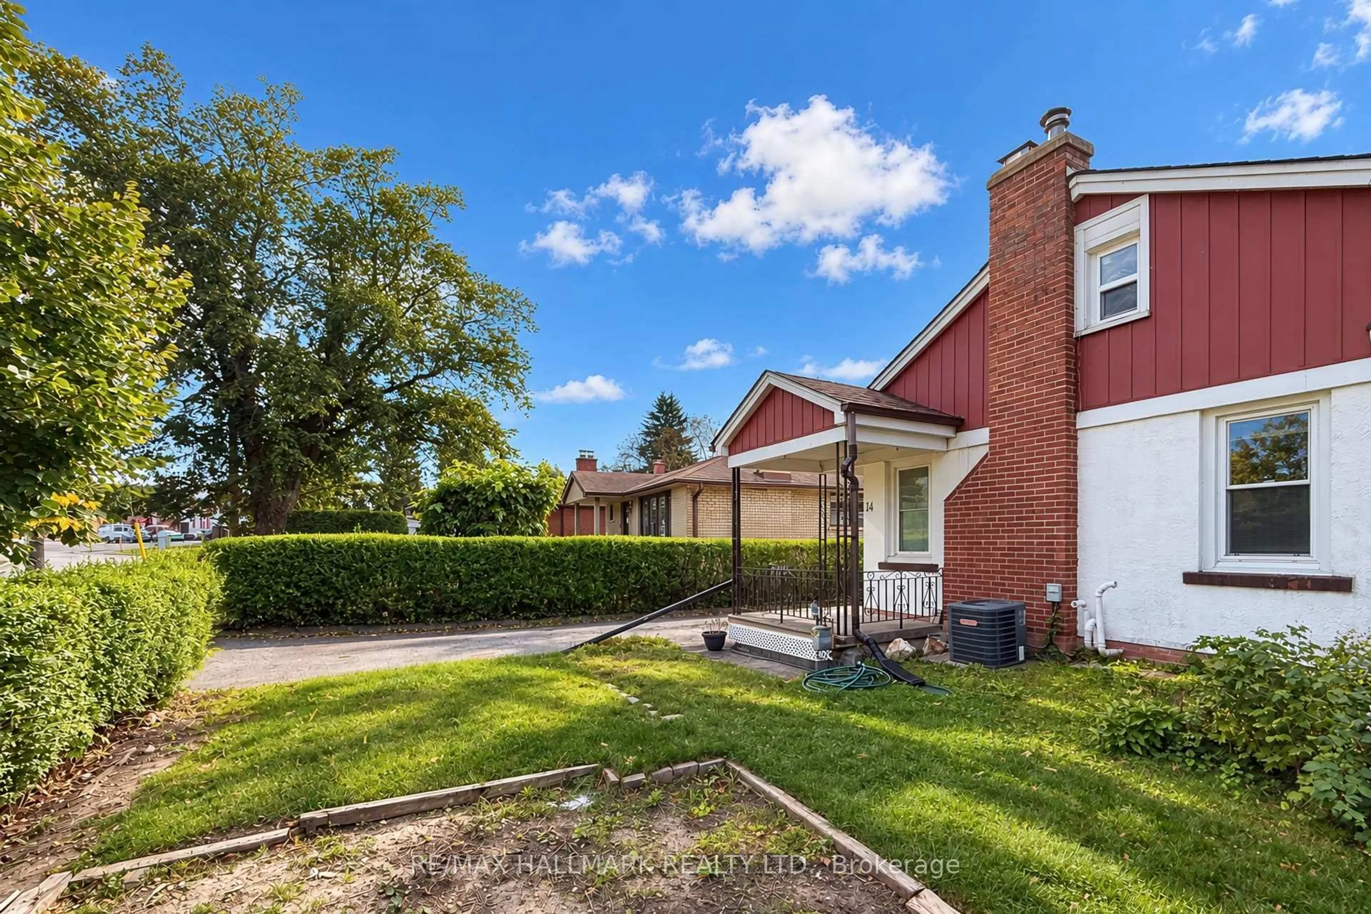
Excellent Opportunity To Own A Charming Bungalow On An Oversized 50' x 210' Lot In The Desirable Scarborough Golf Club Area! A fantastic opportunity for homeowners, renovators, and investors alike. Featuring a separate entrance and an expansive backyard, this property offers excellent potential to customize, renovate, or explore future possibilities (subject to applicable approvals). Conveniently located near TTC transit, Guildwood GO Station, shopping, schools, parks, restaurants, and everyday amenities. Easy access to major roads and commuter routes. Enjoy the benefits of a well-established Scarborough neighbourhood with convenient access to urban amenities and outdoor recreation. Don't Miss This Exceptional Opportunity To Own A Property With A Generous Lot In A Sought-After Location!


Property Details

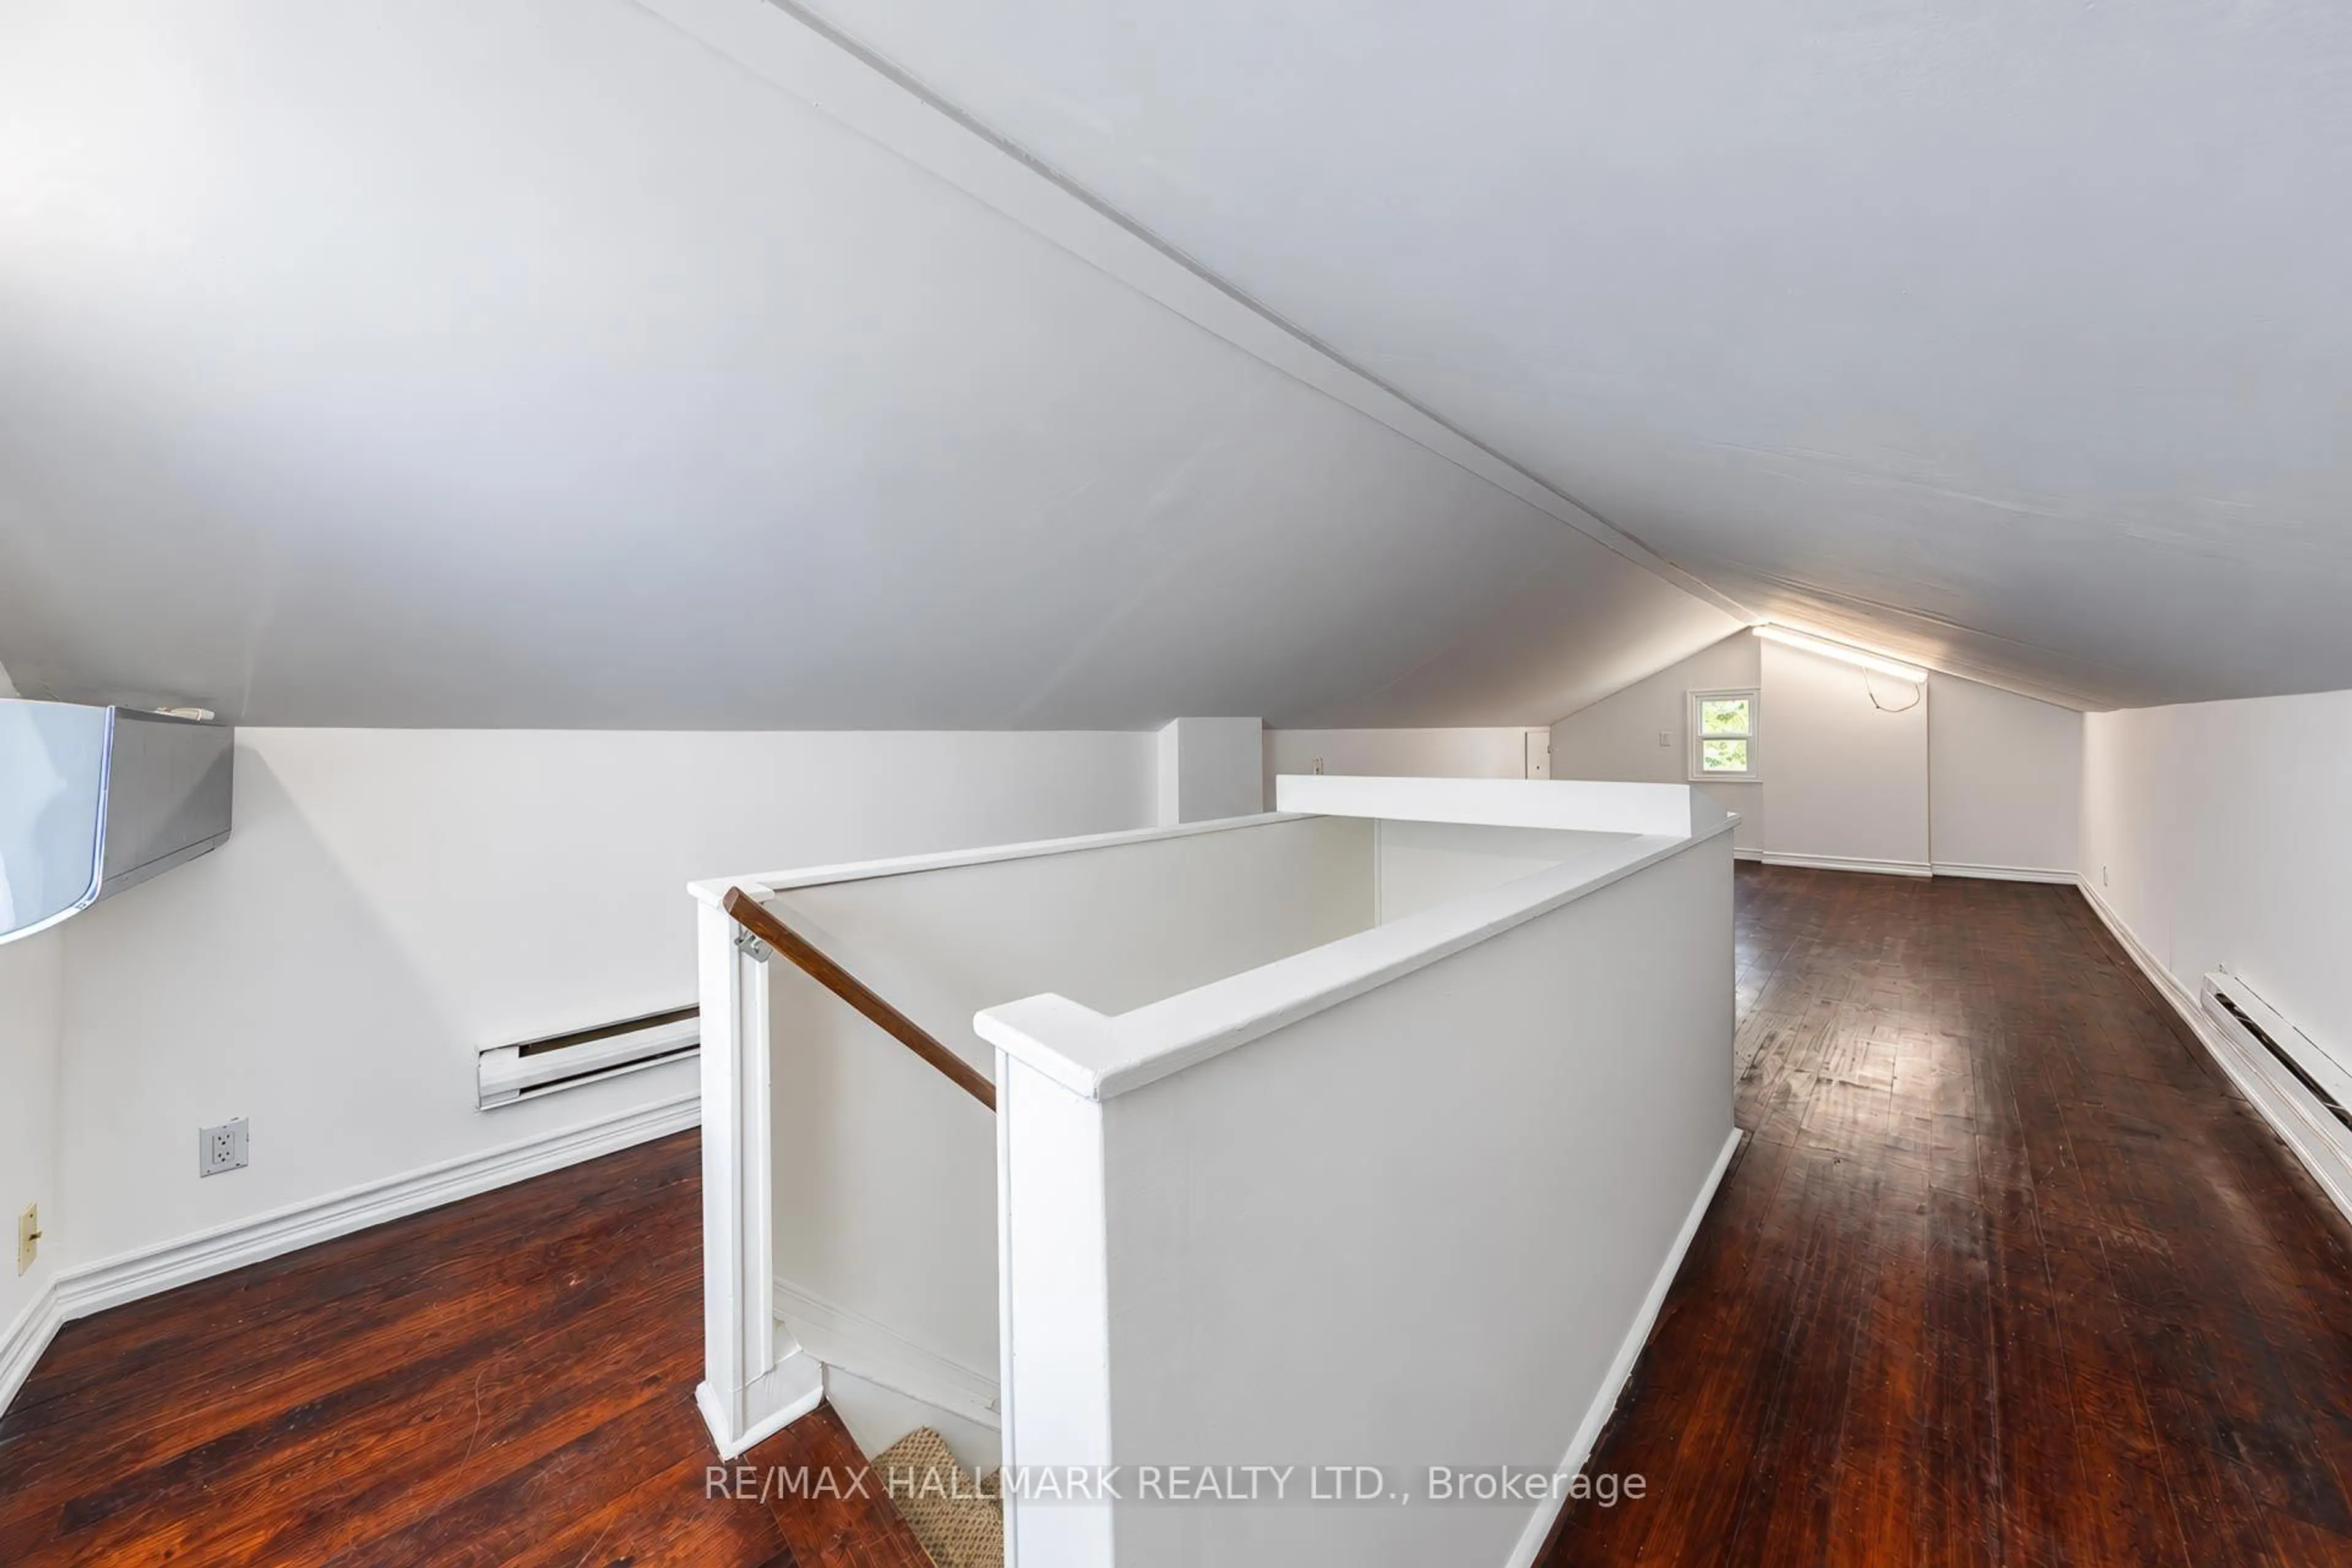
Style1 1/2 Storey
View-
Age of property-
SqFt~1100-1500 SqFt
Lot Size6,000 SqFt(120 x 50)
Parking Spaces4
MLS ®NumberE14029206
Community NameScarborough Village
Data SourceTRREB
Listing byRE/MAX HALLMARK REALTY LTD.

Features

Heating: Forced Air
Cooling: Central Air
Fireplace
Basement: Finished, Sep Entrance

Main Floor

Primary

3.5 x 3.35

Hardwood Floor

Living

4.18 x 3.47

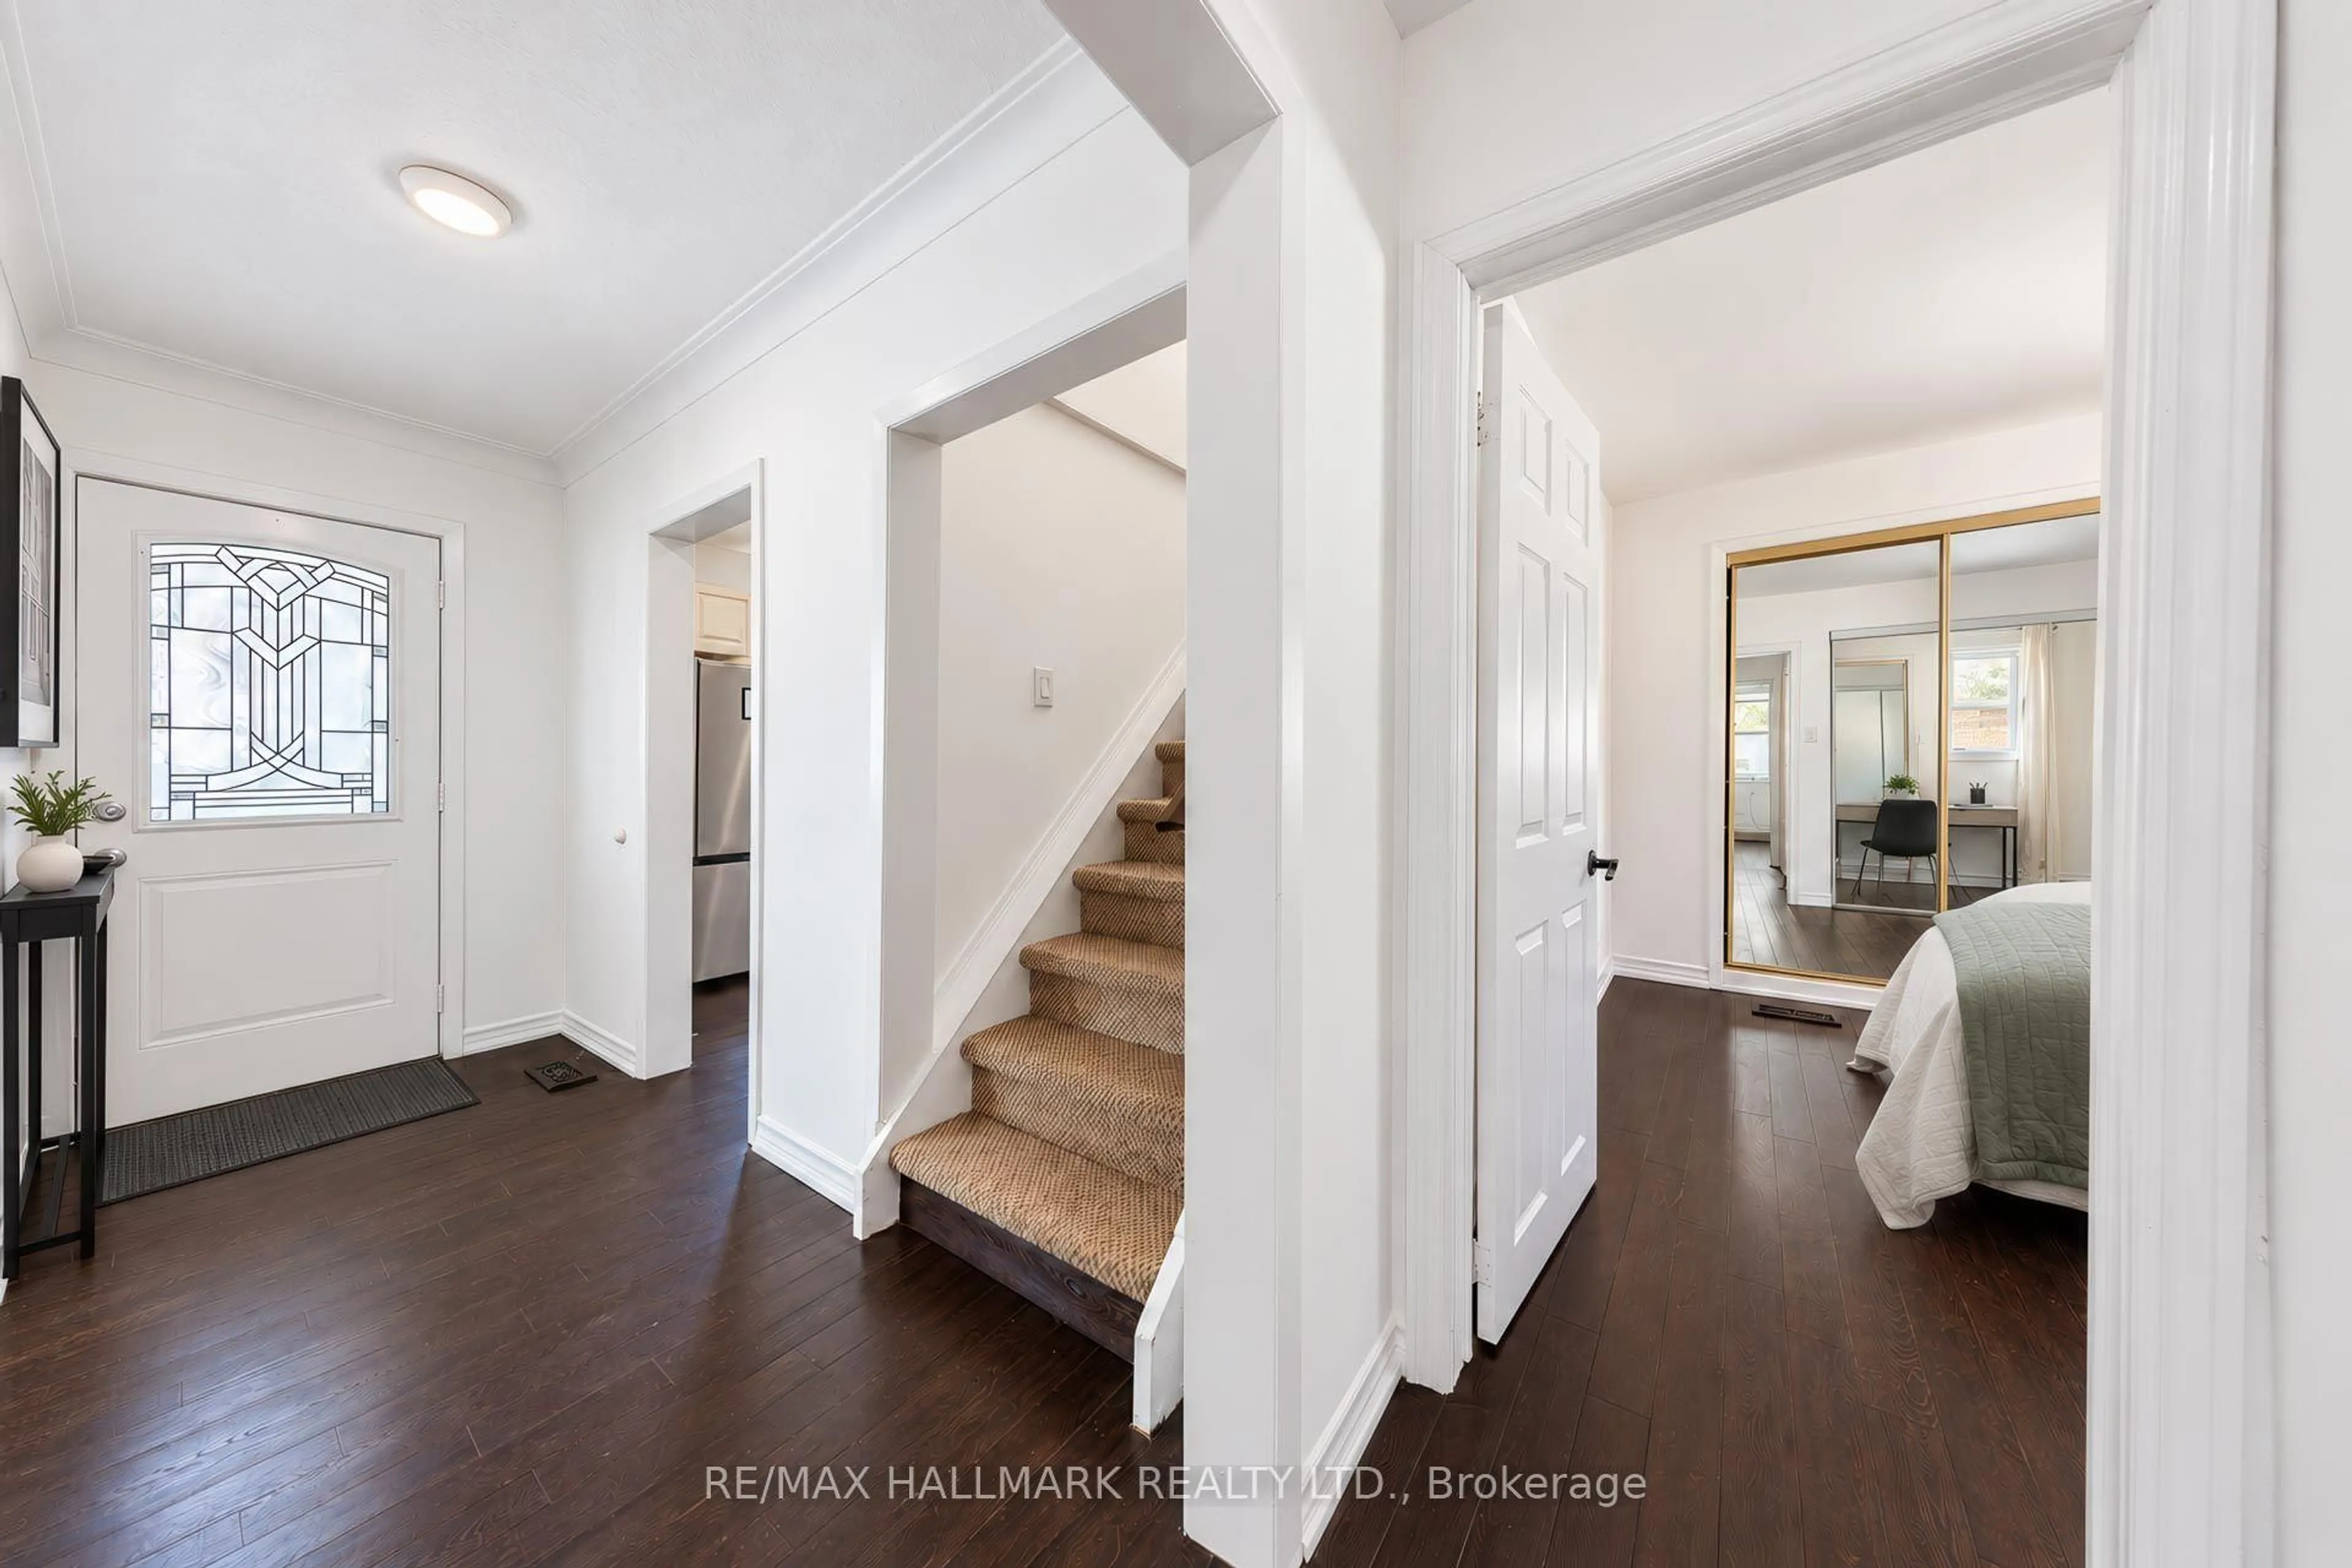
hardwood floor / W/O To Porch / Fireplace

Family

4.9 x 4.5

hardwood floor / Separate Rm / W/O To Deck

Kitchen

3.32 x 3.32

hardwood floor / Eat-In Kitchen / Modern Kitchen


Features

Lot size: 6,000 SqFt
Pool: Inground

Parking

Garage spaces 1

Garage type Detached

Other parking spaces 3

Total parking spaces 4


Property History
Oct 14, 2026
ListedActive
$929,000
2 hours on market
history photo preview41
Listing by trreb®
Property listed by RE/MAX HALLMARK REALTY LTD., Brokerage
Agent Banner Image
Interested in this property?Get in touch to get the inside scoop.

Market Data - Scarborough Village

Geo Zone Map ThumbnailScarborough Village

Buyer's Market

View Market Data

Detached house - for the past 30 days

Buyer's market Seller's market

Avg. Days on Market

Past 30 days

36 days

Compared to

2025

50 days

2024

18 days

2023

21 days

New Listings

Past 30 days

23 listings

Compared to

2025

27 listings

2024

29 listings

2023

26 listings

Units sold

Past 30 days

8 units

Compared to

2025

7 units

2024

11 units

2023

7 units

Median Sold Price

Past 30 days

$952,551

Compared to

2025

$1,125,000

2024

$1,220,000

2023

$1,150,000


Population and Demographics

Overview

Total population 21401
Average household income $117,207

Age (%)

0 to 19
23%
20 to 34
19%
35 to 49
18%
50 to 64
20%
65 and plus
20%

Household composition (%)

Single family
66%
Single person
29%
Multi person
5%
Multi family
1%

Mother tongue (%)

English
67%
Others
6%
Bengali
5%
Tamil
5%
Tagalog (Pilipino, Filipino)
4%
Urdu
4%
Dari
2%
Spanish
1%

House tenancy (%)

Owners
59%
Renters
41%

What’s nearby?Essentials within 5 km

Local Logic

Transportation Scores

Estimated Budget